
$359,000
202 Pebble Court
Deltona, FL 32725
Listing updated: August 24, 2026 at 3:43 PM ET
Listing courtesy of Hughes Homes Realty · Nicole Lane · MLS #O6435264 · Active · 407-557-8775Property type
Year built
Lot size
Price / sq ft
HOA dues
Days on market
Garage spaces
Flood zone
About this home
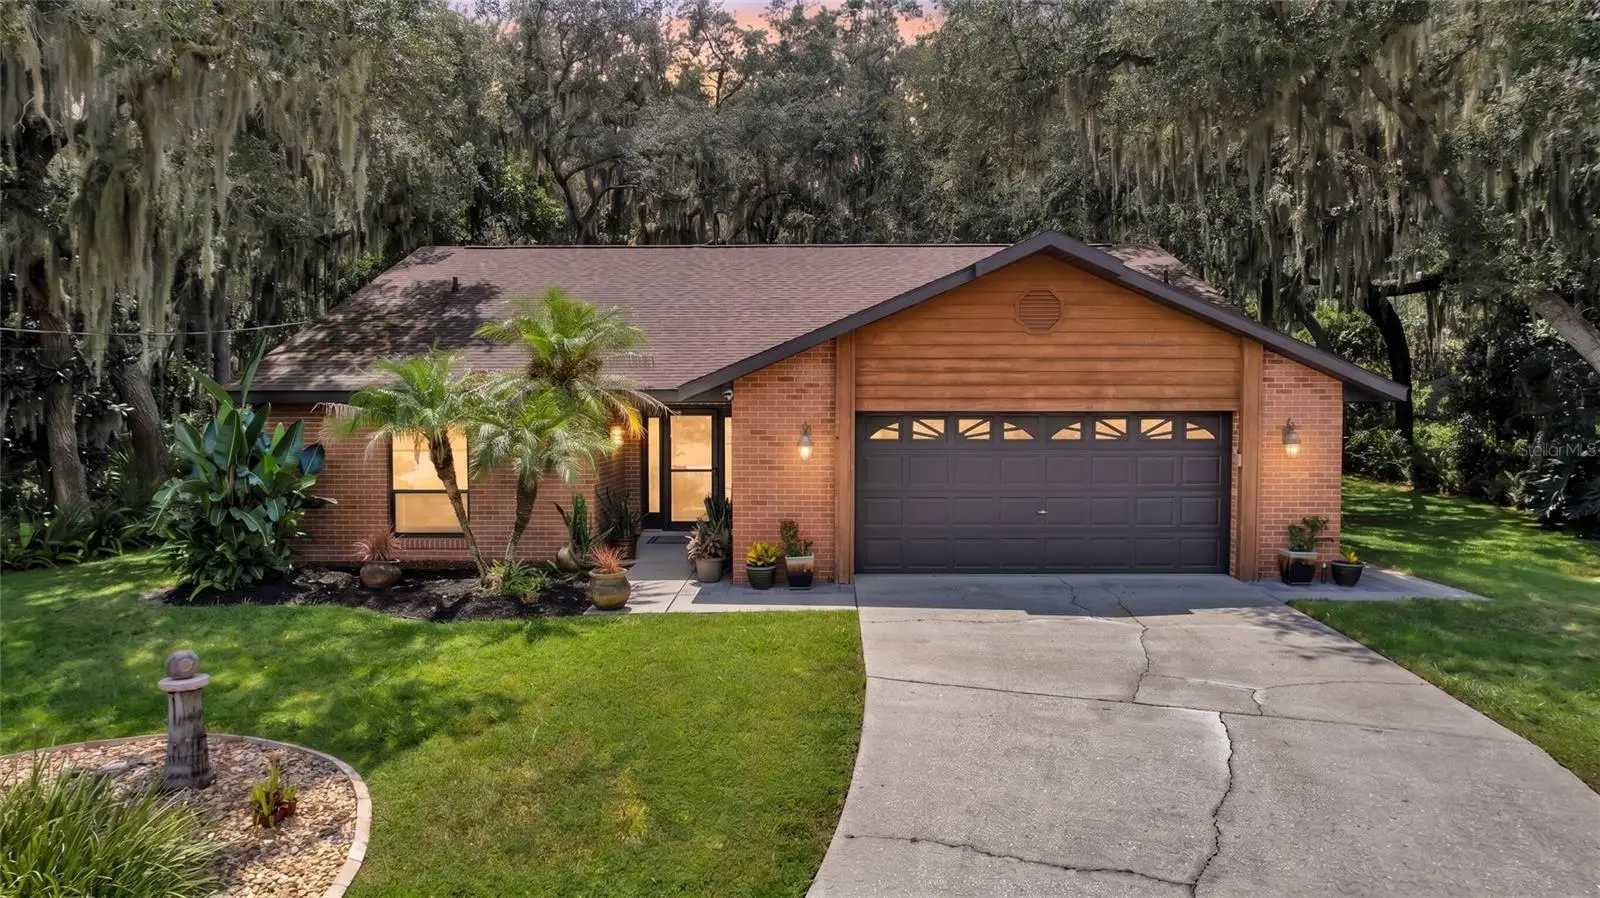
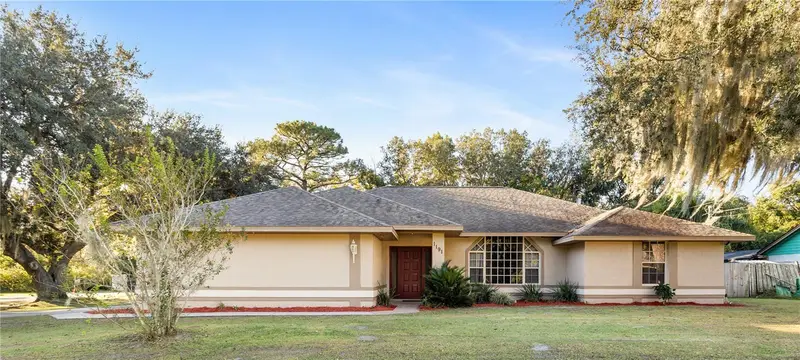
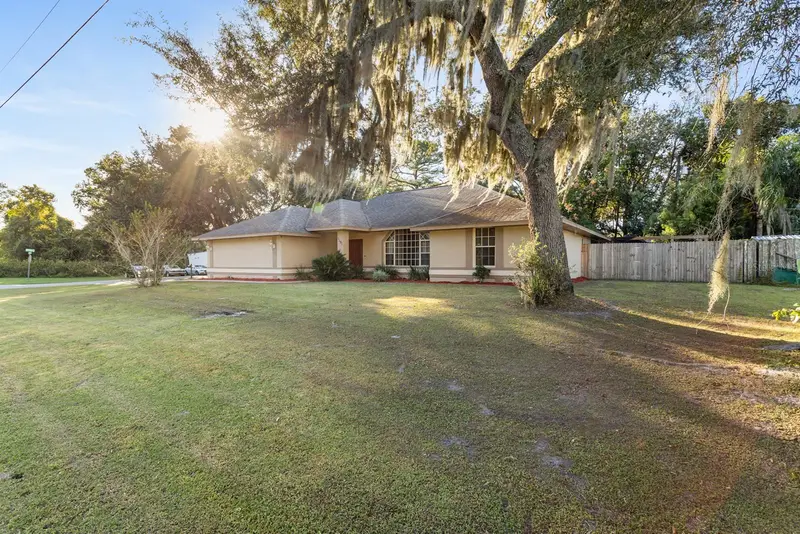
Welcome to this beautifully updated custom-built home featuring a 2023 ROOF WITH UPDATED SKYLIGHTS, 2021 HVAC, PEX PLUMBING, 2025 WATER HEATER, AND ENERGY-EFFICIENT DOUBLE-PANE WINDOWS. Tucked away at the end of a quiet CUL-DE-SAC on a PRIVATE 0.53-ACRE LOT near Green Springs Park, this home combines thoughtful updates, quality construction and an exceptionally peaceful setting. Step inside to a bright, spacious open-concept living, dining and kitchen area highlighted by vaulted ceilings, skylights, recessed lighting and abundant natural light. Rich real wood trim throughout adds warmth and character, while mature trees surrounding the property provide beautiful natural shade and contribute to the home's history of low energy usage At the heart of the home is an impressive kitchen featuring CHERRY CABINETRY, GRANITE COUNTERTOPS, A LARGE CENTER ISLAND WITH SEATING AND GAS COOKING along with ambient cabinet lighting, stone backsplash, wall oven, touchless faucet and breakfast nook. Gas cooking is supplied by an owned propane tank, and the kitchen appliances are included. The primary suite features beautiful wood-look tile flooring and a spacious walk-in closet with extensive shelving. The PRIMARY BATHROOM WAS COMPLETELY RENOVATED IN 2025, showcasing an oversized glass-enclosed shower with marble-look tile, decorative accents, rain shower head, handheld shower, built-in niche and updated fixtures. A second walk-in closet provides additional storage elsewhere in the home. Outdoor living is one of this property's standout features. Step through the French doors to an EXPANSIVE SCREENED LANAI WITH PAVER FLOORING, creating a wonderful extension of the living space for dining, entertaining or simply enjoying the peaceful wooded surroundings. Electrical service is already available on the lanai to accommodate a future hot tub. An additional wood deck provides another place to enjoy the outdoors. The 0.53-ACRE HOMESITE BACKS TO MORE THAN 20 ACRES OF UNDEVELOPED LAND, providing a beautiful natural backdrop where wildlife is a frequent visitor. The yard is largely fenced, and an 8' x 12' storage shed offers additional storage. Additional features include an oversized two-car garage with workshop and storage space, dedicated interior laundry room with washer and dryer included, SEVEN-CAMERA CCTV SECURITY SYSTEM with interior and exterior cameras, whole-home air purification system, Nest thermostat, sprinkler system, gutters and downspouts, heavy-duty front storm door, updated 2025 smoke alarms, and a lighted attic offering substantial additional storage. Beautifully maintained, extensively updated and surrounded by mature trees, this property offers a rare combination of PRIVACY, USABLE OUTDOOR SPACE, CUSTOM HOME CHARACTER AND MODERN IMPROVEMENTS — all within easy reach of the natural beauty and recreation of Green Springs Park.
Estimated monthly payment
Estimate only. Taxes use the listing's reported amount where available; insurance is a Florida-average estimate. Your actual payment will vary — run a full calculation or talk to a lender.
Price & listing history3 days on market
- Status: ActiveAug 21, 2026
- Listed$359,000Aug 21, 2026
- Price increased$359,000
Facts & features
- Property type
- Residential
- Sub type
- Single Family Residence
- Status
- Active
- Days on market
- 3
- Subdivision
- Deltona Lakes Unit 27
- County
- Volusia
- Year built
- 1989
- Living area
- 1,752 sq ft
- Price/sq ft
- $205
- Lot size
- 23,250 sq ft
- Lot category
- 1/2 to less than 1
- Flood zone
- X, A (12127C0755K)
- Garage
- 2 spaces
- Annual taxes
- $1,432 (2025)
- Parcel #
- 8130-27-17-0080
- Zoning
- 01R
- MLS #
- O6435264
Ask about this home
Have a question? Ask the broker directly.
Ryan Solberg answers personally — no call center, no spam. Your question goes straight to him.
Interior Details
- Bedrooms
- 3
- Full bathrooms
- 2
- Flooring
- Tile
- Appliances
- Dishwasher, Dryer, Microwave, Range, Refrigerator, Washer
- Interior features
- Built-in Features, Ceiling Fans(s), High Ceilings, Open Floorplan, Primary Bedroom Main Floor, Solid Wood Cabinets, Stone Counters, Thermostat, Walk-In Closet(s)
- Laundry
- Inside, Laundry Room
- Stories / Levels
- One
- Direction faces
- Northeast
Heating & Cooling
- Heating
- Central
- Cooling
- Central Air
Parking
- Garage spaces
- 2
- Attached garage
- Yes
- Parking features
- Garage Door Opener, Oversized
HOA & Financial
- Total monthly fees
- $0/mo
- Total annual fees
- $0
- CDD
- No
- Homestead exemption
- Yes
- Min lease term
- No Minimum
- Listing terms
- Cash, Conventional, FHA, VA Loan
- Ownership
- Fee Simple
- Available for lease
- Yes
- Lease restrictions
- No
- Additional lease restrictions
- BUYER TO VERIFY LEASING RESTRICTIONS WITH CITY OF DELTONA
Exterior & Construction
- Exterior features
- Garden, Lighting, Rain Gutters, Storage
- Construction materials
- Brick
- Roof
- Shingle
- Foundation
- Concrete Perimeter, Slab
- Road surface
- Asphalt
Utilities
- Sewer
- Septic Tank
- Water source
- Public
- Utilities
- Cable Available, Electricity Connected, Public, Water Connected
Schools
Letter grades: Florida DOE 2024–25 school grades (Orange, Seminole, Lake, Osceola, Brevard). Assigned schools from the listing agent — verify enrollment with the district.
Room Details
| Room | Level | Dimensions |
|---|---|---|
| Primary Bedroom | First | 14x13 |
| Primary Bathroom | First | 14x14 |
| Kitchen | First | 11x20 |
| Bedroom 2 | First | 12x12 |
| Bedroom 3 | First | 12x12 |
| Dining Room | First | 11x10 |
| Laundry | First | 7x8 |
| Great Room | First | 29x18 |
Listing Details
- Listing date
- 2026-08-21
- On market date
- 2026-08-21
- Original list price
- $359,000
- Occupant type
- Owner
- MLS area
- 32725 - Deltona / Enterprise
- Listing AOR
- Orlando Regional
- Status changed
- 2026-08-21
- Tax legal description
- LOT 8 BLK 678 DELTONA LAKES UNIT 27 MB 27 PGS 78 81 INC PER OR 3407 PG 1546
Flood risk
See FEMA for this zone’s designation and insurance requirements.
Source: FEMA flood zone reported on the listing. Confirm current designation at FEMA Flood Map Service Center.
Location
Directions
From Providence Blvd turned left onto Doyle Road, turn right onto Alexander Avenue, turn left onto North Harbor Drive, turn right onto Council Bluffs Drive, turn left onto Pebble Court.
More homes like this
$275,000
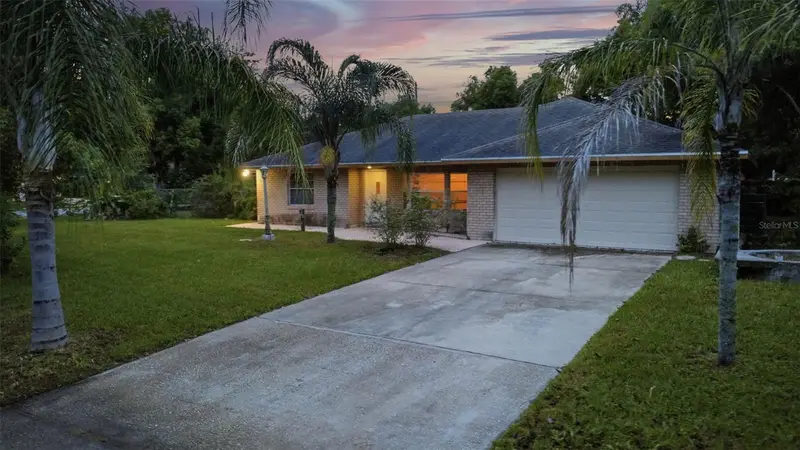
1098 E De Carlo Dr
Deltona, FL 32725
3 bd · 2 ba · 1,621 sqft
Deltona Lakes Unit 27
MLS ID #V4950861, GLORY INTL. REAL ESTATE CO.
Listing provided by Stellar MLS
$329,900
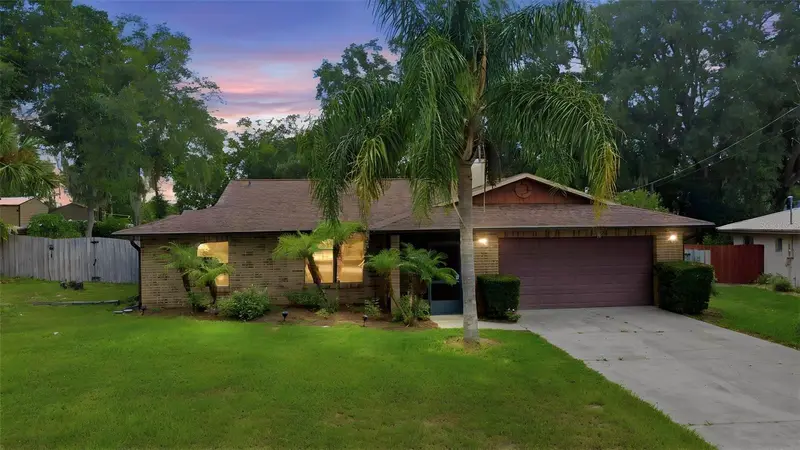
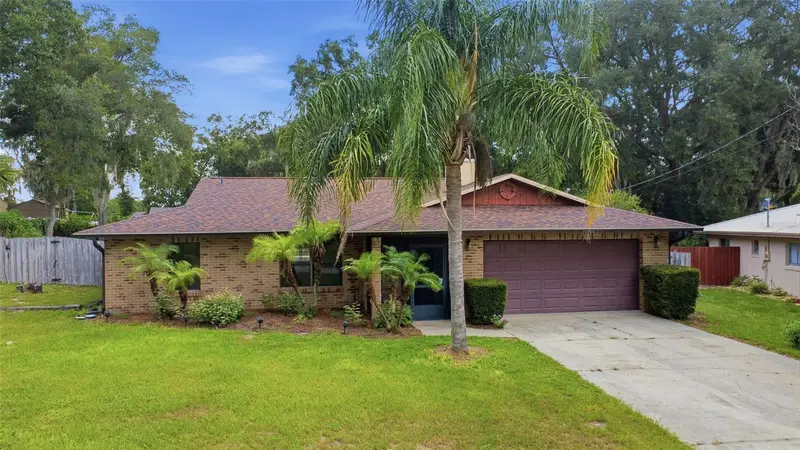
226 Council Bluffs Dr
Deltona, FL 32725
3 bd · 2 ba · 1,403 sqft
Deltona Lakes Unit 27
MLS ID #V4950744, FLORIDA REALTY INVESTMENTS.
Listing provided by Stellar MLS
$429,000
1191 S Brickell Dr
Deltona, FL 32725
3 bd · 2 ba · 1,929 sqft
Deltona Lakes Unit 27
MLS ID #O6362259, LA ROSA REALTY CW PROPERTIES L.
Listing provided by Stellar MLS

Listings courtesy of Stellar MLS as distributed by MLS GRID
IDX information is provided exclusively for consumers’ personal, non-commercial use and may not be used for any purpose other than to identify prospective properties consumers may be interested in purchasing.
Based on information submitted to the MLS GRID as of August 24, 2026 at 3:43 PM ET. All data is obtained from various sources and may not have been verified by broker or MLS GRID. Supplied Open House Information is subject to change without notice. All information should be independently reviewed and verified for accuracy. Properties may or may not be listed by the office/agent presenting the information.
All or a portion of the multiple listing information is provided by Stellar MLS, from a copyrighted compilation of listings. The compilation of listings and each individual listing are © 2026 Stellar MLS. All rights reserved.
Ryan Solberg, Broker · MaxLife Realty LLC · FL License #BK3354351 · Equal Housing Opportunity · Full disclaimer · DMCA