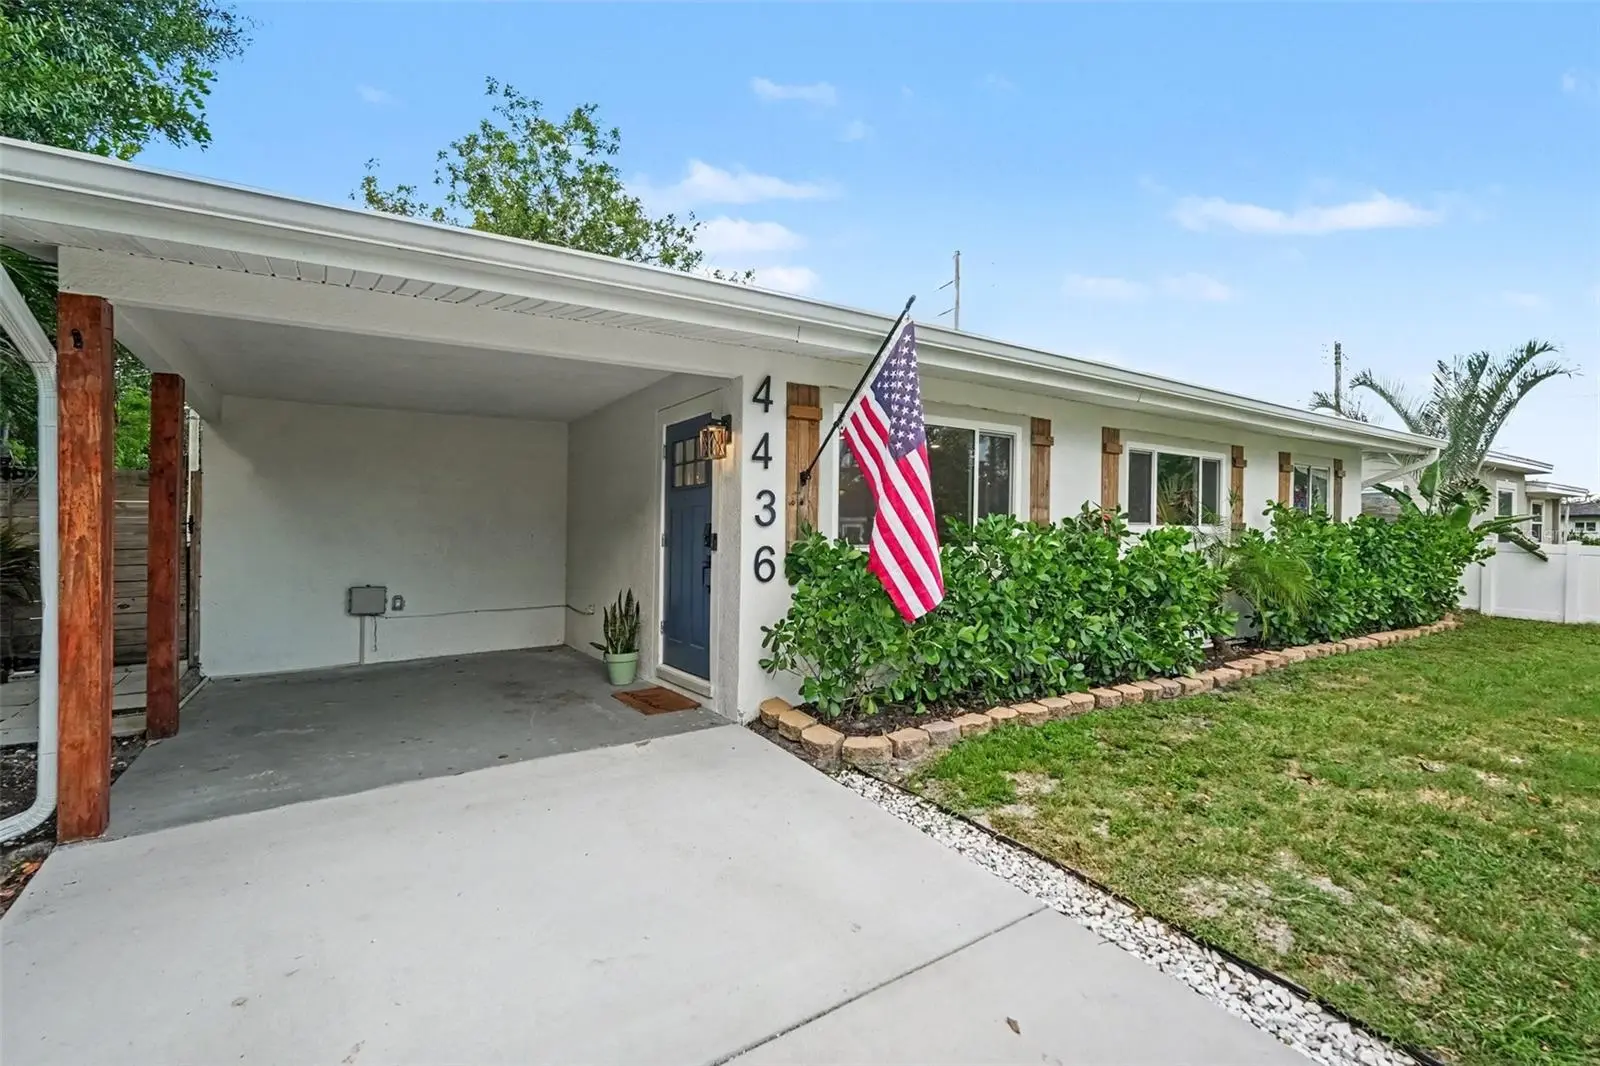

$399,000
4436 Trilby Avenue
Tampa, FL 33616
Listing updated: August 29, 2026 at 8:04 PM ET
Listing courtesy of Bhhs Florida Properties Group · Alexis Sollenberger · MLS #TB8540824 · Active · 813-251-2002Property type
Year built
Lot size
Price / sq ft
HOA dues
Days on market
Flood zone
About this home
Welcome to this beautifully updated 3-bedroom, 2-bath home in highly sought-after South Tampa, where thoughtful updates, comfortable living, and low-maintenance outdoor spaces come together seamlessly. Fully rennovated in 2020, this home features extensive improvements including an updated roof, all new electrical, plumbing lines and fixtures, ductwork, kitchen cabinetry, countertops, and appliances in 2020. The brand new HVAC system was installed in 2025 adds even more peace of mind for the next owner. Inside, the open-concept layout creates a bright and inviting space that flows effortlessly from the kitchen into the main living areas. The desirable split floor plan offers added privacy, with a spacious primary suite that feels like its own retreat, complete with a large bedroom, private bath, walk-in closet, and dedicated mini-split A/C system to keep the space crisp and cool year-round. Outside, the backyard is designed for easy Florida living. The large turfed yard provides plenty of room to play, entertain, or relax without the upkeep of traditional grass. Gather around the fire pit, enjoy drinks at the outdoor bar, or unwind in your private outdoor space. A large storage shed with power galore, offers plenty of additional room for tools, bikes, equipment, and more. With major systems already updated, generous indoor and outdoor living spaces, and a backyard built for both fun and low-maintenance living, this South Tampa home is ready to enjoy from day one. Schedule your private showing and come see everything this home has to offer!
Estimated monthly payment
Estimate only. Taxes use the listing's reported amount where available; insurance is a Florida-average estimate. Your actual payment will vary — run a full calculation or talk to a lender.
Price & listing history0 days on market
- Status: ActiveAug 29, 2026
- Listed$399,000Aug 29, 2026
- Price increased$399,000
Facts & features
- Property type
- Residential
- Sub type
- Single Family Residence
- Status
- Active
- Days on market
- 0
- Subdivision
- Gandy Gardens 2
- County
- Hillsborough
- Year built
- 1955
- Living area
- 1,183 sq ft
- Price/sq ft
- $337
- Building area
- 1,392 sq ft (Public Records)
- Lot size
- 6,144 sq ft
- Lot category
- 0 to less than 1/4
- Flood zone
- AE
- Annual taxes
- $6,006 (2025)
- Parcel #
- A-08-30-18-3XF-000010-00019.0
- Zoning
- RS-60
- MLS #
- TB8540824
Ask about this home
Have a question? Ask the broker directly.
Ryan Solberg answers personally — no call center, no spam. Your question goes straight to him.
Interior Details
- Bedrooms
- 3
- Full bathrooms
- 2
- Flooring
- Laminate, Tile, Vinyl
- Appliances
- Dishwasher, Dryer, Range, Range Hood, Refrigerator, Tankless Water Heater, Washer
- Interior features
- Ceiling Fans(s), Living Room/Dining Room Combo, Open Floorplan, Primary Bedroom Main Floor, Solid Wood Cabinets, Split Bedroom, Stone Counters, Walk-In Closet(s)
- Laundry
- Laundry Room
- Stories / Levels
- One
- Direction faces
- North
Heating & Cooling
- Heating
- Central
- Cooling
- Central Air
Parking
- Carport
- Yes
HOA & Financial
- HOA fee
- $0
- Total monthly fees
- $0/mo
- Total annual fees
- $0
- CDD
- No
- Homestead exemption
- Yes
- Min lease term
- No Minimum
- Listing terms
- Cash, Conventional, FHA, VA Loan
- Ownership
- Fee Simple
- Available for lease
- Yes
- Lease restrictions
- No
Exterior & Construction
- Exterior features
- Fire Pit, Sidewalk, Storage
- Construction materials
- Stucco
- Roof
- Shingle
- Foundation
- Slab
- Road surface
- Paved
Utilities
- Sewer
- Public Sewer
- Water source
- Public
- Utilities
- Electricity Connected, Sewer Connected, Water Connected
Community
- Pets allowed
- Yes
Schools
Letter grades: Florida DOE 2024–25 school grades (Orange, Seminole, Lake, Osceola, Brevard). Assigned schools from the listing agent — verify enrollment with the district.
Room Details
| Room | Level | Dimensions |
|---|---|---|
| Kitchen | First | 14x12 |
| Living Room | First | 14x12 |
| Primary Bedroom | First | 15x12 |
| Bedroom 2 | First | 13x11 |
| Bedroom 3 | First | 12x9 |
Listing Details
- Listing date
- 2026-08-13
- On market date
- 2026-08-29
- Original list price
- $399,000
- Occupant type
- Owner
- MLS area
- 33616 - Tampa
- Listing AOR
- Suncoast Tampa
- Status changed
- 2026-08-29
- Tax legal description
- GANDY GARDENS 2 W 60.16 FT OF LOT 19 AND E 3.84 FT OF LOT 20 BLOCK 10
Flood risk
FEMA Special Flood Hazard Area (1% annual-chance / “100-year” floodplain). Flood insurance is generally required by mortgage lenders.
Source: FEMA flood zone reported on the listing. Confirm current designation at FEMA Flood Map Service Center.
Location
Directions
From Manhattan, turn west onto W. Trilby. Home is several homes down on your left.
More homes like this
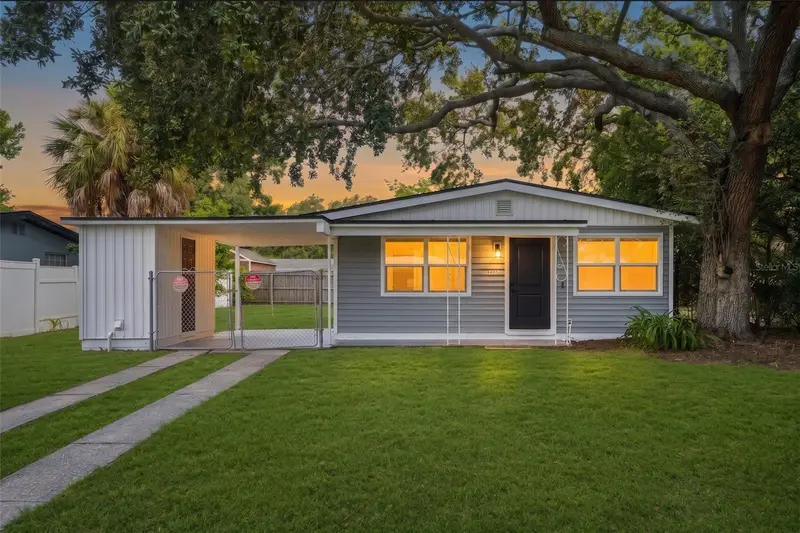
$327,000
4406 W Wallace Ave
Tampa, FL 33611
2 bd · 1 ba · 768 sqft
Gandy Gardens 2
MLS ID #TB8538154, DALTON WADE INC.
Listing provided by Stellar MLS
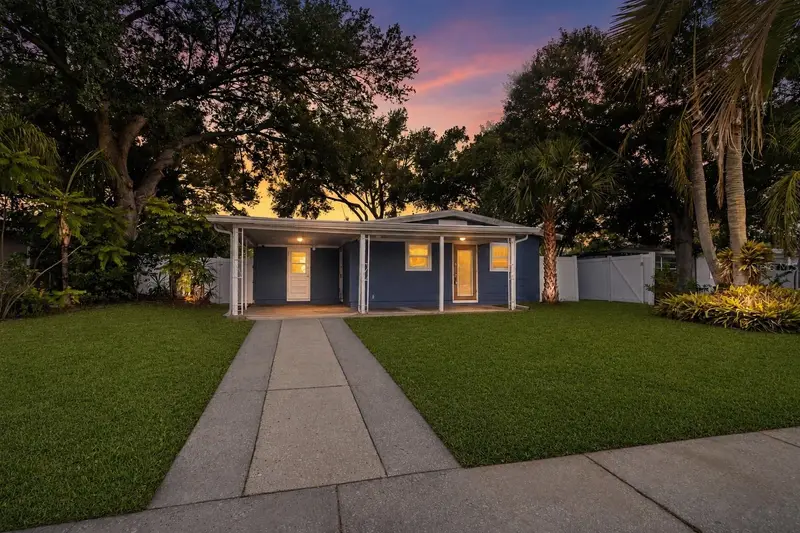
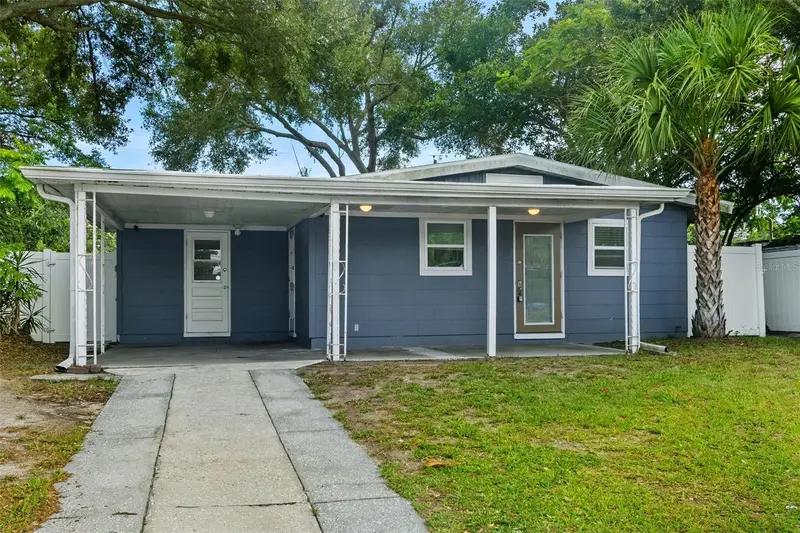
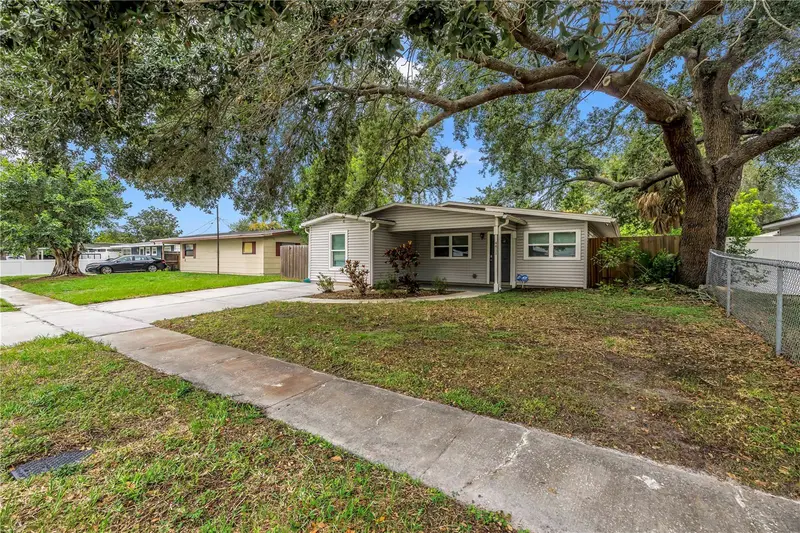
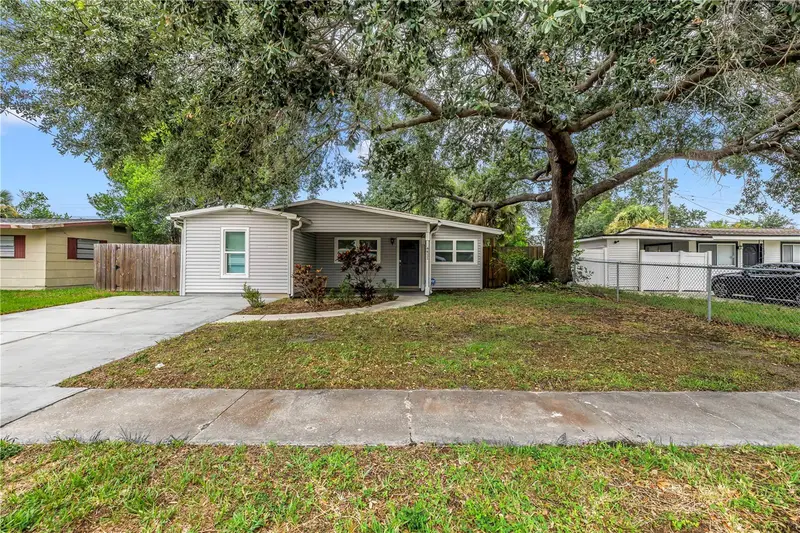
$369,000
4402 W Trilby Ave
Tampa, FL 33616
3 bd · 2 ba · 1,095 sqft
Gandy Gardens 2
MLS ID #TB8528687, FLORIDA EXECUTIVE REALTY 2.
Listing provided by Stellar MLS
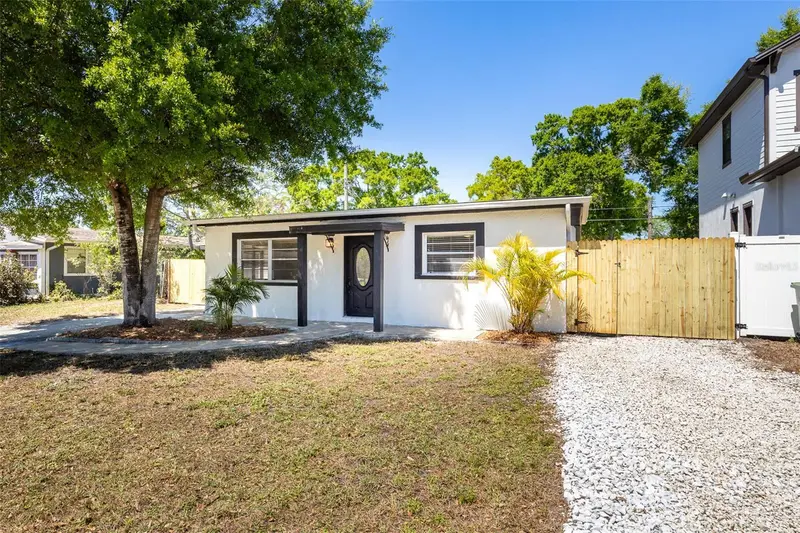
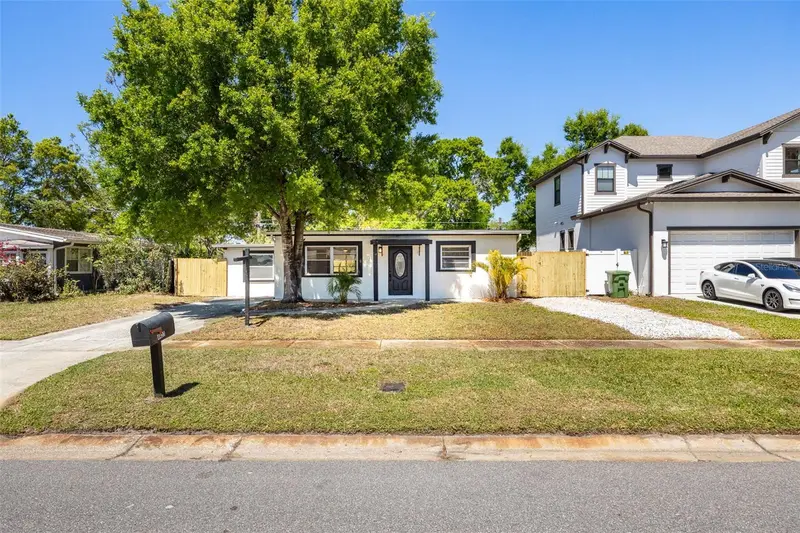
$419,950
4411 W Leila Ave
Tampa, FL 33616
3 bd · 2 ba · 1,182 sqft
Gandy Gardens 2
MLS ID #TB8533595, PINEYWOODS REALTY LLC.
Listing provided by Stellar MLS
$439,900
4427 W Oklahoma Ave
Tampa, FL 33616
4 bd · 3 ba · 1,420 sqft
Gandy Gardens 2
MLS ID #TB8488573, MEKAH.
Listing provided by Stellar MLS

Listings courtesy of Stellar MLS as distributed by MLS GRID
IDX information is provided exclusively for consumers’ personal, non-commercial use and may not be used for any purpose other than to identify prospective properties consumers may be interested in purchasing.
Based on information submitted to the MLS GRID as of August 29, 2026 at 8:04 PM ET. All data is obtained from various sources and may not have been verified by broker or MLS GRID. Supplied Open House Information is subject to change without notice. All information should be independently reviewed and verified for accuracy. Properties may or may not be listed by the office/agent presenting the information.
All or a portion of the multiple listing information is provided by Stellar MLS, from a copyrighted compilation of listings. The compilation of listings and each individual listing are © 2026 Stellar MLS. All rights reserved.
Ryan Solberg, Broker · MaxLife Realty LLC · FL License #BK3354351 · Equal Housing Opportunity · Full disclaimer · DMCA