
$299,900
17626 Gawthrop Drive
Bradenton, FL 34211
Listing updated: September 23, 2026 at 4:36 PM ET
Listing courtesy of Michael Saunders & Company · Sandi Dietrich · MLS #A4703551 · Active · 941-907-9595Property type
Year built
Price / sq ft
HOA dues
Days on market
Flood zone
About this home
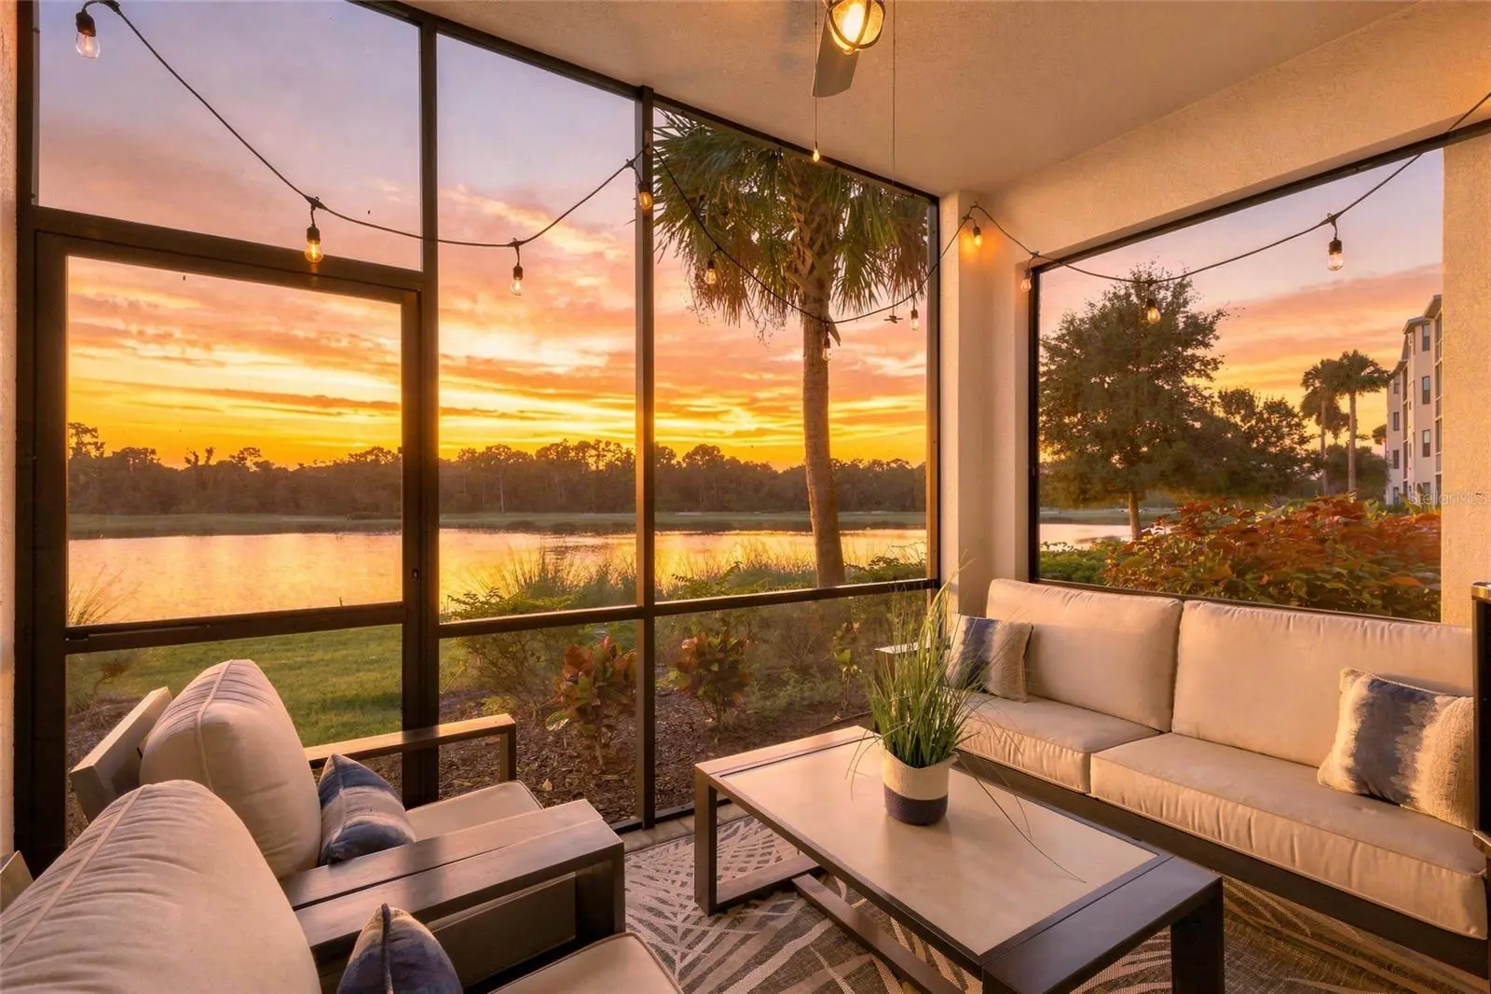
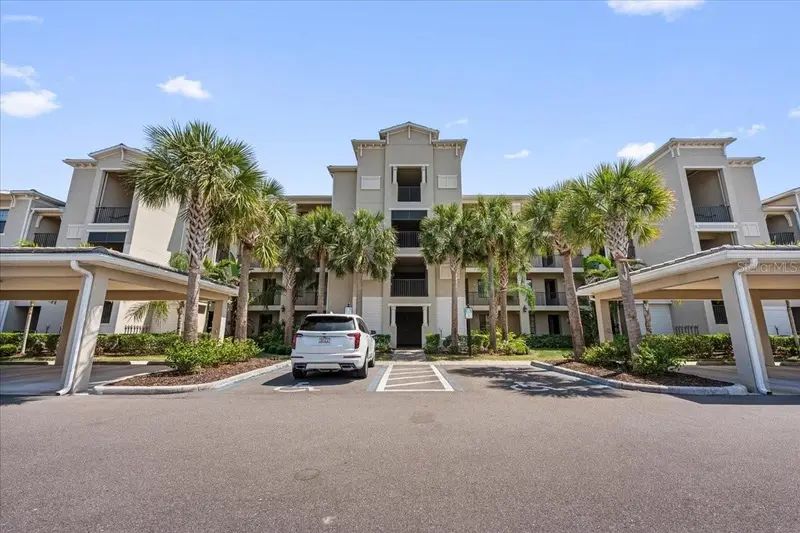
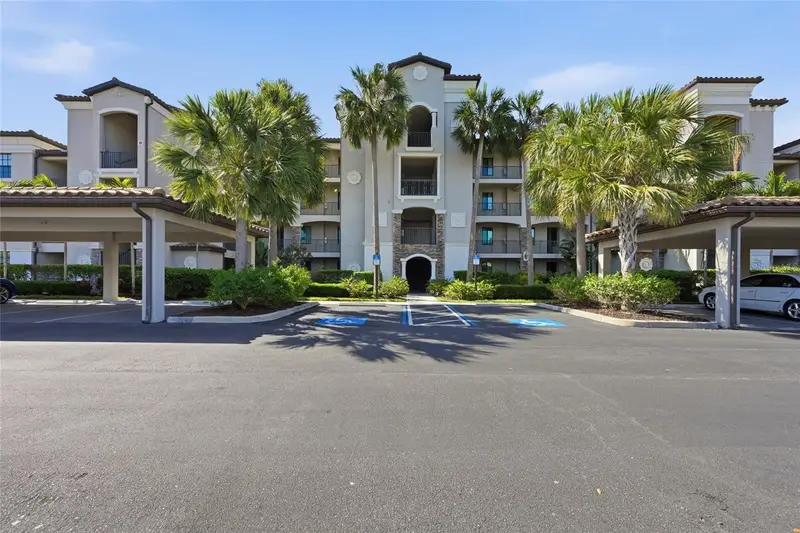
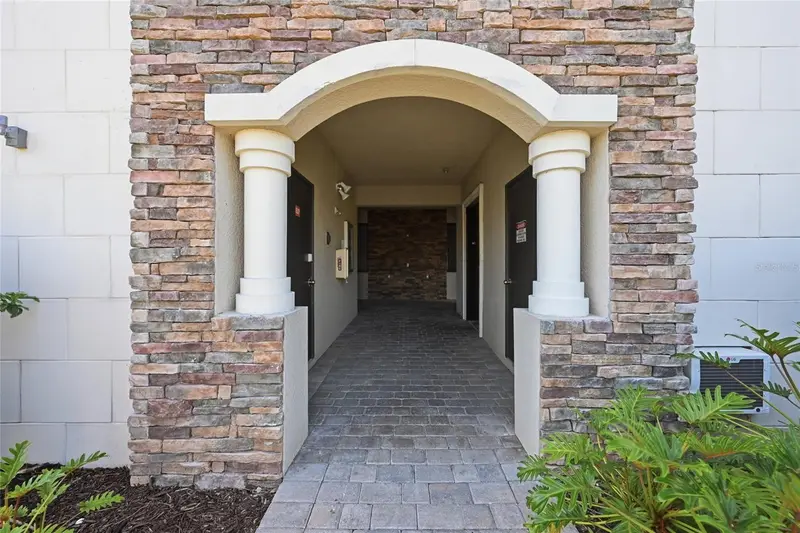
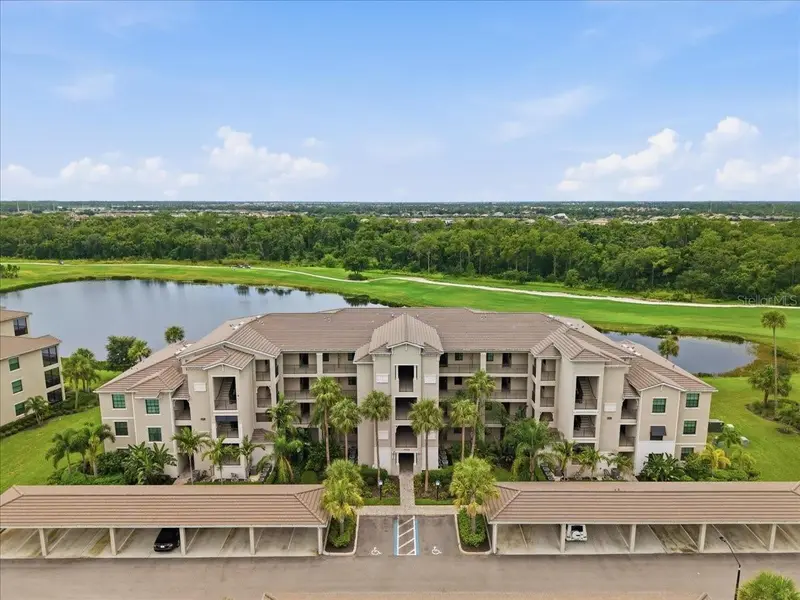
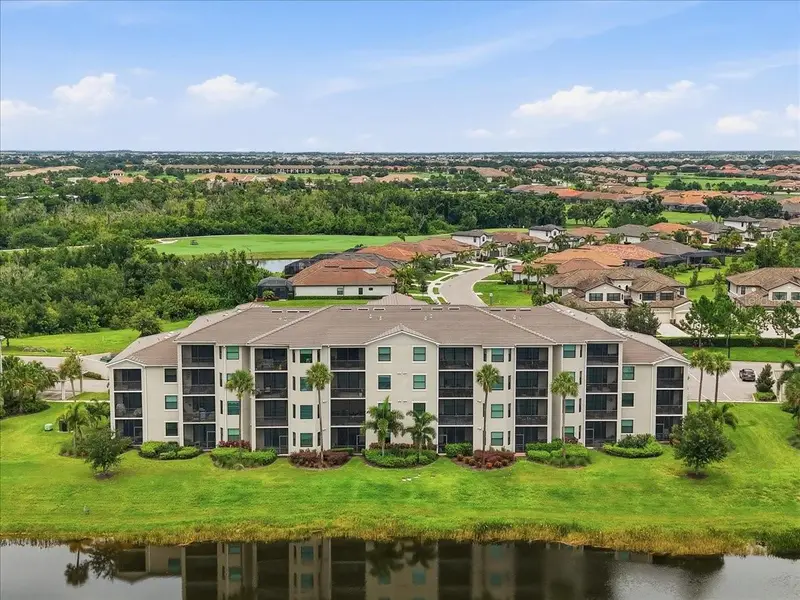
Now being offered furnished with a few exceptions. This highly sought-after FIRST FLOOR Birkdale floorplan condominium truly shows better than a model home with NO CARPET. From the moment you step inside, you’re immediately drawn to the spectacular views—water, golf course, and preserve—paired with breathtaking sunrise and sunset skies from the widest water view of any building in Phase 2. Florida wildlife is part of everyday life here, with waterfowl and native species providing a beautiful, ever-changing backdrop. Elegantly designed and decorated, this 2020-built open-concept home features a custom new paint palette which has been recently added from ceiling and throughout, upgraded recessed ceiling lighting, new ceiling fans, new kitchen glass backsplash, new kitchen cabinet hardware, new kitchen pantry sliding-shelves, new rechargeable under-cabinet lighting, new bathroom fixtures, new framed bathroom mirrors, new custom-made vertical honeycomb blind in living room, 2022 upgraded HVAC, 2024 LVP flooring in bedrooms, soaring 9-foot ceilings, and crown molding throughout. This residence includes one assigned covered parking space conveniently located near the entrance, along with an extra-large storage area directly across from the unit—an uncommon and highly desirable feature not standard in most condominiums. First-floor access makes this home easily accessible to bring in groceries or walk your dog. Located within gated Lakewood National Golf Club, residents enjoy maintenance-free living and an exceptional array of amenities, including 36 holes of Arnold Palmer–designed golf, a zero-entry heated resort-style pool with waterfall and lap lanes, a poolside Tiki Bar and Café, fitness center with group exercise classes, full-service on-site spa, eight lighted Har-Tru tennis courts, pickleball, bocce, multiple satellite pools, and more. 28,000-square-foot clubhouse features expanded patio space, fine and private dining, conference and event areas, and enhanced men’s and women’s locker room lounges. Set in Lakewood Ranch—year after year ranked the No. 1 master-planned community in the U.S.—this home is surrounded by 50 square miles of dining, arts, shopping, entertainment, nature, and recreation, schools, medical and dental care of all kinds, offering something for every age and lifestyle yet a short drive to top beaches and SRQ.
Estimated monthly payment
Estimate only. Taxes use the listing's reported amount where available; insurance is a Florida-average estimate. Your actual payment will vary — run a full calculation or talk to a lender.
Price & listing history28 days on market
- Status: ActiveAug 26, 2026
- Listed$299,900Aug 26, 2026
- Price increased$299,900
Facts & features
- Property type
- Residential
- Sub type
- Condominium
- Status
- Active
- Days on market
- 28
- Subdivision
- Lakewood National
- County
- Manatee
- Year built
- 2020
- Living area
- 1,142 sq ft
- Price/sq ft
- $263
- Building area
- 1,246 sq ft (Public Records)
- Lot size
- 0 sq ft
- Lot category
- Non-Applicable
- Flood zone
- X (12081C0365E)
- Annual taxes
- $5,551 (2025)
- Parcel #
- 581595609
- Zoning
- RESI
- MLS #
- A4703551
Ask about this home
Have a question? Ask the broker directly.
Ryan Solberg answers personally — no call center, no spam. Your question goes straight to him.
Interior Details
- Bedrooms
- 2
- Full bathrooms
- 2
- Flooring
- Ceramic Tile, Luxury Vinyl
- Appliances
- Dishwasher, Disposal, Dryer, Electric Water Heater, Microwave, Range, Refrigerator, Washer
- Interior features
- Ceiling Fans(s), Crown Molding, Eat-in Kitchen, High Ceilings, In Wall Pest System, Kitchen/Family Room Combo, Living Room/Dining Room Combo, Open Floorplan, Primary Bedroom Main Floor, Solid Wood Cabinets, Split Bedroom, Stone Counters, Thermostat, Walk-In Closet(s), Window Treatments
- Laundry
- Laundry Closet
- Stories / Levels
- One
- Direction faces
- Northeast
Heating & Cooling
- Heating
- Central, Electric
- Cooling
- Central Air
Parking
- Parking features
- Covered, Guest, Open
- Carport
- Yes
HOA & Financial
- HOA fee
- $8,963 / Annually
- Monthly HOA
- $747/mo
- Total monthly fees
- $1,241/mo
- Total annual fees
- $14,891
- HOA name
- Icon Mgmt - Gina Plotkin
- CDD
- Yes
- Homestead exemption
- Yes
- Min lease term
- 1 Month
- Listing terms
- Cash, Conventional, FHA, VA Loan
- Ownership
- Fee Simple
- Available for lease
- Yes
- Lease restrictions
- Yes
- Additional lease restrictions
- Please see Condo Docs for any additional restrictions.
- Approval process
- Please see Condo Docs for any additional restrictions.
Exterior & Construction
- Exterior features
- Balcony, Lighting, Rain Gutters, Sidewalk
- Construction materials
- Block, Stucco
- Roof
- Tile
- Foundation
- Slab
- Waterfront
- Yes
- Water view
- Yes
- Road surface
- Asphalt
Utilities
- Sewer
- Public Sewer
- Water source
- Public
- Utilities
- BB/HS Internet Available, Cable Connected, Electricity Connected, Fire Hydrant, Phone Available, Sewer Connected, Underground Utilities, Water Connected
Community
- Pets allowed
- Cats OK, Dogs OK, Yes
Room Details
| Room | Level | Dimensions |
|---|---|---|
| Living Room | First | 16x14 |
| Dining Room | First | 13x12 |
| Kitchen | First | 10x12 |
| Primary Bedroom | First | 11x14 |
| Bedroom 2 | First | 10x12 |
Listing Details
- Listing date
- 2026-08-17
- On market date
- 2026-08-26
- Original list price
- $299,900
- Occupant type
- Owner
- MLS area
- 34211 - Bradenton/Lakewood Ranch Area
- Listing AOR
- Sarasota - Manatee
- Status changed
- 2026-08-26
- Tax legal description
- UNIT 1016, BLDG 10, TERRACE V AT LAKEWOOD NATIONAL PH I PI #5815.9560/9
Flood risk
Minimal-risk area outside the mapped floodplain. Flood insurance is optional and typically low-cost.
Source: FEMA flood zone reported on the listing. Confirm current designation at FEMA Flood Map Service Center.
Location
Directions
From I-75 head east on SR70. Turn left on Uihlein Rd, turn right on Lakewood National Parkway. After guard gate, follow LWN Pkwy turning right at the second roundabout onto Brandon Run. After stop sign head straight and building is in front of you on the left. Unit 106 is on the first floor.
More homes like this
$239,900
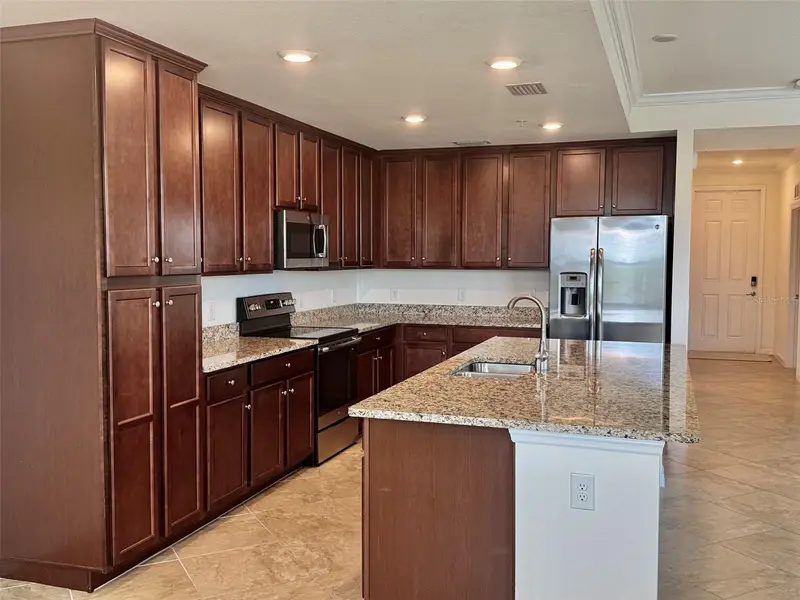
17118 Vardon Ter #303
Bradenton, FL 34211
2 bd · 2 ba · 1,142 sqft
Lakewood National
MLS ID #A4699803, CROSS BORDER REALTY LLC.
Listing provided by Stellar MLS
$249,900
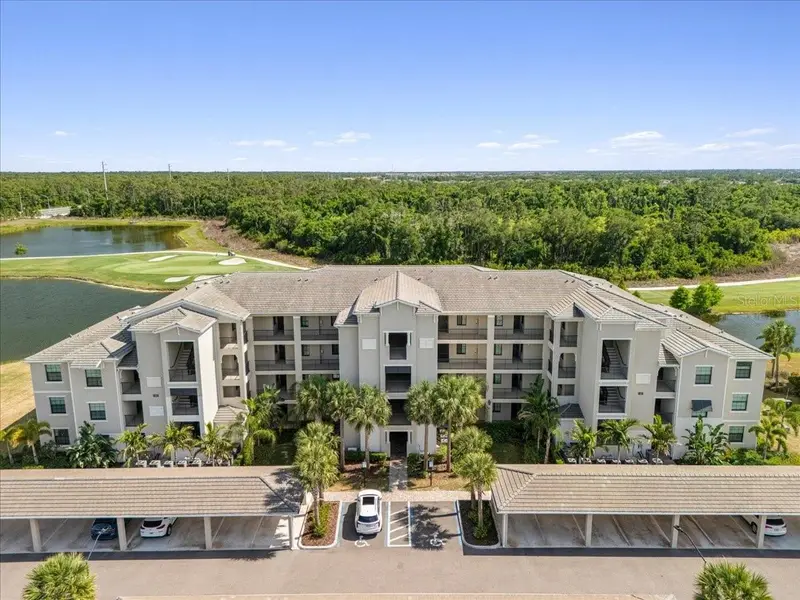
18114 Gawthrop Dr #304
Bradenton, FL 34211
2 bd · 2 ba · 1,121 sqft
Lakewood National
MLS ID #A4692628, THE KEYES COMPANY - SARASOTA.
Listing provided by Stellar MLS
$259,900
16904 Vardon Ter #205
Lakewood Ranch, FL 34211
2 bd · 2 ba · 1,121 sqft
Lakewood National
MLS ID #A4692413, SERHANT.
Listing provided by Stellar MLS
$290,000
17520 Gawthrop Dr #305
Lakewood Ranch, FL 34211
2 bd · 2 ba · 1,121 sqft
Lakewood National
MLS ID #A4702314, FINE PROPERTIES.
Listing provided by Stellar MLS

Listings courtesy of Stellar MLS as distributed by MLS GRID
IDX information is provided exclusively for consumers’ personal, non-commercial use and may not be used for any purpose other than to identify prospective properties consumers may be interested in purchasing.
Based on information submitted to the MLS GRID as of September 23, 2026 at 4:36 PM ET. All data is obtained from various sources and may not have been verified by broker or MLS GRID. Supplied Open House Information is subject to change without notice. All information should be independently reviewed and verified for accuracy. Properties may or may not be listed by the office/agent presenting the information.
All or a portion of the multiple listing information is provided by Stellar MLS, from a copyrighted compilation of listings. The compilation of listings and each individual listing are © 2026 Stellar MLS. All rights reserved.
Ryan Solberg, Broker · MaxLife Realty LLC · FL License #BK3354351 · Equal Housing Opportunity · Full disclaimer · DMCA