

$330,000
11136 Golden Silence Drive
Riverview, FL 33579
Listing updated: August 29, 2026 at 6:51 AM ET
Listing courtesy of Premier Realty Network, Inc · Kali Marrino · MLS #L4964444 · Active · 863-646-6688Property type
Year built
Lot size
Price / sq ft
HOA dues
Day on market
Garage spaces
Flood zone
About this home
This turnkey family home is ready for its new owner! Upon entering, you’ll find a spacious, open living area filled with ample natural light. Wood-look laminate plank flooring and tile flow throughout the home. The kitchen offers plenty of cabinet space, granite countertops, newer stainless steel appliances, and opens directly to the dining area. The primary bedroom is generously sized and features an ensuite bathroom and walk-in closet with a custom-built closet system. The home also offers two additional generously sized bedrooms, a hallway bathroom with a tub/shower combination, and an indoor laundry room with washer and dryer hookups. There are also a slew of "smart-home" updates throughout the home. Be sure to ask for details! Major updates include a roof replaced in 2021, A/C replaced in 2020, and water heater replaced in 2024, leaving little for you to do other than make this house your home! The Southfork community is situated in a desirable area with convenient access to shopping, medical facilities, and the interstate, making it easy to get wherever you need to go. Residents also enjoy access to community amenities including a pool, tennis court, and playground. Come see for yourself why this beautifully maintained home could be the perfect fit for you!
Estimated monthly payment
Estimate only. Taxes use the listing's reported amount where available; insurance is a Florida-average estimate. Your actual payment will vary — run a full calculation or talk to a lender.
Price & listing history1 days on market
- Status: ActiveAug 28, 2026
- Listed$330,000Aug 28, 2026
- Price increased$330,000
Facts & features
- Property type
- Residential
- Sub type
- Single Family Residence
- Status
- Active
- Days on market
- 1
- Subdivision
- South Fork Unit 5
- County
- Hillsborough
- Year built
- 2005
- Living area
- 1,695 sq ft
- Price/sq ft
- $195
- Building area
- 2,227 sq ft (Public Records)
- Lot size
- 5,500 sq ft
- Lot category
- 0 to less than 1/4
- Flood zone
- X (12057C0515H)
- Garage
- 2 spaces
- Annual taxes
- $6,392 (2025)
- Parcel #
- U-17-31-20-75J-B00000-00015.0
- Zoning
- PD
- MLS #
- L4964444
Ask about this home
Have a question? Ask the broker directly.
Ryan Solberg answers personally — no call center, no spam. Your question goes straight to him.
Interior Details
- Bedrooms
- 3
- Full bathrooms
- 2
- Flooring
- Ceramic Tile, Laminate
- Appliances
- Dishwasher, Microwave, Range, Refrigerator
- Interior features
- Ceiling Fans(s), Eat-in Kitchen, Open Floorplan, Primary Bedroom Main Floor, Solid Surface Counters, Split Bedroom, Stone Counters, Thermostat, Walk-In Closet(s), Window Treatments
- Laundry
- Inside, Laundry Room
- Stories / Levels
- One
- Direction faces
- South
Heating & Cooling
- Heating
- Central
- Cooling
- Central Air
Parking
- Garage spaces
- 2
- Attached garage
- Yes
- Parking features
- Driveway
HOA & Financial
- HOA fee
- $120 / Quarterly
- Monthly HOA
- $40/mo
- Total monthly fees
- $40/mo
- Total annual fees
- $481
- HOA name
- Chrissie Brown - Inframark
- CDD
- Yes
- Min lease term
- 1 Month
- Listing terms
- Cash, Conventional, FHA, VA Loan
- Ownership
- Fee Simple
- Available for lease
- Yes
- Lease restrictions
- Yes
- Additional lease restrictions
- Buyer and/or buyers agent to verify lease restrictions with HOA.
- Approval process
- Buyer and/or buyers agent to verify approval process with HOA.
Exterior & Construction
- Exterior features
- Lighting, Private Mailbox, Private Yard, Sidewalk
- Construction materials
- Block, Stucco
- Roof
- Shingle
- Foundation
- Slab
- Road surface
- Paved
Utilities
- Sewer
- Public Sewer
- Water source
- Public
- Utilities
- BB/HS Internet Available, Electricity Connected, Sewer Connected, Water Connected
Community
- Pets allowed
- Yes
Schools
Letter grades: Florida DOE 2024–25 school grades (Orange, Seminole, Lake, Osceola, Brevard). Assigned schools from the listing agent — verify enrollment with the district.
Room Details
| Room | Level | Dimensions |
|---|---|---|
| Kitchen | First | 14x10 |
| Living Room | First | 16x17 |
| Dinette | First | 7x14 |
| Primary Bedroom | First | 12x19 |
| Bedroom 2 | First | 13x10 |
| Bedroom 3 | First | 12x12 |
| Utility Room | First | 6x6 |
Listing Details
- Listing date
- 2026-08-25
- On market date
- 2026-08-28
- Original list price
- $330,000
- Occupant type
- Vacant
- MLS area
- 33579 - Riverview
- Listing AOR
- Lakeland
- Status changed
- 2026-08-28
- Tax legal description
- SOUTH FORK UNIT 5 LOT 15 BLOCK B
Flood risk
Minimal-risk area outside the mapped floodplain. Flood insurance is optional and typically low-cost.
Source: FEMA flood zone reported on the listing. Confirm current designation at FEMA Flood Map Service Center.
Location
Directions
Beginning at the intersection of 301 & Ambleside Blvd, head East onto Ambleside Blvd into the Southfork community. Make a right turn onto Golden Silence Drive, an immediate left onto Golden Silence Drive, a curved right continuing on Golden Silence drive and the 2nd left on Golden Silence Drive. The home will be on your left.
More homes like this
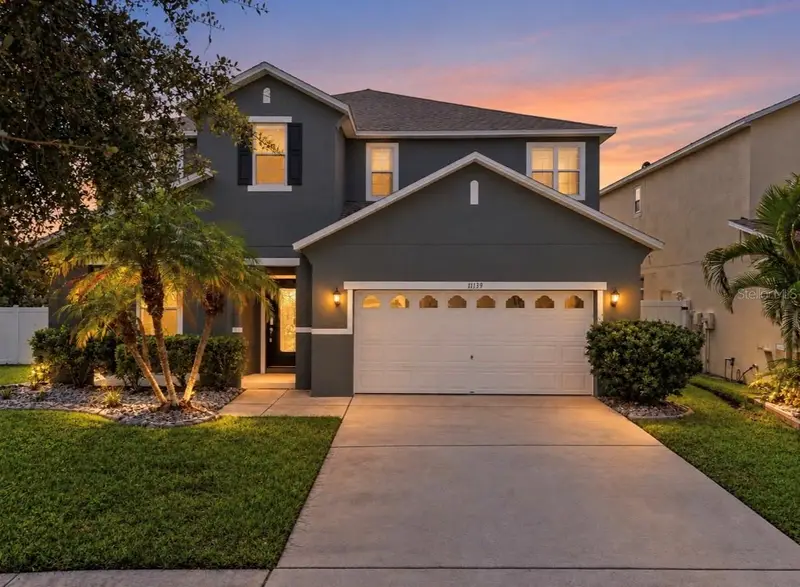
$382,000
11139 Golden Silence Dr
Riverview, FL 33579
5 bd · 3 ba · 3,095 sqft
South Fork Unit 5
MLS ID #TB8546307, FLORIDA REALTY.
Listing provided by Stellar MLS

$345,000
12531 Triple Creek Blvd
Riverview, FL 33579
4 bd · 3 ba · 1,860 sqft
Triple Crk Ph 4 Vlg J
MLS ID #TB8547331, LPT REALTY, LLC.
Listing provided by Stellar MLS
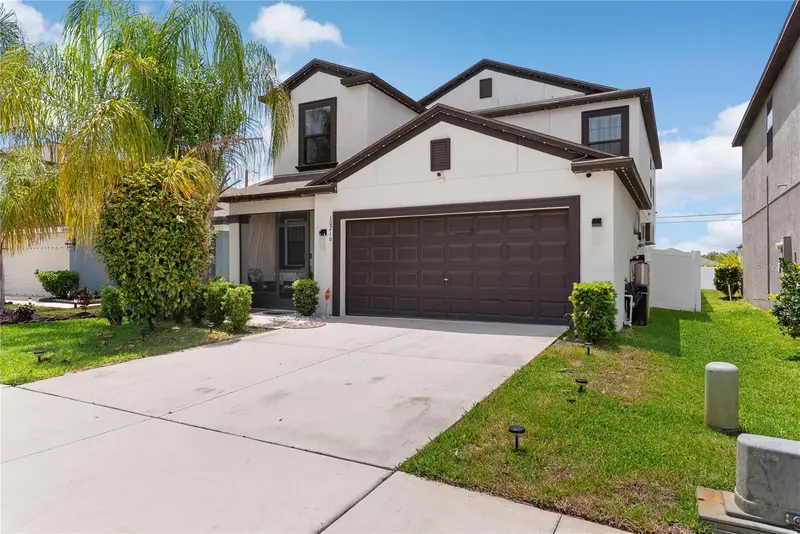
$339,999
10216 Carloway Hills Dr
Wimauma, FL 33598
5 bd · 3 ba · 2,415 sqft
Ayersworth Glen Ph 3c
MLS ID #TB8503511, REALTY HUB.
Listing provided by Stellar MLS

$239,000
8823 E Millpoint Rd
Riverview, FL 33578
3 bd · 2 ba · 1,064 sqft
Mill Point Sub
MLS ID #TB8544802, KELLER WILLIAMS REALTY- PALM HARBOR.
Listing provided by Stellar MLS

Listings courtesy of Stellar MLS as distributed by MLS GRID
IDX information is provided exclusively for consumers’ personal, non-commercial use and may not be used for any purpose other than to identify prospective properties consumers may be interested in purchasing.
Based on information submitted to the MLS GRID as of August 29, 2026 at 6:51 AM ET. All data is obtained from various sources and may not have been verified by broker or MLS GRID. Supplied Open House Information is subject to change without notice. All information should be independently reviewed and verified for accuracy. Properties may or may not be listed by the office/agent presenting the information.
All or a portion of the multiple listing information is provided by Stellar MLS, from a copyrighted compilation of listings. The compilation of listings and each individual listing are © 2026 Stellar MLS. All rights reserved.
Ryan Solberg, Broker · MaxLife Realty LLC · FL License #BK3354351 · Equal Housing Opportunity · Full disclaimer · DMCA