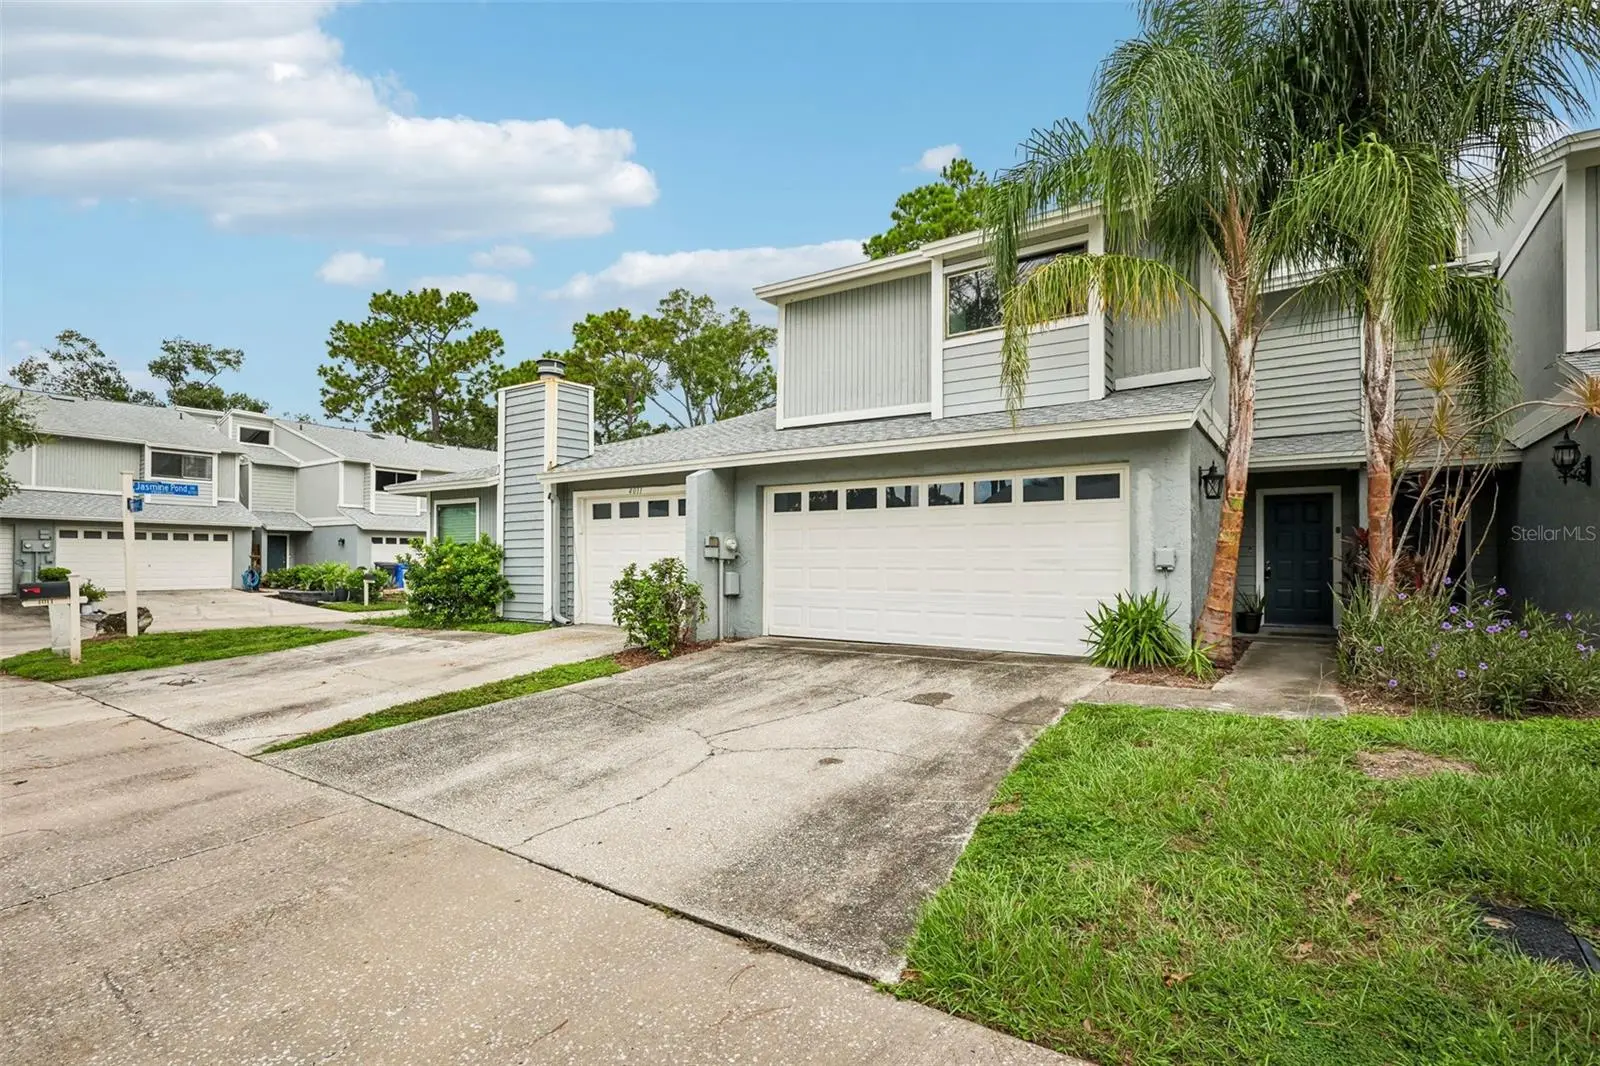

$199,900
4009 Bainwood Court
Tampa, FL 33614
Listing updated: August 29, 2026 at 8:03 AM ET
Listing courtesy of The Brokerage Of Tampa Bay, Inc. · Valerie Catchings · MLS #TB8540763 · Active · 813-760-2818Property type
Year built
Lot size
Price / sq ft
HOA dues
Day on market
Garage spaces
Flood zone
About this home
This recently listed property won’t be on the market long. A move-in-ready 2 bedroom 2 1/2 bath. two story condominium, located in a community of 40 homes, is very well maintained. Just steps away, there is a charming community pool with guest parking in front of the pool. From the moment you enter the front door you will see many attractive features including a 20-foot vaulted ceiling, ceiling fans throughout, large windows inviting in the natural light. The cozy breakfast bar and wall length closet pantry flow into the great room enhanced by the open floor plan. Adjacent to the great room is a sliding door that leads to the patio. Outside is a tranquil pond surrounded by nature's best which often includes a family of ducks. An electric outlet is perfectly placed for an outdoor grill or hot tub.The community pool is just a few steps away. Vacant Property. Go & Show!! An exceptionally rare feature is the spacious oversized 2 car garage that provides and abundance of storage space. Upstairs you will find a closet utility room and French doors leading into the primary suite with a wall-to-wall closet. Primary bedroom has beautiful crown moldings.The primary bathroom is large and spacious with twin sinks. The walk-in shower has 2 shower heads and folding shower seat. There is a pocket door that separates a 2nd toilet and a 3rd vanity from the main bathroom. The loft bedroom/office privately shares that 1/2 bathroom. The bathroom features 20 ft high skylights and hosts a large walk-in closet/linen closet. You must tour this charming 2 story condo suited for a personal residency or as investment property.
Estimated monthly payment
Estimate only. Taxes use the listing's reported amount where available; insurance is a Florida-average estimate. Your actual payment will vary — run a full calculation or talk to a lender.
Price & listing history1 days on market
- Status: ActiveAug 28, 2026
- Listed$199,900Aug 28, 2026
- Price increased$199,900
Facts & features
- Property type
- Residential
- Sub type
- Townhouse
- Status
- Active
- Days on market
- 1
- Subdivision
- Jasmine Pond
- County
- Hillsborough
- Year built
- 1982
- Living area
- 1,233 sq ft
- Price/sq ft
- $162
- Building area
- 1,626 sq ft (Public Records)
- Lot size
- 1,747 sq ft
- Lot category
- 0 to less than 1/4
- Flood zone
- X (12057C0192H)
- Garage
- 2 spaces
- Annual taxes
- $1,501 (2025)
- Parcel #
- U-21-28-18-14Q-000001-00002.0
- Zoning
- PD
- MLS #
- TB8540763
Ask about this home
Have a question? Ask the broker directly.
Ryan Solberg answers personally — no call center, no spam. Your question goes straight to him.
Interior Details
- Bedrooms
- 2
- Full bathrooms
- 1
- Half bathrooms
- 1
- Flooring
- Carpet, Ceramic Tile, Laminate
- Appliances
- Dishwasher, Disposal, Electric Water Heater, Range, Range Hood, Tankless Water Heater
- Interior features
- Cathedral Ceiling(s), Ceiling Fans(s), Eat-in Kitchen, High Ceilings, Open Floorplan, Solid Surface Counters, Solid Wood Cabinets, Split Bedroom, Vaulted Ceiling(s)
- Laundry
- Inside, Laundry Closet
- Stories / Levels
- Two
- Direction faces
- South
Heating & Cooling
- Heating
- Central
- Cooling
- Central Air
Parking
- Garage spaces
- 2
- Attached garage
- Yes
- Parking features
- Driveway, Guest, Oversized
HOA & Financial
- HOA fee
- $365 / Monthly
- Monthly HOA
- $365/mo
- Total monthly fees
- $365/mo
- Total annual fees
- $4,380
- HOA name
- Jasmine Pond Property Owners
- CDD
- No
- Homestead exemption
- Yes
- Min lease term
- No Minimum
- Listing terms
- Cash, Conventional, FHA, VA Loan
- Ownership
- Fee Simple
- Available for lease
- Yes
- Lease restrictions
- No
- Additional lease restrictions
- Verify all lease restrictions with property management
- Approval process
- Verify all lease restrictions with property management
Exterior & Construction
- Construction materials
- HardiPlank Type, Stucco, Frame
- Roof
- Shingle
- Foundation
- Slab
- Water view
- Yes
- Road surface
- Paved
Utilities
- Sewer
- Public Sewer
- Water source
- Public
- Utilities
- BB/HS Internet Available, Cable Available, Electricity Connected, Fire Hydrant, Private
Community
- Pets allowed
- Yes
Schools
Letter grades: Florida DOE 2024–25 school grades (Orange, Seminole, Lake, Osceola, Brevard). Assigned schools from the listing agent — verify enrollment with the district.
Room Details
| Room | Level | Dimensions |
|---|---|---|
| Great Room | First | 19x17 |
| Primary Bedroom | Second | 15x11 |
| Kitchen | First | 13x9 |
| Primary Bathroom | Second |
Listing Details
- Listing date
- 2026-08-23
- On market date
- 2026-08-28
- Original list price
- $199,900
- Occupant type
- Vacant
- MLS area
- 33614 - Tampa
- Listing AOR
- Suncoast Tampa
- Status changed
- 2026-08-28
- Tax legal description
- JASMINE POND LOT 2 BLOCK 1
Flood risk
Minimal-risk area outside the mapped floodplain. Flood insurance is optional and typically low-cost.
Source: FEMA flood zone reported on the listing. Confirm current designation at FEMA Flood Map Service Center.
Location
Directions
Take Dale Mabry to Humphrey Rd then to Grady. Take Grady to Jasmine Pond. From the Veterans Expressway, exit at Waters
More homes like this
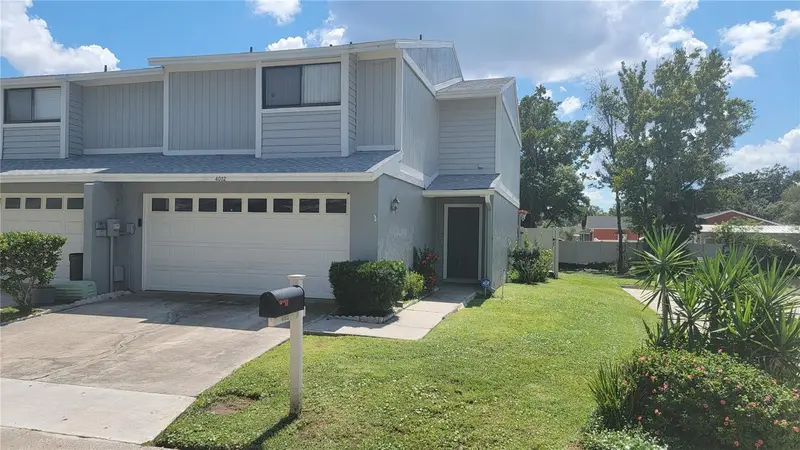
$245,000
4012 Circlewood Ct
Tampa, FL 33614
2 bd · 3 ba · 1,614 sqft
Jasmine Pond
MLS ID #TB8451775, LPT REALTY, LLC.
Listing provided by Stellar MLS
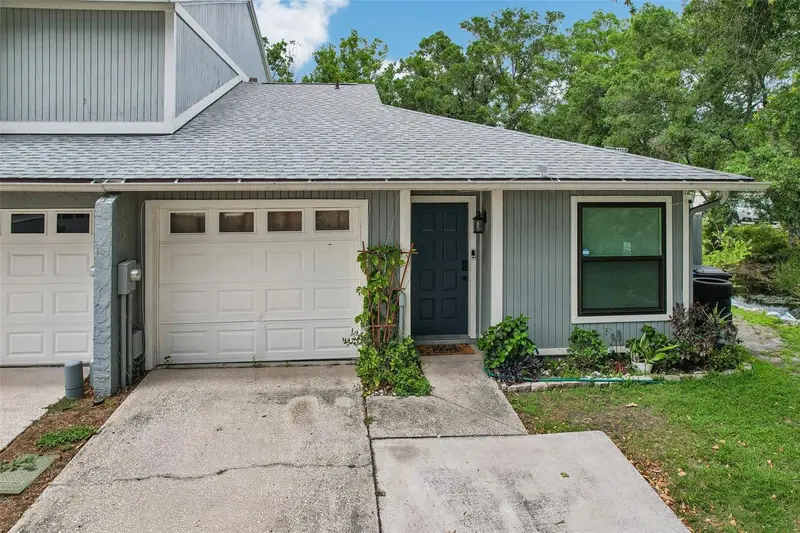
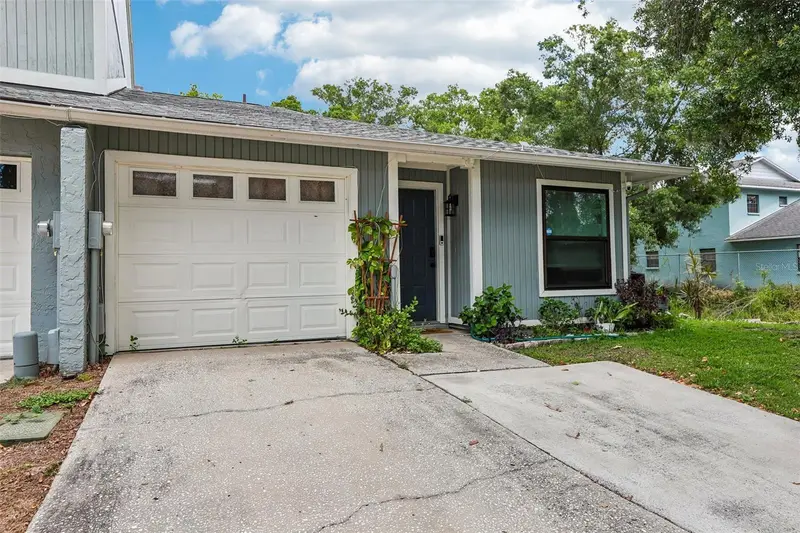
$250,000
4001 Bainwood Ct
Tampa, FL 33614
2 bd · 2 ba · 1,003 sqft
Jasmine Pond
MLS ID #TB8509702, DENNIS REALTY & INV. CORP..
Listing provided by Stellar MLS
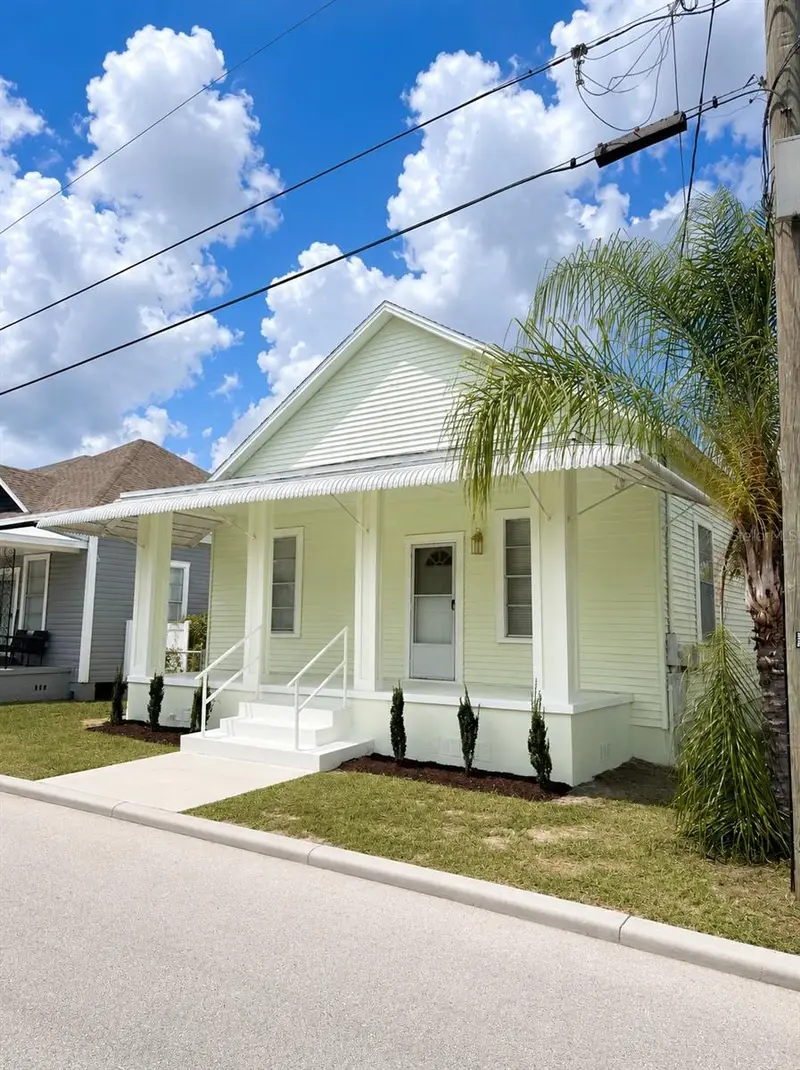
$274,900
2908 Banza St
Tampa, FL 33605
3 bd · 1 ba · 1,026 sqft
Banza Banza
MLS ID #TB8539191, HOMECOIN.COM.
Listing provided by Stellar MLS
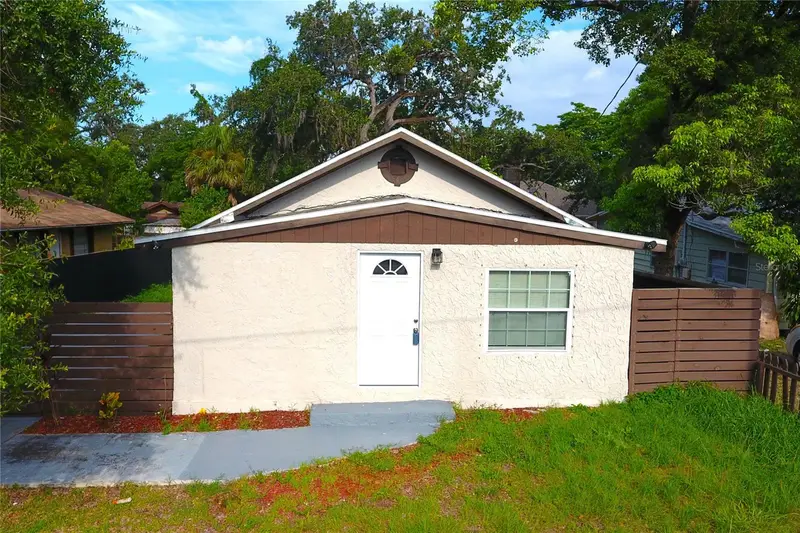
$239,900
8014 N Alaska St
Tampa, FL 33604
3 bd · 2 ba · 1,052 sqft
Sulphur Spgs Add
MLS ID #TB8345799, CENTURY 21 ROSA LEON.
Listing provided by Stellar MLS

Listings courtesy of Stellar MLS as distributed by MLS GRID
IDX information is provided exclusively for consumers’ personal, non-commercial use and may not be used for any purpose other than to identify prospective properties consumers may be interested in purchasing.
Based on information submitted to the MLS GRID as of August 29, 2026 at 8:03 AM ET. All data is obtained from various sources and may not have been verified by broker or MLS GRID. Supplied Open House Information is subject to change without notice. All information should be independently reviewed and verified for accuracy. Properties may or may not be listed by the office/agent presenting the information.
All or a portion of the multiple listing information is provided by Stellar MLS, from a copyrighted compilation of listings. The compilation of listings and each individual listing are © 2026 Stellar MLS. All rights reserved.
Ryan Solberg, Broker · MaxLife Realty LLC · FL License #BK3354351 · Equal Housing Opportunity · Full disclaimer · DMCA