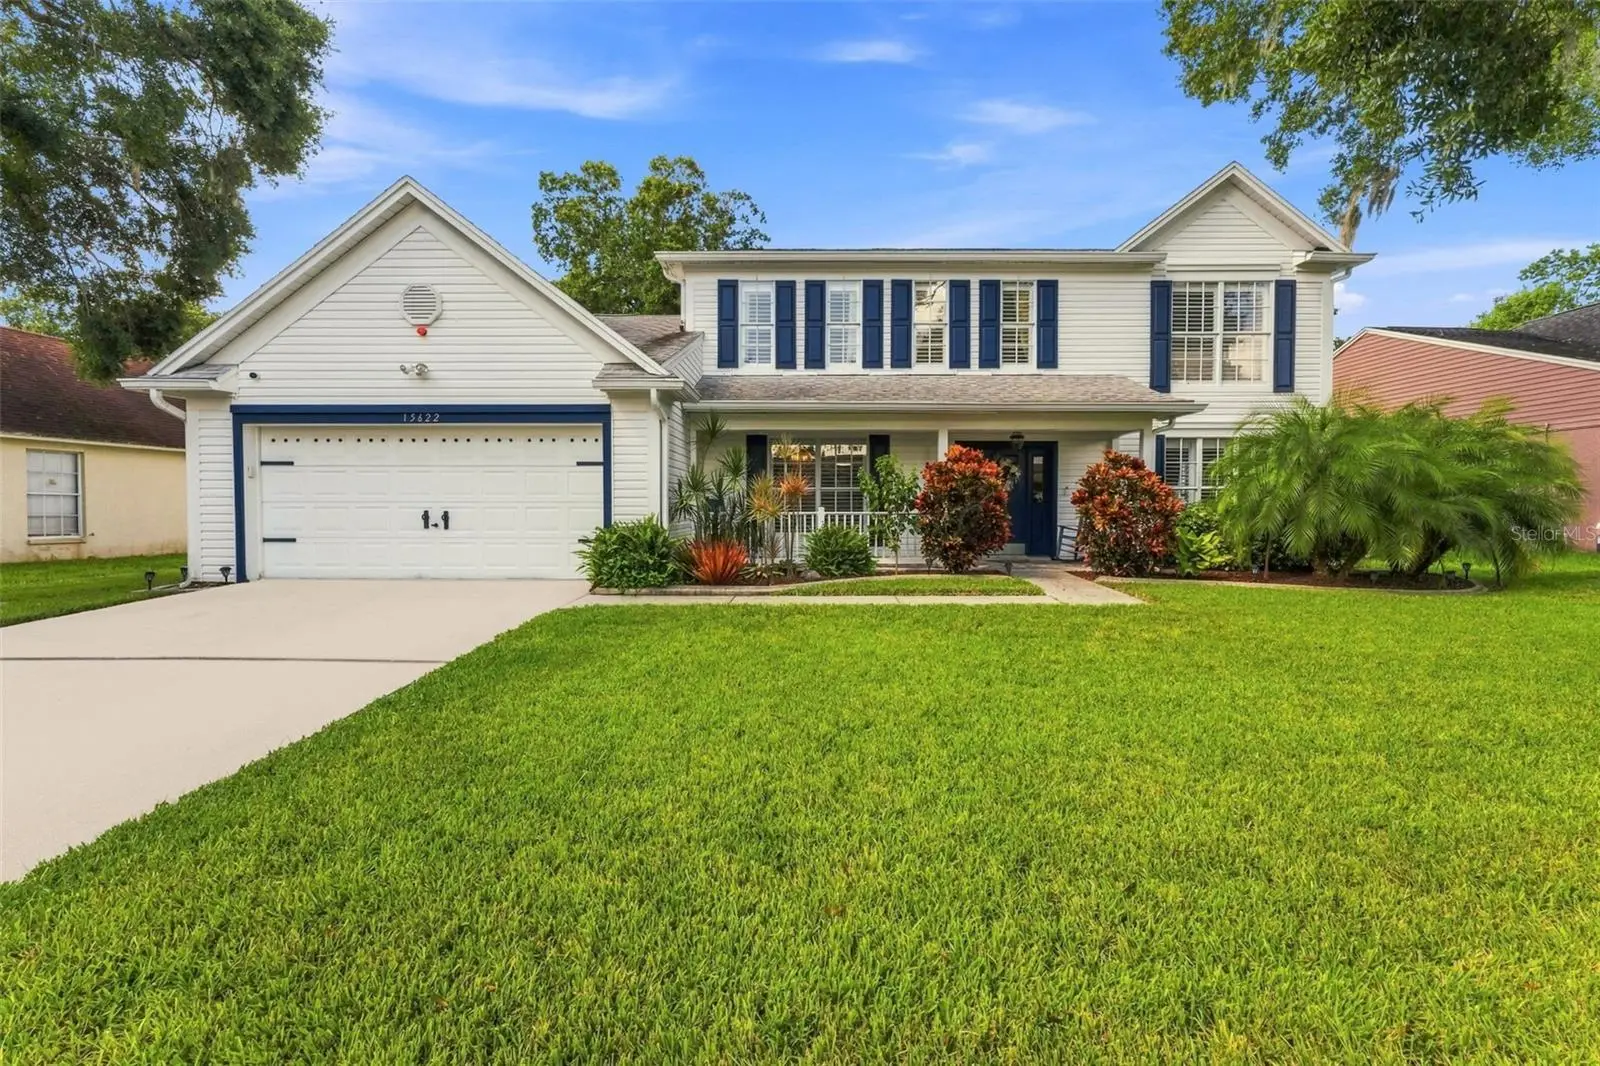

$699,900
15622 Indian Queen Drive
Odessa, FL 33556
Listing updated: September 15, 2026 at 1:31 PM ET
Listing courtesy of Blake Real Estate Inc · Micaela Morenz, PA · MLS #TB8540720 · Active · 727-359-0388Property type
Year built
Lot size
Price / sq ft
HOA dues
Days on market
Garage spaces
Flood zone
About this home
Welcome home to Farmington Village—where timeless colonial charm meets the warmth of everyday Florida living. Nestled on a quiet, nearly quarter-acre lot in a highly coveted Odessa community, this beautifully maintained home is the kind of place that invites you to settle in and make memories. From the moment you arrive, the classic curb appeal and traditional character welcome you home. Inside, plantation shutters and luxury plank vinyl flooring elevate the flow throughout the home. The thoughtfully designed floor plan offers 4 bedrooms upstairs plus a first-floor office and 2.5 bathrooms, giving everyone room to live, work, relax, and grow. The dedicated home office is tucked away on the first floor, providing a quiet space for work while keeping the upstairs bedrooms reserved for rest and family time. At the heart of the home, the family room beckons with a wood-burning fireplace and two sets of French doors that open to the pool and expansive outdoor living area. Imagine summer afternoons spent splashing in the pool, long evenings gathered under the covered patio, and weekends where the backyard becomes the place everyone wants to be. Beyond the pool, the fully fenced yard offers plenty of room for children and fur-kids alike while mature fruit trees provide the sweetest little luxury—fresh fruit (cherry, lemon and orange) picked right from your own backyard. Upstairs, the spacious primary suite offers a peaceful retreat with upgraded dual vanities, a large garden tub, and a separate walk-in shower. Three additional bedrooms provide plenty of space for family, guests, or hobbies. Downstairs, the convenient half bath opens directly to the pool deck, making it perfectly suited to serve as a pool bath. And then there’s the location. Set in established Farmington Village, this home offers the best of Odessa living with convenient access to the Veterans Expressway and Tampa, Tampa International Airport, Citrus Park Mall, and an abundance of restaurants, coffee shops, and local favorites. UNEXPECTED EXTRAS INCLUDE: ROOF 2013, HVAC+Ductwork 2022, Hot Water Heater 2026, New Pool Pump, and Sprinkler on Reclaimed Water. Move-in ready, beautifully situated, and filled with spaces designed for both everyday living and making memories, this is more than a house—it’s a place that already feels like “home”.
Estimated monthly payment
Estimate only. Taxes use the listing's reported amount where available; insurance is a Florida-average estimate. Your actual payment will vary — run a full calculation or talk to a lender.
Price & listing history23 days on market
- Status: ActiveSep 4, 2026
- Listed$699,900Aug 20, 2026
- Price increased$699,900
Facts & features
- Property type
- Residential
- Sub type
- Single Family Residence
- Status
- Active
- Days on market
- 23
- Subdivision
- Farmington
- County
- Hillsborough
- Year built
- 1987
- Living area
- 2,452 sq ft
- Price/sq ft
- $285
- Building area
- 3,609 sq ft (Public Records)
- Lot size
- 10,292 sq ft
- Lot category
- 0 to less than 1/4
- Flood zone
- X
- Garage
- 2 spaces
- Pool
- Private pool
- Annual taxes
- $5,502 (2025)
- Parcel #
- 002888-4102
- Zoning
- PD
- MLS #
- TB8540720
Ask about this home
Have a question? Ask the broker directly.
Ryan Solberg answers personally — no call center, no spam. Your question goes straight to him.
Interior Details
- Bedrooms
- 4
- Full bathrooms
- 2
- Half bathrooms
- 1
- Flooring
- Carpet, Laminate, Tile
- Appliances
- Cooktop, Dishwasher, Disposal, Electric Water Heater, Microwave, Refrigerator
- Interior features
- Ceiling Fans(s), Eat-in Kitchen, PrimaryBedroom Upstairs, Walk-In Closet(s), Window Treatments
- Laundry
- Inside, Laundry Room
- Stories / Levels
- Two
- Direction faces
- East
- Fireplace
- Yes
Heating & Cooling
- Heating
- Central, Electric
- Cooling
- Central Air
Parking
- Garage spaces
- 2
- Attached garage
- Yes
- Parking features
- Driveway, Garage Door Opener, Off Street
HOA & Financial
- HOA fee
- $300 / Annually
- Monthly HOA
- $25/mo
- Total monthly fees
- $25/mo
- Total annual fees
- $300
- HOA name
- Farmington Village HOA
- CDD
- No
- Homestead exemption
- Yes
- Min lease term
- No Minimum
- Listing terms
- Cash, Conventional, FHA, VA Loan
- Ownership
- Fee Simple
- Available for lease
- Yes
- Lease restrictions
- No
- Additional lease restrictions
- Contact HOA for Restrictions
- Approval process
- Verify with HOA
Exterior & Construction
- Exterior features
- Private Yard, Rain Gutters, Sidewalk
- Construction materials
- Stucco, Vinyl Siding
- Roof
- Shingle
- Foundation
- Block, Slab
- Pool
- Private pool
- Road surface
- Asphalt
Utilities
- Sewer
- Public Sewer
- Water source
- Public
- Utilities
- BB/HS Internet Available, Cable Available, Electricity Connected, Phone Available, Sewer Connected, Sprinkler Recycled, Water Connected
Community
- Pets allowed
- Breed Restrictions
Schools
Letter grades: Florida DOE 2024–25 school grades (Orange, Seminole, Lake, Osceola, Brevard). Assigned schools from the listing agent — verify enrollment with the district.
Room Details
| Room | Level | Dimensions |
|---|---|---|
| Primary Bedroom | Second | 17.1x11.9 |
| Kitchen | First | 14.9x12.9 |
| Living Room | First | 19.2x12.5 |
| Dining Room | First | 13.5x11.9 |
| Bedroom 2 | Second | 13.5x10.3 |
| Bedroom 3 | Second | 11.3x11.2 |
| Bedroom 4 | Second | 11x10.8 |
| Office | First | 11.5x8.9 |
Listing Details
- Listing date
- 2026-08-20
- On market date
- 2026-08-20
- Original list price
- $699,900
- Occupant type
- Owner
- MLS area
- 33556 - Odessa
- Listing AOR
- Suncoast Tampa
- Status changed
- 2026-09-04
- Tax legal description
- FARMINGTON LOT 19 BLOCK 3
Flood risk
Minimal-risk area outside the mapped floodplain. Flood insurance is optional and typically low-cost.
Source: FEMA flood zone reported on the listing. Confirm current designation at FEMA Flood Map Service Center.
Location
Directions
From Veterans, Exit Ehrlich Rd, head west towards Sheldon, North on Gunn Hwy to Farmington Village, First right on Indian Queen, home is on the left.
More homes like this
$636,000
4117 Woodacre Ln
Tampa, FL 33624
4 bd · 3 ba · 2,807 sqft
Woodacre Estates Of Northdale
MLS ID #TB8548848, MCBRIDE KELLY & ASSOCIATES.
Listing provided by Stellar MLS
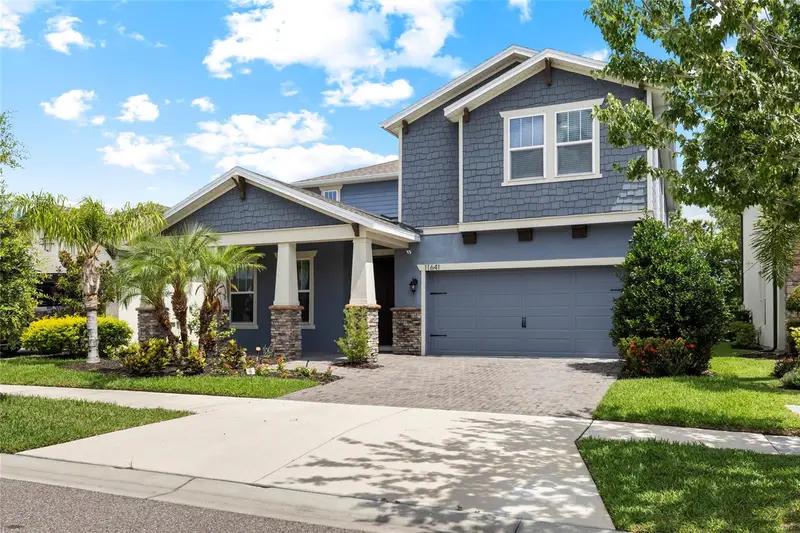
$765,000
11641 Sweet Tangerine Ln
Tampa, FL 33626
4 bd · 3 ba · 3,179 sqft
Reserve At Citrus Park
MLS ID #TB8512622, COLDWELL BANKER REALTY.
Listing provided by Stellar MLS
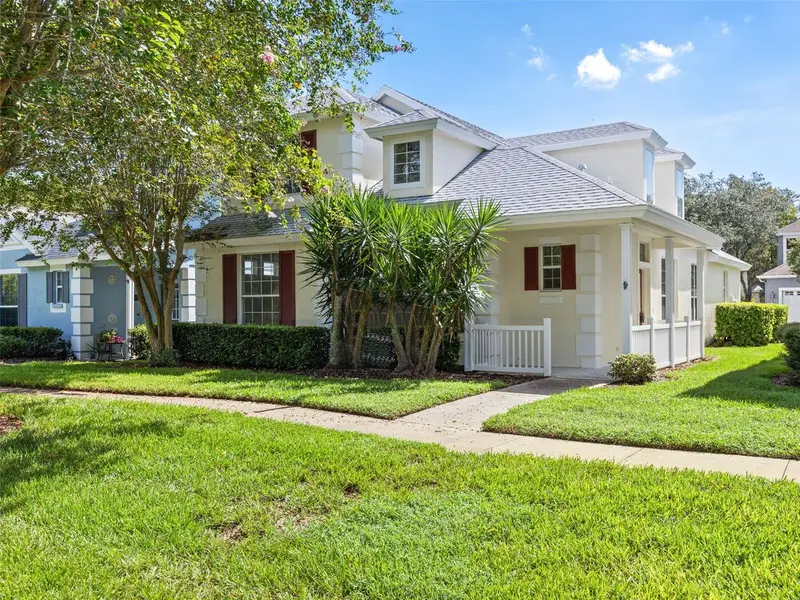
$515,000
17912 Havenview Ln
Lutz, FL 33558
3 bd · 3 ba · 2,235 sqft
Reflections Ph 1
MLS ID #TB8546680, DENNIS REALTY & INV. CORP..
Listing provided by Stellar MLS
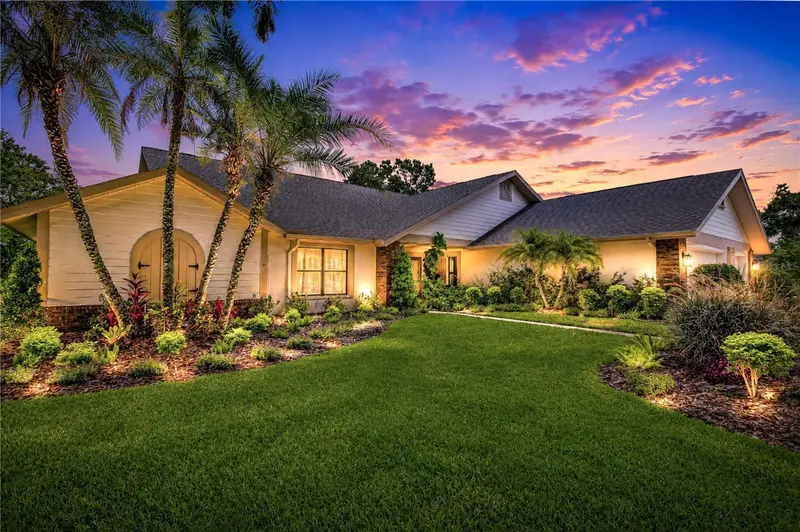
$900,000
16126 Belle Meade Blvd
Odessa, FL 33556
5 bd · 3 ba · 3,244 sqft
Belle Meade
MLS ID #TB8528030, GULF SHORES REALTY ERA POWERED LLC.
Listing provided by Stellar MLS

Listings courtesy of Stellar MLS as distributed by MLS GRID
IDX information is provided exclusively for consumers’ personal, non-commercial use and may not be used for any purpose other than to identify prospective properties consumers may be interested in purchasing.
Based on information submitted to the MLS GRID as of September 15, 2026 at 1:31 PM ET. All data is obtained from various sources and may not have been verified by broker or MLS GRID. Supplied Open House Information is subject to change without notice. All information should be independently reviewed and verified for accuracy. Properties may or may not be listed by the office/agent presenting the information.
All or a portion of the multiple listing information is provided by Stellar MLS, from a copyrighted compilation of listings. The compilation of listings and each individual listing are © 2026 Stellar MLS. All rights reserved.
Ryan Solberg, Broker · MaxLife Realty LLC · FL License #BK3354351 · Equal Housing Opportunity · Full disclaimer · DMCA