
$649,000
3149 Curving Oaks Way
Orlando, FL 32820
Listing updated: September 18, 2026 at 12:39 PM ET
Listing courtesy of The Wilkins Way Llc · Pamela Grabenhorst · MLS #O6435136 · Active · 407-874-0230Property type
Year built
Lot size
Price / sq ft
HOA dues
Days on market
Garage spaces
Flood zone
About this home
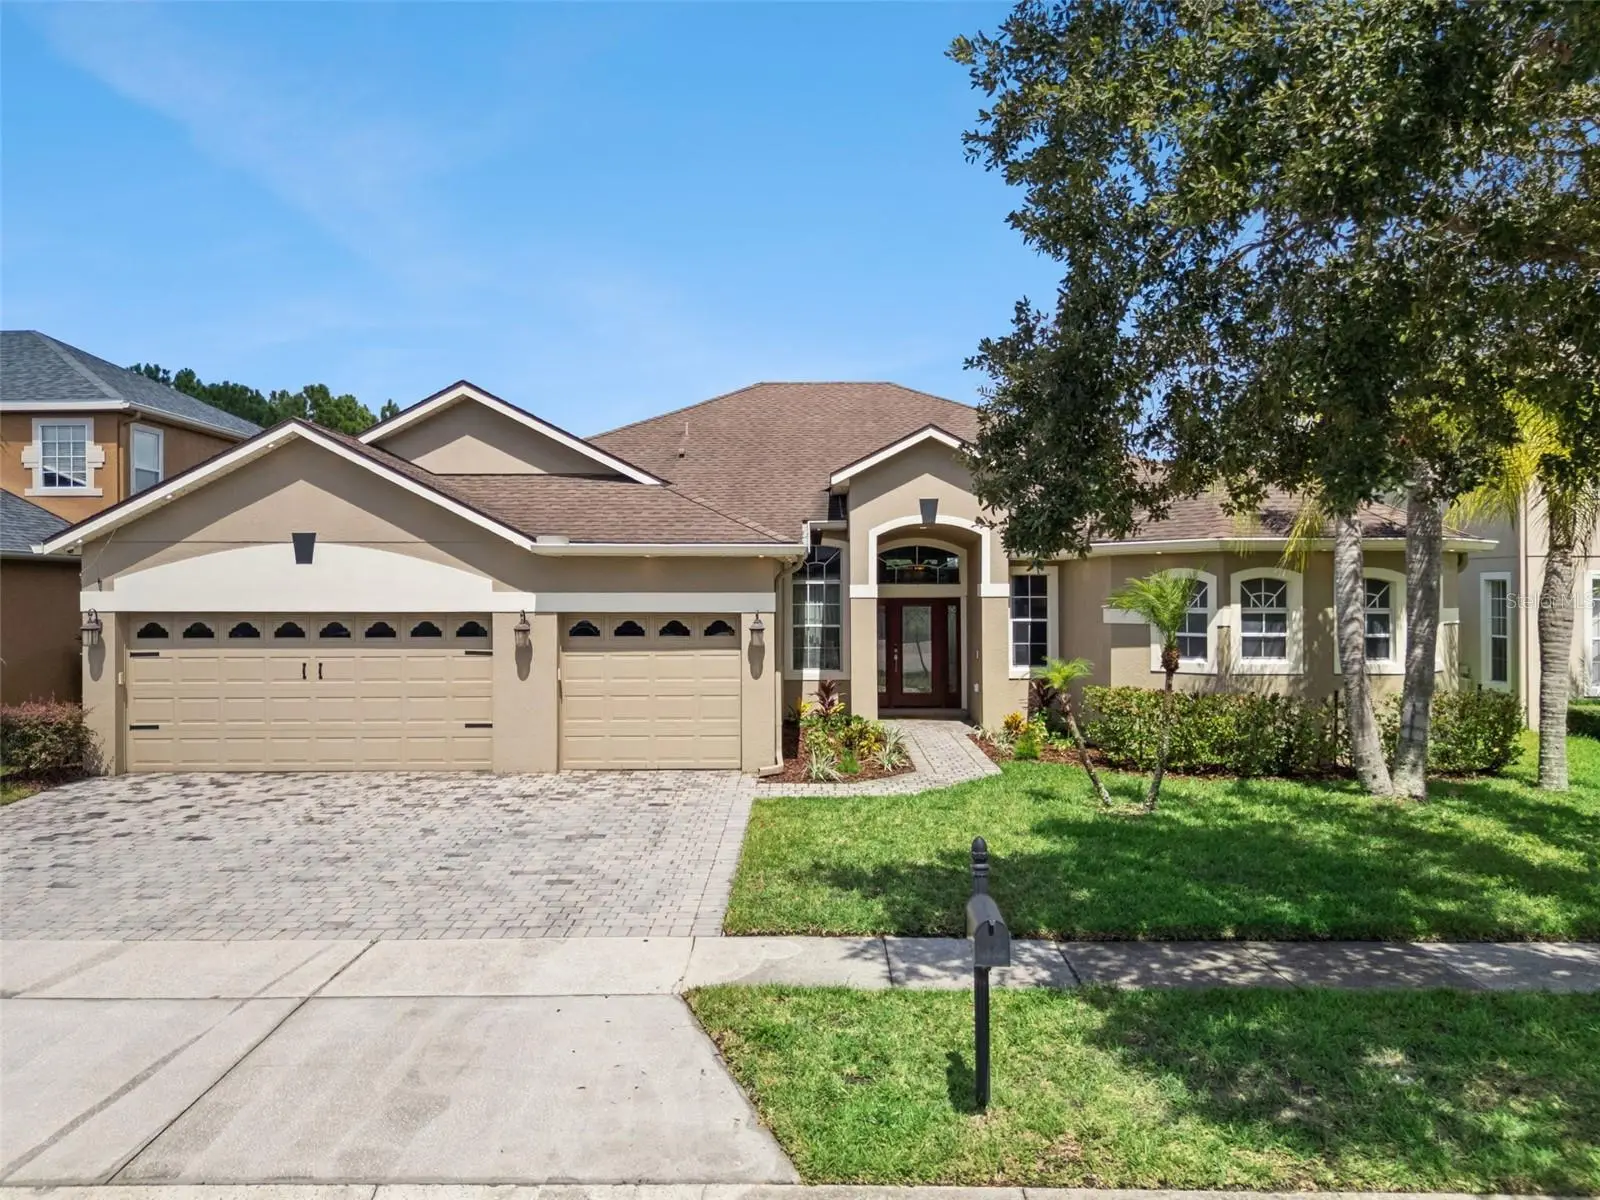
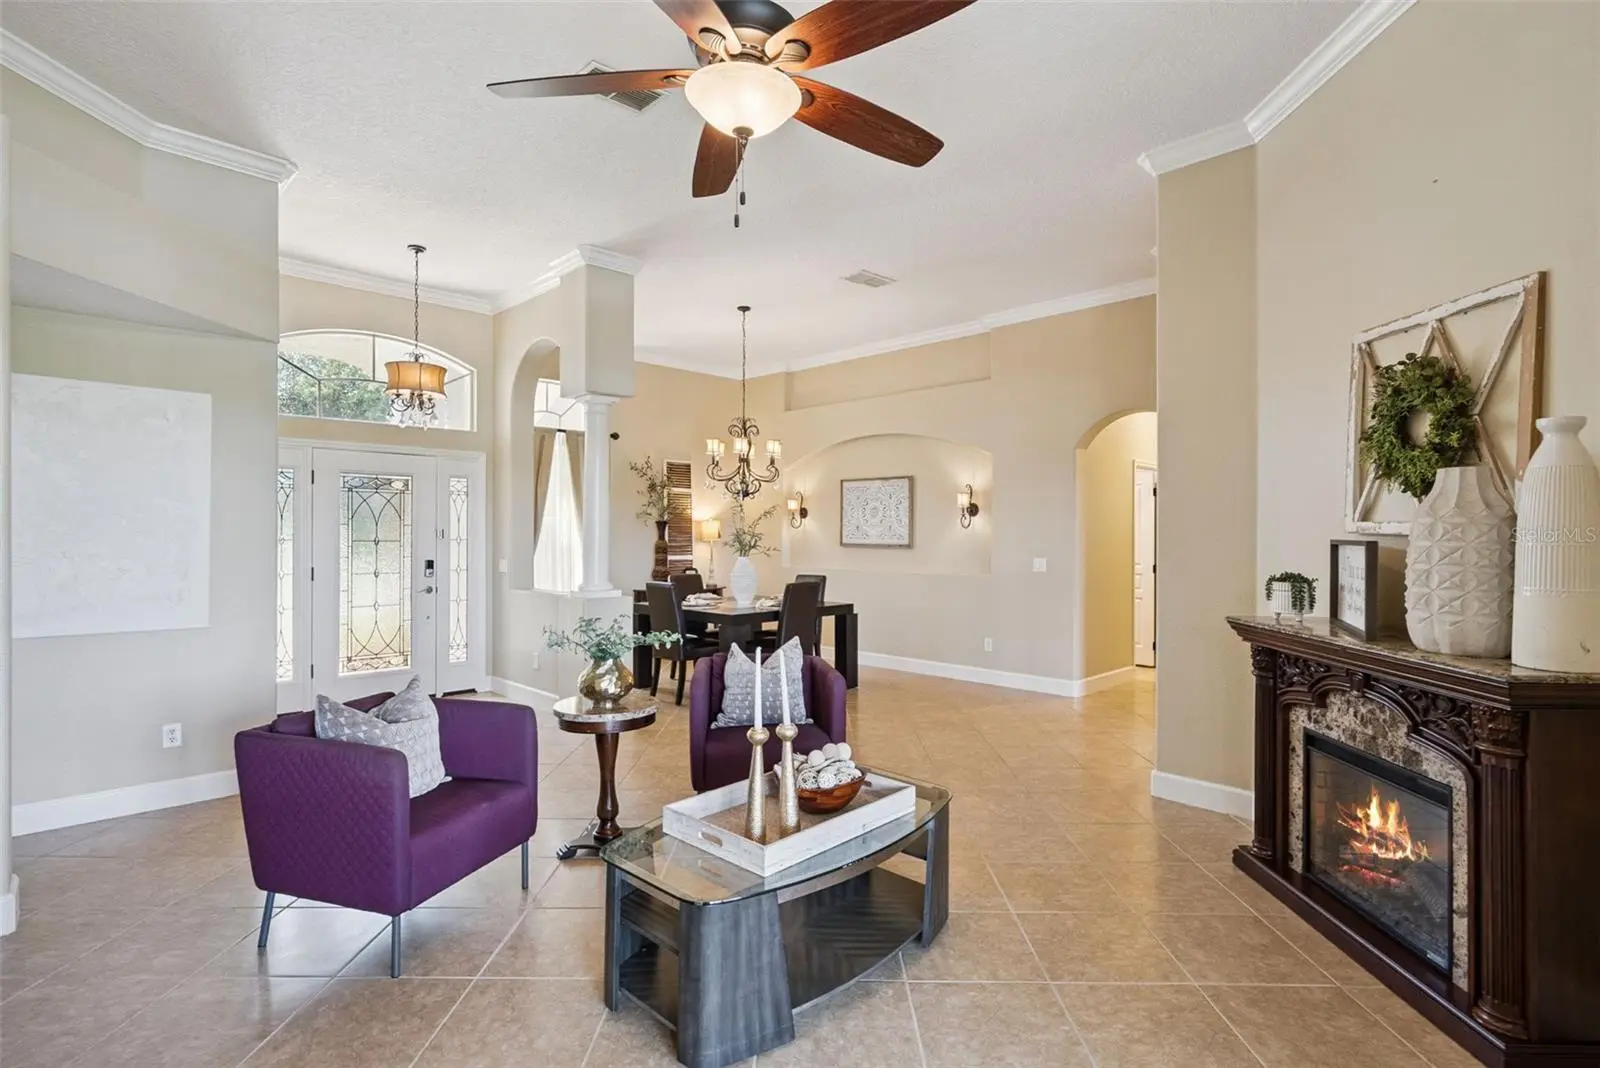
WOW! WATER & CONSERVATION VIEWS! PRIVATE POOL! THREE-CAR GARAGE! THREE-WAY SPLIT FLOOR PLAN! Welcome to Cypress Place and this beautifully appointed one-story, four-bedroom, three-bath home offering elegance, privacy and exceptional Florida living. A paver driveway and walkway create an inviting first impression! Step inside to tile flooring throughout the main living areas, crown molding, and new baseboards throughout. The desirable three-way split-bedroom floor plan provides privacy and flexibility, with the primary suite privately positioned on one side, an additional bedroom and full bath on another, and two bedrooms sharing their own wing. To the left, double doors open to a private office with convenient access directly into the primary suite. The formal dining room is nearby, while the formal living room features sliding glass doors framing the stunning pool, water and conservation views. The spacious primary suite features high ceilings, crown molding, beautiful wood flooring, a bay window and a private door leading to the pool area. The primary bathroom offers dual vanities, dual sinks, a private water closet, updated cabinetry and hardware, a large walk-in shower and separate soaking tub, creating a relaxing retreat at the end of the day. A hallway on the opposite side leads to the laundry room with direct access to the three-car garage. This area also includes a full bathroom with walk-in shower, updated cabinetry and hardware, plus a spacious bedroom with a long built-in closet and crown molding. At the heart of the home, the kitchen opens to the large family room, making entertaining effortless. The kitchen features wood cabinetry, granite countertops, stainless steel appliances, vented hood, cooktop, microwave, range and walk-in pantry. The family room offers abundant natural light, large windows, sliding glass doors and crown molding. Step outside and experience Florida living! The expansive screened outdoor area features automatic screens, perfect for morning coffee, afternoon relaxation or entertaining. The sparkling pool features an oversized beach entry and two fire features, all overlooking the peaceful water and conservation area. The fenced backyard offers plenty of room to enjoy the outdoors. Two additional bedrooms are privately positioned toward the rear and share an updated full pool bath with tub/shower combination, large vanity, updated cabinetry and hardware. Additional features and upgrades include: an electrical surge protection device installed in 2023 to help shield electronics from sudden voltage spikes, a transfer switch installed in 2023 to safely switch the home's power source from the main utility grid to a backup generator, a garage detector switch installed in 2023, smart recessed lighting installed in 2024, permanent Christmas lights installed in 2025, and a new hot water heater installed in 2025. NO CARPET anywhere! All bedrooms feature beautiful wood flooring, while the main living areas and bathrooms feature matching tile. THREE-CAR GARAGE! PRIVATE POOL! WATER & CONSERVATION VIEWS! THREE-WAY SPLIT FLOOR PLAN! CROWN MOLDING! NEW BASEBOARDS! UPDATED BATHROOMS! WOOD FLOORING! SMART LIGHTING! PERMANENT HOLIDAY LIGHTING! NEW HOT WATER HEATER! This Cypress Place home offers the space, privacy, updates and outdoor lifestyle today's buyers are looking for. Come see it and fall in love!
Estimated monthly payment
Estimate only. Taxes use the listing's reported amount where available; insurance is a Florida-average estimate. Your actual payment will vary — run a full calculation or talk to a lender.
Price & listing history21 days on market
- Status: ActiveAug 28, 2026
- Listed$649,000Aug 28, 2026
- Price increased$649,000
Facts & features
- Property type
- Residential
- Sub type
- Single Family Residence
- Status
- Active
- Days on market
- 21
- Subdivision
- Cypress Lakes Pcls H & I
- County
- Orange
- Year built
- 2006
- Living area
- 2,708 sq ft
- Price/sq ft
- $240
- Building area
- 3,825 sq ft (Public Records)
- Lot size
- 9,096 sq ft
- Lot category
- 0 to less than 1/4
- Flood zone
- X (12095C0305F)
- Garage
- 3 spaces
- Pool
- Private pool
- Annual taxes
- $8,544 (2025)
- Parcel #
- 16-22-32-1526-00-540
- Zoning
- P-D
- MLS #
- O6435136
Ask about this home
Have a question? Ask the broker directly.
Ryan Solberg answers personally — no call center, no spam. Your question goes straight to him.
Interior Details
- Bedrooms
- 4
- Full bathrooms
- 3
- Flooring
- Tile
- Appliances
- Dishwasher, Dryer, Microwave, Range, Refrigerator, Washer
- Interior features
- Ceiling Fans(s), High Ceilings, Kitchen/Family Room Combo, Living Room/Dining Room Combo, Open Floorplan, Primary Bedroom Main Floor, Stone Counters, Walk-In Closet(s), Window Treatments
- Laundry
- Inside, Laundry Room
- Stories / Levels
- One
- Direction faces
- West
Heating & Cooling
- Heating
- Central
- Cooling
- Central Air
Parking
- Garage spaces
- 3
- Attached garage
- Yes
HOA & Financial
- HOA fee
- $210 / Quarterly
- Monthly HOA
- $70/mo
- Total monthly fees
- $70/mo
- Total annual fees
- $840
- HOA name
- Christopher Parkhurst
- CDD
- No
- Homestead exemption
- Yes
- Min lease term
- 1-2 Years
- Listing terms
- Cash, Conventional, FHA, VA Loan
- Ownership
- Fee Simple
- Available for lease
- Yes
- Lease restrictions
- Yes
- Additional lease restrictions
- Verify all leasing restrictions with HOA
Exterior & Construction
- Exterior features
- Private Mailbox, Rain Gutters, Sidewalk, Sprinkler Metered
- Construction materials
- Stucco
- Roof
- Shingle
- Foundation
- Block, Slab
- Pool
- Private pool
- Road surface
- Paved
Utilities
- Sewer
- Public Sewer
- Water source
- Public
- Utilities
- Cable Available, Electricity Connected, Sewer Connected, Underground Utilities
Community
- Pets allowed
- Yes
Schools
Letter grades: Florida DOE 2024–25 school grades (Orange, Seminole, Lake, Osceola, Brevard). Assigned schools from the listing agent — verify enrollment with the district.
Room Details
| Room | Level | Dimensions |
|---|---|---|
| Living Room | First | |
| Living Room | First | |
| Kitchen | First | |
| Family Room | First | |
| Primary Bedroom | First | |
| Bedroom 2 | First | |
| Bedroom 3 | First | |
| Bedroom 4 | First |
Listing Details
- Listing date
- 2026-08-20
- On market date
- 2026-08-28
- Original list price
- $649,000
- Occupant type
- Owner
- MLS area
- 32820 - Orlando/Bithlo
- Listing AOR
- Orlando Regional
- Status changed
- 2026-08-28
- Tax legal description
- CYPRESS LAKES PARCELS H AND I 62/88 LOT54
Flood risk
Minimal-risk area outside the mapped floodplain. Flood insurance is optional and typically low-cost.
Source: FEMA flood zone reported on the listing. Confirm current designation at FEMA Flood Map Service Center.
Location
Directions
From 408 East, take Exit 23 for FL-50 E/East Colonial Drive toward Titusville. Continue east on East Colonial Drive and turn left onto Chuluota Road/CR 419 North. Continue on Chuluota Road and turn right onto Cypress Lake Glen Boulevard. Turn right onto Ashford Grande Way, then turn right onto Curving Oaks Way. Continue on Curving Oaks Way to 3149 Curving Oaks Way, which will be on the left.
More homes like this
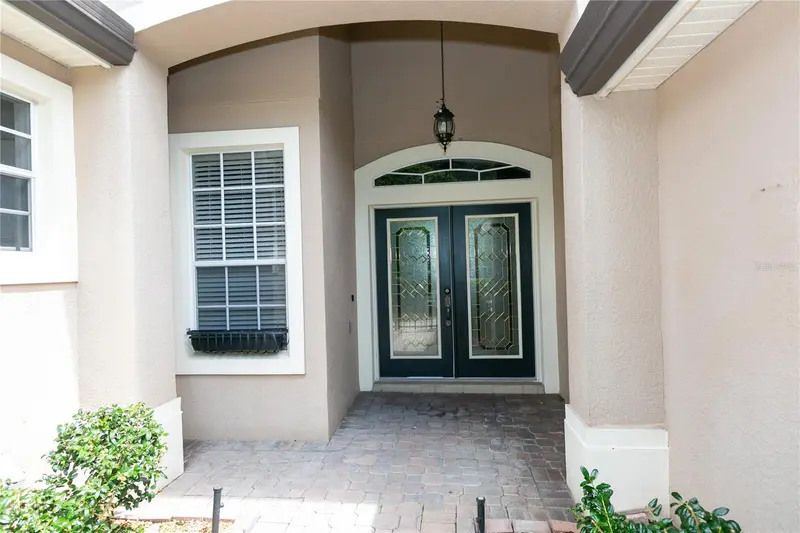
$650,000
3551 Wading Heron Ter
Oviedo, FL 32766
4 bd · 2 ba · 2,797 sqft
Live Oak Reserve Unit One
MLS ID #O6440208, SHORESTONE PROPERTY GROUP.
Listing provided by Stellar MLS
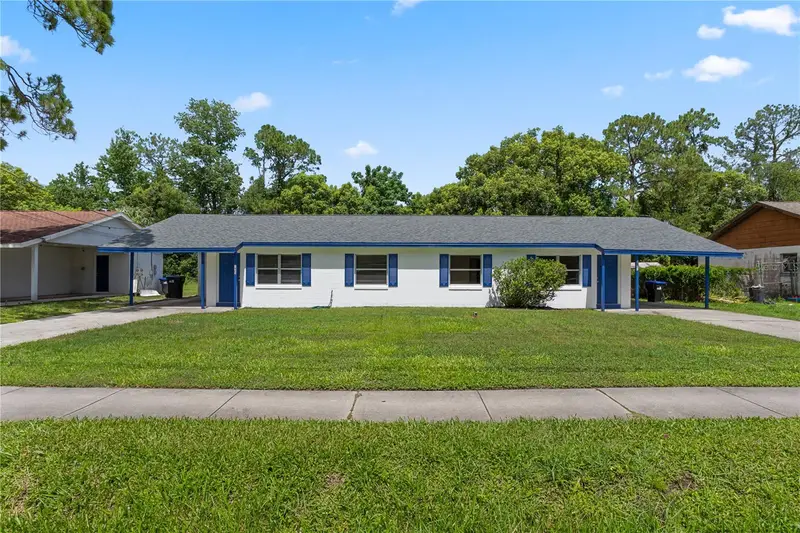
$465,000
1921 Bonneville Dr
Orlando, FL 32826
4 bd · 2 ba · 1,792 sqft
Palm Lakes Estates
MLS ID #O6425260, KELLER WILLIAMS ADVANTAGE REALTY.
Listing provided by Stellar MLS
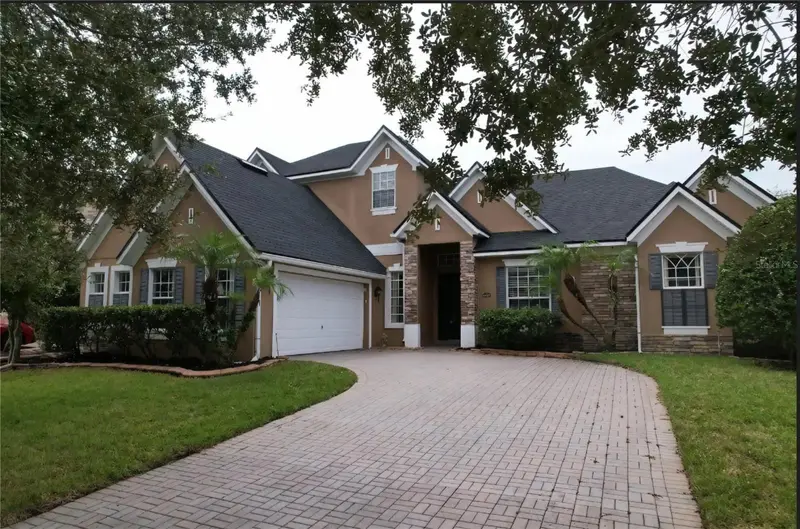
$639,900
16407 Bristol Lake Cir
Orlando, FL 32828
4 bd · 4 ba · 3,298 sqft
Bristol Estates
MLS ID #O6420900, NORKIS & CO REALTY.
Listing provided by Stellar MLS
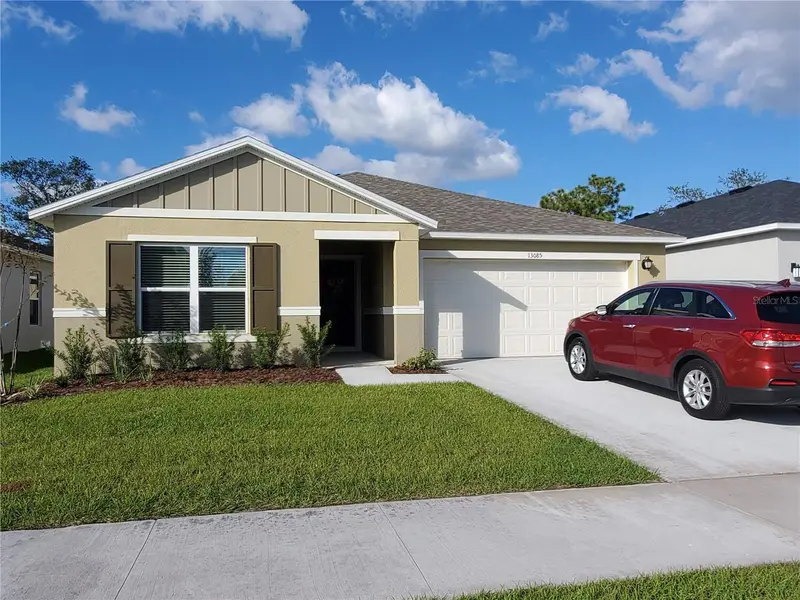
$515,000
13085 Thatch Palm Way
Orlando, FL 32828
4 bd · 2 ba · 2,168 sqft
Hancock Lone Palm
MLS ID #O6437684, HOME N OFFICES INTERNATIONAL.
Listing provided by Stellar MLS

Listings courtesy of Stellar MLS as distributed by MLS GRID
IDX information is provided exclusively for consumers’ personal, non-commercial use and may not be used for any purpose other than to identify prospective properties consumers may be interested in purchasing.
Based on information submitted to the MLS GRID as of September 18, 2026 at 12:39 PM ET. All data is obtained from various sources and may not have been verified by broker or MLS GRID. Supplied Open House Information is subject to change without notice. All information should be independently reviewed and verified for accuracy. Properties may or may not be listed by the office/agent presenting the information.
All or a portion of the multiple listing information is provided by Stellar MLS, from a copyrighted compilation of listings. The compilation of listings and each individual listing are © 2026 Stellar MLS. All rights reserved.
Ryan Solberg, Broker · MaxLife Realty LLC · FL License #BK3354351 · Equal Housing Opportunity · Full disclaimer · DMCA