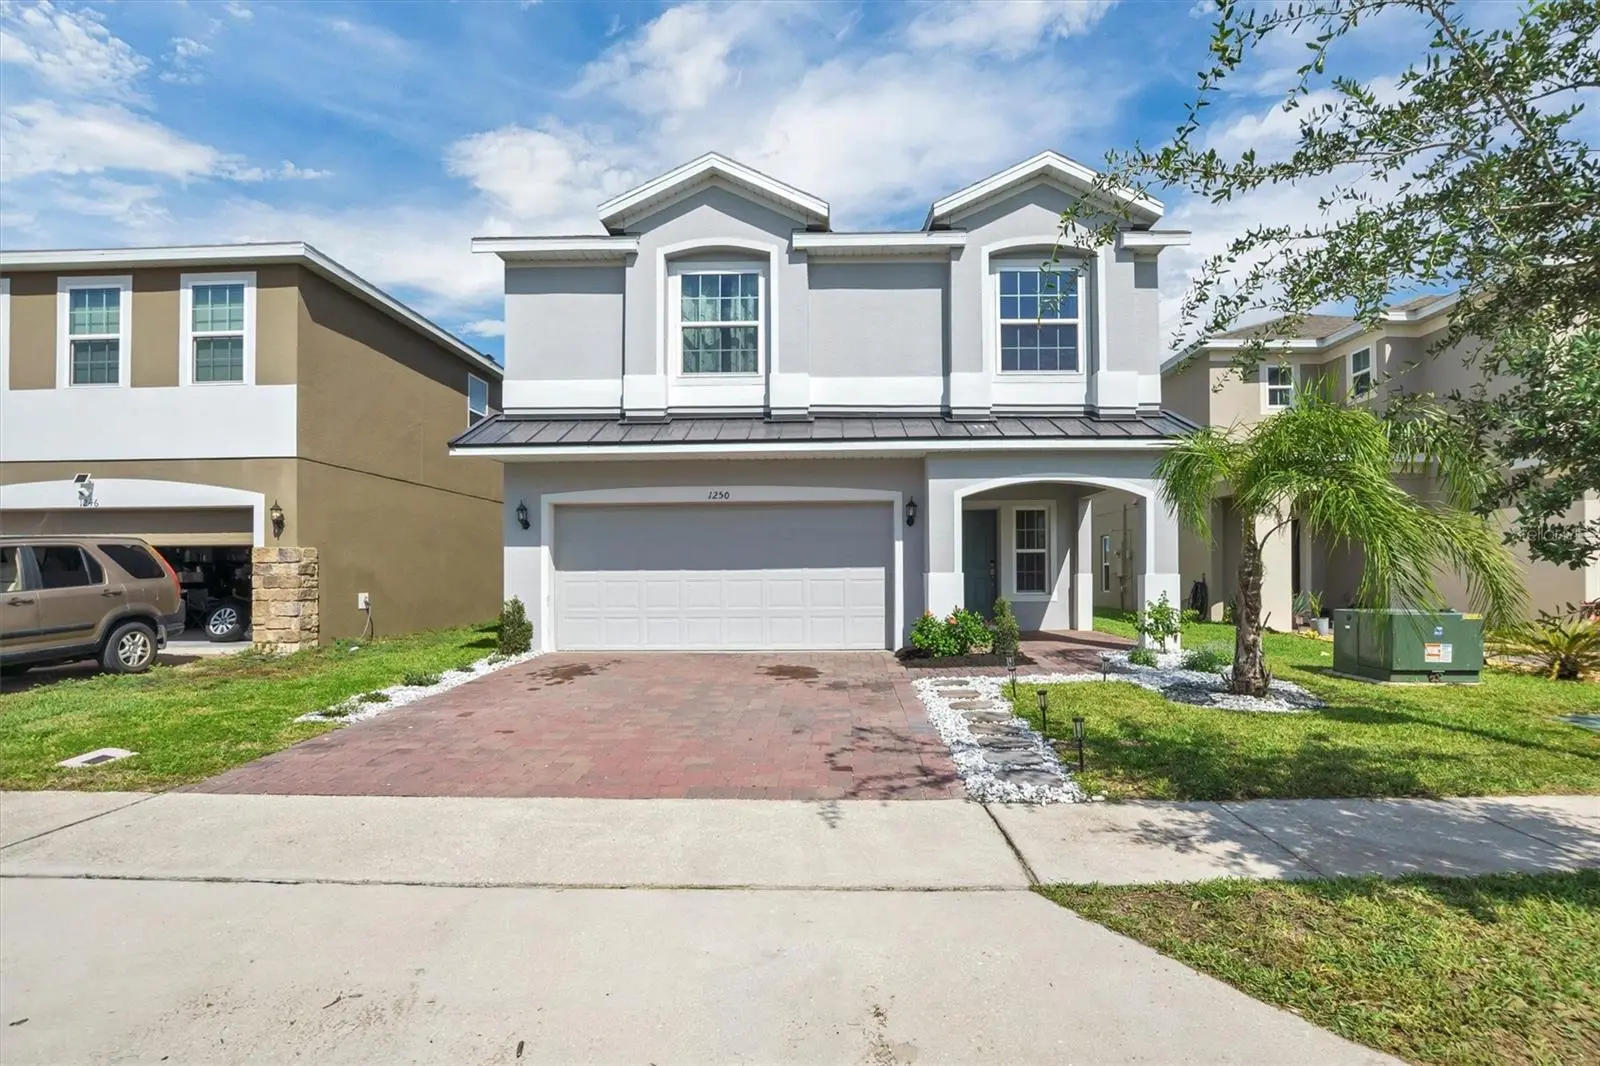

$399,990
1250 Island Slough Lane
Davenport, FL 33837
Listing updated: September 23, 2026 at 5:52 PM ET
Listing courtesy of Dalton Wade Inc · Christian Clay · MLS #P4939640 · Active · 888-668-8283Property type
Year built
Lot size
Price / sq ft
HOA dues
Days on market
Garage spaces
Flood zone
About this home
Built in 2023 and packed with standout features, this spacious two-story Vero floor plan offers 4 bedrooms, 3 bathrooms, a 2-car garage, and a large loft with plenty of flexibility. Located near Disney with **no CDD**, the home sits on a cul-de-sac street with **no rear neighbors and a peaceful pond view**. Inside, the open-concept layout centers around an updated kitchen featuring an oversized island that provides generous prep space and seating while opening seamlessly to the main living area. Upstairs, the very large loft adds valuable additional living space for a media room, game room, home office, or other flexible use. Outside, a paver driveway adds curb appeal, while the rear setting takes advantage of the pond view without homes directly behind the property. Built in 2023, the roof, A/C, and appliances are approximately three years old, and the home also includes a structural warranty. With its 4-bedroom, 3-bath layout, open floor plan, large kitchen, oversized loft, no CDD, and convenient location near Walt Disney World, this Central Florida home delivers space, functionality, and newer construction in one impressive package.
Estimated monthly payment
Estimate only. Taxes use the listing's reported amount where available; insurance is a Florida-average estimate. Your actual payment will vary — run a full calculation or talk to a lender.
Price & listing history23 days on market
- Status: ActiveAug 31, 2026
- Listed$420,000Aug 31, 2026
- Price reduced$399,990
Facts & features
- Property type
- Residential
- Sub type
- Single Family Residence
- Status
- Active
- Days on market
- 23
- Subdivision
- Preservation Pointe Phase 4
- County
- Polk
- Year built
- 2023
- Living area
- 2,903 sq ft
- Price/sq ft
- $138
- Building area
- 3,650 sq ft (Public Records)
- Lot size
- 4,413 sq ft
- Lot category
- 0 to less than 1/4
- Flood zone
- x (12105C0230H)
- Garage
- 2 spaces
- Annual taxes
- $4,701 (2025)
- Parcel #
- 27-26-14-704150-001650
- Zoning
- RES
- MLS #
- P4939640
Ask about this home
Have a question? Ask the broker directly.
Ryan Solberg answers personally — no call center, no spam. Your question goes straight to him.
Interior Details
- Bedrooms
- 4
- Full bathrooms
- 2
- Half bathrooms
- 1
- Flooring
- Ceramic Tile
- Appliances
- Convection Oven, Dishwasher, Dryer, Electric Water Heater, Microwave, Refrigerator
- Interior features
- Eat-in Kitchen, PrimaryBedroom Upstairs, Walk-In Closet(s)
- Laundry
- Laundry Room
- Stories / Levels
- Two
- Direction faces
- Southeast
Heating & Cooling
- Heating
- Central
- Cooling
- Central Air
Parking
- Garage spaces
- 2
- Attached garage
- No
HOA & Financial
- HOA fee
- $70 / Monthly
- Monthly HOA
- $70/mo
- Total monthly fees
- $70/mo
- Total annual fees
- $840
- HOA name
- Empire Management Group
- CDD
- No
- Homestead exemption
- Yes
- Ownership
- Fee Simple
- Available for lease
- No
- Lease restrictions
- No
Exterior & Construction
- Exterior features
- Sidewalk
- Construction materials
- Block
- Roof
- Shingle
- Foundation
- Block, Slab
- Road surface
- Asphalt
Utilities
- Sewer
- Public Sewer
- Water source
- Public
- Utilities
- Cable Available, Electricity Connected, Underground Utilities, Water Connected
Community
- Pets allowed
- Yes
Schools
Letter grades: Florida DOE 2024–25 school grades (Orange, Seminole, Lake, Osceola, Brevard). Assigned schools from the listing agent — verify enrollment with the district.
Room Details
| Room | Level | Dimensions |
|---|---|---|
| Primary Bedroom | Second | |
| Bathroom 1 | First | |
| Office | First | |
| Bedroom 1 | Second | |
| Bedroom 2 | Second | |
| Bedroom 3 | Second | |
| Primary Bedroom | Second | |
| Primary Bathroom | Second | |
| Bathroom 2 | Second | |
| Kitchen | First | |
| Living Room | First |
Listing Details
- Listing date
- 2026-08-24
- On market date
- 2026-08-31
- Original list price
- $420,000
- Occupant type
- Owner
- MLS area
- 33837 - Davenport
- Listing AOR
- Suncoast Tampa
- Status changed
- 2026-08-31
- Tax legal description
- PRESERVATION POINTE PHASE 4 PB 189 PGS 47-49 LOT 165
Flood risk
Minimal-risk area outside the mapped floodplain. Flood insurance is optional and typically low-cost.
Source: FEMA flood zone reported on the listing. Confirm current designation at FEMA Flood Map Service Center.
Location
Directions
From 547 head east on Preserve Pointe Blvd, make a left on Scrub Oak Hammock, make a right on Island Slough Ln, the house will be on your right hand side.
More homes like this
$432,500
1431 Moon Valley Dr
Davenport, FL 33896
6 bd · 6 ba · 3,063 sqft
Stoneybrook South Ph 1
MLS ID #L4965303, VIEWPOINT VALUE REALTY.
Listing provided by Stellar MLS
$447,000
1034 Splash Shot Pl
Davenport, FL 33896
5 bd · 4 ba · 2,168 sqft
Stoneybrook South North Prcl Ph 6
MLS ID #S5158203, DECONOVA INTERNATIONAL GROUP.
Listing provided by Stellar MLS
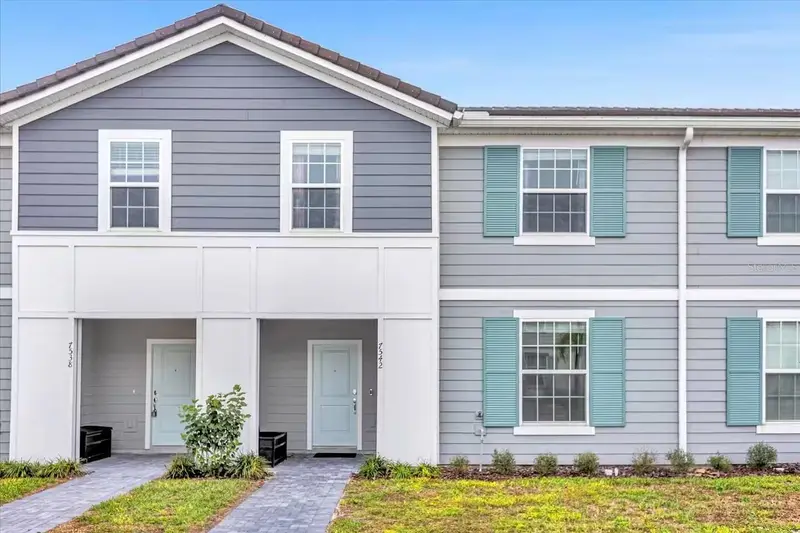
$410,000
7542 Oak Spring Ln
Davenport, FL 33837
5 bd · 5 ba · 2,281 sqft
Solterra Ph 2b Rep
MLS ID #O6405907, KRESSLER REAL ESTATE.
Listing provided by Stellar MLS
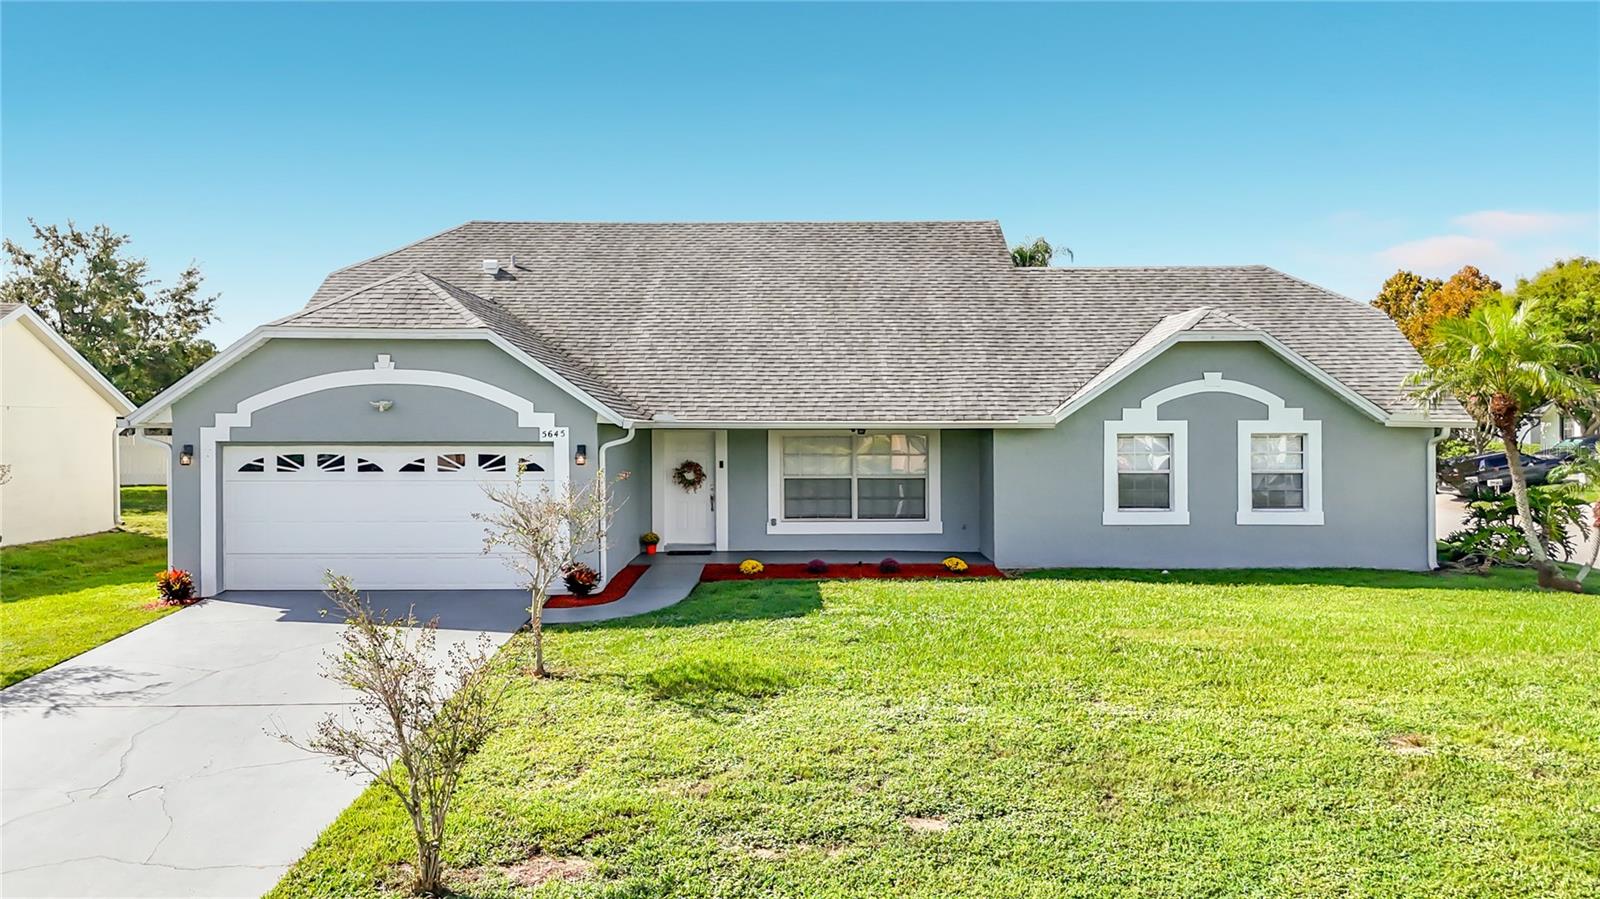
$365,000
5645 Loma Vista Ct
Davenport, FL 33896
4 bd · 2 ba · 1,838 sqft
Loma Vista Sec 02
MLS ID #L4965228, HARPER REALTY FL, LLC.
Listing provided by Stellar MLS

Listings courtesy of Stellar MLS as distributed by MLS GRID
IDX information is provided exclusively for consumers’ personal, non-commercial use and may not be used for any purpose other than to identify prospective properties consumers may be interested in purchasing.
Based on information submitted to the MLS GRID as of September 23, 2026 at 5:52 PM ET. All data is obtained from various sources and may not have been verified by broker or MLS GRID. Supplied Open House Information is subject to change without notice. All information should be independently reviewed and verified for accuracy. Properties may or may not be listed by the office/agent presenting the information.
All or a portion of the multiple listing information is provided by Stellar MLS, from a copyrighted compilation of listings. The compilation of listings and each individual listing are © 2026 Stellar MLS. All rights reserved.
Ryan Solberg, Broker · MaxLife Realty LLC · FL License #BK3354351 · Equal Housing Opportunity · Full disclaimer · DMCA