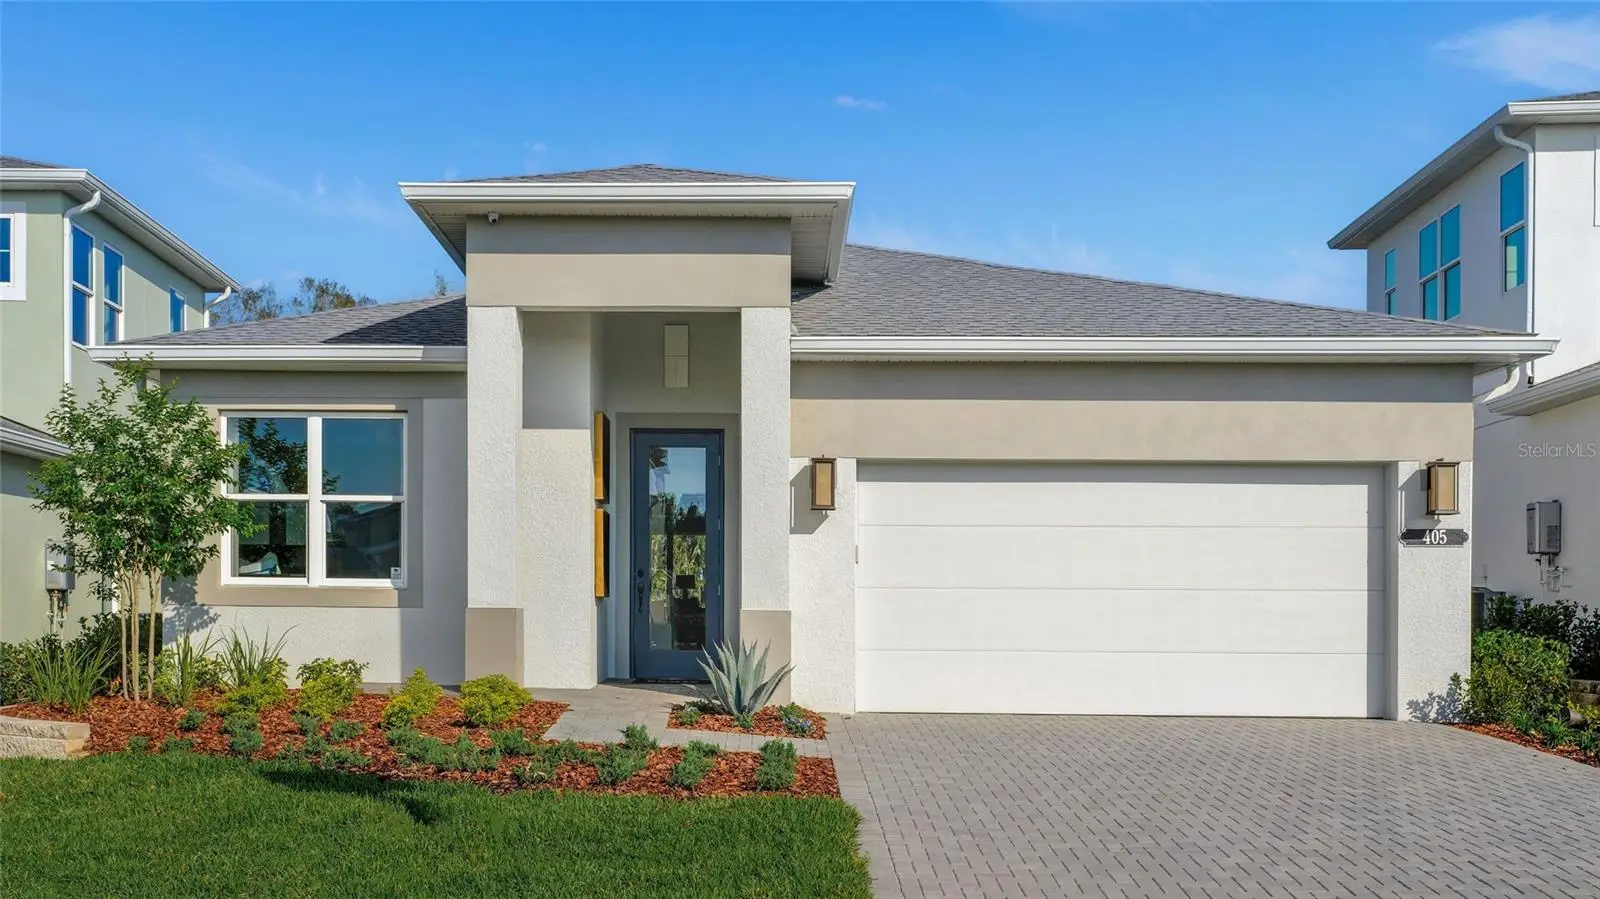

$495,990
545 Hammock Oaks Boulevard
Lady Lake, FL 32159
Listing updated: August 25, 2026 at 10:31 AM ET
Listing courtesy of Maltbie Realty Group · Bill Maltbie · MLS #W7888746 · Active · 813-819-5255Property type
Year built
Lot size
Price / sq ft
HOA dues
Days on market
Garage spaces
Flood zone
About this home
Pre-Construction. To be built. Flexibility is core to the layout this one-story, 3-Bedroom home. The centrally located island Kitchen anchors the Morgan, and the Great Room, Dining area and Flex space can serve both casual and formal living. One example is to utilize the Flex space as a formal Dining Room, allowing you to expand the Great Room and use the Dining area for cards, games or billiards. The secondary bedrooms are located in the front of the Morgan, with the Owner’s Suite comfortably tucked off the Great Room in the rear. Highlights of this sanctuary include a tray ceiling, split vanities, and wrap-around Walk-In Closet that gives you the option to add a door from your Closet directly into the Laundry. You can personalize the Morgan floorplan with structural options that include three different exterior choices; second-floor Bonus Room variations; Fitness/Study or Bedroom 4 in lieu of Flex; In-Law Suite or second Owner’s Suite in lieu of Flex & Bedroom 2; four-foot rear extension of home, and if you're looking for more stow space extend the Garage by 4'. Located within the gated 55+ community of Cresswind Hammock Oaks, residents enjoy access to resort-style amenities, fitness offerings, pickleball, social clubs, and a nationally recognized active adult lifestyle program. To learn about all the ways, you can have this home, contact a Cresswind at Hammock Oaks New Home Guide. Photos of a decorated model home are for reference only. Actual home will differ.
Estimated monthly payment
Estimate only. Taxes use the listing's reported amount where available; insurance is a Florida-average estimate. Your actual payment will vary — run a full calculation or talk to a lender.
Price & listing history6 days on market
- Status: ActiveAug 19, 2026
- Listed$495,990Aug 19, 2026
- Price increased$495,990
Facts & features
- Property type
- Residential
- Sub type
- Single Family Residence
- Status
- Active
- Days on market
- 6
- Subdivision
- Kh Cw Hammock Oaks Llc
- County
- Lake
- Year built
- 2027
- Living area
- 2,289 sq ft
- Price/sq ft
- $217
- Building area
- 3,023 sq ft (Builder)
- Lot size
- 6,572 sq ft
- Lot category
- 0 to less than 1/4
- Flood zone
- z
- Garage
- 2 spaces
- Parcel #
- 19-18-24-0010-000-06400
- MLS #
- W7888746
Ask about this home
Have a question? Ask the broker directly.
Ryan Solberg answers personally — no call center, no spam. Your question goes straight to him.
Interior Details
- Bedrooms
- 3
- Full bathrooms
- 3
- Flooring
- Carpet, Ceramic Tile
- Appliances
- Dishwasher, Disposal, Microwave, Range, Tankless Water Heater
- Interior features
- Living Room/Dining Room Combo, Open Floorplan, Primary Bedroom Main Floor, Solid Surface Counters, Thermostat, Tray Ceiling(s), Walk-In Closet(s)
- Laundry
- Inside, Laundry Room
- Stories / Levels
- One
- Direction faces
- Southwest
- New construction
- Yes
Heating & Cooling
- Heating
- Central
- Cooling
- Central Air
Parking
- Garage spaces
- 2
- Attached garage
- Yes
- Parking features
- Driveway, Ground Level, Off Street
HOA & Financial
- HOA fee
- $435 / Monthly
- Monthly HOA
- $435/mo
- Total monthly fees
- $435/mo
- Total annual fees
- $5,220
- HOA name
- Cresswind Hammock Oaks Homeowners Association Inc.
- CDD
- Yes
- Homestead exemption
- Yes
- Min lease term
- 8-12 Months
- Listing terms
- Cash, Conventional, FHA, VA Loan
- Ownership
- Fee Simple
- Available for lease
- Yes
- Lease restrictions
- Yes
- Additional lease restrictions
- Minimum of 9 months
- Approval process
- See HOA
Exterior & Construction
- Exterior features
- Lighting, Other, Sidewalk
- Construction materials
- Other
- Roof
- Shingle
- Foundation
- Slab
- Road surface
- Paved
Utilities
- Sewer
- Public Sewer
- Water source
- Public
- Utilities
- BB/HS Internet Available, Cable Connected, Electricity Connected, Fire Hydrant, Natural Gas Connected, Public, Sewer Connected, Sprinkler Meter
Community
- Pets allowed
- Yes
- Senior community
- Yes
Schools
Letter grades: Florida DOE 2024–25 school grades (Orange, Seminole, Lake, Osceola, Brevard). Assigned schools from the listing agent — verify enrollment with the district.
Room Details
| Room | Level | Dimensions |
|---|---|---|
| Great Room | First | 19.2x27.1 |
| Kitchen | First | 9.11x18.6 |
| Primary Bedroom | First | 16.4x15 |
| Bedroom 2 | First | 12.4x11.2 |
| Bedroom 3 | First | 11.2x11.4 |
| Bonus Room | First | 12.1x12.5 |
| Primary Bathroom | First | 11x12 |
| Bathroom 2 | First | 9x6 |
| Balcony/Porch/Lanai | First | 22.4x10 |
Listing Details
- Listing date
- 2026-08-19
- On market date
- 2026-08-19
- Original list price
- $495,990
- Occupant type
- Vacant
- MLS area
- 32159 - Lady Lake (The Villages)
- Listing AOR
- West Pasco
- Home warranty
- Yes
- Status changed
- 2026-08-19
- Tax legal description
- HAMMOCK OAKS PHASE 1A PB 83 PG 1-8 LOT 64 ORB 6438 PG 2366
Flood risk
See FEMA for this zone’s designation and insurance requirements.
Source: FEMA flood zone reported on the listing. Confirm current designation at FEMA Flood Map Service Center.
Location
Directions
Coming from the Villages: Start at the Villages, FL and head South on US-441 S/US-27 S toward Lady Lake. Continue on US-441 S for 4 miles. Turn Right on CR 466 (Lemon St.) 0.9 mile. Turn left onto Rolling Acres Road 0.5 mile. At the traffic circle, take 1st right to Club Cresswind Drive. Follow until it ends on Douglas Hill Dr. Turn Right at Douglas Hill Dr. to Sales Center on Right. Coming from 441 Tavares FL: Head West on US-441 North 16.8 miles. Turn left on CR 466 (Lemon St) 0.9 mile. Turn Left onto Rolling Acres Road 0.5 mile. At the traffic circle, take the 1st exit to Club Cresswind Drive. Follow until the road ends on Douglas Hill Dr. Turn Right at Douglas Hill Dr. to Sales Center on Right.
More homes like this
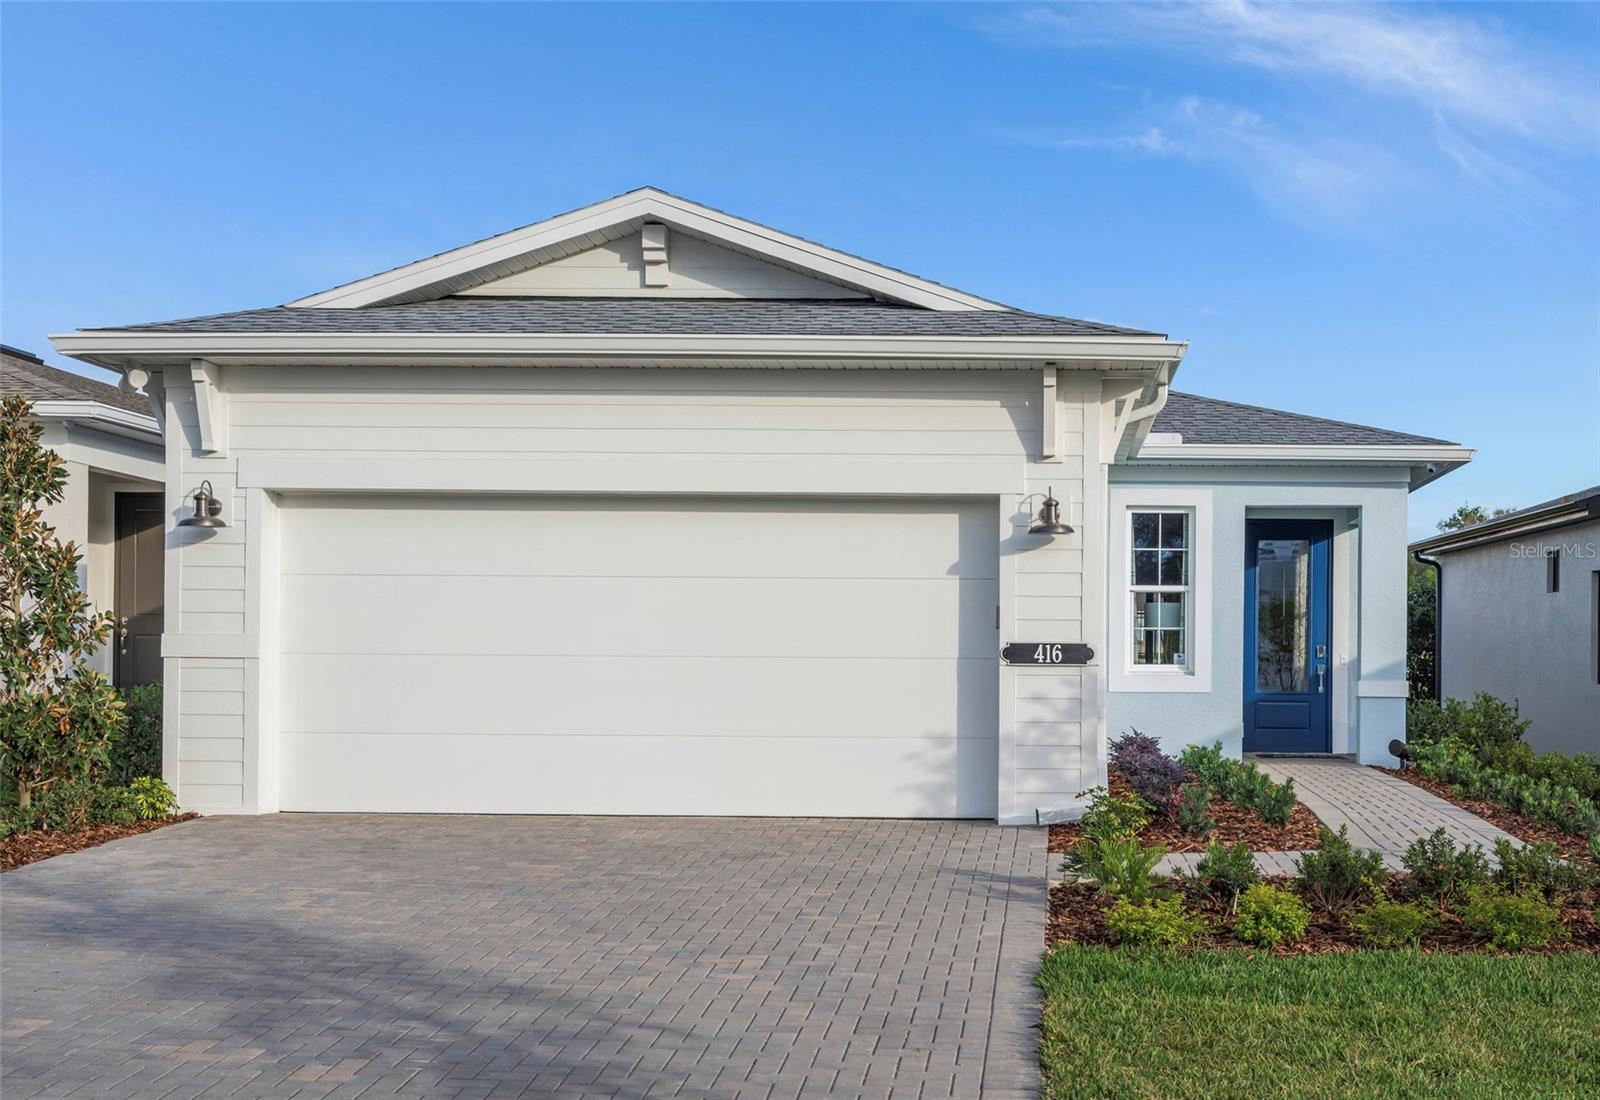
$371,990
419 Verona Way
Lady Lake, FL 32159
2 bd · 2 ba · 1,434 sqft
Kh Cw Hammock Oaks Llc
MLS ID #W7888741, MALTBIE REALTY GROUP.
Listing provided by Stellar MLS
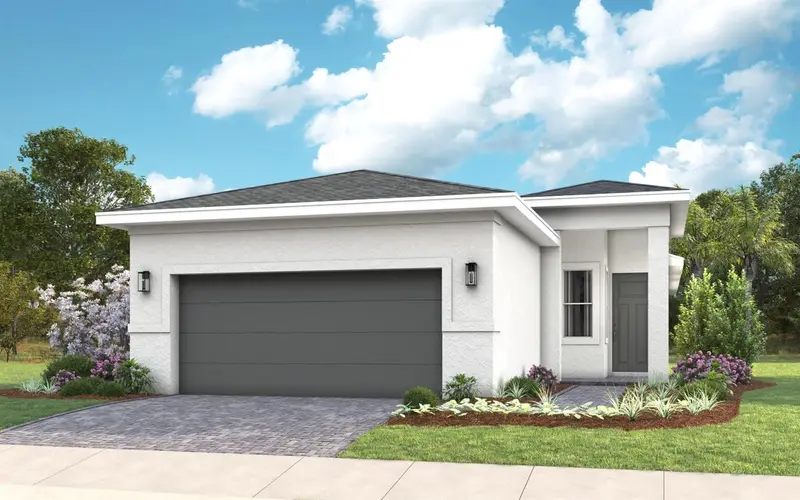
$394,990
423 Verona Way
Lady Lake, FL 32159
3 bd · 2 ba · 1,724 sqft
Kh Cw Hammock Oaks Llc
MLS ID #W7888738, MALTBIE REALTY GROUP.
Listing provided by Stellar MLS
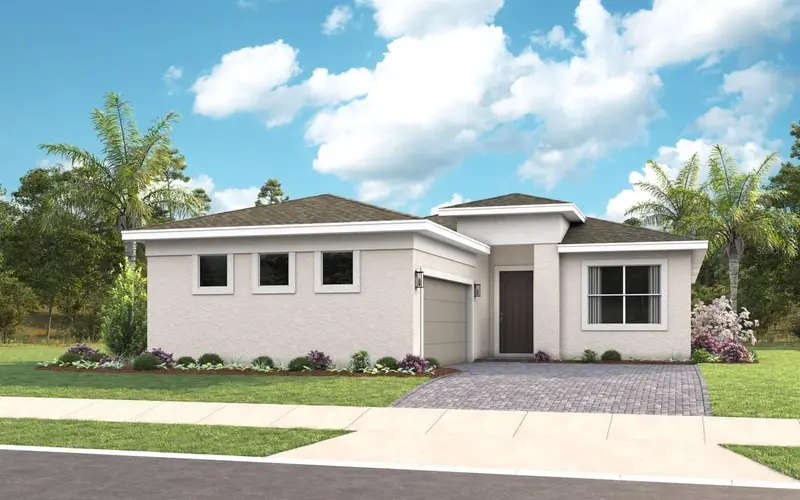
$475,990
533 Hammock Oaks Blvd
Lady Lake, FL 32159
3 bd · 3 ba · 2,129 sqft
Kh Cw Hammock Oaks Llc
MLS ID #W7888744, MALTBIE REALTY GROUP.
Listing provided by Stellar MLS
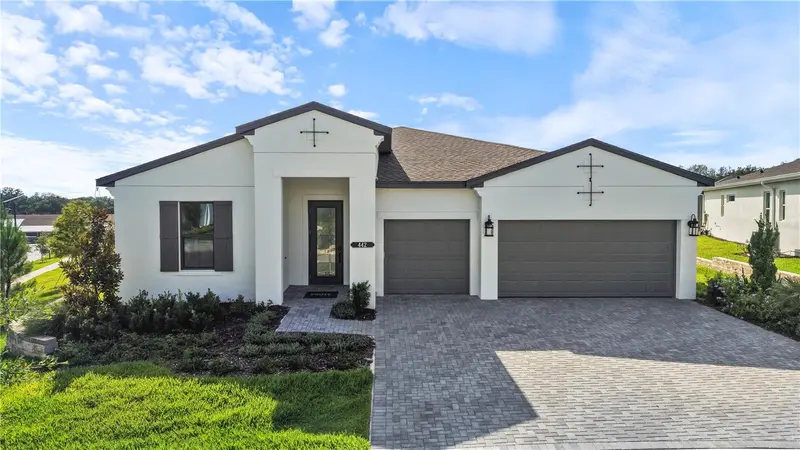
$649,999
442 Turin Way
Lady Lake, FL 32159
3 bd · 3 ba · 2,554 sqft
Kh Cw Hammock Oaks Llc
MLS ID #W7886348, MALTBIE REALTY GROUP.
Listing provided by Stellar MLS

Listings courtesy of Stellar MLS as distributed by MLS GRID
IDX information is provided exclusively for consumers’ personal, non-commercial use and may not be used for any purpose other than to identify prospective properties consumers may be interested in purchasing.
Based on information submitted to the MLS GRID as of August 25, 2026 at 10:31 AM ET. All data is obtained from various sources and may not have been verified by broker or MLS GRID. Supplied Open House Information is subject to change without notice. All information should be independently reviewed and verified for accuracy. Properties may or may not be listed by the office/agent presenting the information.
All or a portion of the multiple listing information is provided by Stellar MLS, from a copyrighted compilation of listings. The compilation of listings and each individual listing are © 2026 Stellar MLS. All rights reserved.
Ryan Solberg, Broker · MaxLife Realty LLC · FL License #BK3354351 · Equal Housing Opportunity · Full disclaimer · DMCA