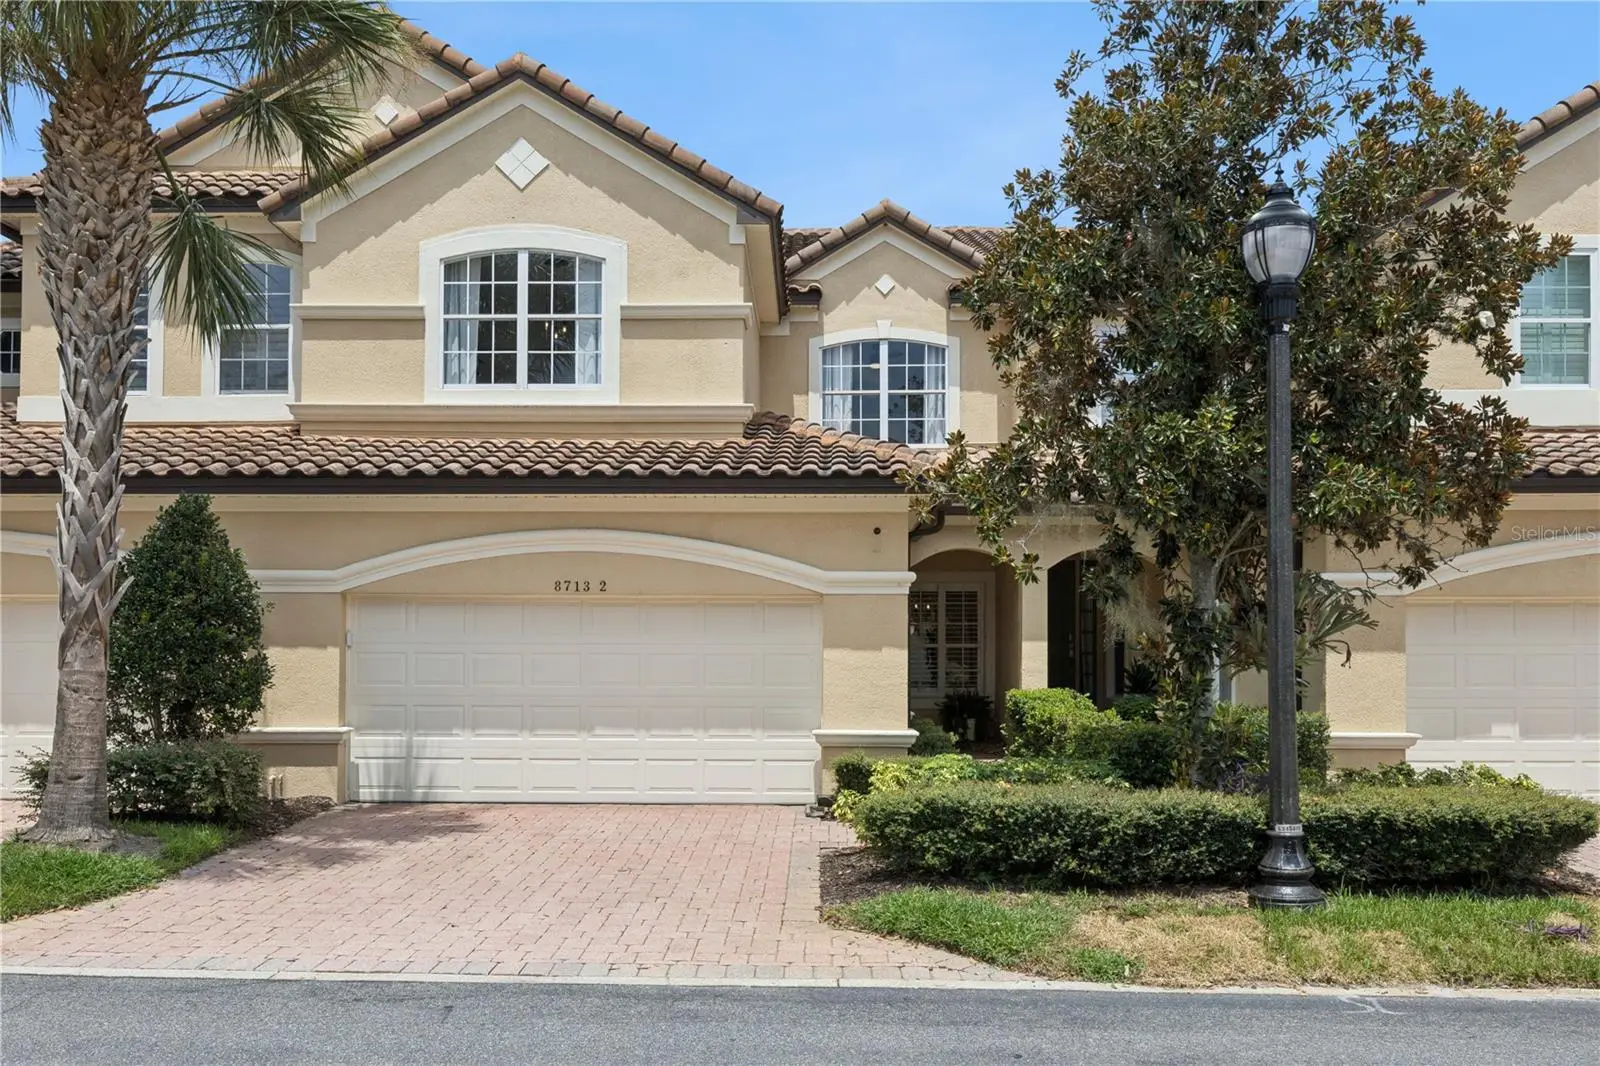

$699,000
8713 The Esplanade
Orlando, FL 32836
Listing updated: August 20, 2026 at 5:06 PM ET
Listing courtesy of Exp Realty Llc · Alexis Jacobsen · MLS #O6434964 · Active · 888-883-8509Property type
Year built
Lot size
Price / sq ft
HOA dues
Days on market
Garage spaces
Flood zone
About this home
Welcome to elevated LAKEFRONT LIVING in the heart of DR. PHILLIPS. Set directly on Little Sand Lake within the guard-gated community of Vizcaya, this beautifully updated 4-bedroom, 3.5-bath residence offers 3,012 square feet, TWO PRIMARY SUITES, soaring two-story living and dining spaces, and completely UNOBSTRUCTED LAKE VIEWS from nearly every room. From the moment you enter, the GRAND FLOOR PLAN and walls of windows draw your attention straight to the water. Luxury vinyl flooring, neutral interior paint, updated lighting, and curated finishes create a polished yet inviting feel throughout. The RENOVATED KITCHEN features quartz countertops with a waterfall edge, full-height quartz backsplash, under-cabinet lighting, and updated appliances. Just beyond, a CUSTOM WINE ROOM enclosed in frameless glass with storage for 28 bottles and dual beverage fridges creates a stunning focal point for entertaining. The FIRST-FLOOR PRIMARY SUITE offers flexibility for multigenerational living, guests, or a downstairs retreat. Wake up to peaceful lake views from the window seat, while the ensuite bath features dual vanities, a private water closet, and a walk-in closet with a built-in system. Upstairs, a spacious loft, two additional bedrooms, and the SECOND PRIMARY SUITE complete the home. The upstairs primary suite includes a private lakefront retreat features a large sitting area overlooking Little Sand Lake, a walk-in closet with custom built-ins, motorized blackout shades, and a beautifully renovated ensuite bath with an impressive frameless-glass shower featuring multiple shower heads, including a rainfall shower head. Step outside to the COVERED and SCREENED-IN LAKEFRONT LANAI. With COMPLETELY UNOBSTRUCTED VIEWS across Little Sand Lake, this is the perfect setting for morning coffee, evening cocktails, and year-round outdoor living. Enjoy colorful skies over the water, The Orlando Eye illuminated at night, and even FIREWORKS from Universal Orlando Resort and Epic Universe from home. The lanai features a ceiling fan, mounted TV that conveys, and built-in speakers, while the paver area and HOA-maintained lawn provide additional waterfront space. The home also features Bluetooth-controlled surround sound throughout the living room, both primary suites, loft, and lanai; motorized shades along the sliders; a newer washer and dryer; and a 2-CAR GARAGE with epoxy flooring and overhead storage. HVAC replaced in 2019 and water heater in 2017. VIZCAYA offers a guard-gated lifestyle with a community pool, tennis and pickleball courts, clubhouse and fitness center overlooking Big Sand Lake, community dock, and beautifully maintained grounds. HOA services include landscaping, exterior maintenance and repair, roof repair and replacement, and Spectrum high-speed internet and cable. And then there is the LOCATION. Positioned just off Orlando’s famed RESTAURANT ROW, you are moments from Dr. Phillips dining, shopping, and entertainment, with convenient access to I-4, Universal Orlando Resort, EPIC UNIVERSE, International Drive, Walt Disney World, and Orlando International Airport. Few homes combine this much space, LOW-MAINTENANCE LIVING, flexibility, location, and unforgettable water views. Experience more than 3,000 square feet of beautifully updated LAKEFRONT LIVING in one of Dr. Phillips’ most established guard-gated communities.
Estimated monthly payment
Estimate only. Taxes use the listing's reported amount where available; insurance is a Florida-average estimate. Your actual payment will vary — run a full calculation or talk to a lender.
Price & listing history0 days on market
- Status: ActiveAug 20, 2026
- Listed$699,000Aug 20, 2026
- Price increased$699,000
Facts & features
- Property type
- Residential
- Sub type
- Townhouse
- Status
- Active
- Days on market
- 0
- Subdivision
- Vizcaya Heights Condo Or 6575 1315
- County
- Orange
- Year built
- 2002
- Living area
- 3,012 sq ft
- Price/sq ft
- $232
- Lot size
- 1,845 sq ft
- Lot category
- 0 to less than 1/4
- Flood zone
- X (12095C0405F)
- Garage
- 2 spaces
- Annual taxes
- $7,232 (2025)
- Parcel #
- 35-23-28-8980-00-020
- Zoning
- P-D
- MLS #
- O6434964
Ask about this home
Have a question? Ask the broker directly.
Ryan Solberg answers personally — no call center, no spam. Your question goes straight to him.
Interior Details
- Bedrooms
- 4
- Full bathrooms
- 3
- Half bathrooms
- 1
- Flooring
- Luxury Vinyl
- Appliances
- Bar Fridge, Cooktop, Dishwasher, Disposal, Dryer, Electric Water Heater, Microwave, Range, Refrigerator, Washer
- Interior features
- Ceiling Fans(s), Crown Molding, Eat-in Kitchen, High Ceilings, Primary Bedroom Main Floor, PrimaryBedroom Upstairs, Walk-In Closet(s)
- Laundry
- Laundry Room
- Stories / Levels
- Two
- Direction faces
- South
Heating & Cooling
- Heating
- Central
- Cooling
- Central Air
Parking
- Garage spaces
- 2
- Attached garage
- Yes
- Parking features
- Driveway
HOA & Financial
- Total monthly fees
- $1,040/mo
- Total annual fees
- $12,476
- HOA name
- Nicki Dickerson
- CDD
- No
- Homestead exemption
- Yes
- Min lease term
- 7 Months
- Listing terms
- Cash, Conventional, VA Loan
- Ownership
- Condominium
- Available for lease
- Yes
- Lease restrictions
- Yes
- Additional lease restrictions
- Buyer responsible for verifying all lease restrictions and information with HOA and County directly.
- Approval process
- Buyer responsible for verifying all lease restrictions and information with HOA and County directly.
Exterior & Construction
- Exterior features
- Rain Gutters, Sliding Doors
- Construction materials
- Block
- Roof
- Tile
- Foundation
- Slab
- Waterfront
- Yes
- Water view
- Yes
- Road surface
- Asphalt
Utilities
- Sewer
- Public Sewer
- Water source
- Public
- Utilities
- Cable Connected, Electricity Connected, Sewer Connected, Water Connected
Community
- Pets allowed
- Yes
Schools
Letter grades: Florida DOE 2024–25 school grades (Orange, Seminole, Lake, Osceola, Brevard). Assigned schools from the listing agent — verify enrollment with the district.
Room Details
| Room | Level | Dimensions |
|---|---|---|
| Kitchen | First | 15x19 |
| Living Room | First | 15x13 |
| Primary Bedroom | First | 14x15 |
| Primary Bathroom | First | 13x9 |
| Loft | Second | 10x11 |
| Primary Bedroom 2 | Second | 12x26 |
| Bedroom 3 | Second | 13x11 |
| Bathroom 3 | Second | 6x11 |
| Bedroom 4 | Second | 13x15 |
Listing Details
- Listing date
- 2026-08-19
- On market date
- 2026-08-20
- Original list price
- $699,000
- Occupant type
- Owner
- MLS area
- 32836 - Orlando/Dr. Phillips/Bay Vista
- Listing AOR
- Orlando Regional
- Status changed
- 2026-08-20
- Tax legal description
- VIZCAYA HEIGHTS CONDO OR 6575/1315 UNIT2 BLDG 1
Flood risk
Minimal-risk area outside the mapped floodplain. Flood insurance is optional and typically low-cost.
Source: FEMA flood zone reported on the listing. Confirm current designation at FEMA Flood Map Service Center.
Location
Directions
From I-4: Take Exit 74A for Sand Lake Rd and head west on W Sand Lake Rd. Turn left onto The Esplanade and continue to the Vizcaya guard gate. After entering, continue straight and take the second exit at the roundabout. Turn left at the stop sign. 8713 The Esplanade, Unit #2 will be on the left.
More homes like this
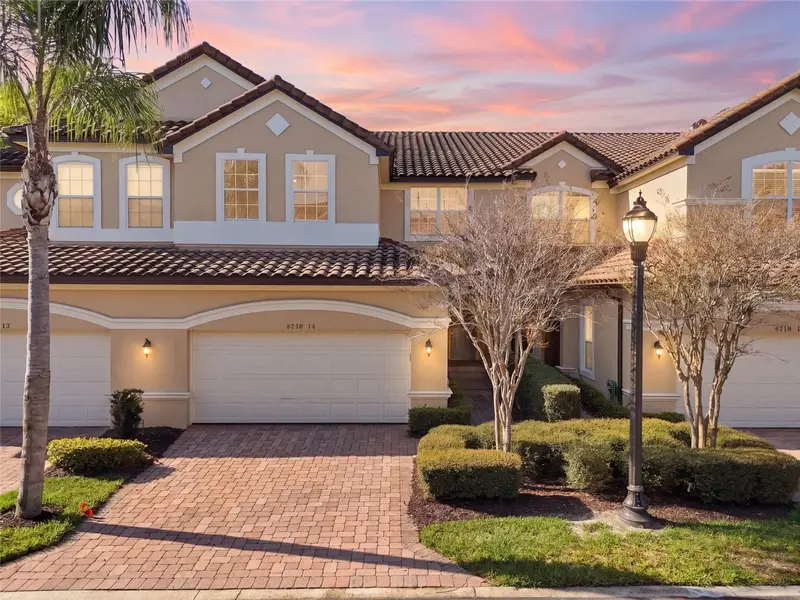
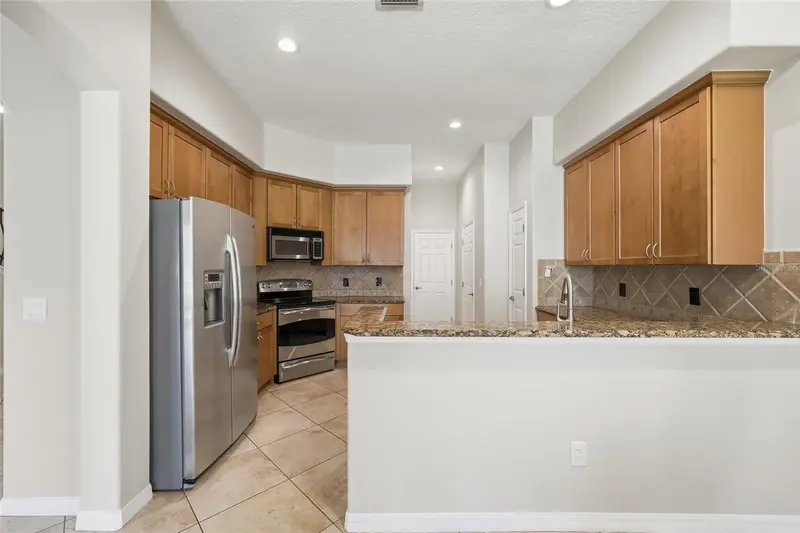
$479,000
8718 The Esplanade #14
Orlando, FL 32836
3 bd · 3 ba · 2,730 sqft
Vizcaya Heights Condo Or 6575 1315
MLS ID #O6390228, CHARLES RUTENBERG REALTY ORLANDO.
Listing provided by Stellar MLS
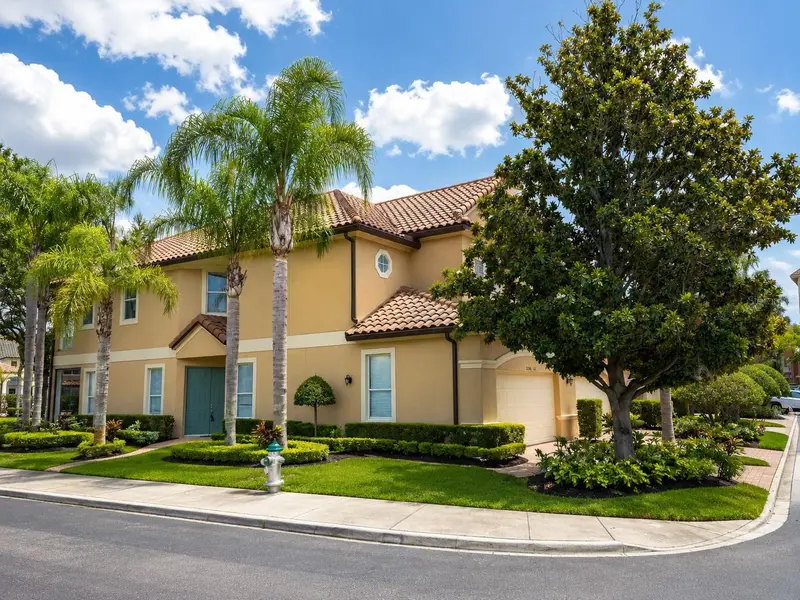
$499,000
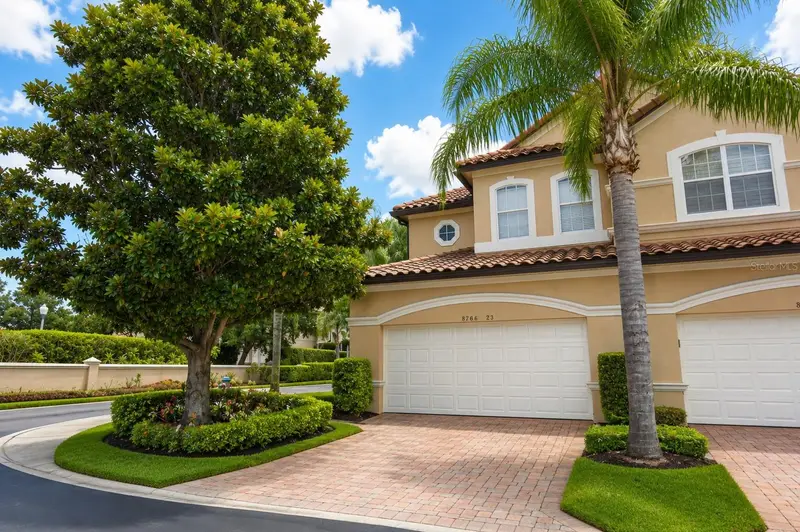
8766 The Esplanade #23
Orlando, FL 32836
3 bd · 3 ba · 2,503 sqft
Vizcaya Heights Condo Or 6575 1315
MLS ID #O6410736, CORCORAN PREMIER REALTY.
Listing provided by Stellar MLS
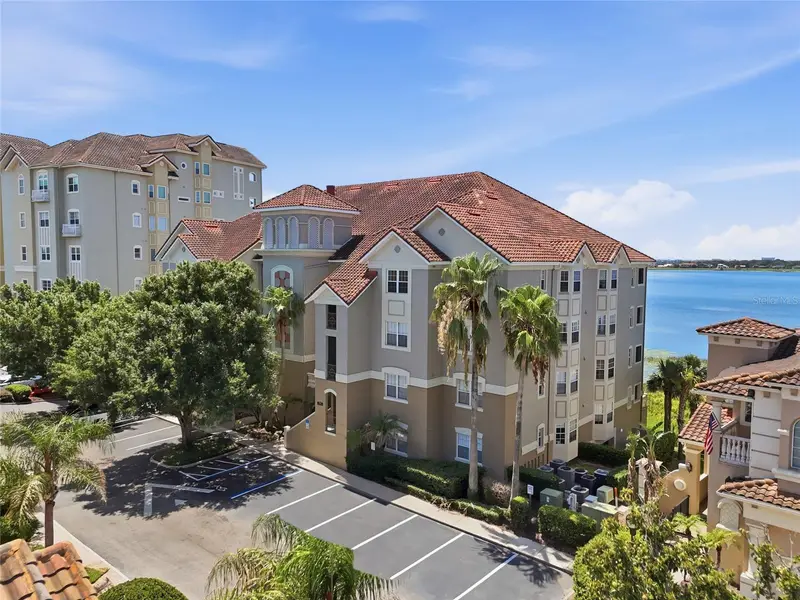
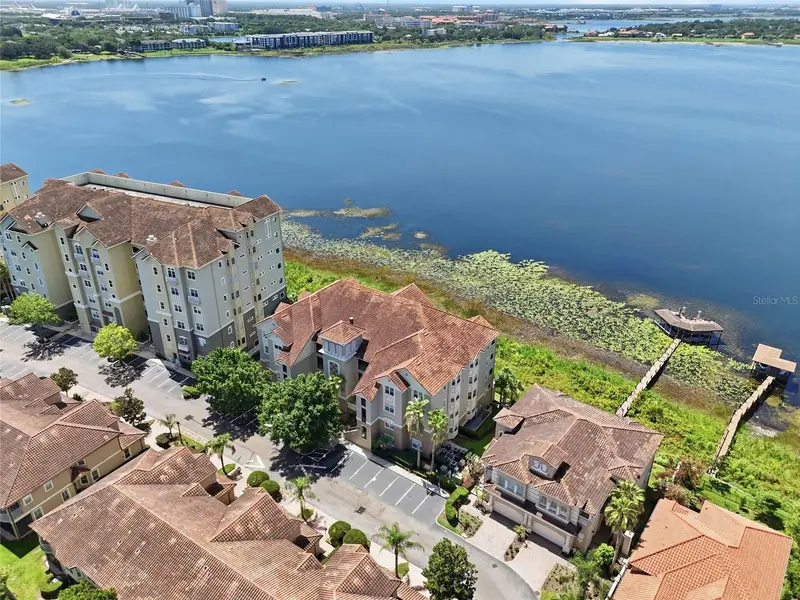
$574,900
8767 The Esplanade #40
Orlando, FL 32836
3 bd · 2 ba · 2,328 sqft
Vizcaya Heights Condo Or 6575 1315
MLS ID #O6424898, ORLANDO REALTY & PROPERTY MGNT.
Listing provided by Stellar MLS

Listings courtesy of Stellar MLS as distributed by MLS GRID
IDX information is provided exclusively for consumers’ personal, non-commercial use and may not be used for any purpose other than to identify prospective properties consumers may be interested in purchasing.
Based on information submitted to the MLS GRID as of August 20, 2026 at 5:06 PM ET. All data is obtained from various sources and may not have been verified by broker or MLS GRID. Supplied Open House Information is subject to change without notice. All information should be independently reviewed and verified for accuracy. Properties may or may not be listed by the office/agent presenting the information.
All or a portion of the multiple listing information is provided by Stellar MLS, from a copyrighted compilation of listings. The compilation of listings and each individual listing are © 2026 Stellar MLS. All rights reserved.
Ryan Solberg, Broker · MaxLife Realty LLC · FL License #BK3354351 · Equal Housing Opportunity · Full disclaimer · DMCA