
$338,490
4141 Lavender Court
Lake Hamilton, FL 33851
Listing updated: September 18, 2026 at 3:40 PM ET
Listing courtesy of Sm Florida Brokerage Llc · Jason Walzer · MLS #O6434901 · Active · 770-365-2982Property type
Year built
Lot size
Price / sq ft
HOA dues
Days on market
Garage spaces
Flood zone
About this home
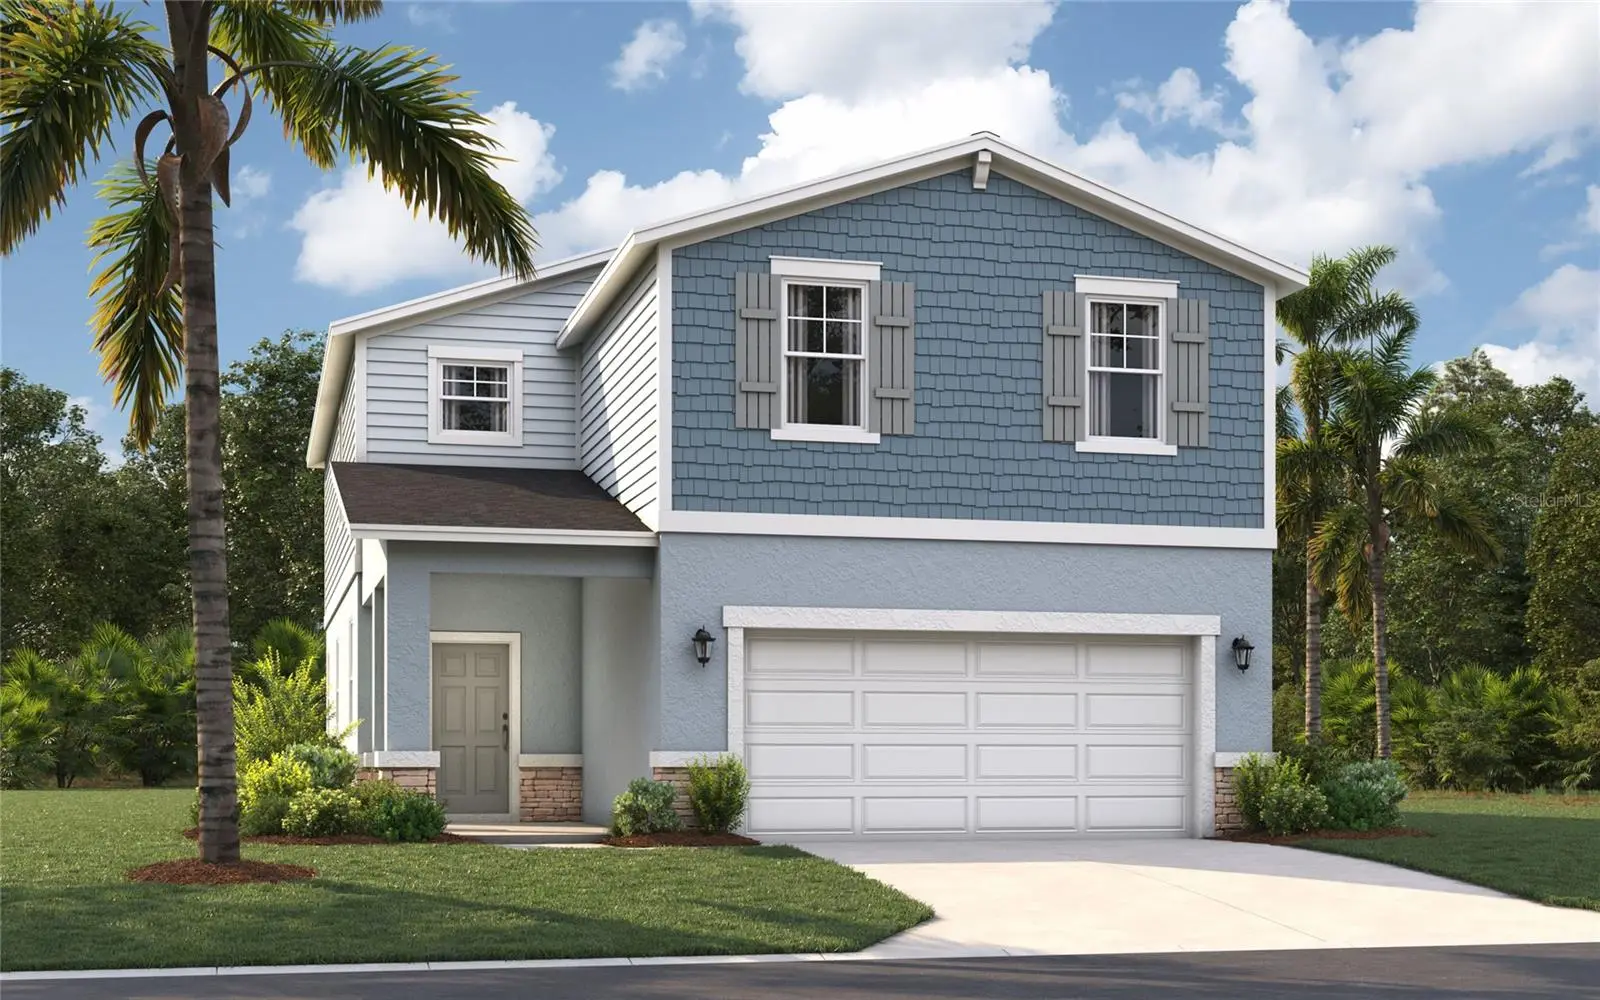
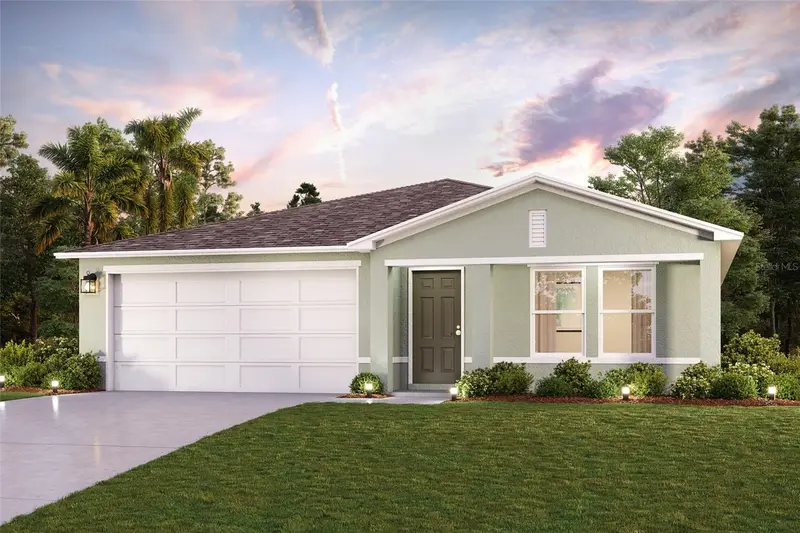
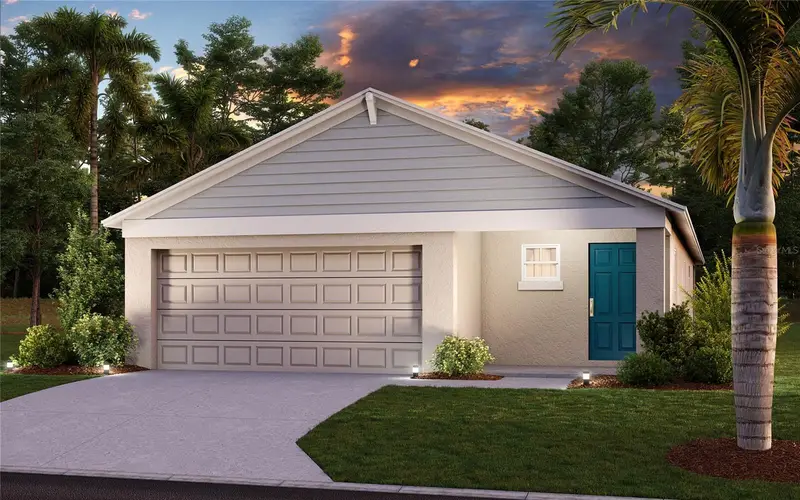
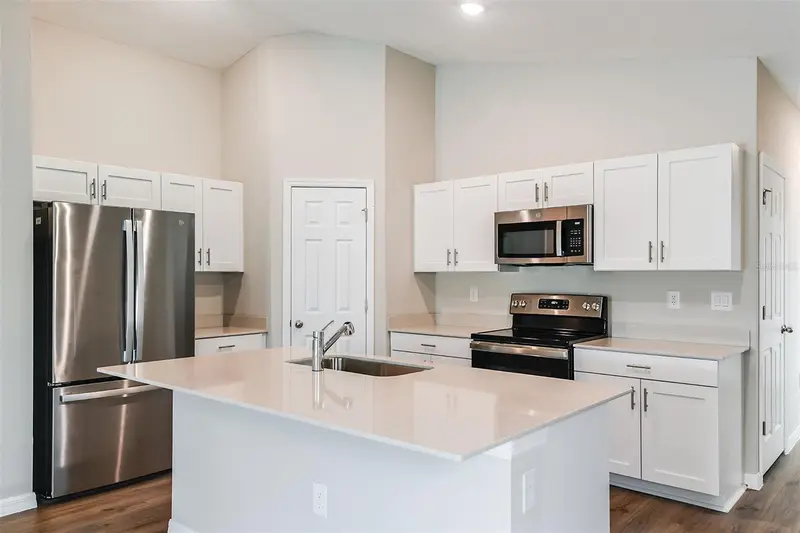
Virtually Staged. Under Construction. Located in the heart of picturesque Polk County—centrally positioned between Orlando and Tampa—this neighborhood offers the perfect blend of comfort, convenience, and charm. Scenic Terrace is ideally situated next to Scenic Terrace Elementary and Middle Schools, making the school commute a breeze. Everyday essentials are easily accessible, with Haines City Mall and Publix just 8 minutes away. For relaxing weekends, you’ll have plenty of outdoor recreation options, including the nearby Lake Eva Community Park. If you’re looking for a touch of magic, Disney World is only 30 miles away. Daily commutes and day trips are also easy thanks to the proximity to Highway 27 and I-4. Plus, at Scenic Terrace, you’ll have access to fun-filled amenities like a refreshing pool, a cabana, and a playground. You’ll love the thoughtful details found throughout this single-family home. An open floor plan, spacious rooms, and a beautiful primary suite create the perfect setting for entertaining and making the most of every day. From the welcoming front porch, a foyer leads into a large kitchen with an adjoining dining area and family room—perfect for hosting guests, watching movies, and unwinding. The open-concept kitchen features modern appliances, a beautiful center island, and a large pantry, while the backyard offers the ideal spot for an evening cocktail or morning coffee—made even better with a covered patio. Tucked away behind the main living area, you’ll find a primary suite with a huge walk-in closet and double vanities, along with two additional bedrooms that share a full bathroom. The home's open layout allows you to enjoy the ease and convenience of single-story living in a stylish, cozy, and modern home.
Estimated monthly payment
Estimate only. Taxes use the listing's reported amount where available; insurance is a Florida-average estimate. Your actual payment will vary — run a full calculation or talk to a lender.
Price & listing history30 days on market
- Status: ActiveAug 19, 2026
- Listed$340,490Aug 19, 2026
- Price reduced$338,490
Facts & features
- Property type
- Residential
- Sub type
- Single Family Residence
- Status
- Active
- Days on market
- 30
- Subdivision
- Scenic Terrace
- County
- Polk
- Year built
- 2026
- Living area
- 2,313 sq ft
- Price/sq ft
- $146
- Lot size
- 4,965 sq ft
- Lot category
- 0 to less than 1/4
- Flood zone
- X
- Garage
- 2 spaces
- Annual taxes
- $3,405 (2026)
- Parcel #
- 27-28-09-822004-048200
- Zoning
- RES
- MLS #
- O6434901
Ask about this home
Have a question? Ask the broker directly.
Ryan Solberg answers personally — no call center, no spam. Your question goes straight to him.
Interior Details
- Bedrooms
- 4
- Full bathrooms
- 2
- Half bathrooms
- 1
- Flooring
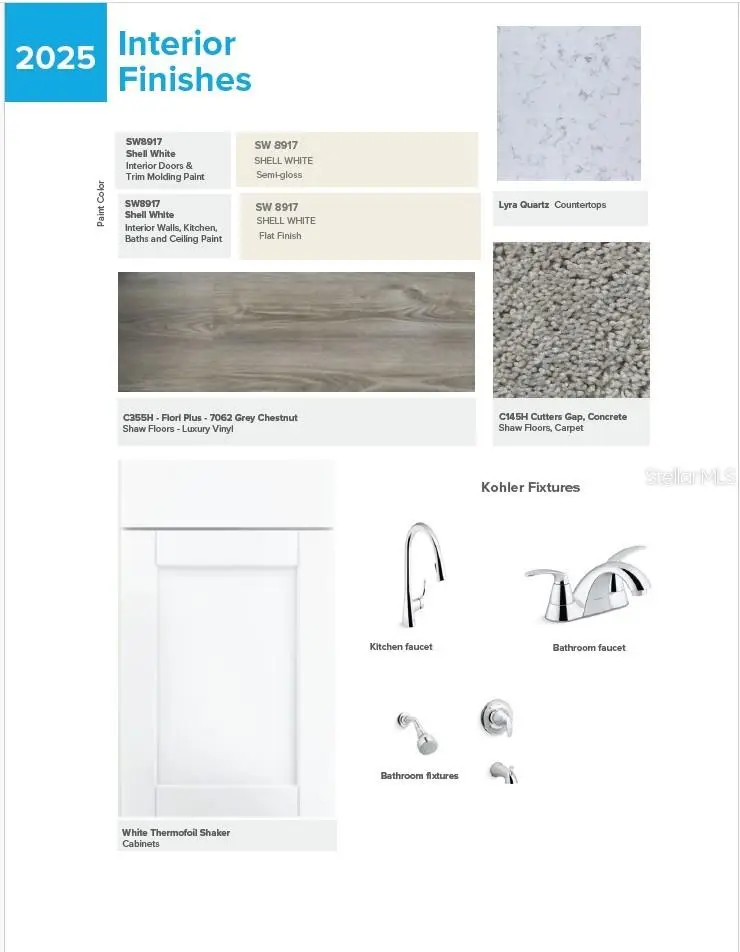
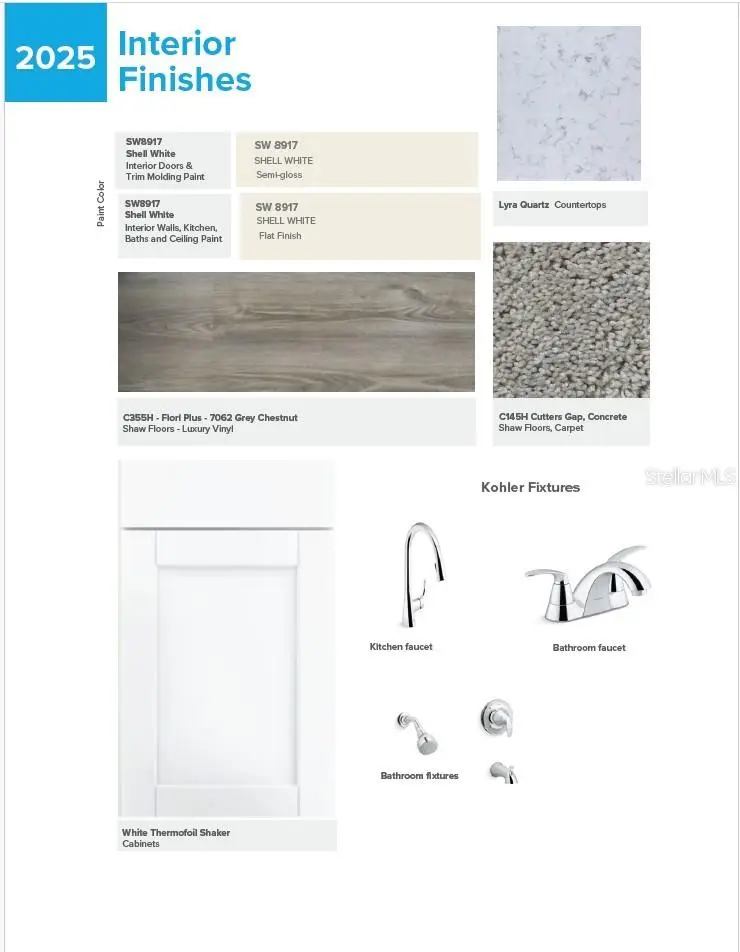
- Carpet, Ceramic Tile, Luxury Vinyl
- Appliances
- Dishwasher, Disposal, Microwave, Range, Refrigerator
- Interior features
- Eat-in Kitchen, Kitchen/Family Room Combo, Living Room/Dining Room Combo, Open Floorplan, Primary Bedroom Main Floor, Thermostat, Walk-In Closet(s)
- Laundry
- Inside, Laundry Room
- Stories / Levels
- Two
- Direction faces
- North
- New construction
- Yes
Heating & Cooling
- Heating
- Central, Electric
- Cooling
- Central Air
Parking
- Garage spaces
- 2
- Attached garage
- Yes
- Parking features
- Common, Covered
HOA & Financial
- HOA fee
- $177 / Quarterly
- Monthly HOA
- $59/mo
- Total monthly fees
- $59/mo
- Total annual fees
- $707
- HOA name
- Prime Community Management
- CDD
- Yes
- Min lease term
- 7 Months
- Listing terms
- Cash, Conventional, FHA, VA Loan
- Ownership
- Fee Simple
- Available for lease
- Yes
- Lease restrictions
- Yes
- Additional lease restrictions
- No short term leases.
Exterior & Construction
- Exterior features
- Lighting
- Construction materials
- Block, Cement Siding, Stone, Stucco
- Roof
- Shingle
- Foundation
- Block
- Road surface
- Paved
Utilities
- Sewer
- Public Sewer
- Water source
- Public
- Utilities
- Cable Available, Electricity Connected, Phone Available, Public, Sewer Connected, Underground Utilities, Water Connected
Community
- Pets allowed
- Yes
Schools
Letter grades: Florida DOE 2024–25 school grades (Orange, Seminole, Lake, Osceola, Brevard). Assigned schools from the listing agent — verify enrollment with the district.
Room Details
| Room | Level | Dimensions |
|---|---|---|
| Foyer | First | |
| Great Room | First | 15x21 |
| Dining Room | First | 13x12 |
| Kitchen | First | 13x10 |
| Primary Bedroom | Second | 14x14 |
| Primary Bathroom | Second | |
| Bedroom 2 | Second | 10x10 |
| Bedroom 3 | Second | 10x11 |
| Bathroom 2 | Second | |
| Laundry | Second | |
| Bedroom 4 | Second | 10x11 |
Listing Details
- Listing date
- 2026-08-19
- On market date
- 2026-08-19
- Original list price
- $340,490
- Occupant type
- Vacant
- MLS area
- 33851 - Lake Hamilton
- Listing AOR
- Orlando Regional
- Home warranty
- Yes
- Status changed
- 2026-08-19
- Tax legal description
- SCENIC TERRACE SOUTH PHASE 4 PB 205 PGS 44-47 BLK 48 LOT 20
Flood risk
Minimal-risk area outside the mapped floodplain. Flood insurance is optional and typically low-cost.
Source: FEMA flood zone reported on the listing. Confirm current designation at FEMA Flood Map Service Center.
Location
Directions
From Orlando, the simplest route to 3724 Dusty Miller Place, Lake Hamilton, FL 33851 is primarily I-4 West ? US-27 South. Take Exit 55 — US-27 South toward Haines City/Lake Wales. Continue south on US-27 for roughly 10–12 miles. Turn left onto Scenic Highway / SR-544. Turn right onto FL-17 North. Continue about 1–1.5 miles, then turn left onto Hughes Road. Enter the Scenic Terrace community. Follow the neighborhood streets toward Dusty Miller Place and continue to 3724 Dusty Miller Place.
More homes like this
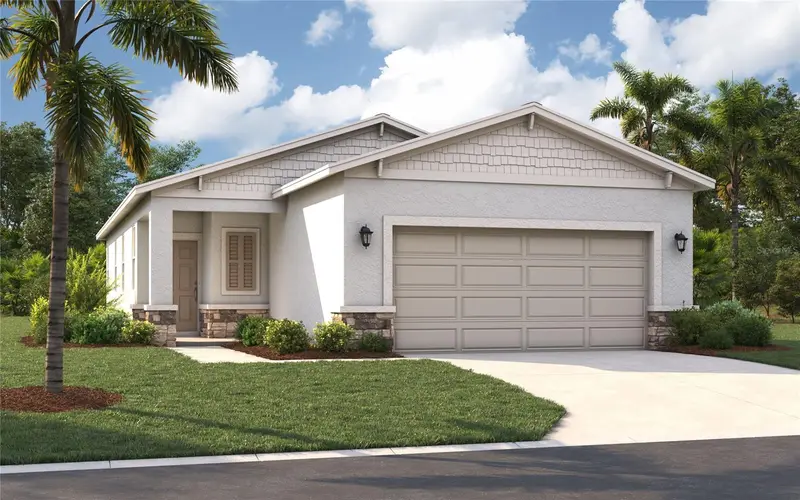
$264,990
4149 Lavender Ct
Haines City, FL 33844
3 bd · 2 ba · 1,426 sqft
Scenic Terrace
MLS ID #O6436511, SM FLORIDA BROKERAGE LLC.
Listing provided by Stellar MLS
$269,888
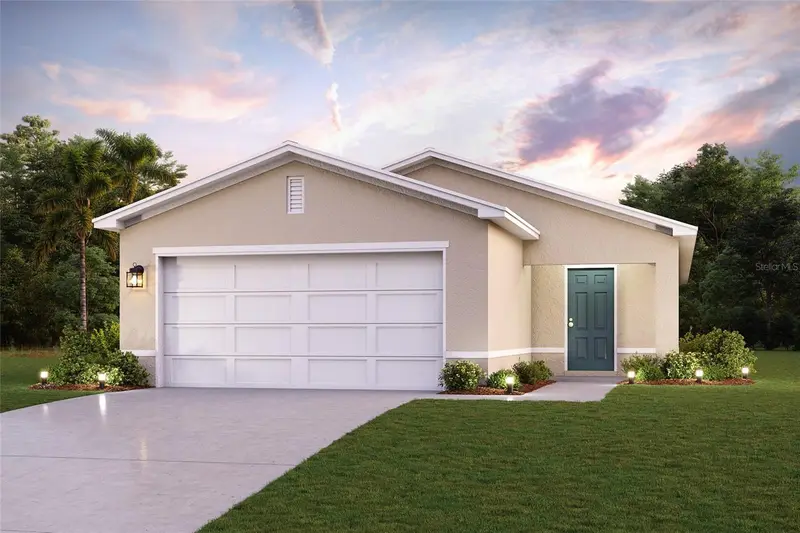
2514 Cardamom Ct
Haines City, FL 33844
3 bd · 2 ba · 1,582 sqft
Scenic Terrace
MLS ID #C7522479, WJH BROKERAGE FL LLC.
Listing provided by Stellar MLS
$274,888
2631 Marjoram Pl
Haines City, FL 33844
4 bd · 2 ba · 1,666 sqft
Scenic Terrace
MLS ID #C7520287, WJH BROKERAGE FL LLC.
Listing provided by Stellar MLS
$277,499
1751 Vanilla St
Haines City, FL 33844
3 bd · 2 ba · 1,615 sqft
Scenic Terrace
MLS ID #TB8535242, CASA FRESCA REALTY.
Listing provided by Stellar MLS

Listings courtesy of Stellar MLS as distributed by MLS GRID
IDX information is provided exclusively for consumers’ personal, non-commercial use and may not be used for any purpose other than to identify prospective properties consumers may be interested in purchasing.
Based on information submitted to the MLS GRID as of September 18, 2026 at 3:40 PM ET. All data is obtained from various sources and may not have been verified by broker or MLS GRID. Supplied Open House Information is subject to change without notice. All information should be independently reviewed and verified for accuracy. Properties may or may not be listed by the office/agent presenting the information.
All or a portion of the multiple listing information is provided by Stellar MLS, from a copyrighted compilation of listings. The compilation of listings and each individual listing are © 2026 Stellar MLS. All rights reserved.
Ryan Solberg, Broker · MaxLife Realty LLC · FL License #BK3354351 · Equal Housing Opportunity · Full disclaimer · DMCA