
$399,000
341 Willowbay Ridge Street
Sanford, FL 32771
Listing updated: September 13, 2026 at 3:06 PM ET
Listing courtesy of United Real Estate Preferred · Vanessa Boyd · MLS #O6434846 · Active · 407-243-8840Property type
Year built
Lot size
Price / sq ft
HOA dues
Days on market
Garage spaces
Flood zone
About this home
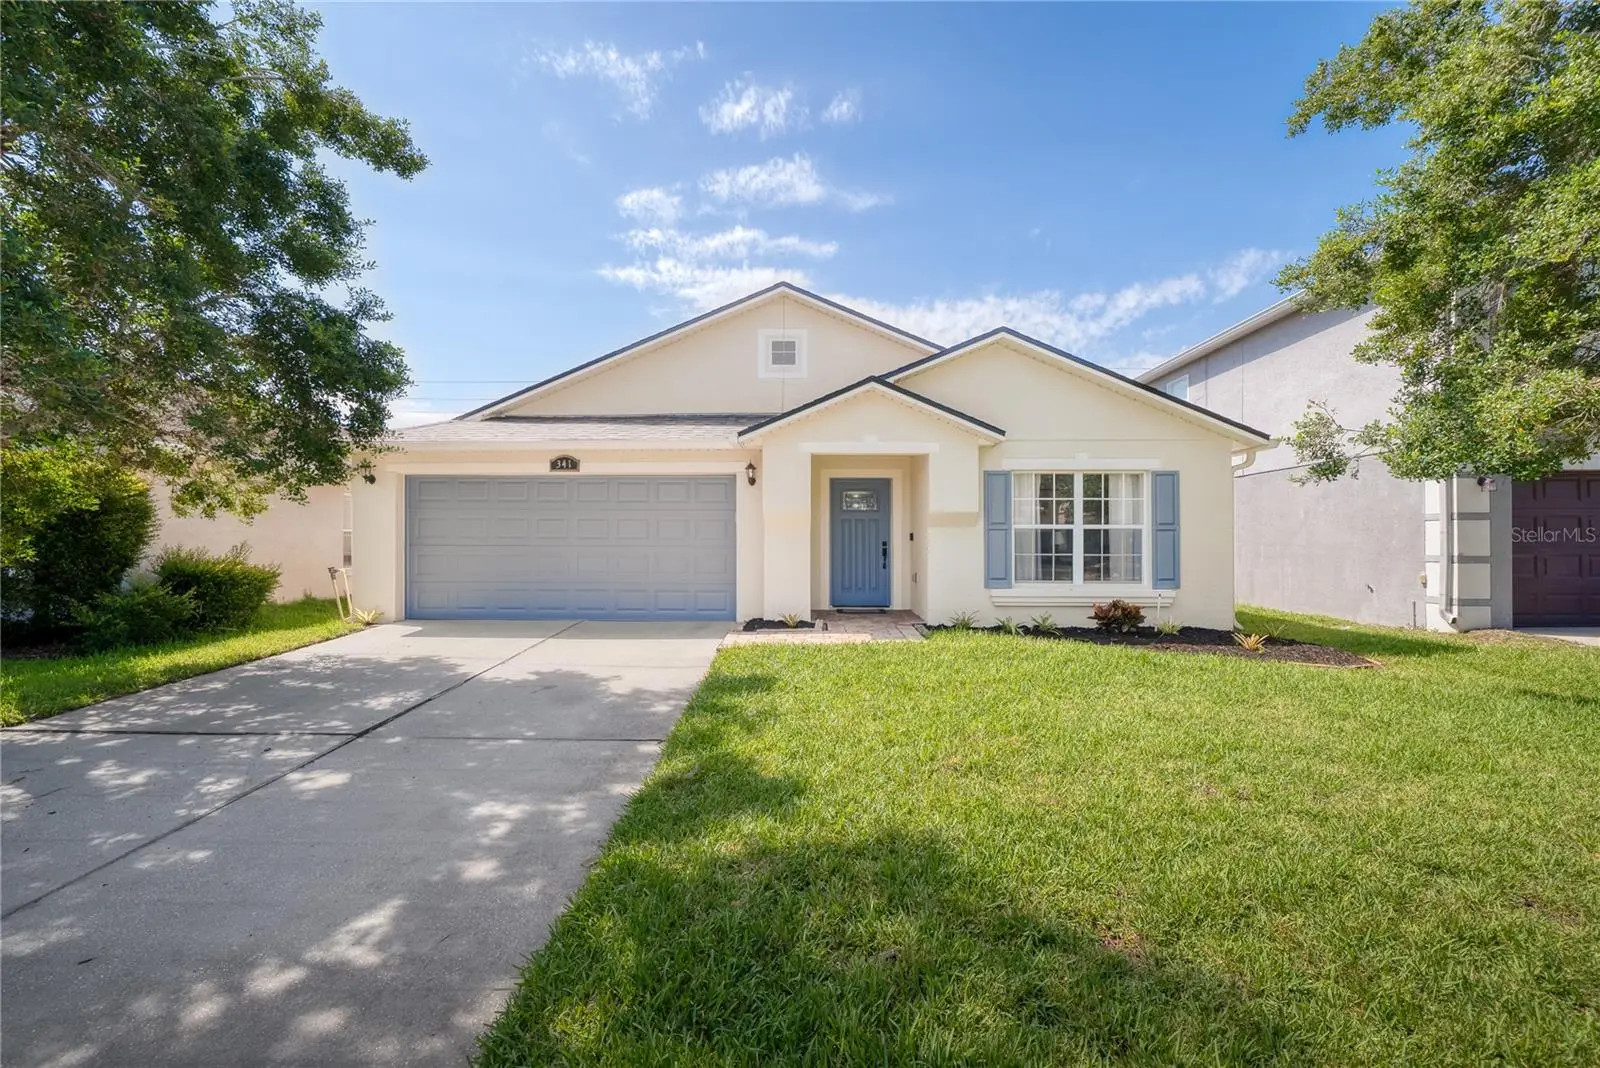
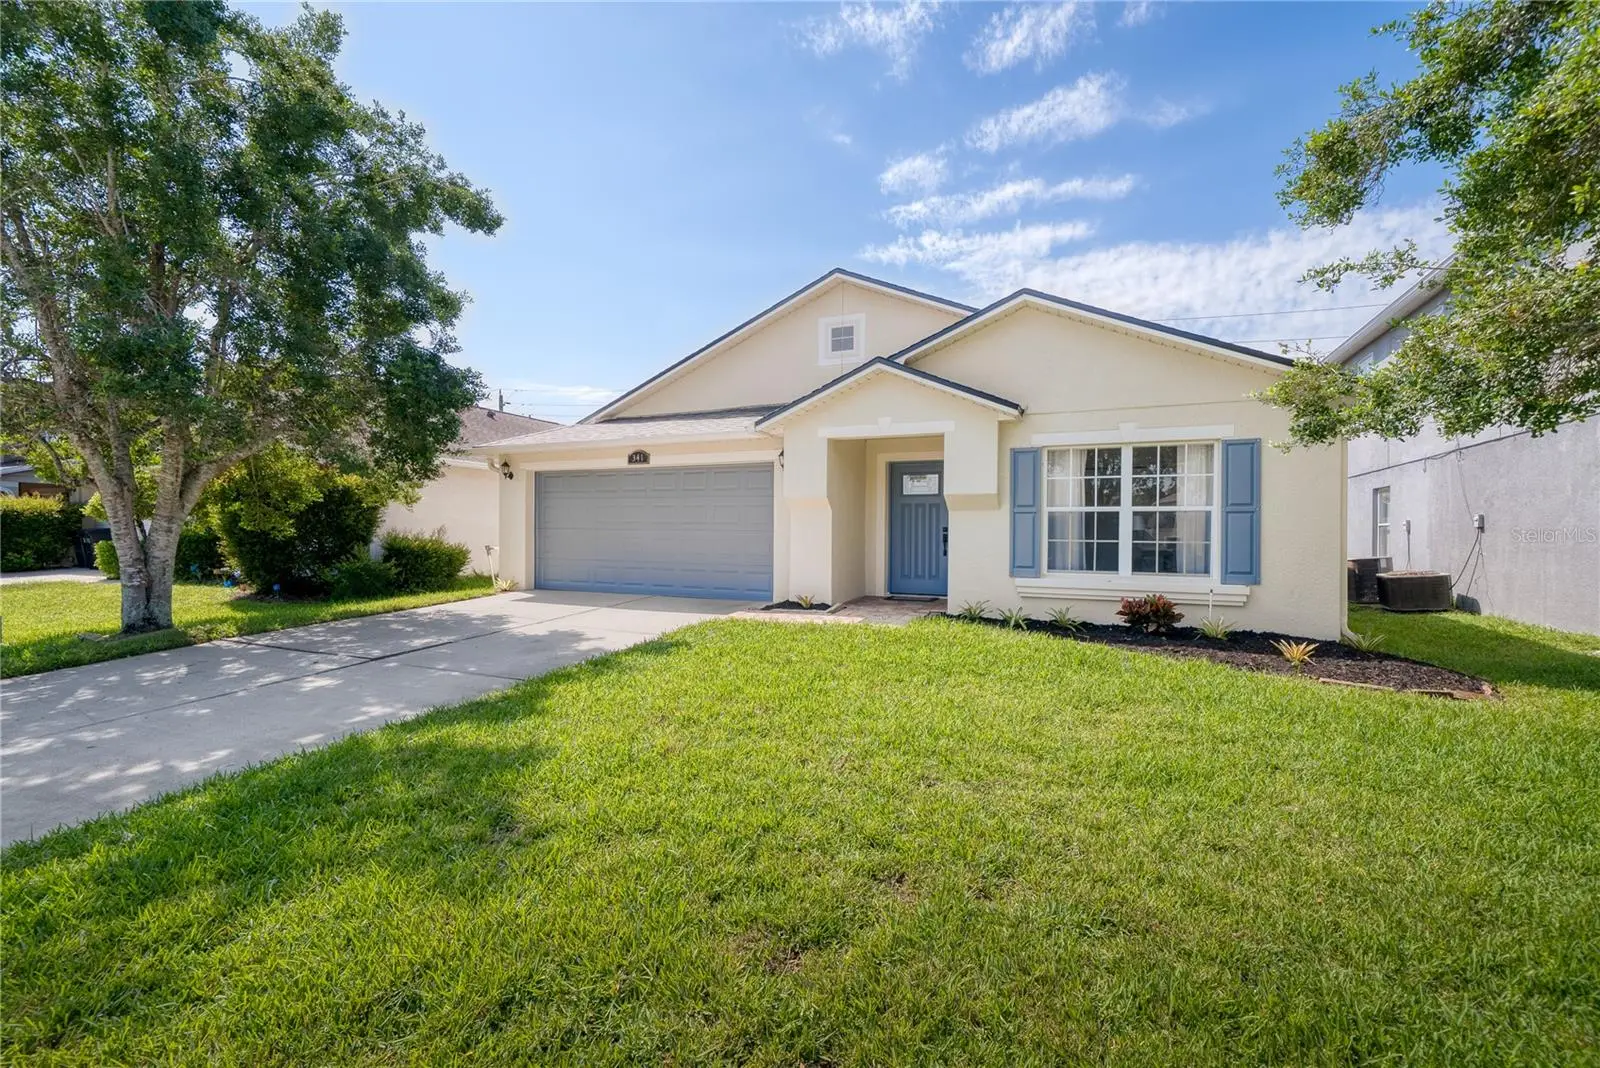
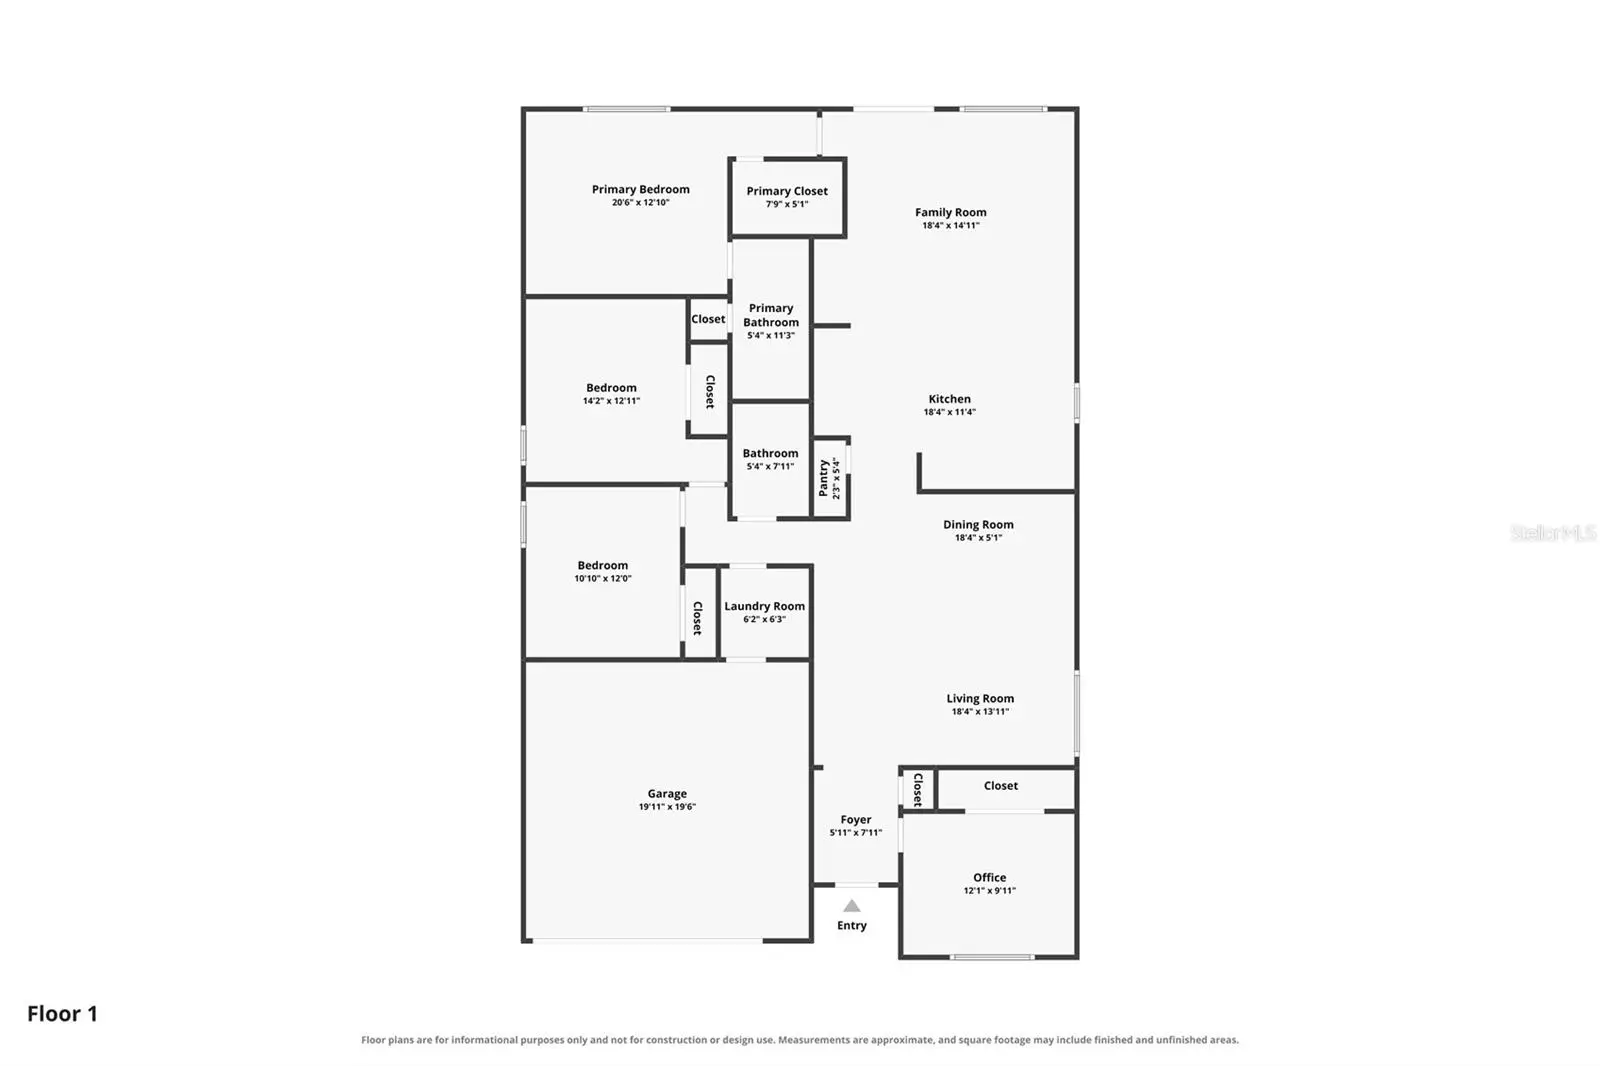
Brand new roof and a location in one of Sanford's most sought-after communities make this 4-bedroom, 2-bath home a must-see! Offering 1,934 square feet of comfortable living space, the home welcomes you with a travertine tile entry and a versatile front bedroom that can easily serve as a home office, guest room, or flex space. Beyond the entry, the home opens to a spacious living and dining area, leading into a bright kitchen and family room designed for everyday living and entertaining. Plantation shutters and French doors add charm and character while providing access to the fully fenced backyard. The private primary suite is tucked away off the family room and features an ensuite bath with dual sinks, while two additional bedrooms are situated on the opposite side of the home for added privacy. Beautiful laminate flooring flows throughout the home, and an inside laundry room adds convenience. A brand-new roof installed in August 2026 provides peace of mind, and the location places you just minutes from Historic Downtown Sanford, Lake Monroe, shopping, dining, and approximately two miles from the Central Florida Zoo.
Estimated monthly payment
Estimate only. Taxes use the listing's reported amount where available; insurance is a Florida-average estimate. Your actual payment will vary — run a full calculation or talk to a lender.
Price & listing history24 days on market
- Status: ActiveAug 20, 2026
- Listed$415,000Aug 20, 2026
- Price reduced$399,000
Facts & features
- Property type
- Residential
- Sub type
- Single Family Residence
- Status
- Active
- Days on market
- 24
- Subdivision
- Preserve At Lake Monroe Unit 2
- County
- Seminole
- Year built
- 2005
- Living area
- 1,934 sq ft
- Price/sq ft
- $206
- Building area
- 2,379 sq ft (Public Records)
- Lot size
- 6,020 sq ft
- Lot category
- 0 to less than 1/4
- Flood zone
- X (12117C0060F)
- Garage
- 2 spaces
- Annual taxes
- $1,843 (2025)
- Parcel #
- 22-19-30-503-0000-2210
- Zoning
- PD
- MLS #
- O6434846
Ask about this home
Have a question? Ask the broker directly.
Ryan Solberg answers personally — no call center, no spam. Your question goes straight to him.
Interior Details
- Bedrooms
- 4
- Full bathrooms
- 2
- Flooring
- Laminate, Tile
- Appliances
- Dishwasher, Disposal, Microwave, Range, Refrigerator
- Interior features
- Ceiling Fans(s), Chair Rail, Kitchen/Family Room Combo, Living Room/Dining Room Combo, Split Bedroom, Thermostat, Walk-In Closet(s), Window Treatments
- Laundry
- Inside, Laundry Room
- Stories / Levels
- One
- Direction faces
- East
Heating & Cooling
- Heating
- Central
- Cooling
- Central Air
Parking
- Garage spaces
- 2
- Attached garage
- Yes
- Parking features
- Garage Door Opener
HOA & Financial
- HOA fee
- $51 / Monthly
- Monthly HOA
- $51/mo
- Total monthly fees
- $51/mo
- Total annual fees
- $612
- HOA name
- Suzan Kearns
- CDD
- No
- Homestead exemption
- Yes
- Min lease term
- 8-12 Months
- Listing terms
- Cash, Conventional, FHA, VA Loan
- Ownership
- Fee Simple
- Available for lease
- Yes
- Lease restrictions
- Yes
- Additional lease restrictions
- Confirm lease restrictions with HOA.
Exterior & Construction
- Exterior features
- Lighting, Rain Gutters, Sidewalk
- Construction materials
- Block, Stucco
- Roof
- Shingle
- Foundation
- Slab
- Road surface
- Paved
Utilities
- Sewer
- Public Sewer
- Water source
- Public
- Utilities
- BB/HS Internet Available, Public
Community
- Pets allowed
- Yes
Room Details
| Room | Level | Dimensions |
|---|---|---|
| Living Room | First | 11x18 |
| Dining Room | First | 9x12 |
| Kitchen | First | 11x19 |
| Family Room | First | 16x19 |
| Primary Bedroom | First | 13x15 |
| Primary Bathroom | First | 5x10 |
| Bedroom 2 | First | 11x12 |
| Bedroom 3 | First | 12x12 |
| Bedroom 4 | First | 10x12 |
Listing Details
- Listing date
- 2026-08-20
- On market date
- 2026-08-20
- Original list price
- $415,000
- Occupant type
- Vacant
- MLS area
- 32771 - Sanford/Lake Forest
- Listing AOR
- Orlando Regional
- Status changed
- 2026-08-20
- Tax legal description
- LOT 221 PRESERVE AT LAKE MONROE UNIT 2 PB 66 PGS 10 & 11
Flood risk
Minimal-risk area outside the mapped floodplain. Flood insurance is optional and typically low-cost.
Source: FEMA flood zone reported on the listing. Confirm current designation at FEMA Flood Map Service Center.
Location
Directions
Take exit 104 from I-4 E, Take exit 104 for US-17 S/US-92 W toward Sanford,Follow FL-15 S/FL-600 W and turn right on Walnut Crest Run and right on Willowbay Ridge St.
More homes like this
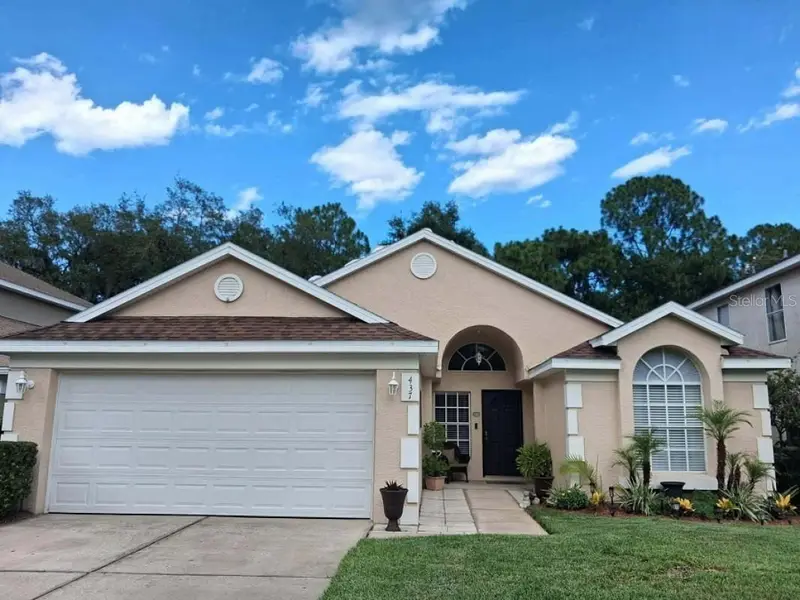
$435,800
437 Randon Ter
Lake Mary, FL 32746
3 bd · 2 ba · 1,590 sqft
Manderley Sub Ph 1
MLS ID #A4704503, FLATFEE.COM.
Listing provided by Stellar MLS
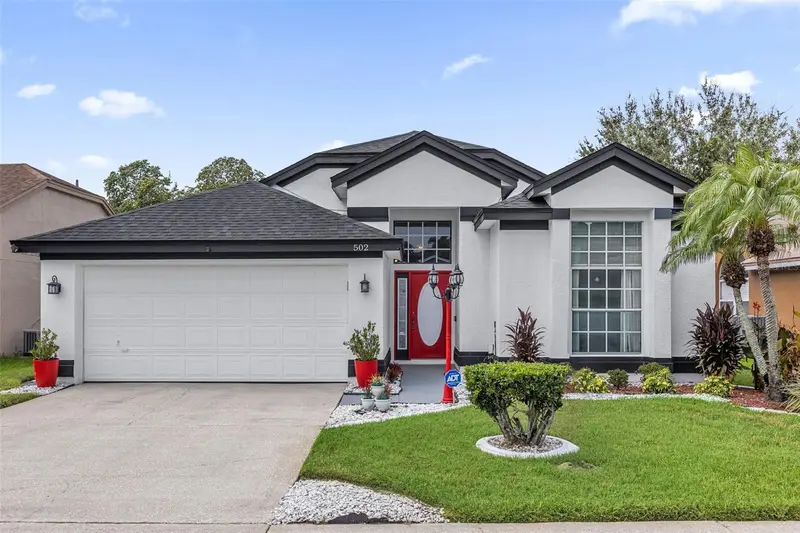
$405,000
502 Brightview Dr
Lake Mary, FL 32746
3 bd · 2 ba · 1,700 sqft
Chase Groves Unit 6
MLS ID #O6434412, CHARLES RUTENBERG REALTY ORLANDO.
Listing provided by Stellar MLS
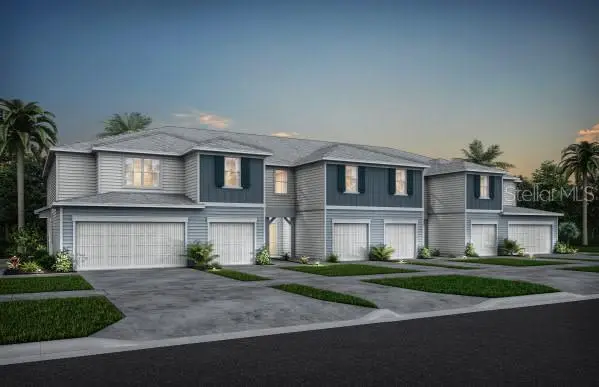
$345,990
3190 Emerald Acres Lane
Sanford, FL 32771
3 bd · 3 ba · 1,699 sqft
Emerald Pointe At Beryl Landing
MLS ID #O6434907, PULTE REALTY OF NORTH FLORIDA LLC.
Listing provided by Stellar MLS
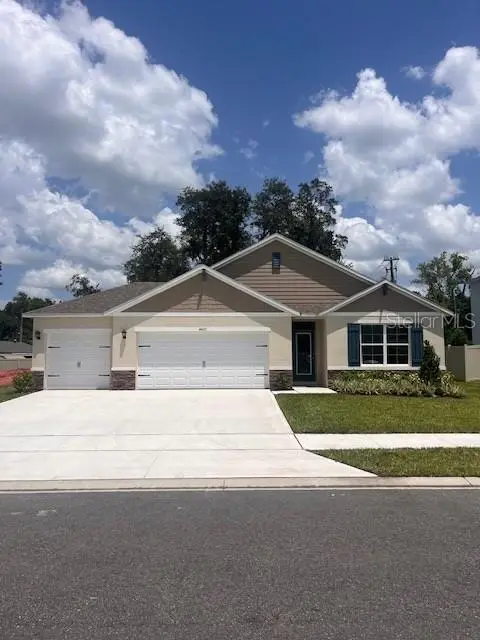
$480,000
4013 Bradbury Way
Sanford, FL 32773
4 bd · 2 ba · 1,828 sqft
Bradbury Estates
MLS ID #O6428480, DR HORTON REALTY OF CENTRAL FLORIDA LLC.
Listing provided by Stellar MLS

Listings courtesy of Stellar MLS as distributed by MLS GRID
IDX information is provided exclusively for consumers’ personal, non-commercial use and may not be used for any purpose other than to identify prospective properties consumers may be interested in purchasing.
Based on information submitted to the MLS GRID as of September 13, 2026 at 3:06 PM ET. All data is obtained from various sources and may not have been verified by broker or MLS GRID. Supplied Open House Information is subject to change without notice. All information should be independently reviewed and verified for accuracy. Properties may or may not be listed by the office/agent presenting the information.
All or a portion of the multiple listing information is provided by Stellar MLS, from a copyrighted compilation of listings. The compilation of listings and each individual listing are © 2026 Stellar MLS. All rights reserved.
Ryan Solberg, Broker · MaxLife Realty LLC · FL License #BK3354351 · Equal Housing Opportunity · Full disclaimer · DMCA