
$550,000
3722 Longford Circle
Ormond Beach, FL 32174
Listing updated: August 24, 2026 at 11:20 AM ET
Listing courtesy of Coldwell Banker Premier Properties · John Corbett · MLS #FC320801 · Active · 386-445-5880Property type
Year built
Lot size
Price / sq ft
HOA dues
Days on market
Garage spaces
Flood zone
About this home
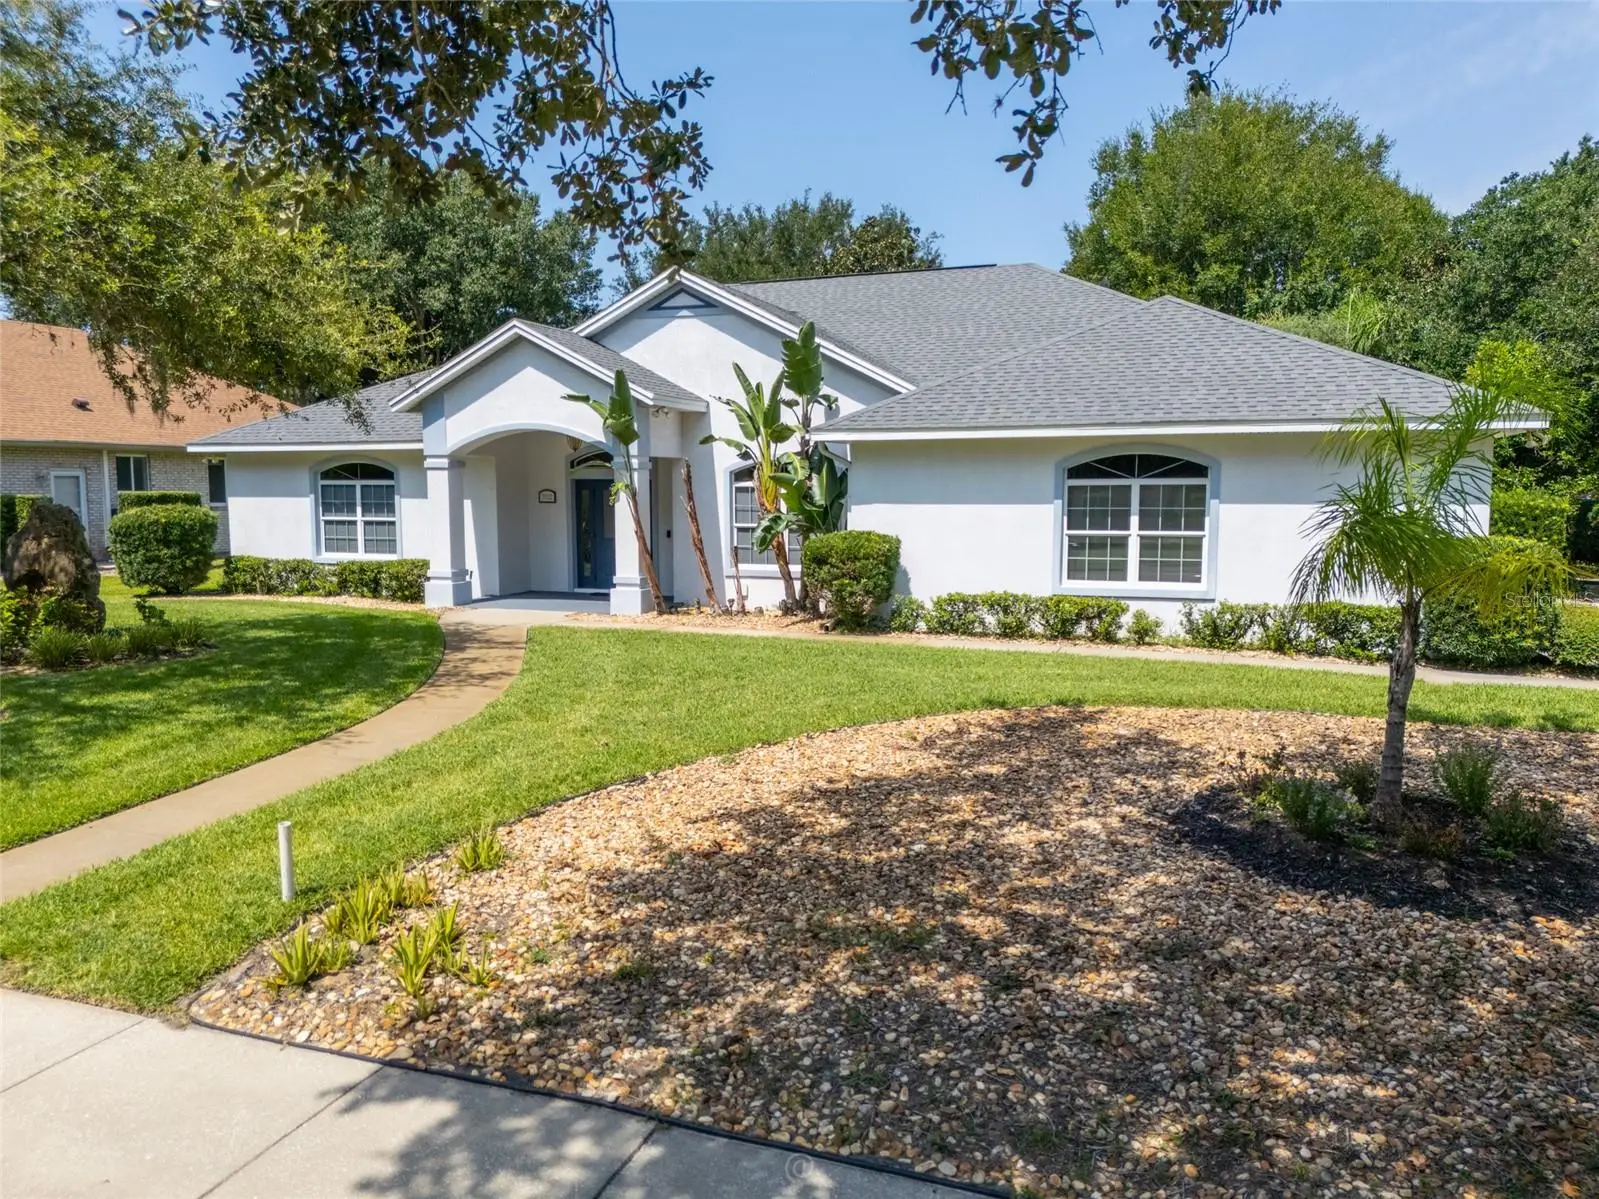
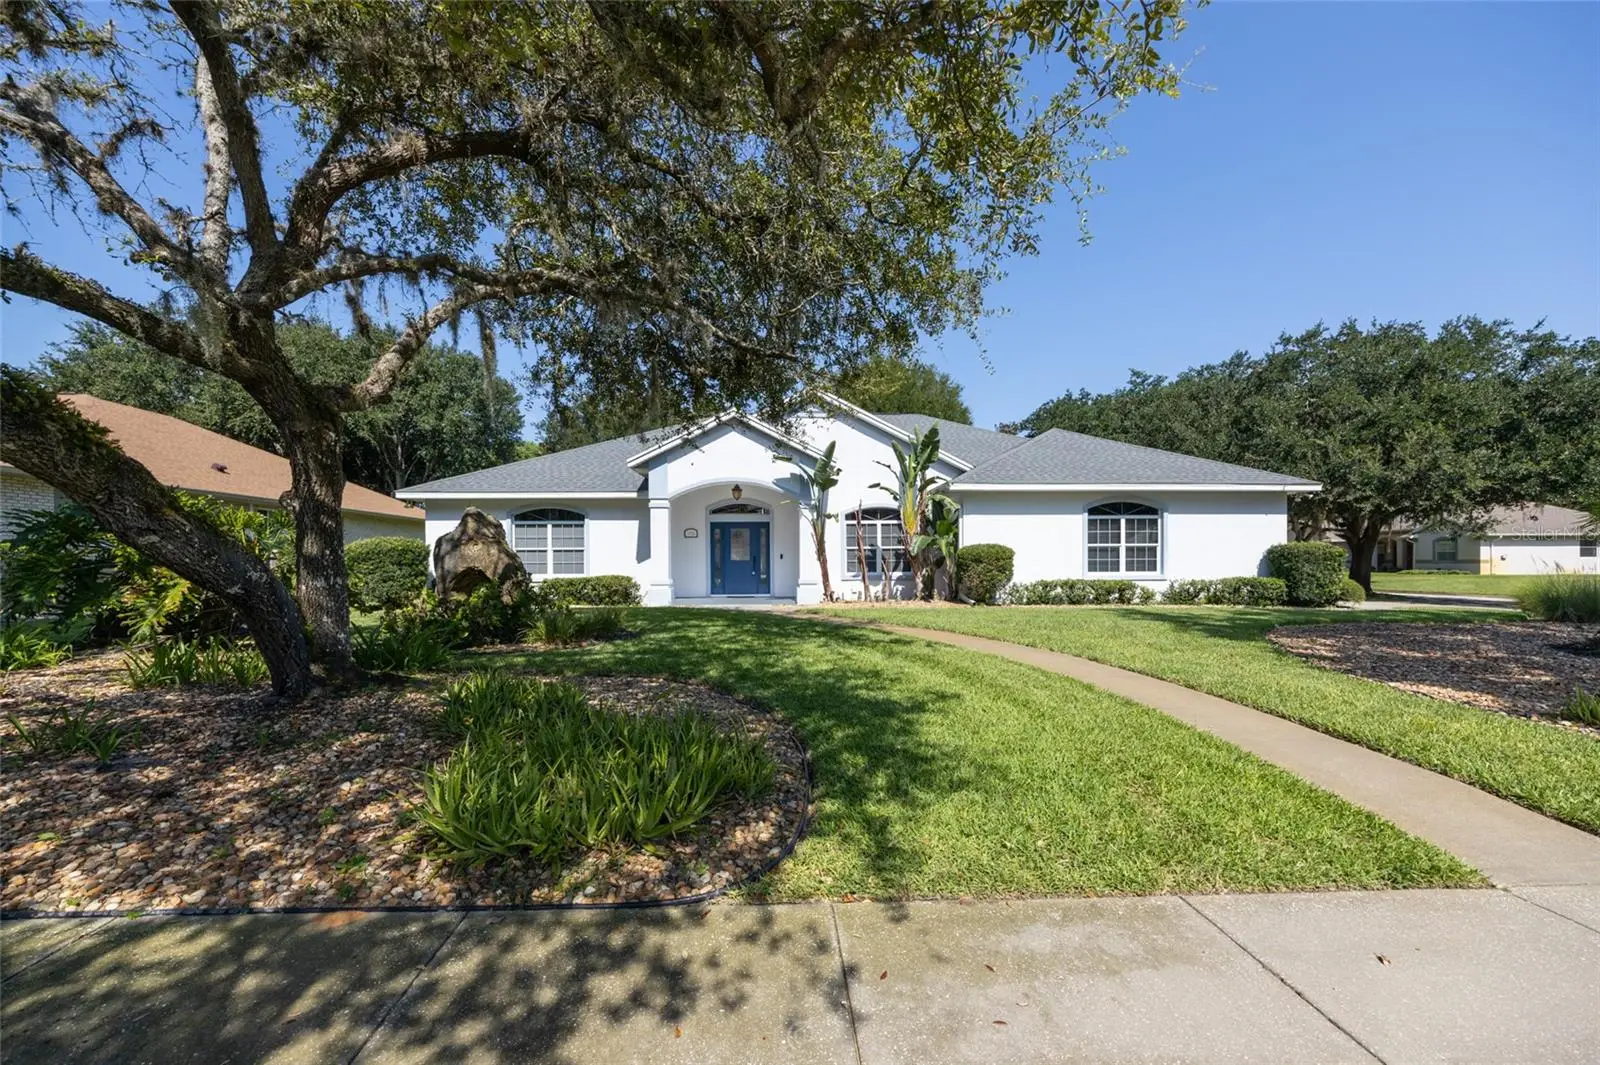
Virtually Staged. They don't build them like this anymore. Custom built pool home by Ruble construction on a corner lot backing up to a common wooded area. Watch the deer walk by as you enjoy the 30' wide lanai and in ground pool with spa. 4 bedrooms plus a larger office/den area provide plenty of room guests or multi generational living. Custom features include vaulted ceilings to 13' , arched and transom windows, oversized 25' deep garage, covered entry, summer kitchen with sink and electric grill, privacy pocket door for secondary bedrooms, and 1/2 bath. The unique garden area has paved walkways, concrete table with bench, and even a bocce ball court. Inside laundry room with wash tub, deep well lawn irrigation, spa heater, portable generator, appliances, double pane windows are a few of the nice features included. Halifax Plantation is one of the premier communities in Ormond Beach with community clubhouse, restaurant, pub, tennis, community pool and fitness options. A short ride through nature preserves and the beautiful beaches of the Atlantic. Tomoka, Bulow Creek, and North Peninsula state parks are all close by for birding, hiking trails , and kayaking. This home has been price reduced and is ready for quick occupancy. Virtually Staged Photos.
Estimated monthly payment
Estimate only. Taxes use the listing's reported amount where available; insurance is a Florida-average estimate. Your actual payment will vary — run a full calculation or talk to a lender.
Price & listing history4 days on market
- Status: ActiveAug 20, 2026
- Listed$550,000Aug 20, 2026
- Price increased$550,000
Facts & features
- Property type
- Residential
- Sub type
- Single Family Residence
- Status
- Active
- Days on market
- 4
- Cumulative DOM
- 118
- Subdivision
- Halifax Plantation Unit 02 Sec A
- County
- Volusia
- Year built
- 1996
- Living area
- 2,580 sq ft
- Price/sq ft
- $213
- Building area
- 3,621 sq ft (Public Records)
- Lot size
- 13,784 sq ft
- Lot category
- 1/4 to less than 1/2
- Flood zone
- X (12127C0044J)
- Garage
- 2 spaces
- Pool
- Private pool
- Annual taxes
- $4,082 (2025)
- Parcel #
- 3137-07-00-0560
- Zoning
- PUD
- MLS #
- FC320801
Ask about this home
Have a question? Ask the broker directly.
Ryan Solberg answers personally — no call center, no spam. Your question goes straight to him.
Interior Details
- Bedrooms
- 4
- Full bathrooms
- 2
- Half bathrooms
- 1
- Flooring
- Laminate, Tile
- Appliances
- Dishwasher, Dryer, Microwave, Range, Refrigerator, Washer
- Interior features
- Ceiling Fans(s), Vaulted Ceiling(s)
- Laundry
- Laundry Room
- Stories / Levels
- One
- Direction faces
- Southeast
Heating & Cooling
- Heating
- Central, Electric
- Cooling
- Central Air
Parking
- Garage spaces
- 2
- Attached garage
- Yes
HOA & Financial
- HOA fee
- $195 / Quarterly
- Monthly HOA
- $65/mo
- Total monthly fees
- $65/mo
- Total annual fees
- $780
- HOA name
- Halifax Phase 2
- CDD
- No
- Homestead exemption
- Yes
- Min lease term
- 6 Months
- Listing terms
- Cash, Conventional, FHA, VA Loan
- Ownership
- Fee Simple
- Available for lease
- Yes
- Lease restrictions
- Yes
- Additional lease restrictions
- Confirm leasing rules with HOA
Exterior & Construction
- Exterior features
- Garden, Outdoor Kitchen, Outdoor Shower, Private Mailbox, Sidewalk
- Construction materials
- Block, Concrete, Stucco
- Roof
- Shingle
- Foundation
- Slab
- Pool
- Private pool
- Road surface
- Asphalt
Utilities
- Sewer
- Public Sewer
- Water source
- Public
- Utilities
- Public
Community
- Pets allowed
- Yes
Schools
Letter grades: Florida DOE 2024–25 school grades (Orange, Seminole, Lake, Osceola, Brevard). Assigned schools from the listing agent — verify enrollment with the district.
Room Details
| Room | Level | Dimensions |
|---|---|---|
| Primary Bedroom | First | 14x15.2 |
| Bedroom 2 | First | 13x11.8 |
| Bedroom 3 | First | 15x12.4 |
| Bedroom 4 | First | 15x13.1 |
| Kitchen | First | 10x14 |
| Living Room | First | 16x20 |
| Balcony/Porch/Lanai | First | 30x11 |
| Laundry | First | 12x6 |
| Den | First | 13.9x13.7 |
Listing Details
- Listing date
- 2026-08-20
- On market date
- 2026-08-20
- Original list price
- $550,000
- Occupant type
- Vacant
- MLS area
- 32174 - Ormond Beach
- Listing AOR
- Flagler
- Status changed
- 2026-08-20
- Tax legal description
- LOT 56 HALIFAX PLANTATION UNIT II SEC A MB 45 PGS 63-69 INC PER OR 4985 PGS 2823-2824
Flood risk
Minimal-risk area outside the mapped floodplain. Flood insurance is optional and typically low-cost.
Source: FEMA flood zone reported on the listing. Confirm current designation at FEMA Flood Map Service Center.
Location
Directions
Exit 278 off I-95 from Old Dixie turn South on Acoma, Left on Killarney, Right on Longford.
More homes like this
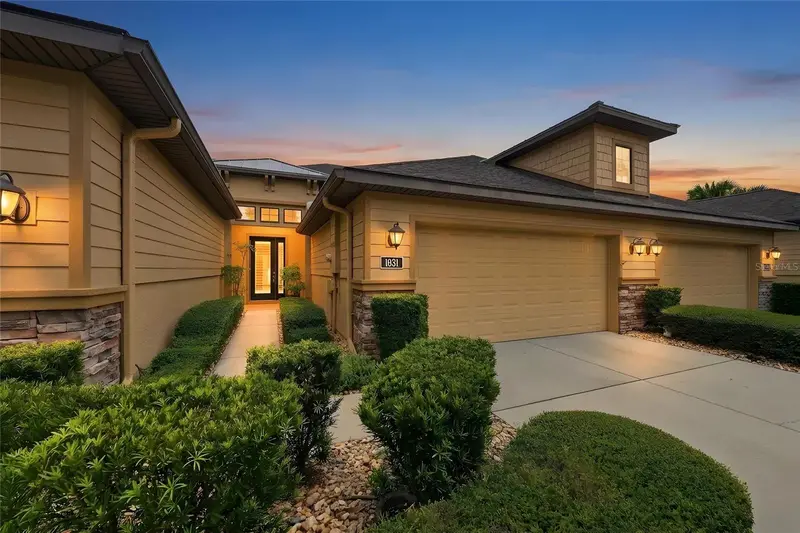
$349,900
1031 Kilkenny Ln
Ormond Beach, FL 32174
2 bd · 3 ba · 1,375 sqft
Plantation Bay
MLS ID #V4950995, LPT REALTY, LLC.
Listing provided by Stellar MLS
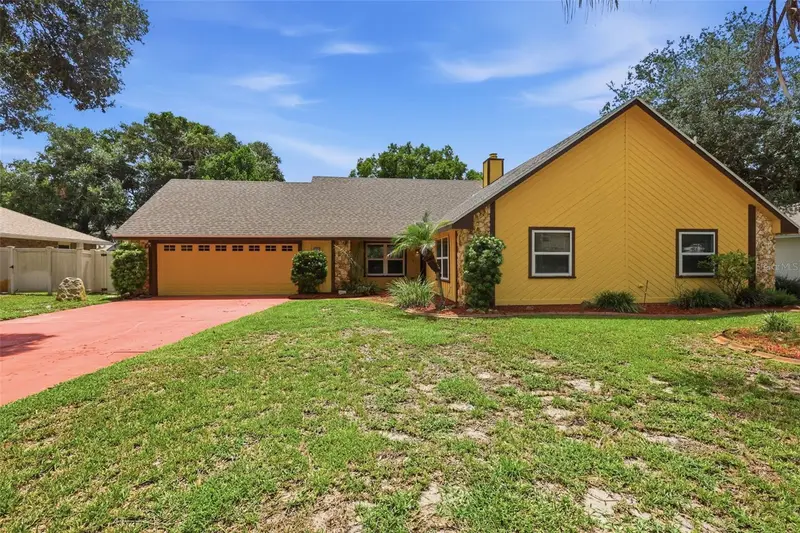
$421,900
4 Red Bud Ln
Ormond Beach, FL 32174
3 bd · 3 ba · 2,017 sqft
Oak Forest Ph 01-05
MLS ID #V4950970, GLORY INTL. REAL ESTATE CO.
Listing provided by Stellar MLS
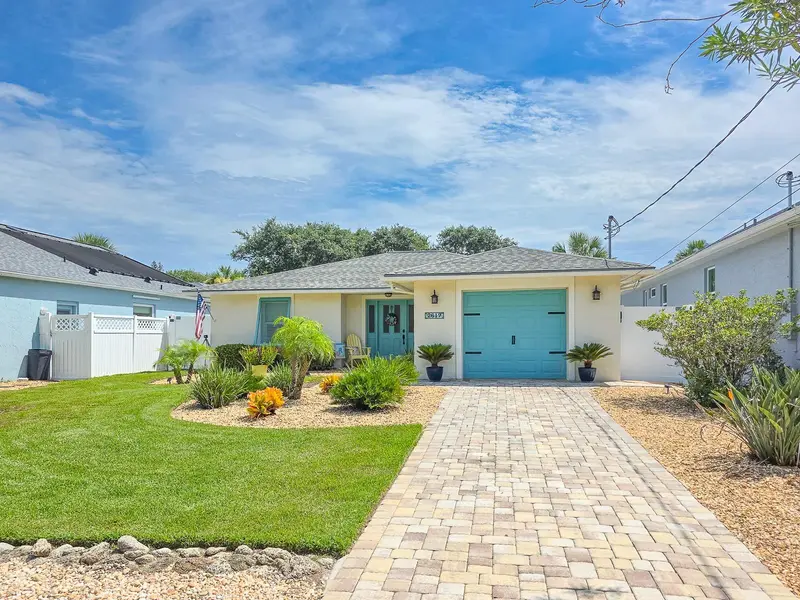
$609,000
2617 S Daytona Ave
Flagler Beach, FL 32136
3 bd · 2 ba · 1,389 sqft
Atlanta Beach Sub
MLS ID #FC320985, PALM WAVE REALTY.
Listing provided by Stellar MLS
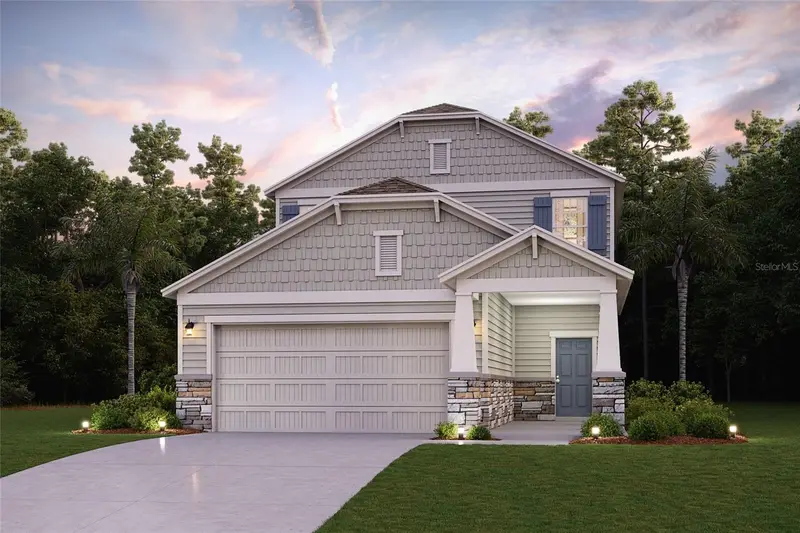
$424,990
1339 Ribbon Pl
Palm Coast, FL 32164
4 bd · 3 ba · 2,407 sqft
Seminole Palms Ph 1
MLS ID #FC320989, CCNC REALTY GROUP LLC.
Listing provided by Stellar MLS

Listings courtesy of Stellar MLS as distributed by MLS GRID
IDX information is provided exclusively for consumers’ personal, non-commercial use and may not be used for any purpose other than to identify prospective properties consumers may be interested in purchasing.
Based on information submitted to the MLS GRID as of August 24, 2026 at 11:20 AM ET. All data is obtained from various sources and may not have been verified by broker or MLS GRID. Supplied Open House Information is subject to change without notice. All information should be independently reviewed and verified for accuracy. Properties may or may not be listed by the office/agent presenting the information.
All or a portion of the multiple listing information is provided by Stellar MLS, from a copyrighted compilation of listings. The compilation of listings and each individual listing are © 2026 Stellar MLS. All rights reserved.
Ryan Solberg, Broker · MaxLife Realty LLC · FL License #BK3354351 · Equal Housing Opportunity · Full disclaimer · DMCA