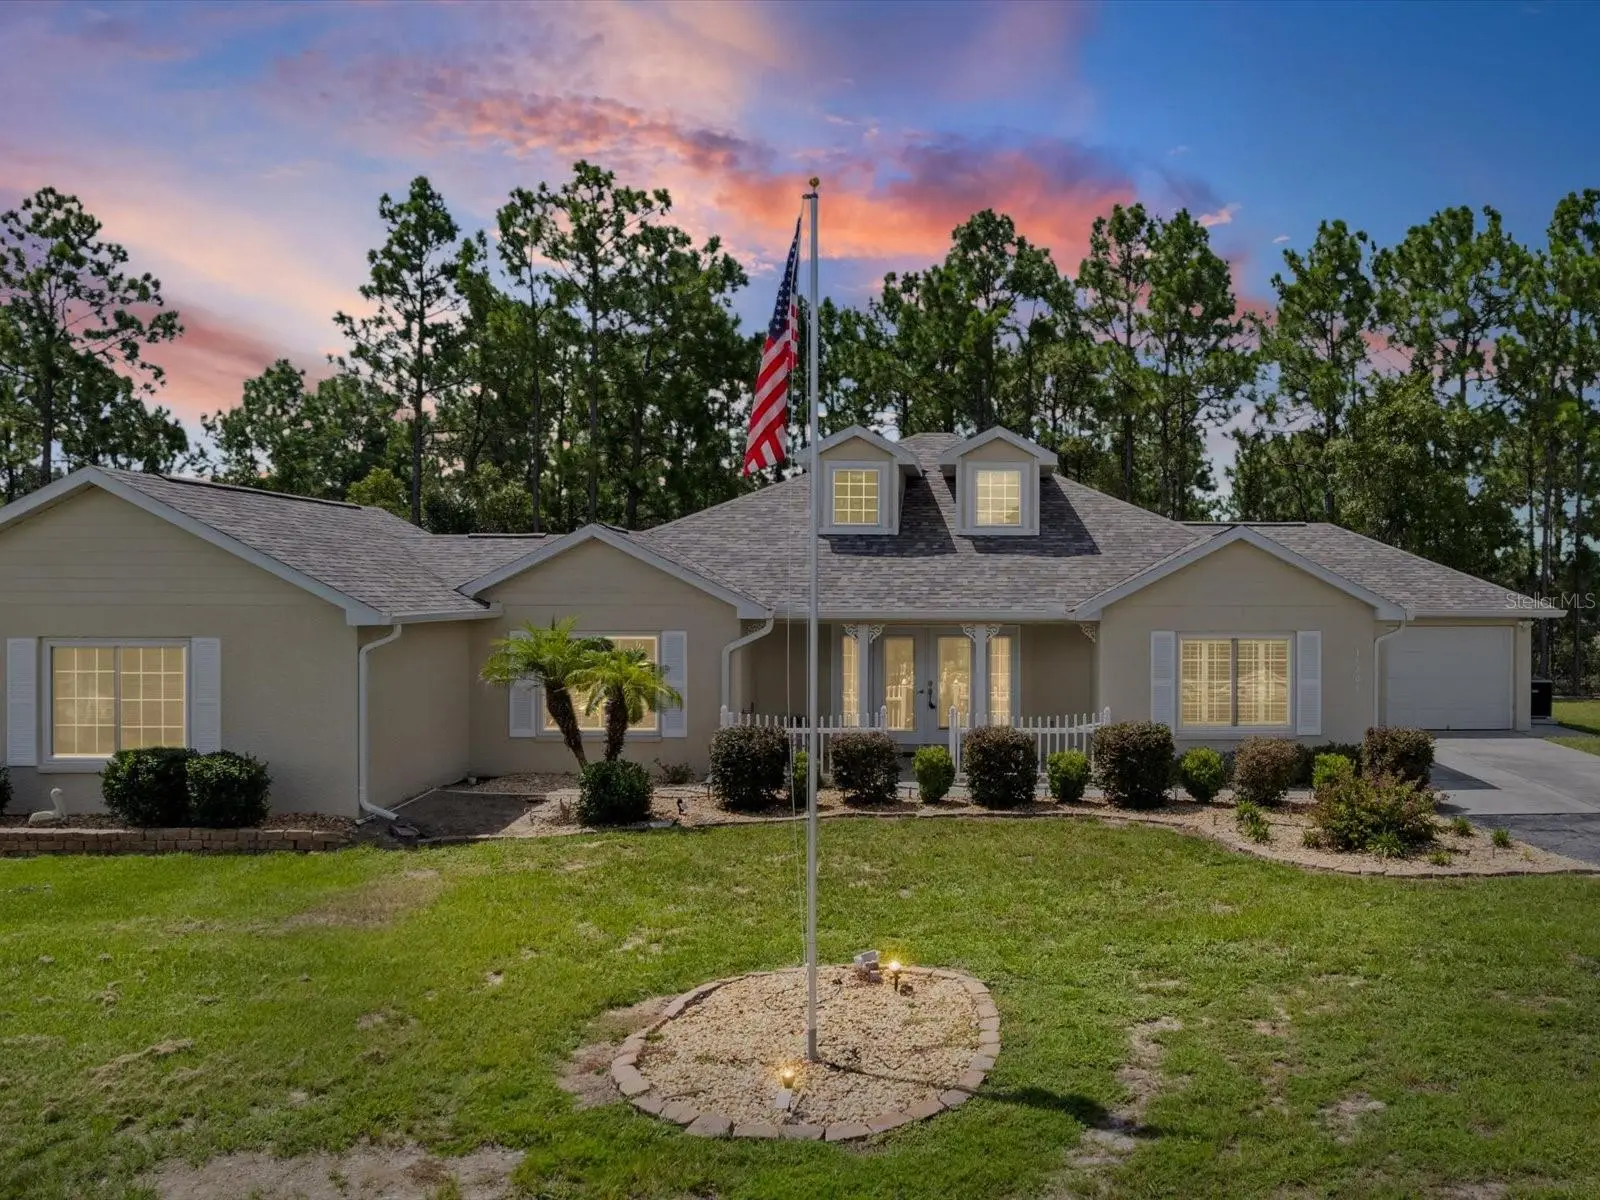

$645,000
14204 Highgrove Road
Spring Hill, FL 34609
Listing updated: August 30, 2026 at 9:12 AM ET
Listing courtesy of Sandpeak Realty · Kristy Fennell · MLS #W7888723 · Active · 727-232-2192Property type
Year built
Lot size
Price / sq ft
HOA dues
Days on market
Garage spaces
Flood zone
About this home
Welcome to this spacious, centrally located MULTIGENERATIONAL home situated on a Fully Fenced 1-ACRE lot, where the major updates have already been completed! Recent improvements include a ROOF (2025), HVAC (2025), NEW SEPTIC TANK & DRAIN FIELD (2026), WINDOWS (2024), WATER HEATER (2026), UPDATED KITCHEN (2024), plus recently painted interior and exterior. Enter through the covered front entry and double French doors into a light and bright, Open Floor Plan with plenty of room for everyday living and entertaining. The Updated Kitchen features QUARTZ countertops, an island with bar seating, ample cabinetry, and multiple pantry closets, with the dining area conveniently located nearby. The large laundry room offers a washer, dryer, utility sink, and additional storage. An enclosed Florida Room with its own mini-split system provides even more year-round living space. The primary suite is privately situated on the right side of the home and features a walk-in closet with a built-in organization system and an en-suite bathroom with separate tub and shower. On the opposite side of the home is a PRIVATE IN-LAW SUITE, ideal for extended family, or guests. This flexible space includes its own FULL KITCHEN, large bedroom with walk-in closet, vanity area with sink, separate walk-in shower and commode, plus an additional living area that could easily serve as another bedroom, office, or sitting room. This side of the home also includes an additional bedroom and hallway bathroom with a tub/shower combination. Car enthusiasts, hobbyists, and anyone needing serious storage will appreciate the impressive 34' x 60' FOUR-CAR DETACHED GARAGE built in 2019, complete with a VEHICLE LIFT and separate enclosed workspace. There is also an attached one-car garage to the home and a 2017 storage shed with multiple access doors. Outside, enjoy the privacy of your property with GATED ENTRANCE and paved driveway. The backyard is ready for entertaining with a PERGOLA installed in 2022, HOT TUB, plus a covered deck and grilling area. With extensive recent updates, flexible multigenerational living, exceptional garage and workshop space, and plenty of room for your vehicles, tools, toys, RV, boat, and more, this unique property offers space and versatility that is hard to find!
Estimated monthly payment
Estimate only. Taxes use the listing's reported amount where available; insurance is a Florida-average estimate. Your actual payment will vary — run a full calculation or talk to a lender.
Price & listing history10 days on market
- Status: ActiveAug 20, 2026
- Listed$645,000Aug 20, 2026
- Price increased$645,000
Facts & features
- Property type
- Residential
- Sub type
- Single Family Residence
- Status
- Active
- Days on market
- 10
- Subdivision
- Hernando Highlands Unrec
- County
- Hernando
- Year built
- 2004
- Living area
- 2,450 sq ft
- Price/sq ft
- $263
- Building area
- 5,412 sq ft (Public Records)
- Lot size
- 43,560 sq ft
- Lot category
- 1 to less than 2
- Flood zone
- X (12053C0188D)
- Garage
- 5 spaces
- Annual taxes
- $2,876 (2025)
- Parcel #
- R03-223-18-2400-0000-263B
- Zoning
- PDP
- MLS #
- W7888723
Ask about this home
Have a question? Ask the broker directly.
Ryan Solberg answers personally — no call center, no spam. Your question goes straight to him.
Interior Details
- Bedrooms
- 3
- Full bathrooms
- 3
- Flooring
- Carpet, Ceramic Tile, Luxury Vinyl
- Appliances
- Dishwasher, Dryer, Microwave, Range, Refrigerator, Washer
- Interior features
- Built-in Features, Ceiling Fans(s), Chair Rail, Eat-in Kitchen, High Ceilings, Kitchen/Family Room Combo, Open Floorplan, Solid Surface Counters, Vaulted Ceiling(s), Walk-In Closet(s), Window Treatments
- Laundry
- Laundry Room
- Stories / Levels
- One
- Direction faces
- North
- In-law suite
- Yes
Heating & Cooling
- Heating
- Central, Electric
- Cooling
- Central Air
Parking
- Garage spaces
- 5
- Attached garage
- Yes
- Parking features
- Driveway, Garage Door Opener, Oversized
HOA & Financial
- Total monthly fees
- $0/mo
- Total annual fees
- $0
- CDD
- No
- Homestead exemption
- Yes
- Min lease term
- No Minimum
- Listing terms
- Cash, Conventional, FHA, VA Loan
- Ownership
- Fee Simple
- Available for lease
- Yes
- Lease restrictions
- No
- Additional lease restrictions
- verify with local municipality
Exterior & Construction
- Exterior features
- Private Mailbox, Storage
- Construction materials
- Block, Stucco
- Roof
- Shingle
- Foundation
- Slab
- Road surface
- Asphalt
Utilities
- Sewer
- Septic Tank
- Water source
- Well
- Utilities
- BB/HS Internet Available, Cable Available, Electricity Connected, Sewer Connected, Water Connected
Room Details
| Room | Level | Dimensions |
|---|---|---|
| Primary Bedroom | First | 13x15 |
| Bedroom 2 | First | 13x13 |
| Bedroom 3 | First | 12x16 |
| Kitchen | First | 10x18 |
| Dining Room | First | 13x19 |
| Living Room | First | 19x24 |
| Florida Room | First | 12x22 |
| Laundry | First | 9x15 |
Listing Details
- Listing date
- 2026-08-20
- On market date
- 2026-08-20
- Original list price
- $645,000
- Occupant type
- Vacant
- MLS area
- 34609 - Spring Hill/Brooksville
- Listing AOR
- West Pasco
- Status changed
- 2026-08-20
- Tax legal description
- HERNANDO HIGHLANDS LOT 26B LESS THE E468 FT THEREOF
Flood risk
Minimal-risk area outside the mapped floodplain. Flood insurance is optional and typically low-cost.
Source: FEMA flood zone reported on the listing. Confirm current designation at FEMA Flood Map Service Center.
Location
Directions
From Tampa take the Veterans Expressway North, Exit Left onto Cortez Blvd (SR50)., Turn Left onto Barclay Ave., Turn Left onto Highgrove Rd. and house will be on your Right.
More homes like this
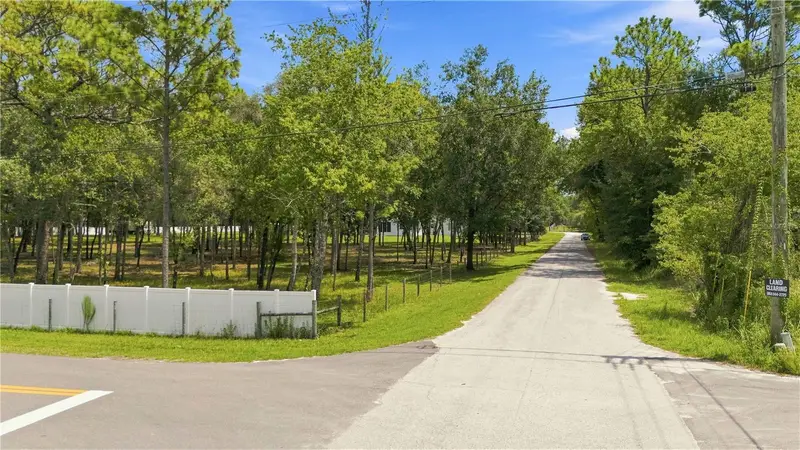
$90,000
0 Highgrove Rd
Spring Hill, FL 34609
1.1 acres
Hernando Highlands Unrec
MLS ID #TB8543606, HOME PRIME REALTY LLC.
Listing provided by Stellar MLS
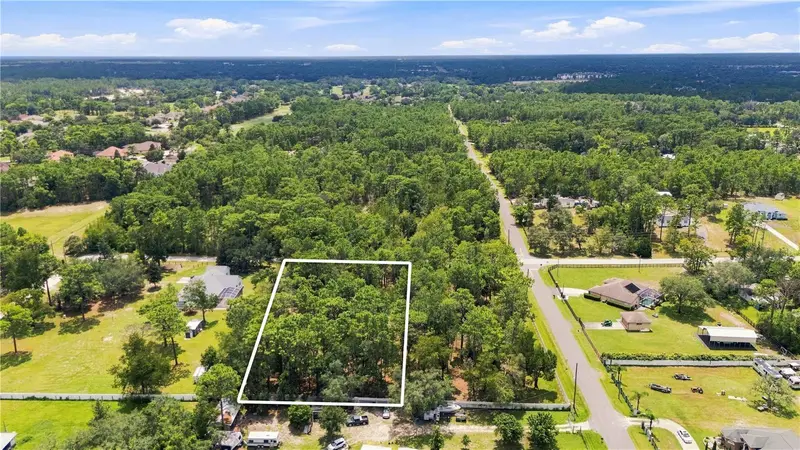
$100,000
14313 Highgrove Rd
Brooksville, FL 34609
1.3 acres
Hernando Highlands Unrec
MLS ID #TB8543649, HOME PRIME REALTY LLC.
Listing provided by Stellar MLS
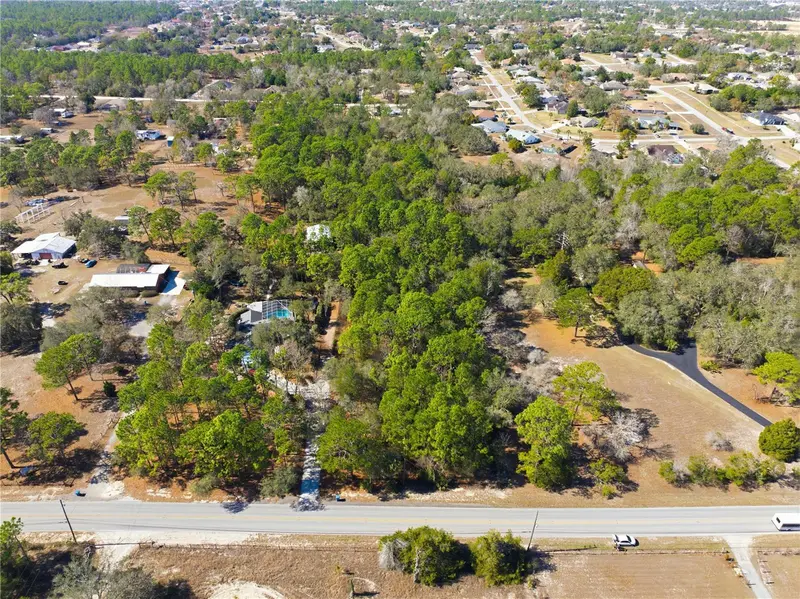
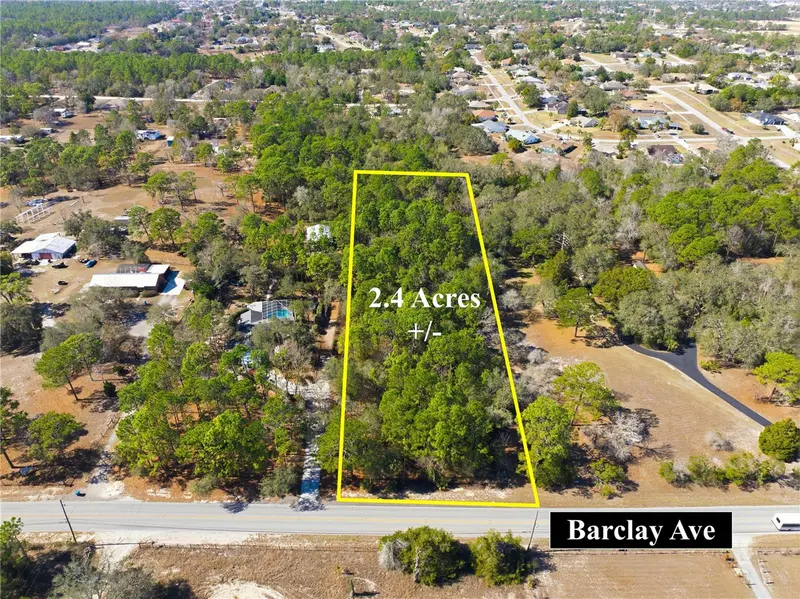
$195,000
0 Barclay Ave
Spring Hill, FL 34609
2.4 acres
Hernando Highlands Unrec
MLS ID #W7883483, PALMWOOD REALTY INC.
Listing provided by Stellar MLS
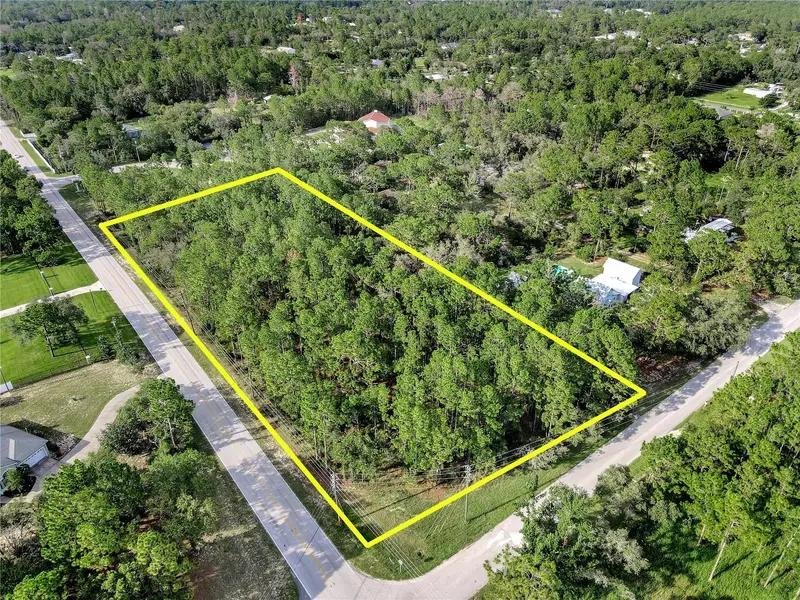
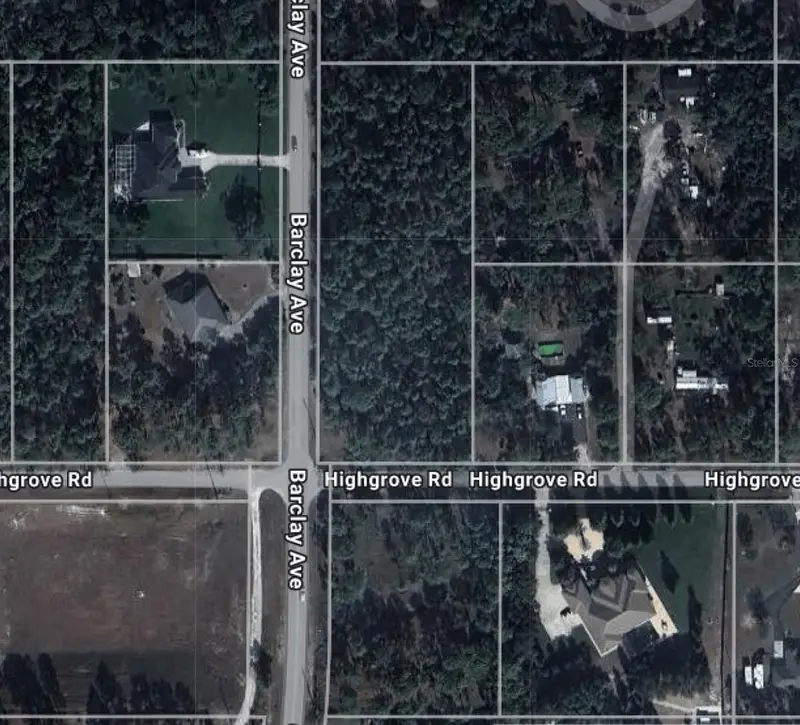
$349,900
14163 Highgrove Rd
Spring Hill, FL 34609
2.3 acres
Hernando Highlands Unrec
MLS ID #TB8409072, CHARLES RUTENBERG REALTY INC.
Listing provided by Stellar MLS

Listings courtesy of Stellar MLS as distributed by MLS GRID
IDX information is provided exclusively for consumers’ personal, non-commercial use and may not be used for any purpose other than to identify prospective properties consumers may be interested in purchasing.
Based on information submitted to the MLS GRID as of August 30, 2026 at 9:12 AM ET. All data is obtained from various sources and may not have been verified by broker or MLS GRID. Supplied Open House Information is subject to change without notice. All information should be independently reviewed and verified for accuracy. Properties may or may not be listed by the office/agent presenting the information.
All or a portion of the multiple listing information is provided by Stellar MLS, from a copyrighted compilation of listings. The compilation of listings and each individual listing are © 2026 Stellar MLS. All rights reserved.
Ryan Solberg, Broker · MaxLife Realty LLC · FL License #BK3354351 · Equal Housing Opportunity · Full disclaimer · DMCA