
$525,000
13935 Natures Reserve Drive
Lithia, FL 33547
Listing updated: August 23, 2026 at 4:06 PM ET
Listing courtesy of Century 21 Circle · Amy Kozelka · MLS #TB8540276 · Active · 813-643-0054Property type
Year built
Lot size
Price / sq ft
HOA dues
Days on market
Garage spaces
Flood zone
About this home
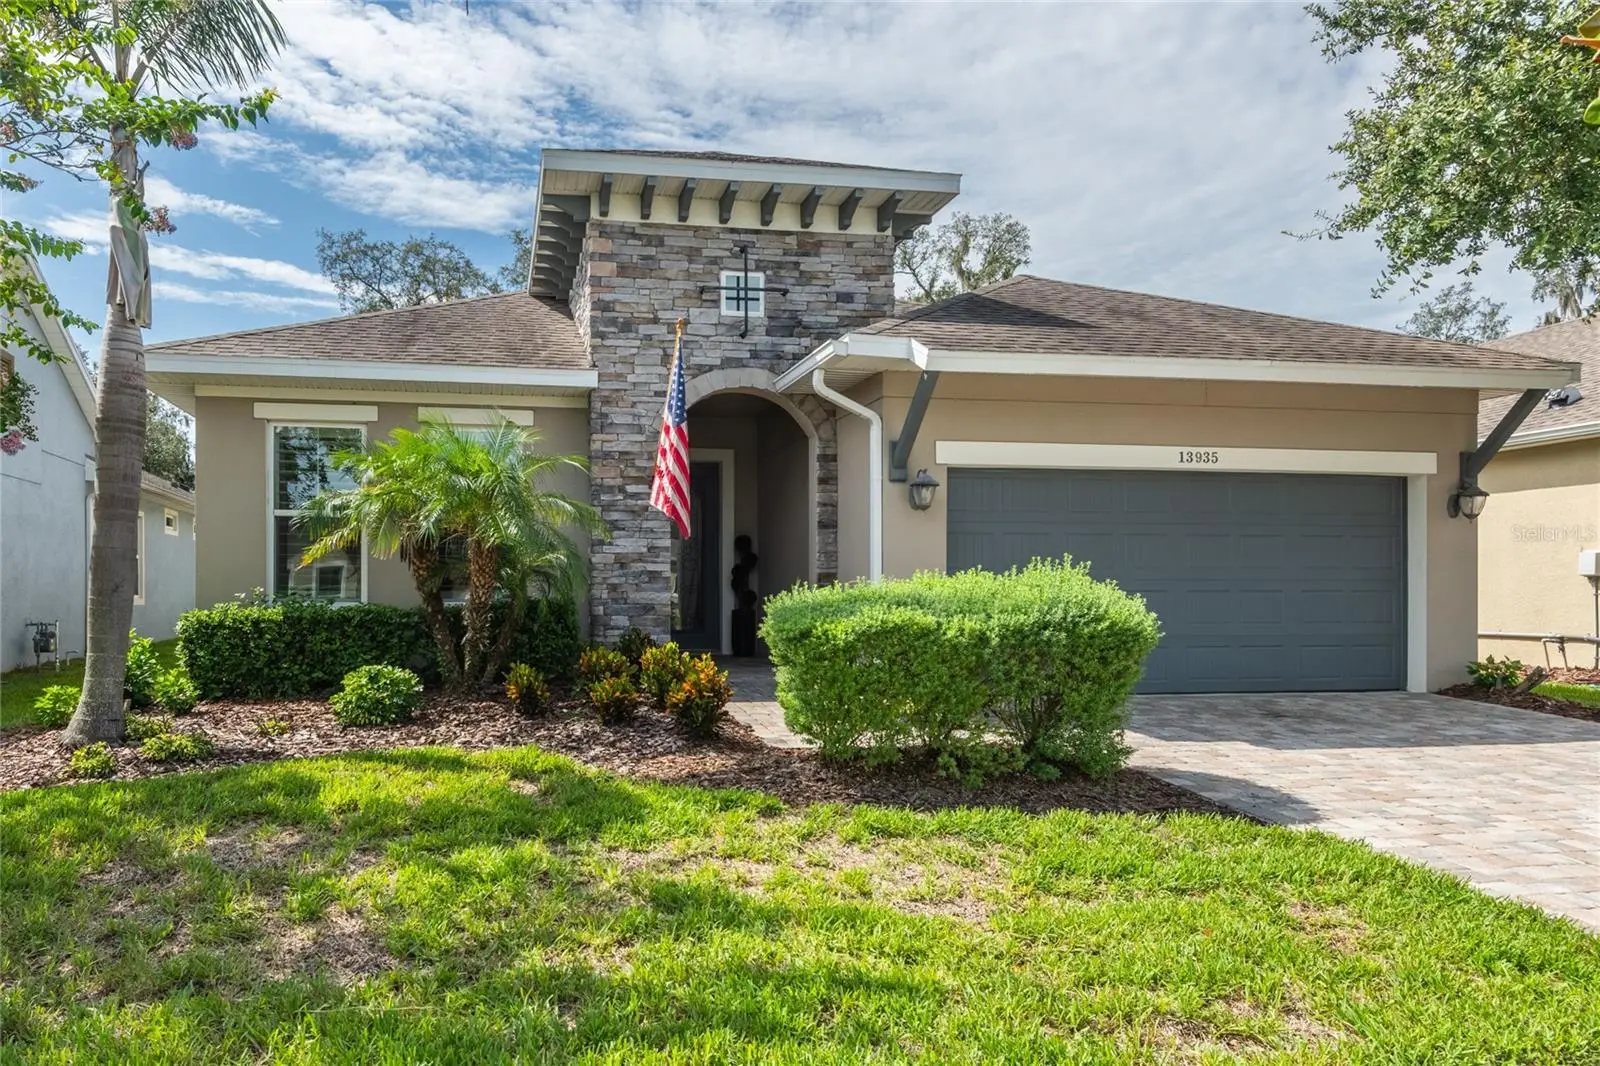
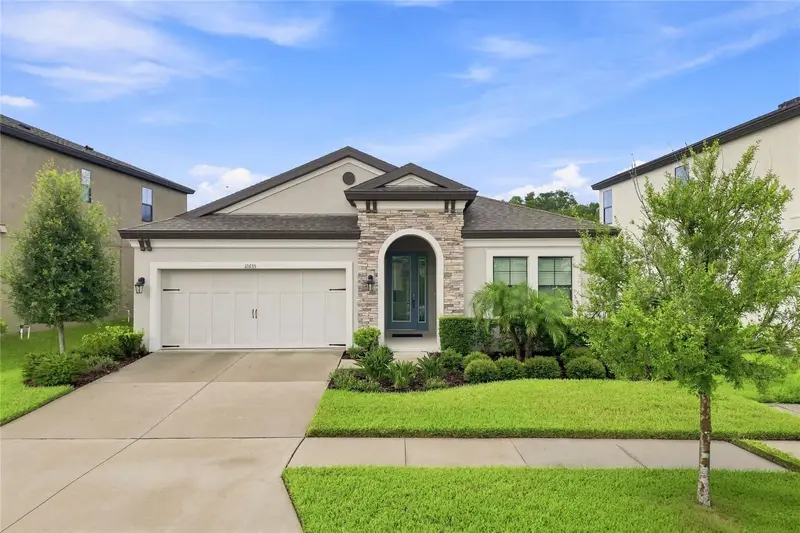
Virtually Staged. Welcome home to this stunning residence in the 55+ gated Encore community, nestled within the highly sought-after FishHawk Ranch! From the moment you arrive, the exceptional curb appeal is evident with beautiful exterior stone accents, a brick-paver driveway, and a brick-paver walkway leading to the impressive 8-foot glass front door. Step inside to discover an inviting open-concept floor plan featuring wood flooring, soaring ceilings, elegant crown molding and 8 Foot Doors. Off the foyer are a convenient half bath and a spacious second bedroom with a private en-suite bath perfect for guests or family. Continue into the bright and open great room, kitchen, and dining area, designed for comfortable everyday living and entertaining. The gourmet kitchen offers an abundance of 42-inch soft-close wood cabinetry and drawers, gas range, stainless steel appliances, granite countertops, tiled backsplash, wine refrigerator, large center island, and pantry. Just off the great room, is a bonus room which features a beautiful wood-inlay tray ceiling and Murphy bed, providing a versatile space that can easily accommodate overnight guests. The spacious primary retreat is privately located at the rear of the home and features a cathedral ceiling with peaceful views of the backyard. The luxurious en-suite bath includes a large walk-in shower, dual sinks, soft-close cabinetry and drawers, water closet, linen storage, and a customized walk-in closet with additional soft-close drawers. The Triple Pane Sliding Glass Doors open to the expansive brick-paver lanai, creating the perfect space to relax or entertain while enjoying tranquil conservation views, no rear neighbors. The fenced backyard features low-maintenance Artificial Turf with a Lifetime Guaranatee, providing a beautiful green lawn year-round without watering or regular lawn maintenance. Additional highlights include a convenient drop area off the kitchen, a spacious laundry room with built-in cabinetry and folding table, and an attached garage featuring epoxy flooring, a gas water heater, and a 240-volt EV charger. This exceptional homesite offers privacy, beautiful conservation views, and thoughtful upgrades throughout. Come experience it firsthand and discover the lifestyle you've earned in Encore at FishHawk Ranch. Encore residents enjoy private access to the state-of-the-art Encore Oasis Club, featuring a resort-style heated pool, pickleball and basketball courts, fitness center, gathering spaces, clubhouse, and a full-time activities director, staff and robust activities calendar. Residents also have access to amenities in the neighboring FishHawk Ranch West community, including a dog park, Lake House clubhouse with fitness center, sidewalks throughout the community and around Lake Hutto, and a nearby pool with splash pad. The monthly HOA fee of $548 includes the community pool, grounds maintenance, management services, recreational facilities, security, and trash service. As part of the Encore community, residents also receive significant discounts on Spectrum cable, internet, and mobile phone packages.
Estimated monthly payment
Estimate only. Taxes use the listing's reported amount where available; insurance is a Florida-average estimate. Your actual payment will vary — run a full calculation or talk to a lender.
Price & listing history2 days on market
- Status: ActiveAug 21, 2026
- Listed$525,000Aug 21, 2026
- Price increased$525,000
Facts & features
- Property type
- Residential
- Sub type
- Single Family Residence
- Status
- Active
- Days on market
- 2
- Subdivision
- Fishhawk Ranch West Ph 3b
- County
- Hillsborough
- Year built
- 2019
- Living area
- 2,048 sq ft
- Price/sq ft
- $256
- Building area
- 2,892 sq ft (Public Records)
- Lot size
- 6,974 sq ft
- Lot category
- 0 to less than 1/4
- Flood zone
- X (12057C0509H)
- Garage
- 2 spaces
- Annual taxes
- $9,813 (2025)
- Parcel #
- U-25-30-20-A8K-000076-00021.0
- Zoning
- PD
- MLS #
- TB8540276
Ask about this home
Have a question? Ask the broker directly.
Ryan Solberg answers personally — no call center, no spam. Your question goes straight to him.
Interior Details
- Bedrooms
- 2
- Full bathrooms
- 2
- Half bathrooms
- 1
- Flooring
- Ceramic Tile, Wood
- Appliances
- Built-In Oven, Dishwasher, Disposal, Dryer, Exhaust Fan, Gas Water Heater, Microwave, Range Hood, Refrigerator, Washer, Wine Refrigerator
- Interior features
- Built-in Features, Cathedral Ceiling(s), Ceiling Fans(s), Crown Molding, Eat-in Kitchen, High Ceilings, Kitchen/Family Room Combo, Living Room/Dining Room Combo, Open Floorplan, Primary Bedroom Main Floor, Solid Wood Cabinets, Split Bedroom, Stone Counters, Thermostat, Tray Ceiling(s), Vaulted Ceiling(s), Walk-In Closet(s), Window Treatments
- Laundry
- Laundry Room
- Stories / Levels
- One
- Direction faces
- North
- Fireplace
- Yes
Heating & Cooling
- Heating
- Central, Natural Gas
- Cooling
- Central Air
Parking
- Garage spaces
- 2
- Attached garage
- Yes
- Parking features
- Electric Vehicle Charging Station(s), Garage Door Opener
HOA & Financial
- HOA fee
- $449 / Monthly
- Monthly HOA
- $449/mo
- Total monthly fees
- $647/mo
- Total annual fees
- $7,764
- HOA name
- Pamela L. Cook
- CDD
- Yes
- Homestead exemption
- Yes
- Min lease term
- 1-2 Years
- Listing terms
- Cash, Conventional, FHA, VA Loan
- Ownership
- Fee Simple
- Available for lease
- Yes
- Lease restrictions
- Yes
- Additional lease restrictions
- Buyer and/or Buyer's Realtor is responsible for verifying lease restrictions, minimum lease period with the HOA.
- Approval process
- Buyer and/or Buyer's Realtor is responsible for verifying lease approval process with the HOA.
Exterior & Construction
- Exterior features
- Lighting, Private Mailbox, Sidewalk, Sliding Doors, Sprinkler Metered
- Construction materials
- Block, Stone, Stucco
- Roof
- Shingle
- Foundation
- Slab
- Road surface
- Asphalt
Utilities
- Sewer
- Public Sewer
- Water source
- Public
- Utilities
- BB/HS Internet Available, Cable Connected, Electricity Connected, Fire Hydrant, Natural Gas Connected, Sewer Connected, Underground Utilities, Water Connected
Community
- Pets allowed
- Cats OK, Dogs OK
- Senior community
- Yes
Room Details
| Room | Level | Dimensions |
|---|---|---|
| Foyer | First | 6.7x5.5 |
| Great Room | First | 13.1x29.8 |
| Kitchen | First | 14.2x15.11 |
| Dining Room | First | 14.2x13.4 |
| Bedroom 2 | First | 12x17.6 |
| Bathroom 1 | First | 7.1x5.3 |
| Office | First | 13.1x11.6 |
| Primary Bedroom | First | 15.9x15.5 |
| Primary Bathroom | First | 31.6x53.21 |
| Laundry | First | 9.8x6.3 |
| Balcony/Porch/Lanai | First | 22.6x15.3 |
Listing Details
- Listing date
- 2026-08-21
- On market date
- 2026-08-21
- Original list price
- $525,000
- Occupant type
- Owner
- MLS area
- 33547 - Lithia
- Listing AOR
- Suncoast Tampa
- Status changed
- 2026-08-21
- Tax legal description
- FISHHAWK RANCH WEST PHASES 3B AND 3C LOT 21 BLOCK 76
Flood risk
Minimal-risk area outside the mapped floodplain. Flood insurance is optional and typically low-cost.
Source: FEMA flood zone reported on the listing. Confirm current designation at FEMA Flood Map Service Center.
Location
Directions
From Bell Shoals Road go straight onto Boyette Road and take the 2nd exit to Barrington Stowers Drive, take the 1st exit onto Village Center Drive, turn right onto Natures Reserve Drive and the home will be on the right side.
More homes like this
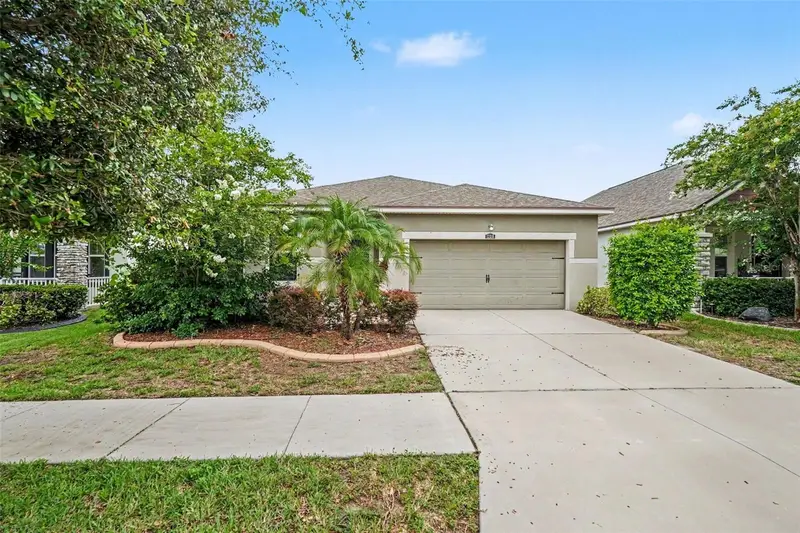
$324,900
12318 Eagle Swoop Pl
Riverview, FL 33579
3 bd · 2 ba · 2,017 sqft
Triple Creek Ph 1 Village C
MLS ID #O6431252, ENTERA REALTY LLC.
Listing provided by Stellar MLS
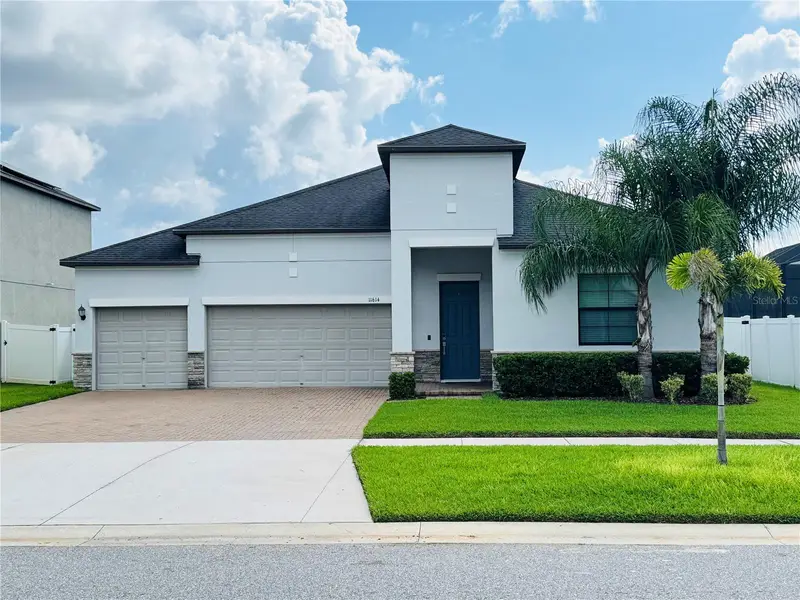
$649,990
11614 Sunburst Marble Rd
Riverview, FL 33579
4 bd · 3 ba · 2,717 sqft
South Fork Tr P Ph 1a &
MLS ID #TB8541297, HOMETRUST REALTY GROUP.
Listing provided by Stellar MLS
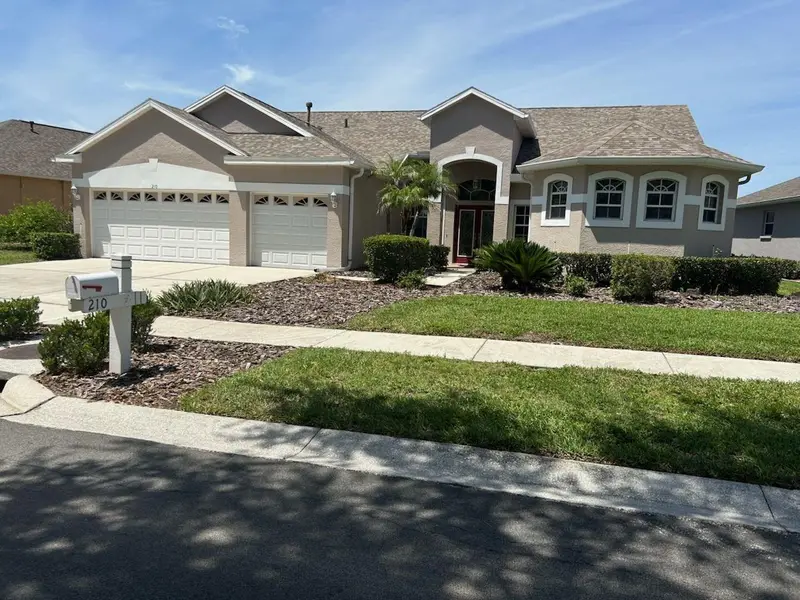
$594,948
210 Rosana Dr
Brandon, FL 33511
4 bd · 3 ba · 2,730 sqft
Hickory Lakes Ph 2
MLS ID #TB8518528, JACK KELLER INC.
Listing provided by Stellar MLS
$465,000
12635 Shetland Walk Dr
Lithia, FL 33547
3 bd · 2 ba · 2,106 sqft
B & D Hawkstone Ph 2
MLS ID #TB8541705, RHODES REALTY GROUP, LLC.
Listing provided by Stellar MLS

Listings courtesy of Stellar MLS as distributed by MLS GRID
IDX information is provided exclusively for consumers’ personal, non-commercial use and may not be used for any purpose other than to identify prospective properties consumers may be interested in purchasing.
Based on information submitted to the MLS GRID as of August 23, 2026 at 4:06 PM ET. All data is obtained from various sources and may not have been verified by broker or MLS GRID. Supplied Open House Information is subject to change without notice. All information should be independently reviewed and verified for accuracy. Properties may or may not be listed by the office/agent presenting the information.
All or a portion of the multiple listing information is provided by Stellar MLS, from a copyrighted compilation of listings. The compilation of listings and each individual listing are © 2026 Stellar MLS. All rights reserved.
Ryan Solberg, Broker · MaxLife Realty LLC · FL License #BK3354351 · Equal Housing Opportunity · Full disclaimer · DMCA