
$375,900
10 Jett Loop
Apopka, FL 32712
Listing updated: September 9, 2026 at 8:34 PM ET
Listing courtesy of Tah Florida Llc · Joshua Nogowski · MLS #TB8540255 · Active · 844-874-2661Property type
Year built
Lot size
Price / sq ft
HOA dues
Days on market
Garage spaces
Flood zone
About this home
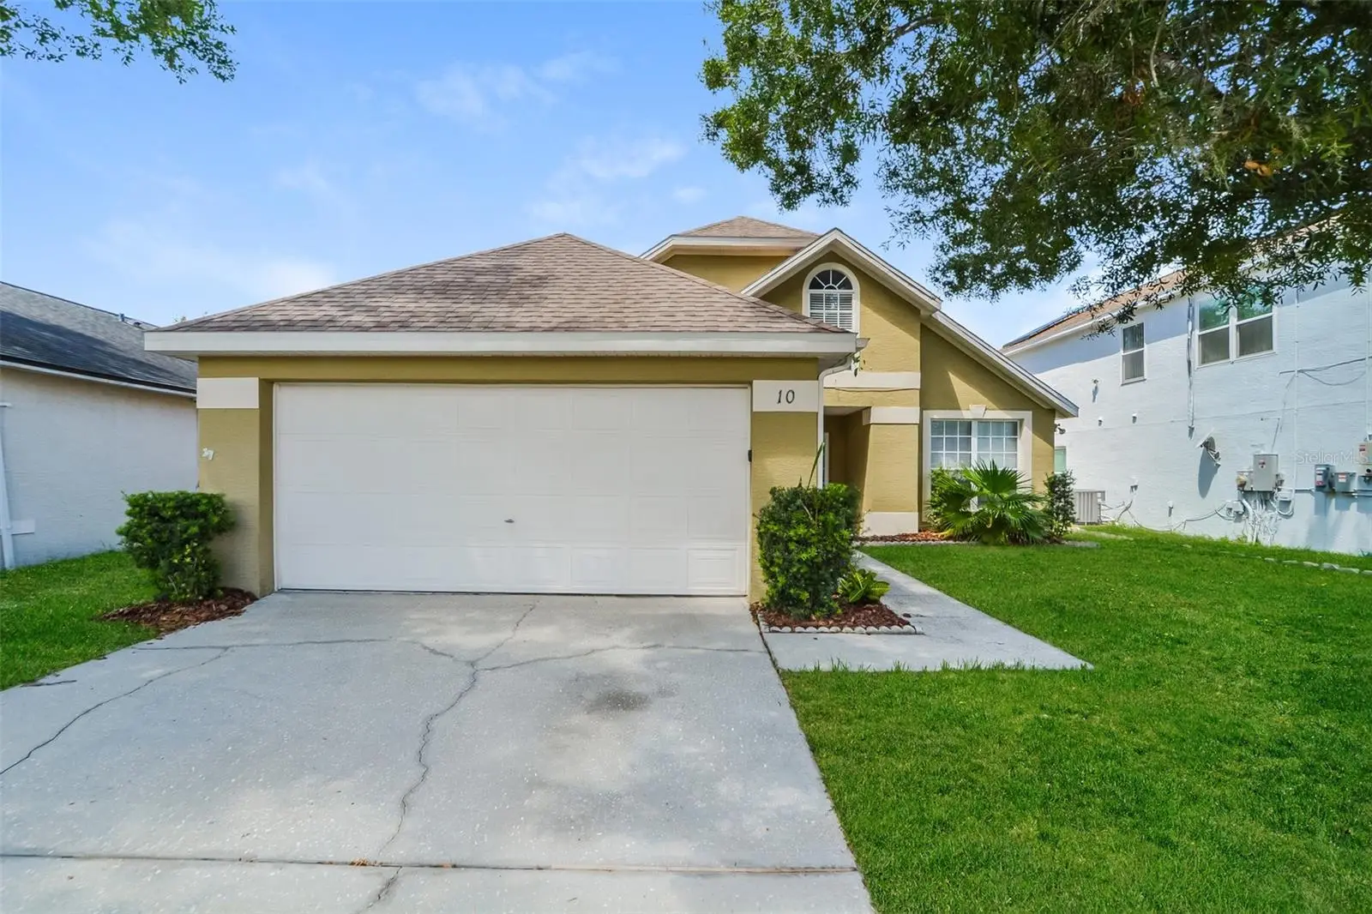
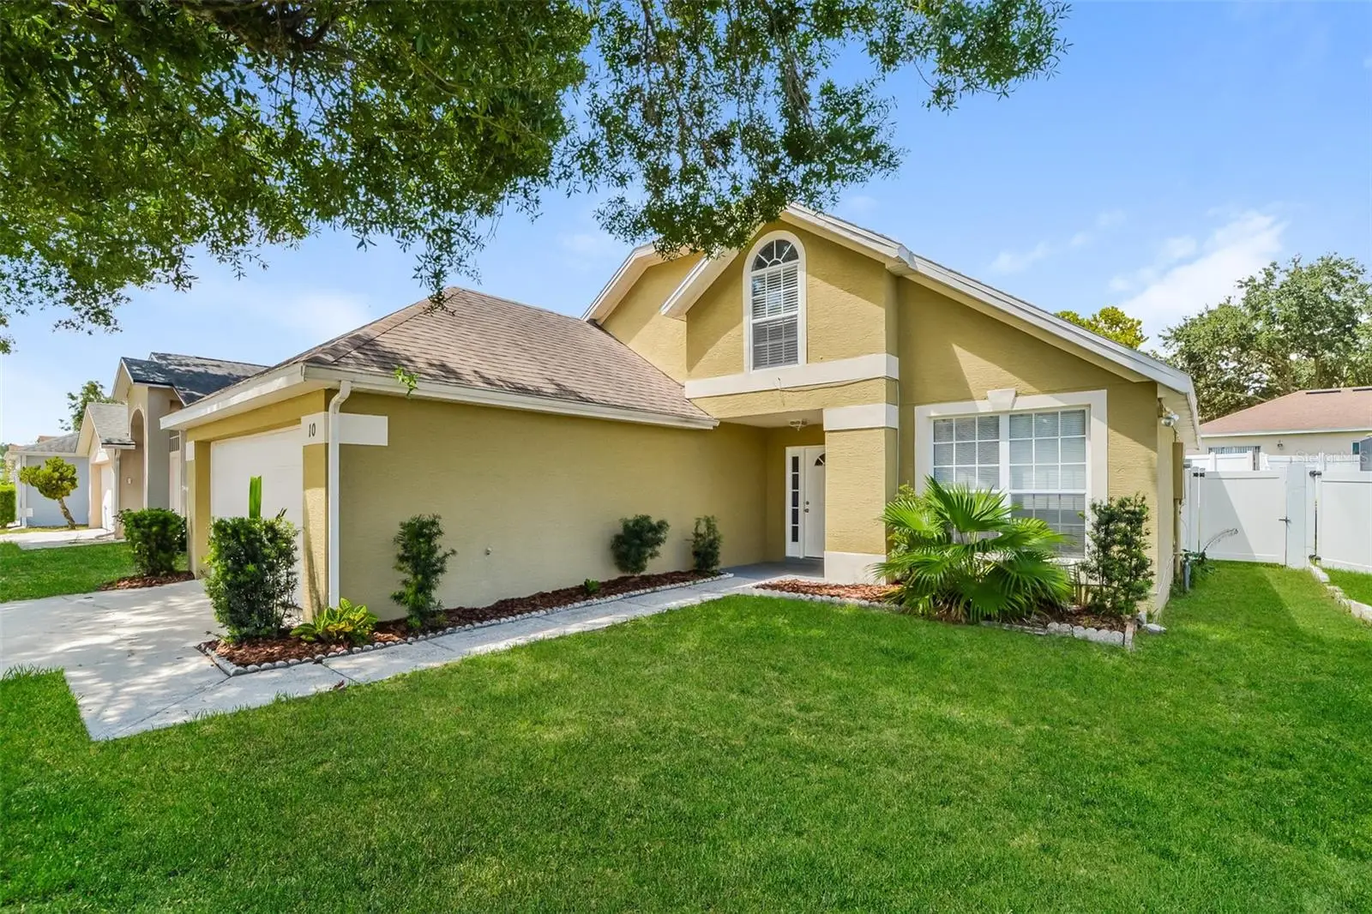
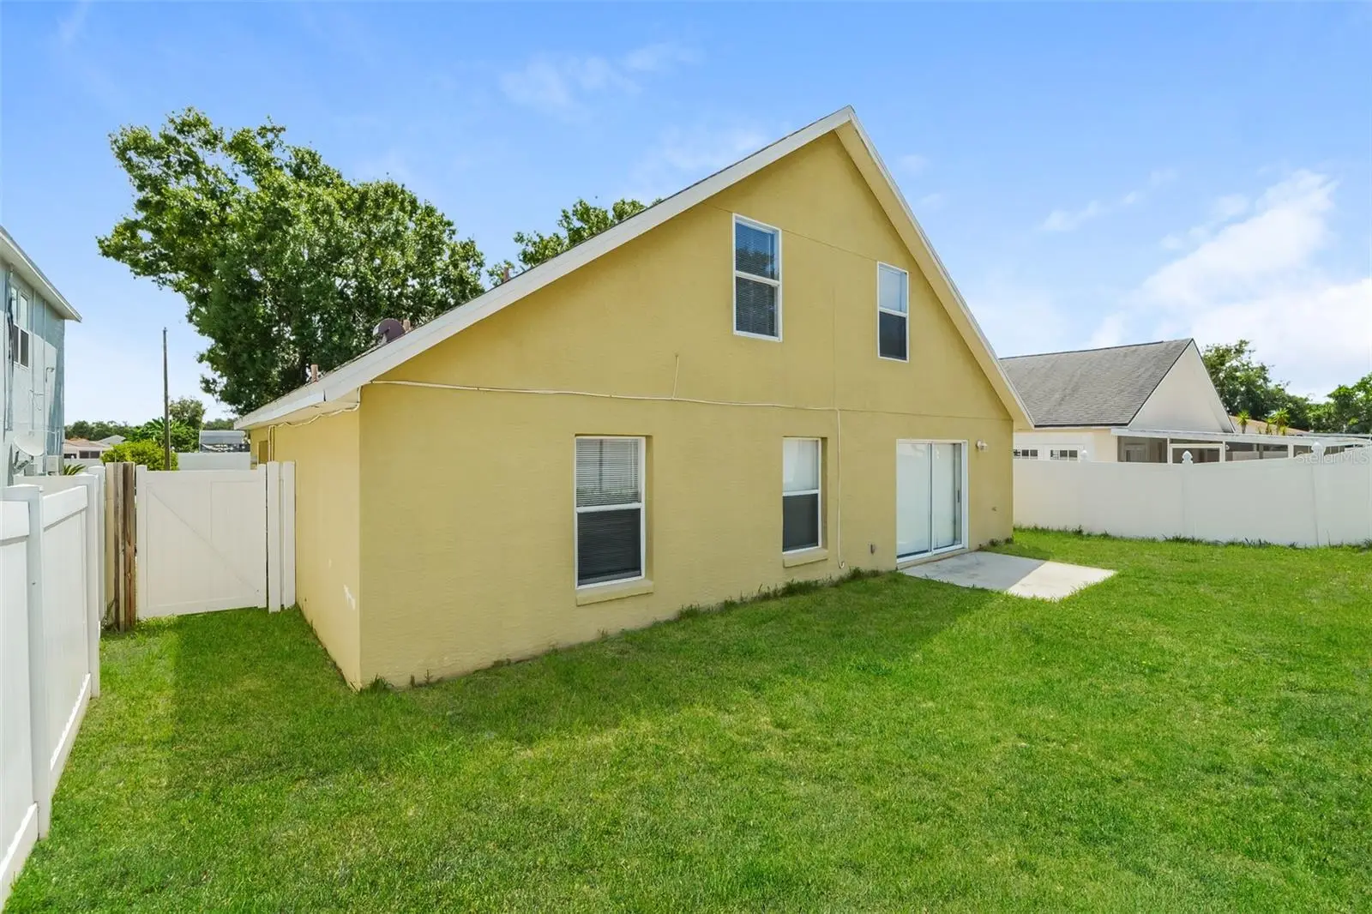
Virtually Staged. Photos from 2025. Fresh photos coming 9/1! Welcome to this beautiful two-story home located in the desirable Spring Harbor community of Apopka! Offering 5 bedrooms, 3 bathrooms, and 2,033 square feet of living space, this thoughtfully designed home provides a flexible layout to accommodate a variety of lifestyles. The first floor features the spacious primary suite along with an additional bedroom and full bathroom, making it ideal for guests, a home office, or multi-generational living. Upstairs, you'll find three additional bedrooms and another full bathroom. This home boasts a brand new HVAC unit and 2018 roof. The open-concept kitchen is designed for both everyday living and entertaining, featuring granite countertops, stainless steel appliances, and a seamless flow into the spacious living room. Vinyl flooring extends throughout the home, offering a modern look and easy maintenance. Conveniently located just minutes from Wekiwa Springs State Park and Lake Apopka, you'll enjoy easy access to hiking, kayaking, wildlife, and other outdoor recreation while remaining close to shopping, dining, and major roadways for an easy commute. Don't miss your opportunity to make this wonderful Spring Harbor home your own!
Estimated monthly payment
Estimate only. Taxes use the listing's reported amount where available; insurance is a Florida-average estimate. Your actual payment will vary — run a full calculation or talk to a lender.
Price & listing history13 days on market
- Status: ActiveAug 27, 2026
- Listed$375,900Aug 27, 2026
- Price increased$375,900
Facts & features
- Property type
- Residential
- Sub type
- Single Family Residence
- Status
- Active
- Days on market
- 13
- Subdivision
- Spring Harbor
- County
- Orange
- Year built
- 1997
- Living area
- 2,033 sq ft
- Price/sq ft
- $185
- Building area
- 2,647 sq ft (Public Records)
- Lot size
- 5,466 sq ft
- Lot category
- 0 to less than 1/4
- Flood zone
- X (12095C0110H)
- Garage
- 2 spaces
- Annual taxes
- $5,532 (2025)
- Parcel #
- 33-20-28-7828-00-290
- Zoning
- PUD
- MLS #
- TB8540255
Ask about this home
Have a question? Ask the broker directly.
Ryan Solberg answers personally — no call center, no spam. Your question goes straight to him.
Interior Details
- Bedrooms
- 5
- Full bathrooms
- 3
- Flooring
- Vinyl
- Appliances
- Dishwasher, Disposal, Dryer, Microwave, Range, Refrigerator, Washer
- Interior features
- Stone Counters, Walk-In Closet(s)
- Laundry
- Electric Dryer Hookup, Inside, Laundry Room, Washer Hookup
- Stories / Levels
- Two
- Direction faces
- East
Heating & Cooling
- Heating
- Central
- Cooling
- Central Air
Parking
- Garage spaces
- 2
- Attached garage
- Yes
- Parking features
- Driveway, Garage Door Opener
HOA & Financial
- HOA fee
- $300 / Semi-Annually
- Monthly HOA
- $50/mo
- Total monthly fees
- $50/mo
- Total annual fees
- $600
- HOA name
- Specialty Management Co
- CDD
- No
- Min lease term
- No Minimum
- Listing terms
- Cash, Conventional, FHA, VA Loan
- Ownership
- Fee Simple
- Available for lease
- Yes
- Lease restrictions
- Yes
- Additional lease restrictions
- Buyer and buyers agent to verify.
Exterior & Construction
- Exterior features
- Private Yard, Sidewalk
- Construction materials
- Block, Stucco
- Roof
- Shingle
- Foundation
- Slab
- Road surface
- Asphalt
Utilities
- Sewer
- Public Sewer
- Water source
- Public
- Utilities
- Cable Available, Electricity Connected, Sewer Connected, Water Connected
Community
- Pets allowed
- Yes
Schools
Letter grades: Florida DOE 2024–25 school grades (Orange, Seminole, Lake, Osceola, Brevard). Assigned schools from the listing agent — verify enrollment with the district.
Room Details
| Room | Level | Dimensions |
|---|---|---|
| Primary Bedroom | First | 15x16 |
| Bedroom 2 | First | 11x14 |
| Bedroom 3 | Second | 10x18 |
| Bedroom 4 | Second | 10x16 |
| Bedroom 5 | Second | 10x16 |
| Dining Room | First | 15x15 |
| Kitchen | First | 12x13 |
| Living Room | First | 15x19 |
Listing Details
- Listing date
- 2026-08-27
- On market date
- 2026-08-27
- Original list price
- $375,900
- Occupant type
- Vacant
- MLS area
- 32712 - Apopka
- Listing AOR
- Suncoast Tampa
- Status changed
- 2026-08-27
- Tax legal description
- SPRING HARBOR 38/39 LOT 29
Flood risk
Minimal-risk area outside the mapped floodplain. Flood insurance is optional and typically low-cost.
Source: FEMA flood zone reported on the listing. Confirm current designation at FEMA Flood Map Service Center.
Location
Directions
From Orange Blossom Trail (441) head north on Park Ave, turn left on Ashely Blvd, left on Jett Loop and the home will be on your left side.
More homes like this
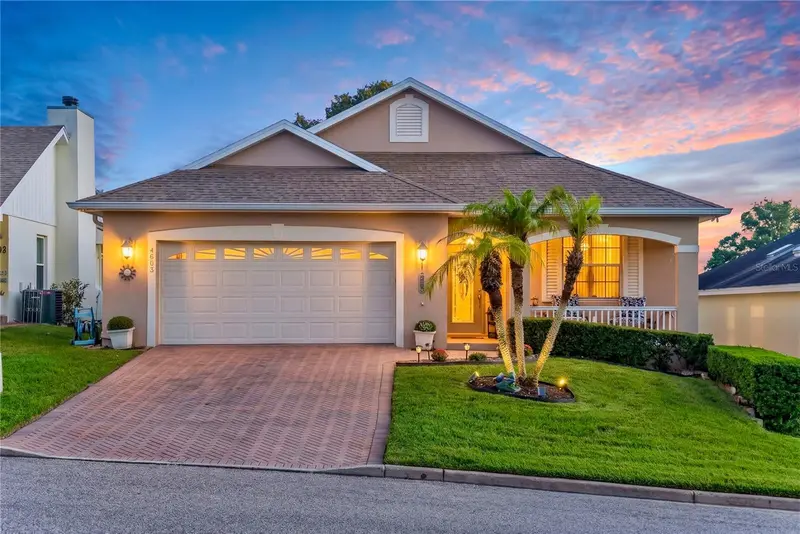
$399,900
1036 Linkside Ct
Apopka, FL 32712
3 bd · 2 ba · 2,065 sqft
Linkside Village At Errol Estates
MLS ID #O6440380, KELLER WILLIAMS REALTY AT THE PARKS.
Listing provided by Stellar MLS
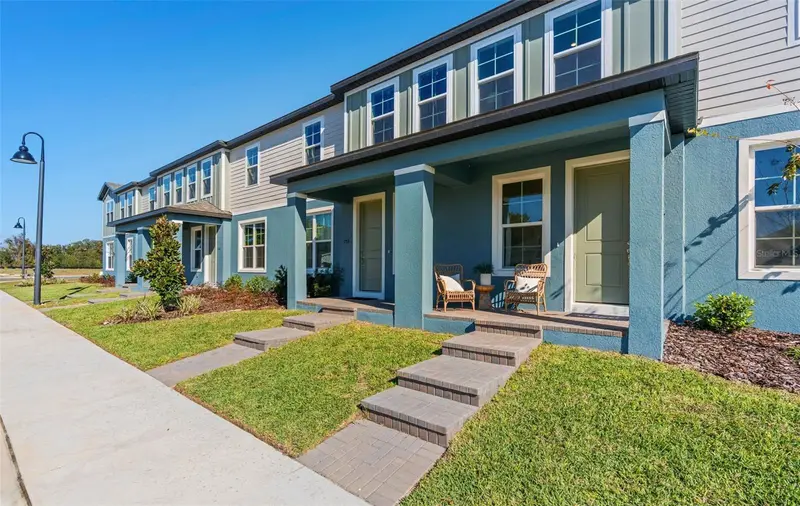
$359,999
664 Emerald Grove Dr
Apopka, FL 32703
4 bd · 3 ba · 1,766 sqft
Eden Crest Townhomes
MLS ID #W7889350, MALTBIE REALTY GROUP.
Listing provided by Stellar MLS
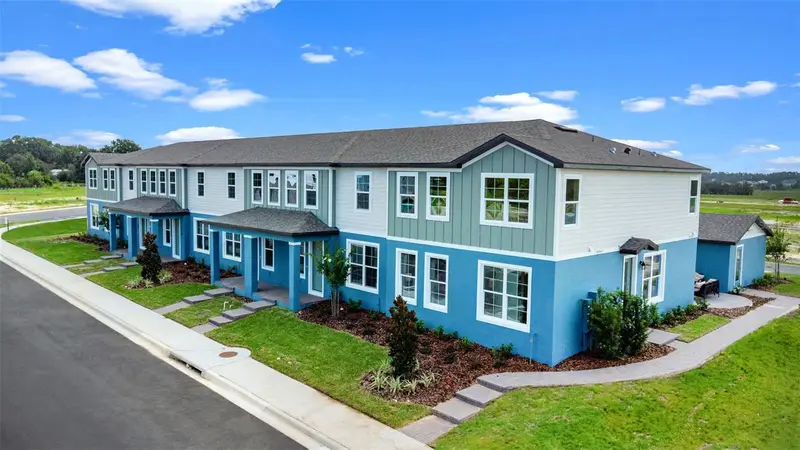
$389,999
726 Blissful Gardens Way
Apopka, FL 32703
4 bd · 4 ba · 1,782 sqft
Eden Crest Townhomes
MLS ID #W7889348, MALTBIE REALTY GROUP.
Listing provided by Stellar MLS
$299,000
1411 Oak Pl #F
Apopka, FL 32712
3 bd · 2 ba · 1,405 sqft
Errol Oaks Unit 2 Stage 2
MLS ID #O6440418, DELUCA REAL ESTATE SERVICES CORP.
Listing provided by Stellar MLS

Listings courtesy of Stellar MLS as distributed by MLS GRID
IDX information is provided exclusively for consumers’ personal, non-commercial use and may not be used for any purpose other than to identify prospective properties consumers may be interested in purchasing.
Based on information submitted to the MLS GRID as of September 9, 2026 at 8:34 PM ET. All data is obtained from various sources and may not have been verified by broker or MLS GRID. Supplied Open House Information is subject to change without notice. All information should be independently reviewed and verified for accuracy. Properties may or may not be listed by the office/agent presenting the information.
All or a portion of the multiple listing information is provided by Stellar MLS, from a copyrighted compilation of listings. The compilation of listings and each individual listing are © 2026 Stellar MLS. All rights reserved.
Ryan Solberg, Broker · MaxLife Realty LLC · FL License #BK3354351 · Equal Housing Opportunity · Full disclaimer · DMCA