
$529,000
17708 Long Ridge Road
Tampa, FL 33647
Listing updated: August 19, 2026 at 9:47 PM ET
Listing courtesy of Scott Realty, Llc · Nathan Hurley · MLS #TB8540226 · Active · 813-299-5865Property type
Year built
Lot size
Price / sq ft
HOA dues
Days on market
Garage spaces
Flood zone
About this home
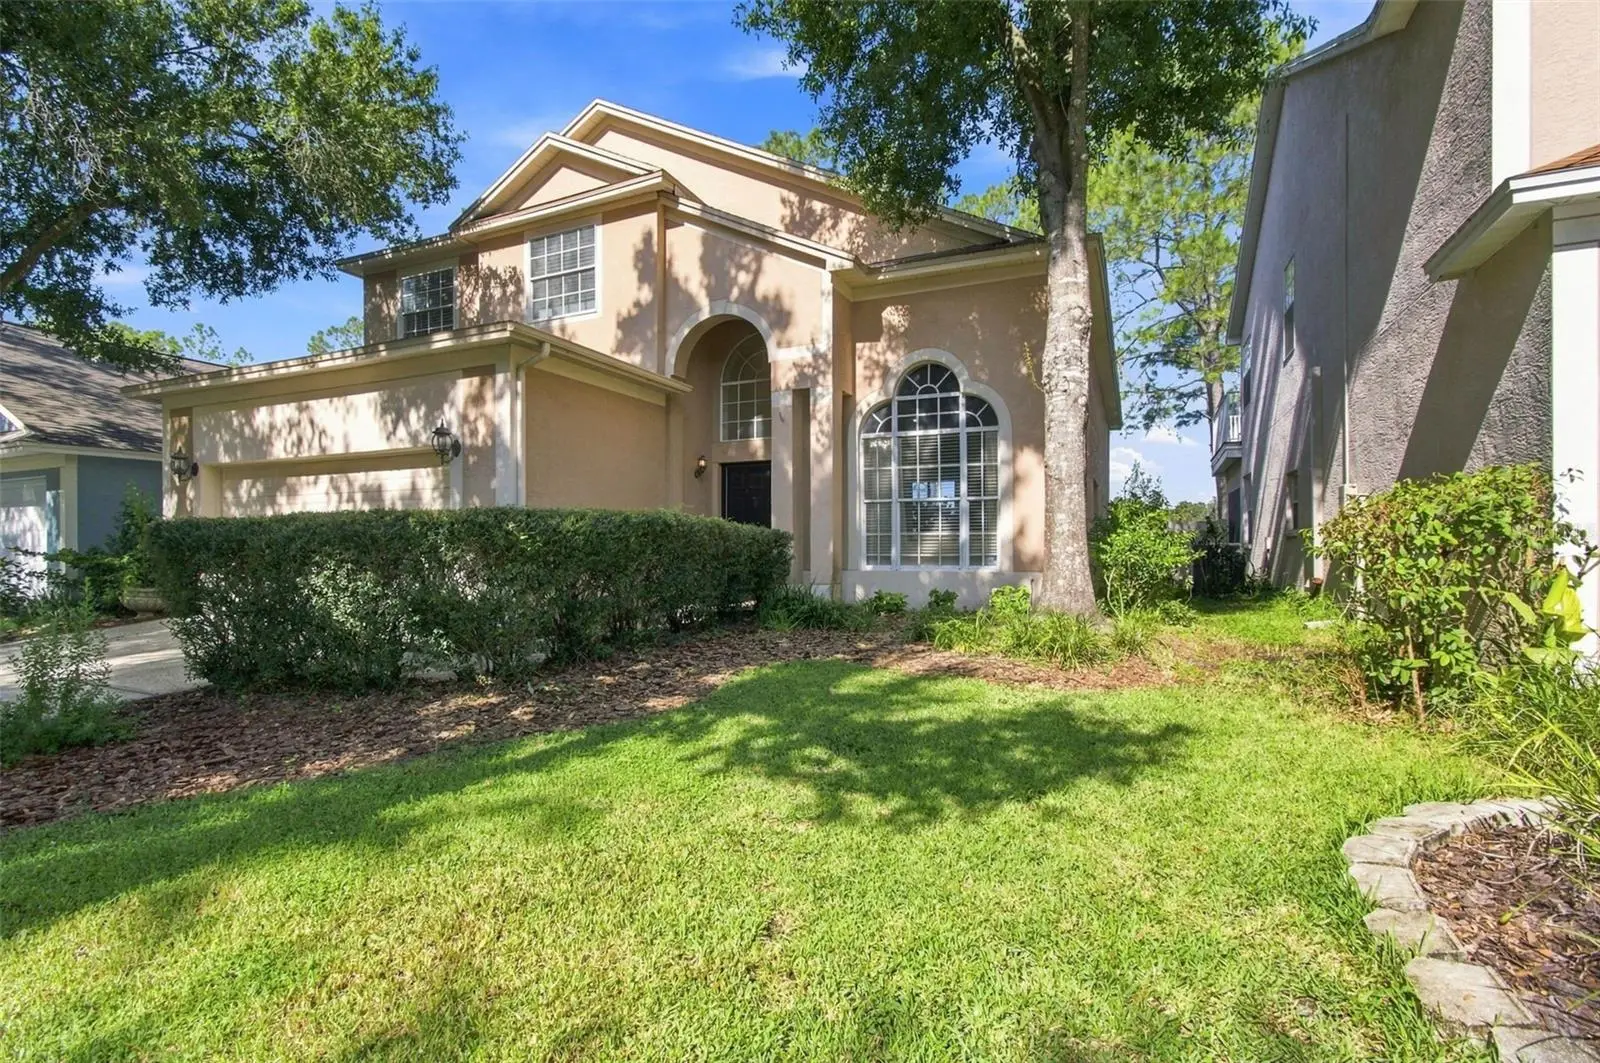
Hunter's Green - Conservation Lot - Convenient to EVERYTHING! Located in New Tampa, nestled in the premiere master gated community of Hunter's Green, within the charming Parkside enclave, sits 17708 Long Ridge Road. Enjoy turnkey, easy living at its finest in this updated, two-story contemporary Florida-style home on a quiet conservation lot. This 4-bedroom, 2.5-bath, 2-car garage, 2,299-square-foot home boasts a wide, open, flowing floor plan with up to 18-foot ceilings. With an array of windows facing both east and west, this home invites natural light in from dusk to dawn. Custom touches elevate this estate in almost every corner. From custom paints and wallpaper to completely updated and renovated rooms, you'll find yourself in a one-of-a-kind, well-thought-out, professionally designed home. The kitchen was updated with all modern white shaker wood cabinets (oversized uppers), a custom Venetian plaster range hood, custom tile backsplash, and a massive kitchen island that could host the whole family plus the in-laws! Topped off with premium quartz countertops and stainless steel appliances, this kitchen is ready for any 5 star chef! The master bedroom overlooks the conservation lot, equipped with a private sliding glass door. The master suite also features his-and-her closets, her closet has upgraded, built-in custom shelving. Topping off the master retreat is the master bathroom, finely updated and appointed with modern touches. Lastly, enjoy the calm open conservation lot views or entertain the entire neighborhood from the upgraded, ginormous Trex Deck off the living room sliding glass doors entering the backyard. Most importantly, this home is an easy walk to many of the amazing features of Hunters Green, just across the street from the park, trails, playground, tennis and basketball courts. Located in northern Hillsborough County, Tampa is close to A rated schools, amazing dining and retail establishments, and offers easy access to I-75 & I-4. Schedule a visit, the location and features of this charming home will certainly sell it quickly!
Estimated monthly payment
Estimate only. Taxes use the listing's reported amount where available; insurance is a Florida-average estimate. Your actual payment will vary — run a full calculation or talk to a lender.
Price & listing history0 days on market
- Status: ActiveAug 20, 2026
- Listed$529,000Aug 19, 2026
- Price increased$529,000
Facts & features
- Property type
- Residential
- Sub type
- Single Family Residence
- Status
- Active
- Days on market
- 0
- Subdivision
- Hunters Green Prcl 22a Phas
- County
- Hillsborough
- Year built
- 1994
- Living area
- 2,299 sq ft
- Price/sq ft
- $230
- Building area
- 2,807 sq ft (Public Records)
- Lot size
- 5,250 sq ft
- Lot category
- 0 to less than 1/4
- Flood zone
- X (12057C0090H)
- Garage
- 2 spaces
- Annual taxes
- $4,037 (2025)
- Parcel #
- A-17-27-20-23J-000000-00036.0
- Zoning
- PD-A
- MLS #
- TB8540226
Ask about this home
Have a question? Ask the broker directly.
Ryan Solberg answers personally — no call center, no spam. Your question goes straight to him.
Interior Details
- Bedrooms
- 4
- Full bathrooms
- 2
- Half bathrooms
- 1
- Flooring
- Carpet, Luxury Vinyl
- Appliances
- Convection Oven, Dishwasher, Microwave, Range, Range Hood, Refrigerator
- Interior features
- Ceiling Fans(s), High Ceilings, Open Floorplan, Primary Bedroom Main Floor, Thermostat, Walk-In Closet(s)
- Laundry
- Laundry Room
- Stories / Levels
- Two
- Direction faces
- East
Heating & Cooling
- Heating
- Heat Pump
- Cooling
- Central Air
Parking
- Garage spaces
- 2
- Attached garage
- Yes
- Parking features
- Driveway, Garage Door Opener
HOA & Financial
- HOA fee
- $2,161 / Annually
- Monthly HOA
- $180/mo
- Total monthly fees
- $360/mo
- Total annual fees
- $4,322
- HOA name
- Joanna Peterson
- CDD
- No
- Homestead exemption
- Yes
- Min lease term
- No Minimum
- Listing terms
- Cash, Conventional, FHA, VA Loan
- Ownership
- Fee Simple
- Available for lease
- Yes
- Lease restrictions
- Yes
- Additional lease restrictions
- Please verify any all lease related questions with the HOA.
- Approval process
- Please verify any all lease related questions with the HOA.
Exterior & Construction
- Exterior features
- Sidewalk
- Construction materials
- Block
- Roof
- Shingle
- Foundation
- Slab
- Road surface
- Asphalt
Utilities
- Sewer
- Public Sewer
- Water source
- Public
- Utilities
- BB/HS Internet Available, Cable Connected, Electricity Connected, Underground Utilities, Water Connected
Community
- Pets allowed
- Cats OK, Dogs OK
Room Details
| Room | Level | Dimensions |
|---|---|---|
| Primary Bedroom | First | 13x25 |
| Kitchen | First | 10x19 |
| Living Room | First | 14x17 |
| Primary Bathroom | First | 10x11 |
| Family Room | First | 14x17 |
| Bedroom 1 | Second | 11x11 |
| Bedroom 2 | Second | 10x13 |
| Bedroom 3 | Third | 10x12 |
| Bathroom 1 | Second | 5x8 |
Listing Details
- Listing date
- 2026-08-17
- On market date
- 2026-08-19
- Original list price
- $529,000
- Occupant type
- Owner
- MLS area
- 33647 - Tampa / Tampa Palms
- Listing AOR
- Suncoast Tampa
- Status changed
- 2026-08-20
- Tax legal description
- HUNTER'S GREEN PARCEL 22A PHASE 2 LOT 36
Flood risk
Minimal-risk area outside the mapped floodplain. Flood insurance is optional and typically low-cost.
Source: FEMA flood zone reported on the listing. Confirm current designation at FEMA Flood Map Service Center.
Location
Directions
Bruce B. Downs to Hunter's Green to right on Highland Oaks to right on Parkway Green to right on Oak Meadow to left on Long Ridge.
More homes like this
$409,000
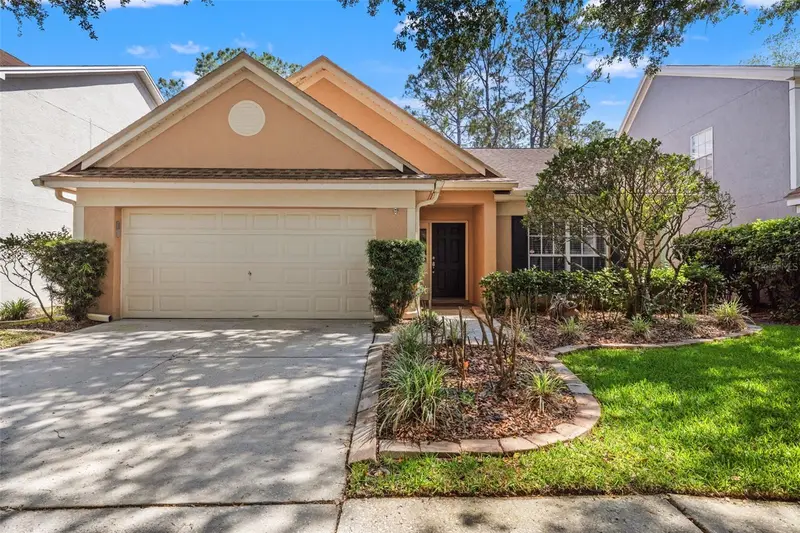
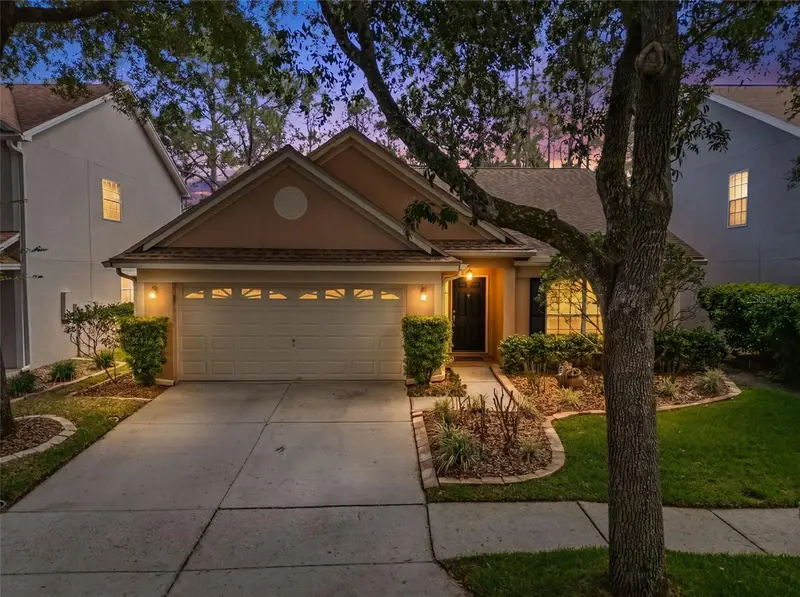
9403 Willow Cove Ct
Tampa, FL 33647
3 bd · 2 ba · 1,646 sqft
Hunters Green Prcl 22a Phas
MLS ID #TB8499660, FLORIDA EXECUTIVE REALTY.
Listing provided by Stellar MLS
$635,000
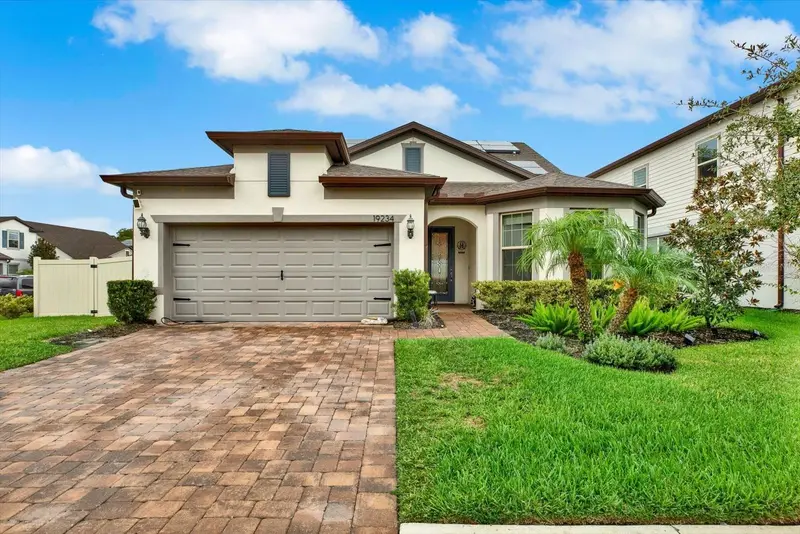
19234 Mossy Pine Dr
Tampa, FL 33647
4 bd · 3 ba · 2,938 sqft
K-Bar Ranch
MLS ID #TB8529765, COLDWELL BANKER REALTY.
Listing provided by Stellar MLS
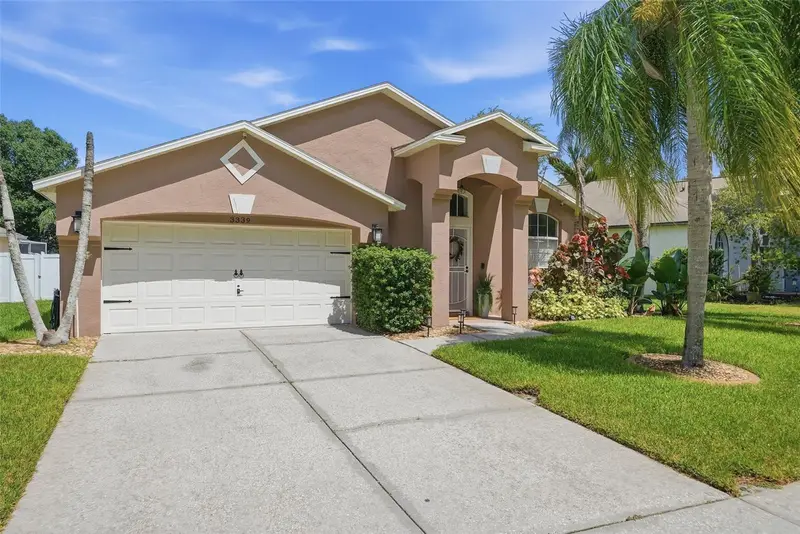
$350,000
3339 Castle Rock Cir
Land O Lakes, FL 34639
3 bd · 2 ba · 1,440 sqft
Stagecoach Village Ph 01 Prcl 02
MLS ID #TB8538901, COLDWELL BANKER REALTY.
Listing provided by Stellar MLS
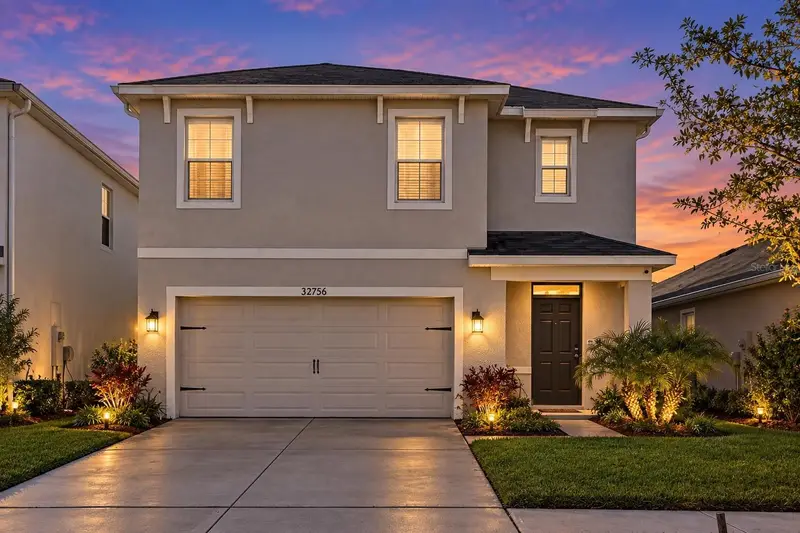
$485,000
32756 Ansley Bloom Ln
Wesley Chapel, FL 33543
5 bd · 3 ba · 2,447 sqft
Union Park Ph 8a
MLS ID #TB8469113, LPT REALTY, LLC.
Listing provided by Stellar MLS

Listings courtesy of Stellar MLS as distributed by MLS GRID
IDX information is provided exclusively for consumers’ personal, non-commercial use and may not be used for any purpose other than to identify prospective properties consumers may be interested in purchasing.
Based on information submitted to the MLS GRID as of August 19, 2026 at 9:47 PM ET. All data is obtained from various sources and may not have been verified by broker or MLS GRID. Supplied Open House Information is subject to change without notice. All information should be independently reviewed and verified for accuracy. Properties may or may not be listed by the office/agent presenting the information.
All or a portion of the multiple listing information is provided by Stellar MLS, from a copyrighted compilation of listings. The compilation of listings and each individual listing are © 2026 Stellar MLS. All rights reserved.
Ryan Solberg, Broker · MaxLife Realty LLC · FL License #BK3354351 · Equal Housing Opportunity · Full disclaimer · DMCA