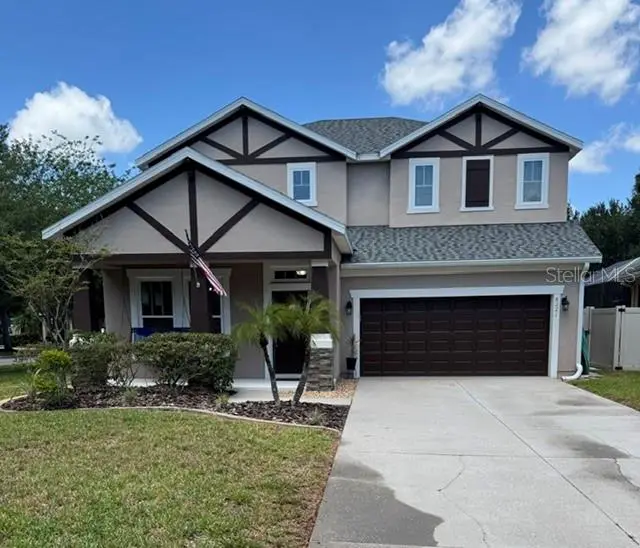

$599,000
8221 Nectar Ridge Court
Odessa, FL 33556
Listing updated: August 19, 2026 at 4:12 PM ET
Listing courtesy of Chevon Eaton · Chevon Eaton · MLS #O6434675 · Active · 321-210-4633Property type
Year built
Lot size
Price / sq ft
HOA dues
Days on market
Garage spaces
Flood zone
About this home
Don't miss out on this stunning 4-bed, 3-bath Craftsman-style home built in 2010 and updated in 2024! Built by Ashton Woods, this gem offers a tranquil retreat but has great proximity to everything! Walking access to the Upper Tampa Bay Trail, quick access to the Veterans Parkway, 1/ 4 mile from top-rated schools, Citrus Park Mall, and a short 13-mile drive into Tampa and the airport! Enjoy the calm serenity of suburban lifestyle while being only minutes away from all the attractions in the area! This custom home has it all with an outdoor shower, water softener, patio, screened lanai with tri-fold sliding door, raised bed garden, oversized soaker tub, crown molding, surround sound movie theatre room, plenty of off-street parking, and so many more upgraded features! If all that wasn't enough, the current owners put a brand new roof on the home in 2024!
Estimated monthly payment
Estimate only. Taxes use the listing's reported amount where available; insurance is a Florida-average estimate. Your actual payment will vary — run a full calculation or talk to a lender.
Price & listing history0 days on market
- Status: ActiveAug 19, 2026
- Listed$599,000Aug 19, 2026
- Price increased$599,000
Facts & features
- Property type
- Residential
- Sub type
- Single Family Residence
- Status
- Active
- Days on market
- 0
- Subdivision
- Citrus Park Place
- County
- Hillsborough
- Year built
- 2010
- Living area
- 2,383 sq ft
- Price/sq ft
- $251
- Building area
- 3,177 sq ft (Owner)
- Lot size
- 8,391 sq ft
- Lot category
- 0 to less than 1/4
- Flood zone
- X (12057C0179H)
- Garage
- 2 spaces
- Annual taxes
- $987 (2025)
- Parcel #
- U-35-27-17-9GS-000000-00024.0
- Zoning
- CPV-F-1
- MLS #
- O6434675
Ask about this home
Have a question? Ask the broker directly.
Ryan Solberg answers personally — no call center, no spam. Your question goes straight to him.
Interior Details
- Bedrooms
- 4
- Full bathrooms
- 3
- Flooring
- Carpet, Tile, Wood
- Appliances
- Dishwasher, Disposal, Electric Water Heater, Microwave, Range, Water Softener
- Interior features
- Ceiling Fans(s), Crown Molding, High Ceilings, Kitchen/Family Room Combo, Open Floorplan, Solid Wood Cabinets, Split Bedroom, Tray Ceiling(s), Walk-In Closet(s)
- Laundry
- Inside, Laundry Room, Washer Hookup
- Stories / Levels
- Two
- Direction faces
- East
Heating & Cooling
- Heating
- Central
- Cooling
- Central Air
Parking
- Garage spaces
- 2
- Attached garage
- Yes
- Parking features
- Driveway
HOA & Financial
- HOA fee
- $220 / Quarterly
- Monthly HOA
- $73/mo
- Total monthly fees
- $73/mo
- Total annual fees
- $880
- HOA name
- Qualified Prop Management
- CDD
- No
- Homestead exemption
- Yes
- Min lease term
- 8-12 Months
- Listing terms
- Cash, Conventional, FHA, VA Loan
- Ownership
- Fee Simple
- Available for lease
- Yes
- Lease restrictions
- Yes
- Additional lease restrictions
- verify with the HOA
Exterior & Construction
- Exterior features
- Sidewalk, Sliding Doors
- Construction materials
- Block
- Roof
- Shingle
- Foundation
- Slab
- Road surface
- Paved
Utilities
- Sewer
- Public Sewer
- Water source
- Public
- Utilities
- Electricity Connected, Sewer Connected, Water Connected
Community
- Pets allowed
- Yes
Room Details
| Room | Level | Dimensions |
|---|---|---|
| Primary Bedroom | Second | 14x15 |
| Bedroom 2 | Second | 11x11 |
| Bedroom 3 | Second | 10x11 |
| Bedroom 4 | First | 10x11 |
| Great Room | First | 16x16 |
| Dining Room | First | 12x12 |
| Kitchen | First | 12x12 |
| Balcony/Porch/Lanai | First | 10x17 |
| Loft | Second |
Listing Details
- Listing date
- 2026-08-19
- On market date
- 2026-08-19
- Original list price
- $599,000
- Occupant type
- Owner
- MLS area
- 33556 - Odessa
- Listing AOR
- Orlando Regional
- Status changed
- 2026-08-19
- Tax legal description
- CITRUS PARK PLACE LOT 24
Flood risk
Minimal-risk area outside the mapped floodplain. Flood insurance is optional and typically low-cost.
Source: FEMA flood zone reported on the listing. Confirm current designation at FEMA Flood Map Service Center.
Location
Directions
FL-589 Toll N to exit 10 for Ehrlich Rd, keep L at the fork, follow signs for Gunn Hwy, L onto CR 82/Ehrlich Rd, Rt onto CR 587/County Rd 582, R onto Peterson Rd, R onto Rails Rd, R onto Nectar Ridge Ct
More homes like this
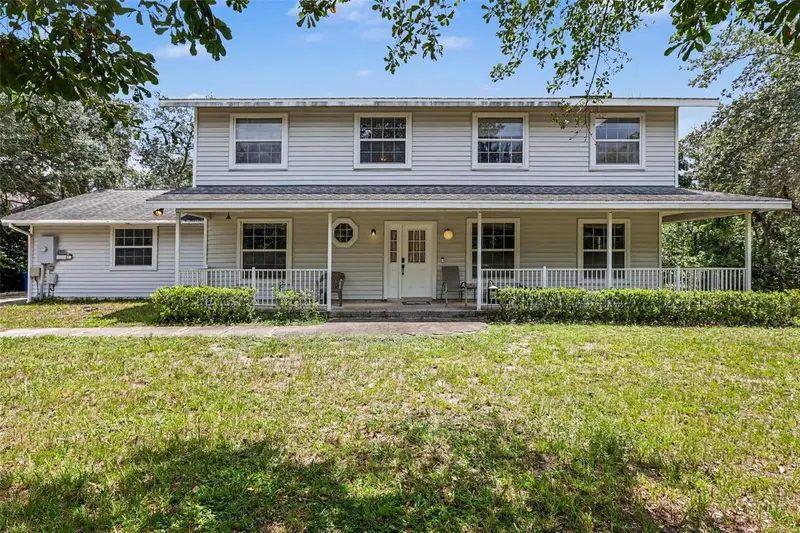
$700,000
10703 Gallop Pl
Tampa, FL 33626
3 bd · 3 ba · 2,688 sqft
Twin Branch Acres Unit Four
MLS ID #TB8539579, MARK SPAIN REAL ESTATE.
Listing provided by Stellar MLS
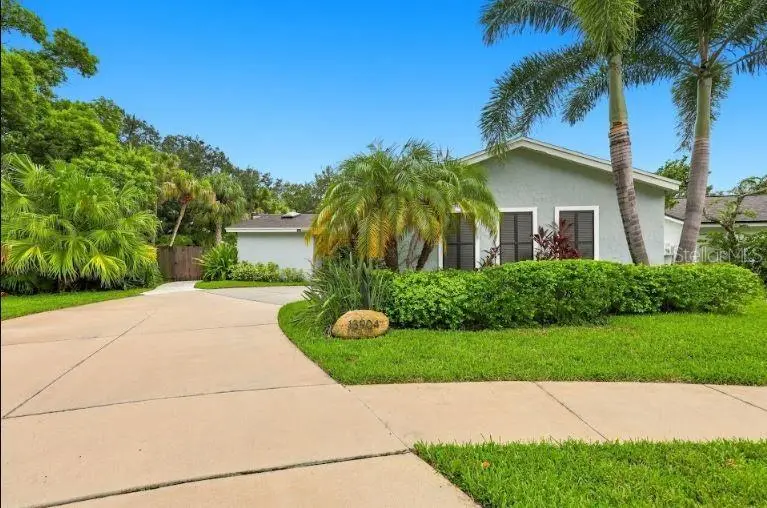
$645,000
13904 Hayward Pl
Tampa, FL 33618
3 bd · 3 ba · 1,860 sqft
Stoneleigh
MLS ID #TB8536071, CENTURY 21 LIST WITH BEGGINS.
Listing provided by Stellar MLS
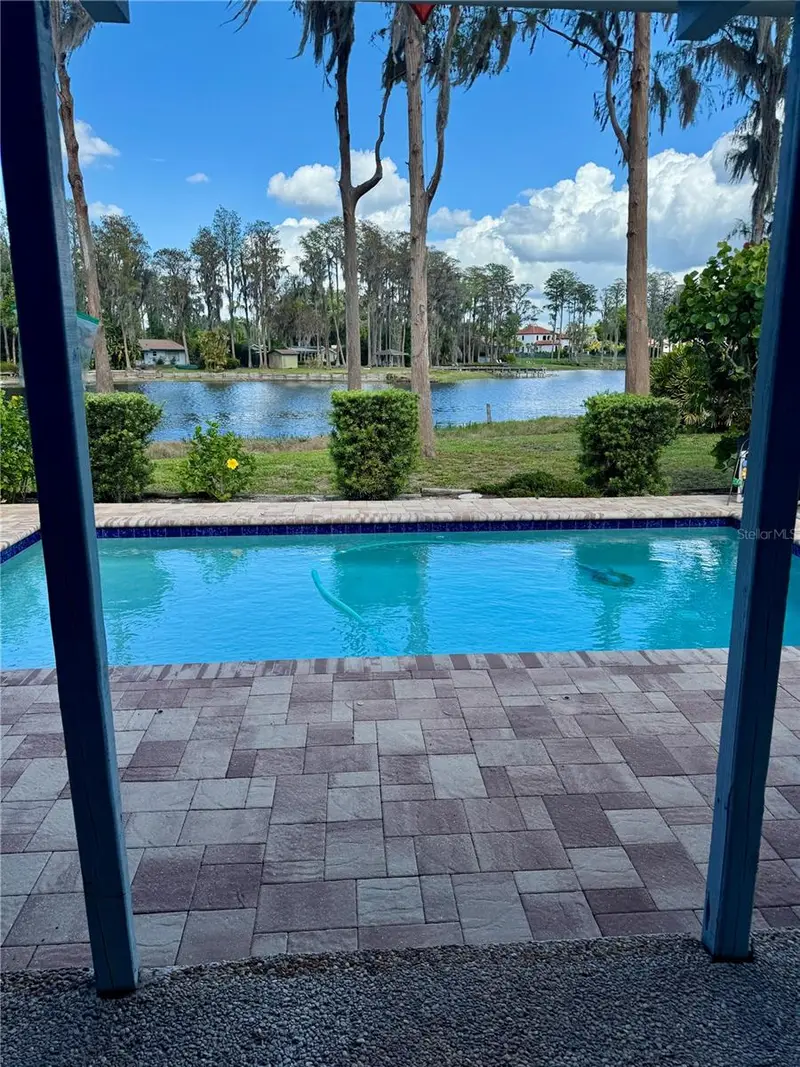
$825,000
17109 Rainbow Terrace
Odessa, FL 33556
3 bd · 2 ba · 1,756 sqft
Rainbow Terrace
MLS ID #TB8513826, BUY AMERICAN REAL ESTATE CORPORATION.
Listing provided by Stellar MLS
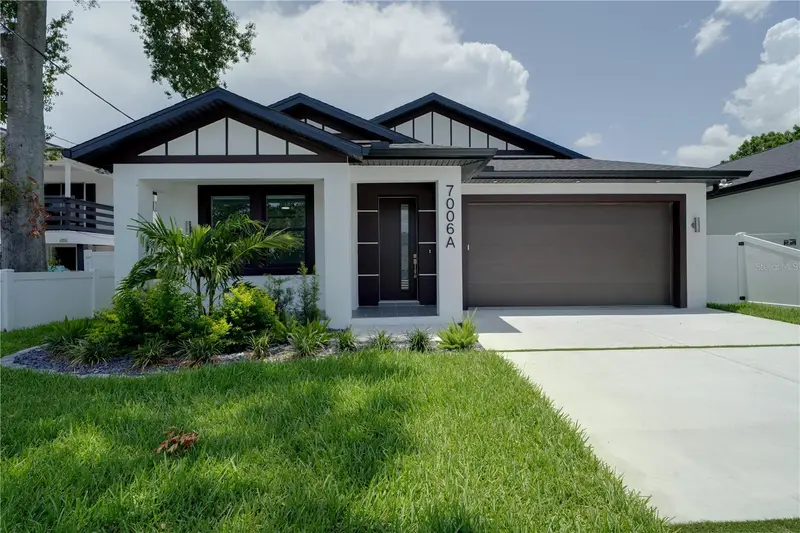
$620,000
7006 Thatcher Ave #A
Tampa, FL 33614
4 bd · 2 ba · 2,227 sqft
Pinecrest Villa
MLS ID #TB8525737, CHIRINO REAL ESTATE.
Listing provided by Stellar MLS

Listings courtesy of Stellar MLS as distributed by MLS GRID
IDX information is provided exclusively for consumers’ personal, non-commercial use and may not be used for any purpose other than to identify prospective properties consumers may be interested in purchasing.
Based on information submitted to the MLS GRID as of August 19, 2026 at 4:12 PM ET. All data is obtained from various sources and may not have been verified by broker or MLS GRID. Supplied Open House Information is subject to change without notice. All information should be independently reviewed and verified for accuracy. Properties may or may not be listed by the office/agent presenting the information.
All or a portion of the multiple listing information is provided by Stellar MLS, from a copyrighted compilation of listings. The compilation of listings and each individual listing are © 2026 Stellar MLS. All rights reserved.
Ryan Solberg, Broker · MaxLife Realty LLC · FL License #BK3354351 · Equal Housing Opportunity · Full disclaimer · DMCA