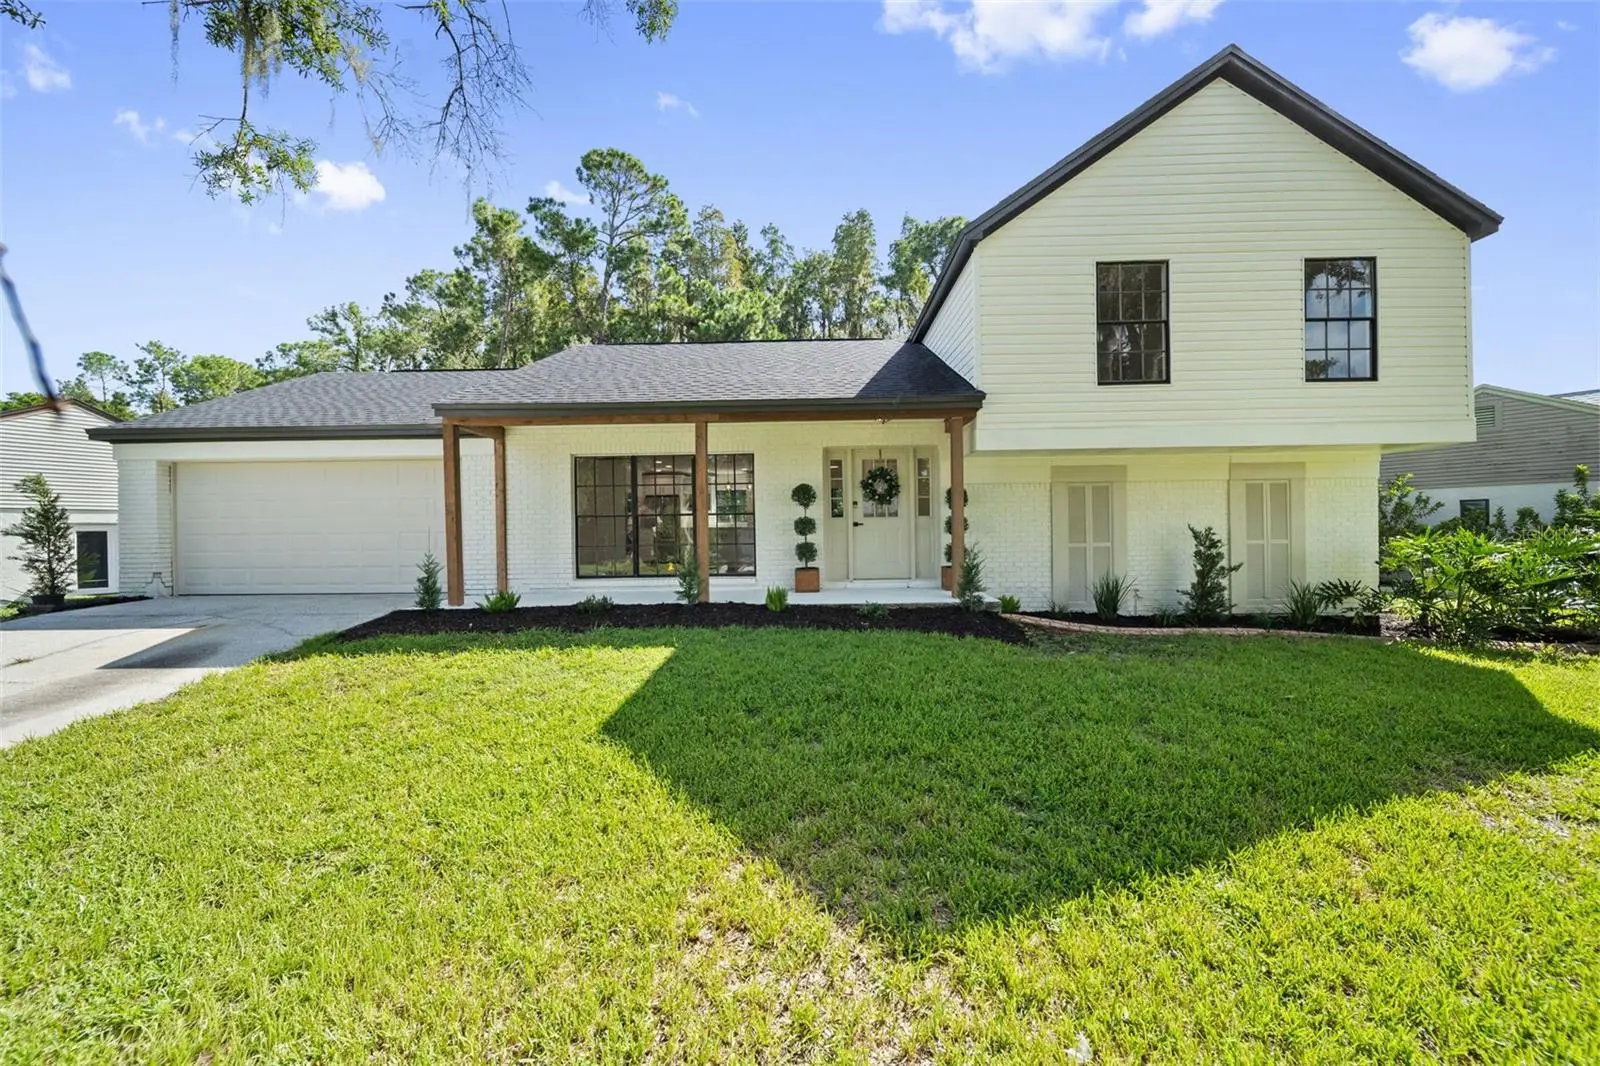

$419,900
3720 Murray Dale Drive
Valrico, FL 33596
Listing updated: September 2, 2026 at 11:12 AM ET
Listing courtesy of Lpt Realty, Llc · Khalfani Allicock · MLS #O6434626 · Active · 877-366-2213Property type
Year built
Lot size
Price / sq ft
HOA dues
Days on market
Garage spaces
Flood zone
About this home
Virtually Staged. STUNNING FULLY RENOVATED CONTEMPORARY HOME IN BLOOMINGDALE! Step into a redesigned open-concept masterpiece, where modern luxury meets total layout versatility! This 4-bedroom, 3-bath home boasts a chef-inspired kitchen, featuring brand-new soft-close wood cabinetry, sleek GE appliances, double wall-oven, and an expansive 5-foot quartz island with bar seating—perfect for entertaining! The open floor plan offers incredible flexibility, allowing you to customize your living and dining spaces to fit your lifestyle! Past the accent handrail lies the sunken family room, highlighted by a built-in electric fireplace that creates the ultimate cozy focal point. Luxury Vinyl Plank flooring runs through every room, tying the entire home together beautifully. Every bedroom features fresh paint, new doors, and updated ceiling fans. All bathrooms have been completely remodeled with modern vanities, new fixtures, and new exhaust fans, featuring two walk-in showers and a soaking tub. Out back, relax in your screened-in lanai overlooking a lushly landscaped backyard complete with a charming outdoor playhouse and plenty of space to create your dream pool or outdoor oasis. MAJOR UPGRADES INCLUDE: Roof replaced in 2021 (permit attached in MLS), 2021 HVAC equipment including air handler and condenser, new garage door opener, new outlets and switches, and new light fixtures throughout. NO MANDATORY HOA & NO DEED RESTRICTIONS! Minutes to Bloomingdale East Park (tennis, pickleball, playground) and Bloomingdale Golfers Club. This completely renovated home is truly move-in ready—schedule your tour today!
Estimated monthly payment
Estimate only. Taxes use the listing's reported amount where available; insurance is a Florida-average estimate. Your actual payment will vary — run a full calculation or talk to a lender.
Price & listing history14 days on market
- Status: ActiveAug 19, 2026
- Listed$429,900Aug 19, 2026
- Price reduced$419,900
Facts & features
- Property type
- Residential
- Sub type
- Single Family Residence
- Status
- Active
- Days on market
- 14
- Subdivision
- Bloomingdale Sec J
- County
- Hillsborough
- Year built
- 1985
- Living area
- 1,735 sq ft
- Price/sq ft
- $242
- Building area
- 2,527 sq ft (Public Records)
- Lot size
- 9,500 sq ft
- Lot category
- 0 to less than 1/4
- Flood zone
- A (12057C0394H)
- Garage
- 2 spaces
- Annual taxes
- $2,410 (2025)
- Parcel #
- U-12-30-20-2PP-000003-00010.0
- Zoning
- PD
- MLS #
- O6434626
Ask about this home
Have a question? Ask the broker directly.
Ryan Solberg answers personally — no call center, no spam. Your question goes straight to him.
Interior Details
- Bedrooms
- 4
- Full bathrooms
- 3
- Flooring
- Luxury Vinyl
- Appliances
- Built-In Oven, Cooktop, Dishwasher, Disposal, Electric Water Heater, Microwave, Range Hood, Refrigerator
- Interior features
- Ceiling Fans(s), Open Floorplan, PrimaryBedroom Upstairs
- Laundry
- Electric Dryer Hookup, In Garage, Washer Hookup
- Stories / Levels
- Two
- Direction faces
- West
- Fireplace
- Yes
Heating & Cooling
- Heating
- Central, Electric, Heat Pump
- Cooling
- Central Air
Parking
- Garage spaces
- 2
- Attached garage
- No
- Parking features
- Driveway, Garage Door Opener
HOA & Financial
- HOA fee
- $42 / Annually
- Monthly HOA
- $4/mo
- Total monthly fees
- $4/mo
- Total annual fees
- $42
- HOA name
- Shannon Mullins
- CDD
- No
- Min lease term
- 8-12 Months
- Listing terms
- Cash, Conventional, FHA, VA Loan
- Ownership
- Fee Simple
- Available for lease
- Yes
- Lease restrictions
- No
Exterior & Construction
- Exterior features
- Sidewalk
- Construction materials
- Block, Stucco, Frame
- Roof
- Shingle
- Foundation
- Slab
- Road surface
- Asphalt
Utilities
- Sewer
- Public Sewer
- Water source
- Public
- Utilities
- BB/HS Internet Available, Cable Available, Electricity Connected, Public, Sewer Connected, Water Connected
Community
- Pets allowed
- Yes
Schools
Letter grades: Florida DOE 2024–25 school grades (Orange, Seminole, Lake, Osceola, Brevard). Assigned schools from the listing agent — verify enrollment with the district.
Room Details
| Room | Level | Dimensions |
|---|---|---|
| Family Room | First | 12x19 |
| Dining Room | First | 11x19 |
| Kitchen | First | 12x13 |
| Dinette | First | 9x10 |
| Bathroom 1 | First | 5x7 |
| Primary Bedroom | Second | 15x15 |
| Primary Bathroom | Second | 5x12 |
| Bedroom 3 | Second | 9x13 |
| Bedroom 2 | Second | 10x11 |
| Bedroom 1 | First | 10x11 |
| Balcony/Porch/Lanai | First | 9x19 |
| Bathroom 2 | Second | 5x7 |
Listing Details
- Listing date
- 2026-08-18
- On market date
- 2026-08-19
- Original list price
- $429,900
- Occupant type
- Vacant
- MLS area
- 33596 - Valrico
- Listing AOR
- Orlando Regional
- Status changed
- 2026-08-19
- Tax legal description
- BLOOMINGDALE SECTION J LOT 10 BLOCK 3
Flood risk
FEMA Special Flood Hazard Area (1% annual-chance / “100-year” floodplain). Flood insurance is generally required by mortgage lenders.
Source: FEMA flood zone reported on the listing. Confirm current designation at FEMA Flood Map Service Center.
Location
Directions
From I-75, take exit 254 to head east on US-301 South. Turn left onto Bloomingdale Avenue and continue east for approximately 4.5 miles. Turn right onto Springvale Drive, then turn left onto Murray Dale Drive. The property will be on the left.
More homes like this
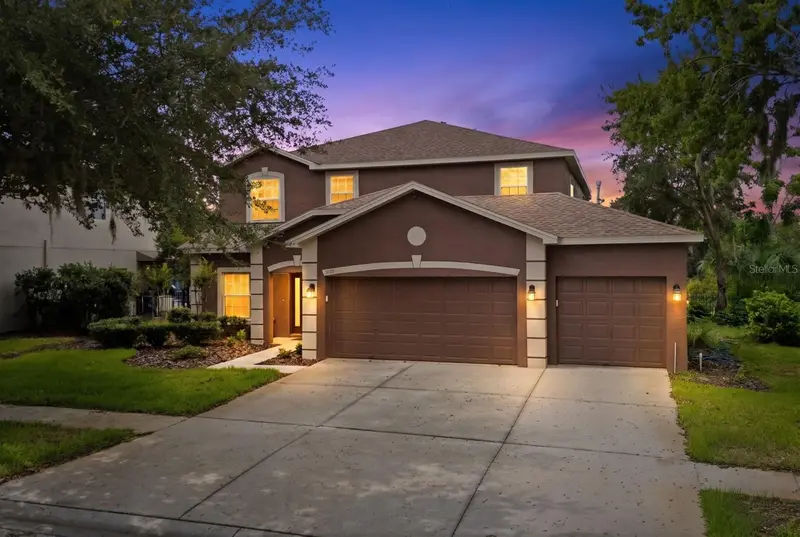
$598,500
14722 Heronglen Dr
Lithia, FL 33547
5 bd · 4 ba · 3,256 sqft
Fishhawk Ranch Ph 2 Prcl
MLS ID #TB8526017, EXP REALTY LLC.
Listing provided by Stellar MLS
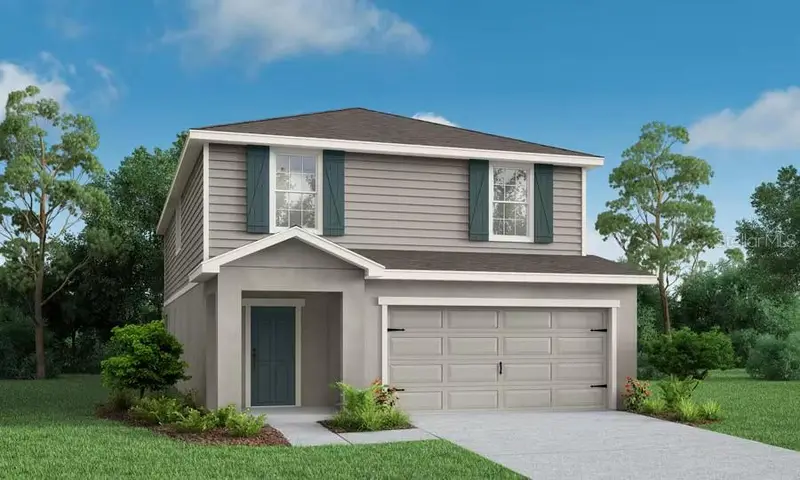
$458,170
12392 Alteza Cir
Riverview, FL 33579
4 bd · 4 ba · 2,587 sqft
Ridgewood South Ph 2
MLS ID #L4964829, CAMBRIDGE REALTY OF CENTRAL FL.
Listing provided by Stellar MLS
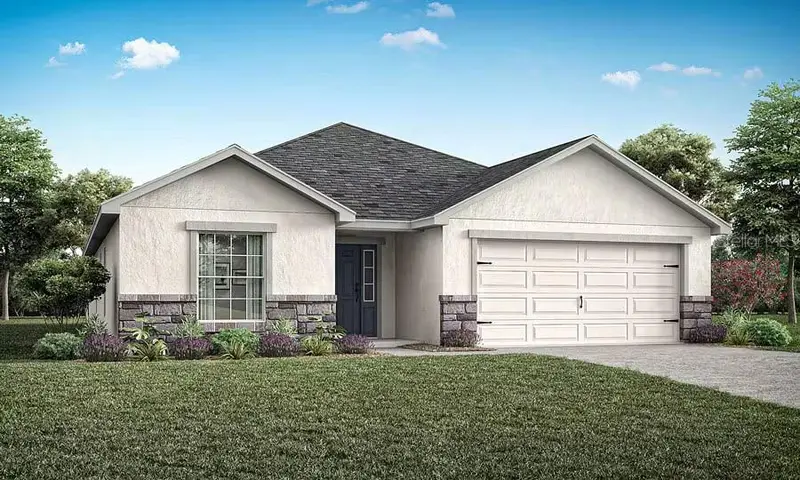
$411,735
12303 Alteza Cir
Riverview, FL 33579
4 bd · 2 ba · 2,005 sqft
Ridgewood South Ph 2
MLS ID #L4964828, CAMBRIDGE REALTY OF CENTRAL FL.
Listing provided by Stellar MLS
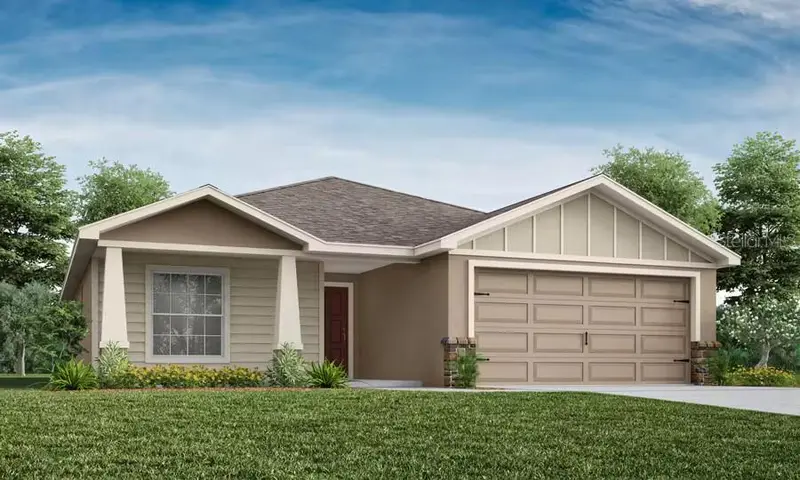
$386,775
12307 Alteza Cir
Riverview, FL 33579
4 bd · 2 ba · 1,715 sqft
Ridgewood South Ph 2
MLS ID #L4964827, CAMBRIDGE REALTY OF CENTRAL FL.
Listing provided by Stellar MLS

Listings courtesy of Stellar MLS as distributed by MLS GRID
IDX information is provided exclusively for consumers’ personal, non-commercial use and may not be used for any purpose other than to identify prospective properties consumers may be interested in purchasing.
Based on information submitted to the MLS GRID as of September 2, 2026 at 11:12 AM ET. All data is obtained from various sources and may not have been verified by broker or MLS GRID. Supplied Open House Information is subject to change without notice. All information should be independently reviewed and verified for accuracy. Properties may or may not be listed by the office/agent presenting the information.
All or a portion of the multiple listing information is provided by Stellar MLS, from a copyrighted compilation of listings. The compilation of listings and each individual listing are © 2026 Stellar MLS. All rights reserved.
Ryan Solberg, Broker · MaxLife Realty LLC · FL License #BK3354351 · Equal Housing Opportunity · Full disclaimer · DMCA