
$3,499,000
520 Tampa St
Tampa, FL 33602
Listing updated: August 19, 2026 at 6:49 AM ET
Listing courtesy of Smith & Associates Real Estate · Ashley Dumas, PA · MLS #TB8540022 · Active · 813-839-3800Property type
Year built
Price / sq ft
HOA dues
Day on market
Garage space
Flood zone
About this home
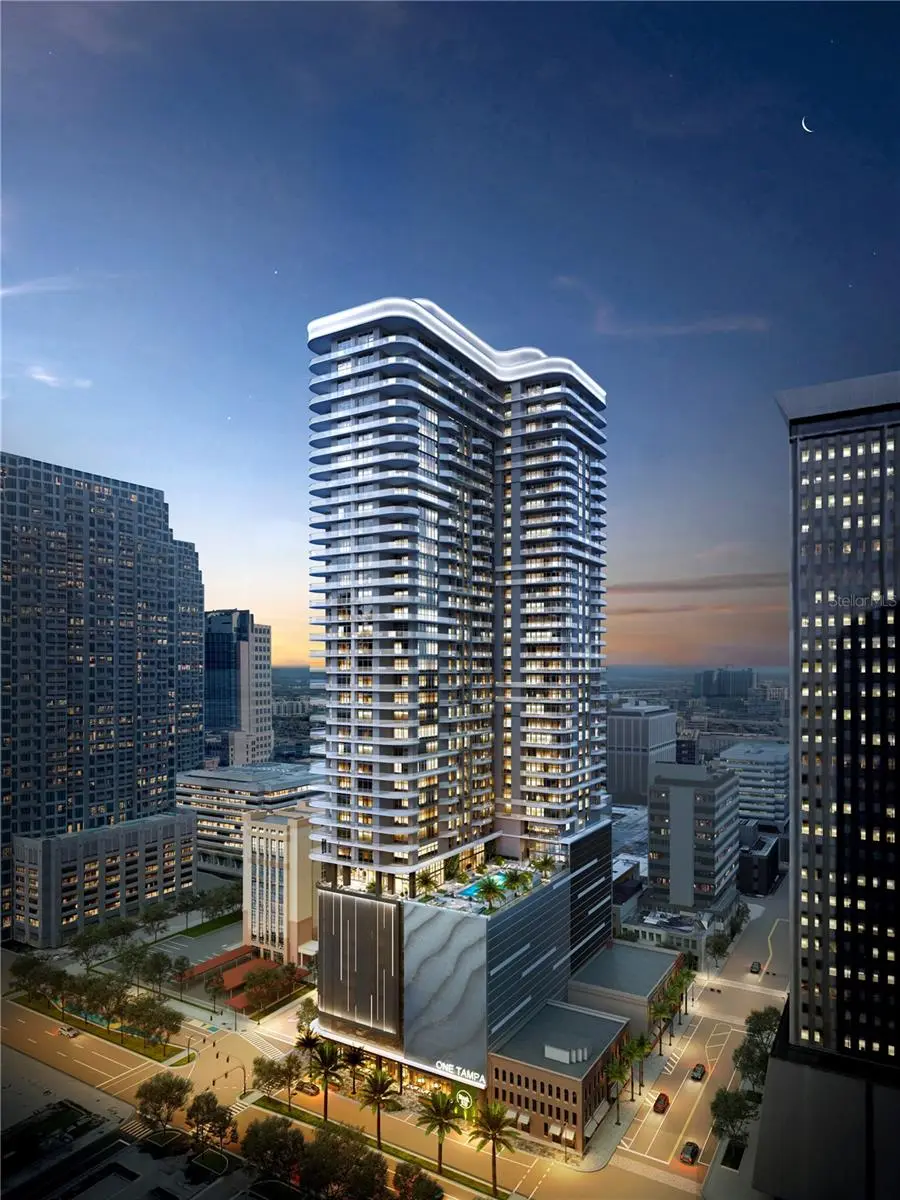
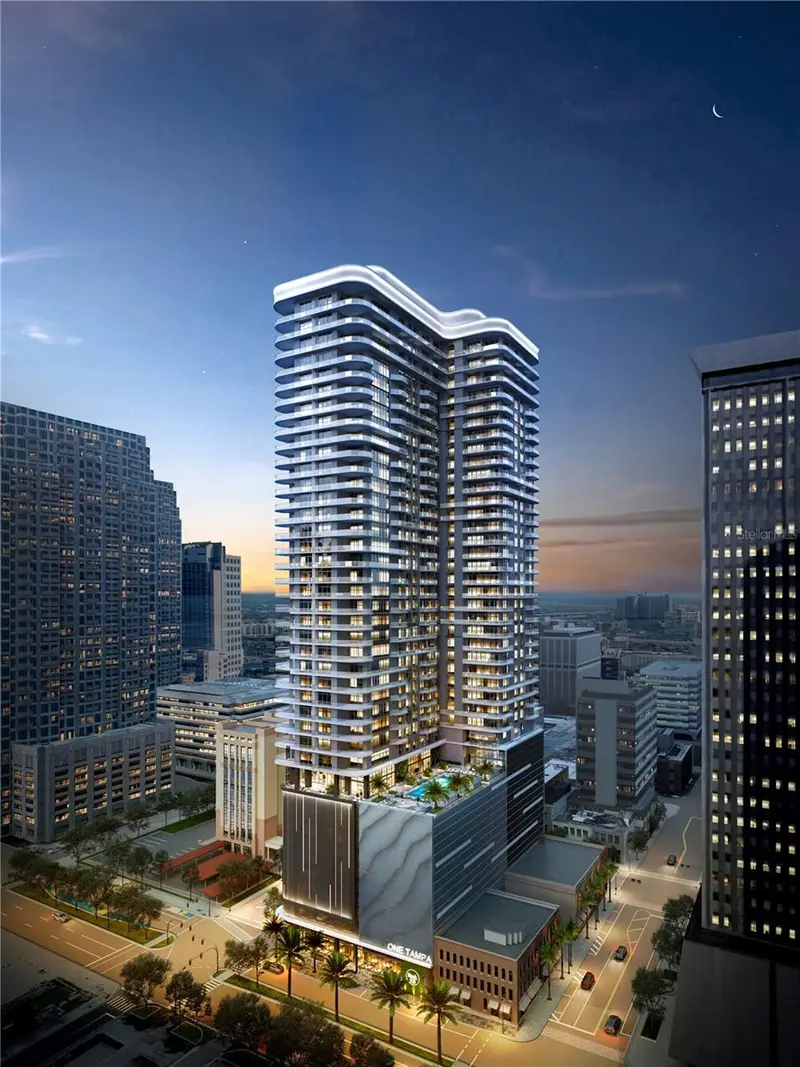
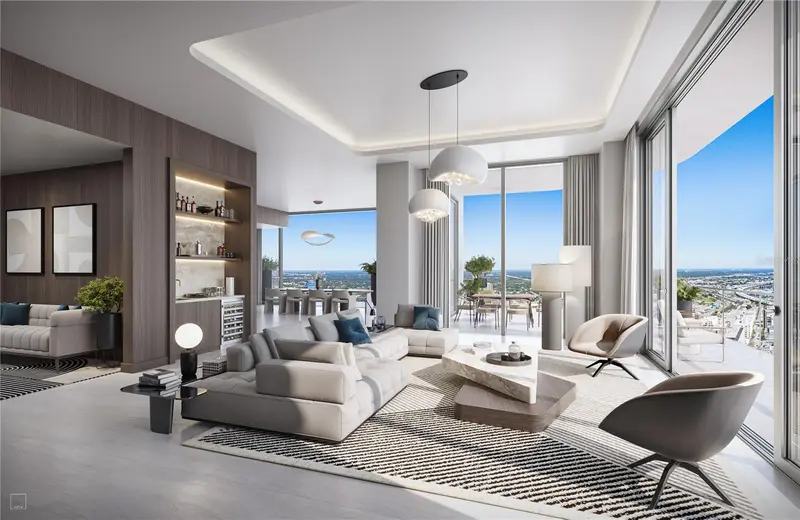
Pre-Construction. To be built. **LAST H RESIDENCE REMAINING** Pre construction. The developers of Hyde Park House are bringing the newest luxury living highrise to downtown Tampa, welcome ONE Tampa! With refined contemporary architecture, elegantly finished residences, and extraordinary resort-style amenities, ONE Tampa’s soaring 42-story tower is an icon in the city skyline offering a lifestyle of unparalleled luxury. Its prime downtown location, just one block from the Tampa Riverwalk and next to Curtis Hixon Waterfront Park, ensures unmatched access to an exciting range of shopping, dining, cultural attractions, and outdoor activities. With marvelous southwest views over Tampa’s Riverwalk and Hillsborough Bay, an expansive corner great room, and two terraces, Residence H celebrates indoor-outdoor living and entertaining amid the urban milieu. Floor-to-ceiling sliding glass doors provide seamless access from the great room to a deep, curved terrace with a large dining area. Two guest suites with ensuite baths are set in one wing of the residence along with an additional full bath and a den that opens to the second terrace. The generously sized owner’s suite offers two walk-in closets and an en-suite bathroom with both a shower and a separate deep soaking tub. ONE Tampa provides residents with exclusive access to a host of indoor and outdoor amenities and services that elevate everyday living into something effortlessly enjoyable. From the moment of arrival in ONE Tampa’s chic, fully staffed lobby, residents enjoy flawless personal services as well an exclusive collection of amenities. Set at the 11th and 12th floors and overlooking two parks, indoor and outdoor amenities for health, wellness, socializing, and relaxation include a resort-style pool terrace, an extensive clubhouse, a state-of-the-art fitness center, and a well-equipped business lounge featuring inspiring work from home spaces. 3 BEDROOMS | 4 BATHROOMS | DEN INTERIOR | 2,723 sq ft EXTERIOR | 532 sq ft
Estimated monthly payment
Estimate only. Taxes use the listing's reported amount where available; insurance is a Florida-average estimate. Your actual payment will vary — run a full calculation or talk to a lender.
Price & listing history1 days on market
- Status: ActiveAug 18, 2026
- Listed$3,499,000Aug 18, 2026
- Price increased$3,499,000
Facts & features
- Property type
- Residential
- Sub type
- Condominium
- Status
- Active
- Days on market
- 1
- Subdivision
- One Tampa
- County
- Hillsborough
- Year built
- 2027
- Living area
- 2,723 sq ft
- Price/sq ft
- $1,285
- Building area
- 3,255 sq ft (Builder)
- Flood zone
- x
- Garage
- 1 spaces
- Parcel #
- ONE TAMPA A CONDOMINIUM #3308
- Zoning
- CBD-1
- MLS #
- TB8540022
Ask about this home
Have a question? Ask the broker directly.
Ryan Solberg answers personally — no call center, no spam. Your question goes straight to him.
Interior Details
- Bedrooms
- 3
- Full bathrooms
- 4
- Flooring
- Carpet, Tile
- Appliances
- Built-In Oven, Cooktop, Dishwasher, Disposal, Dryer, Exhaust Fan, Ice Maker, Microwave, Range, Range Hood, Refrigerator, Trash Compactor, Washer
- Interior features
- Eat-in Kitchen, Elevator, High Ceilings, Kitchen/Family Room Combo, Living Room/Dining Room Combo, Open Floorplan, Primary Bedroom Main Floor, Solid Surface Counters, Thermostat, Walk-In Closet(s)
- Laundry
- Laundry Room
- Stories / Levels
- One
- Direction faces
- West
- New construction
- Yes
Heating & Cooling
- Heating
- Electric
- Cooling
- Central Air
Parking
- Garage spaces
- 1
- Attached garage
- Yes
HOA & Financial
- Total monthly fees
- $2,170/mo
- Total annual fees
- $26,040
- HOA name
- N/A
- CDD
- No
- Min lease term
- 6 Months
- Ownership
- Condominium
- Available for lease
- Yes
- Lease restrictions
- Yes
- Additional lease restrictions
- N/A
- Approval process
- N/A
Exterior & Construction
- Exterior features
- Dog Run, Private Mailbox, Sliding Doors, Storage
- Construction materials
- Block
- Roof
- Membrane
- Foundation
- Other
- Water view
- Yes
- Road surface
- Concrete
Utilities
- Sewer
- Private Sewer
- Water source
- Public
- Utilities
- Public
Community
- Pets allowed
- Yes
Room Details
| Room | Level | Dimensions |
|---|---|---|
| Great Room | First | 28x17 |
| Kitchen | First | 9x17 |
| Primary Bedroom | First | 15x18 |
| Den | First | 10x13 |
Listing Details
- Listing date
- 2026-08-18
- On market date
- 2026-08-18
- Original list price
- $3,499,000
- Occupant type
- Vacant
- MLS area
- 33602 - Tampa
- Listing AOR
- Suncoast Tampa
- Status changed
- 2026-08-18
- Tax legal description
- ONE TAMPA A CONDOMINIUM #3308
Flood risk
Minimal-risk area outside the mapped floodplain. Flood insurance is optional and typically low-cost.
Source: FEMA flood zone reported on the listing. Confirm current designation at FEMA Flood Map Service Center.
Location
Directions
Corner of Madison St & Ashley. Suite 100
More homes like this
$1,479,000
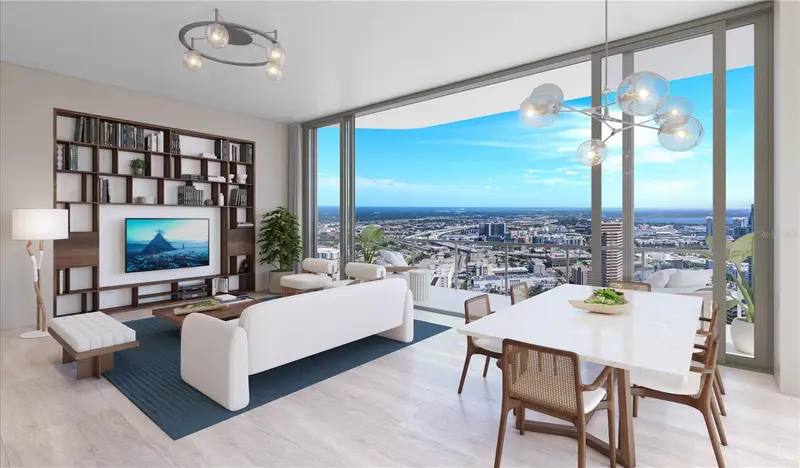
520 N Tampa St #2905
Tampa, FL 33602
2 bd · 3 ba · 1,655 sqft
One Tampa
MLS ID #TB8504200, SMITH & ASSOCIATES REAL ESTATE.
Listing provided by Stellar MLS
$2,639,000
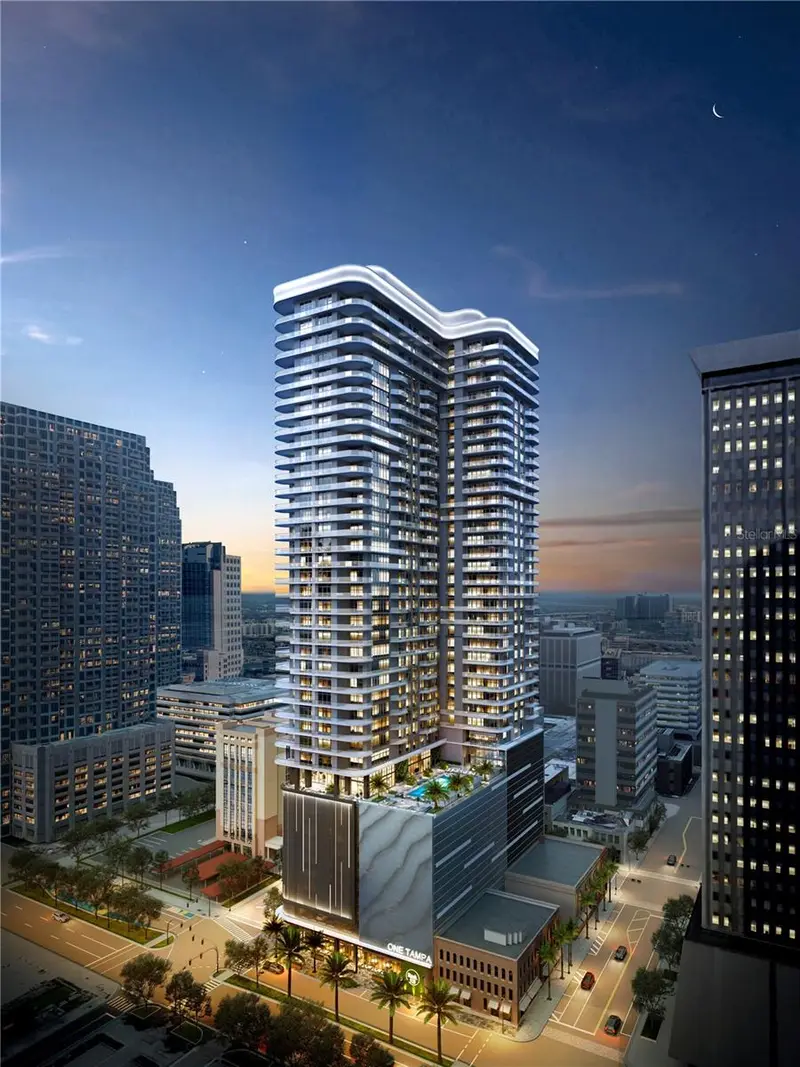
520 N Tampa St #3101
Tampa, FL 33602
3 bd · 4 ba · 2,472 sqft
One Tampa
MLS ID #TB8539986, SMITH & ASSOCIATES REAL ESTATE.
Listing provided by Stellar MLS
$4,649,000
520 N Tampa St #4002
Tampa, FL 33602
3 bd · 5 ba · 4,200 sqft
One Tampa
MLS ID #TB8505438, SMITH & ASSOCIATES REAL ESTATE.
Listing provided by Stellar MLS

Listings courtesy of Stellar MLS as distributed by MLS GRID
IDX information is provided exclusively for consumers’ personal, non-commercial use and may not be used for any purpose other than to identify prospective properties consumers may be interested in purchasing.
Based on information submitted to the MLS GRID as of August 19, 2026 at 6:49 AM ET. All data is obtained from various sources and may not have been verified by broker or MLS GRID. Supplied Open House Information is subject to change without notice. All information should be independently reviewed and verified for accuracy. Properties may or may not be listed by the office/agent presenting the information.
All or a portion of the multiple listing information is provided by Stellar MLS, from a copyrighted compilation of listings. The compilation of listings and each individual listing are © 2026 Stellar MLS. All rights reserved.
Ryan Solberg, Broker · MaxLife Realty LLC · FL License #BK3354351 · Equal Housing Opportunity · Full disclaimer · DMCA