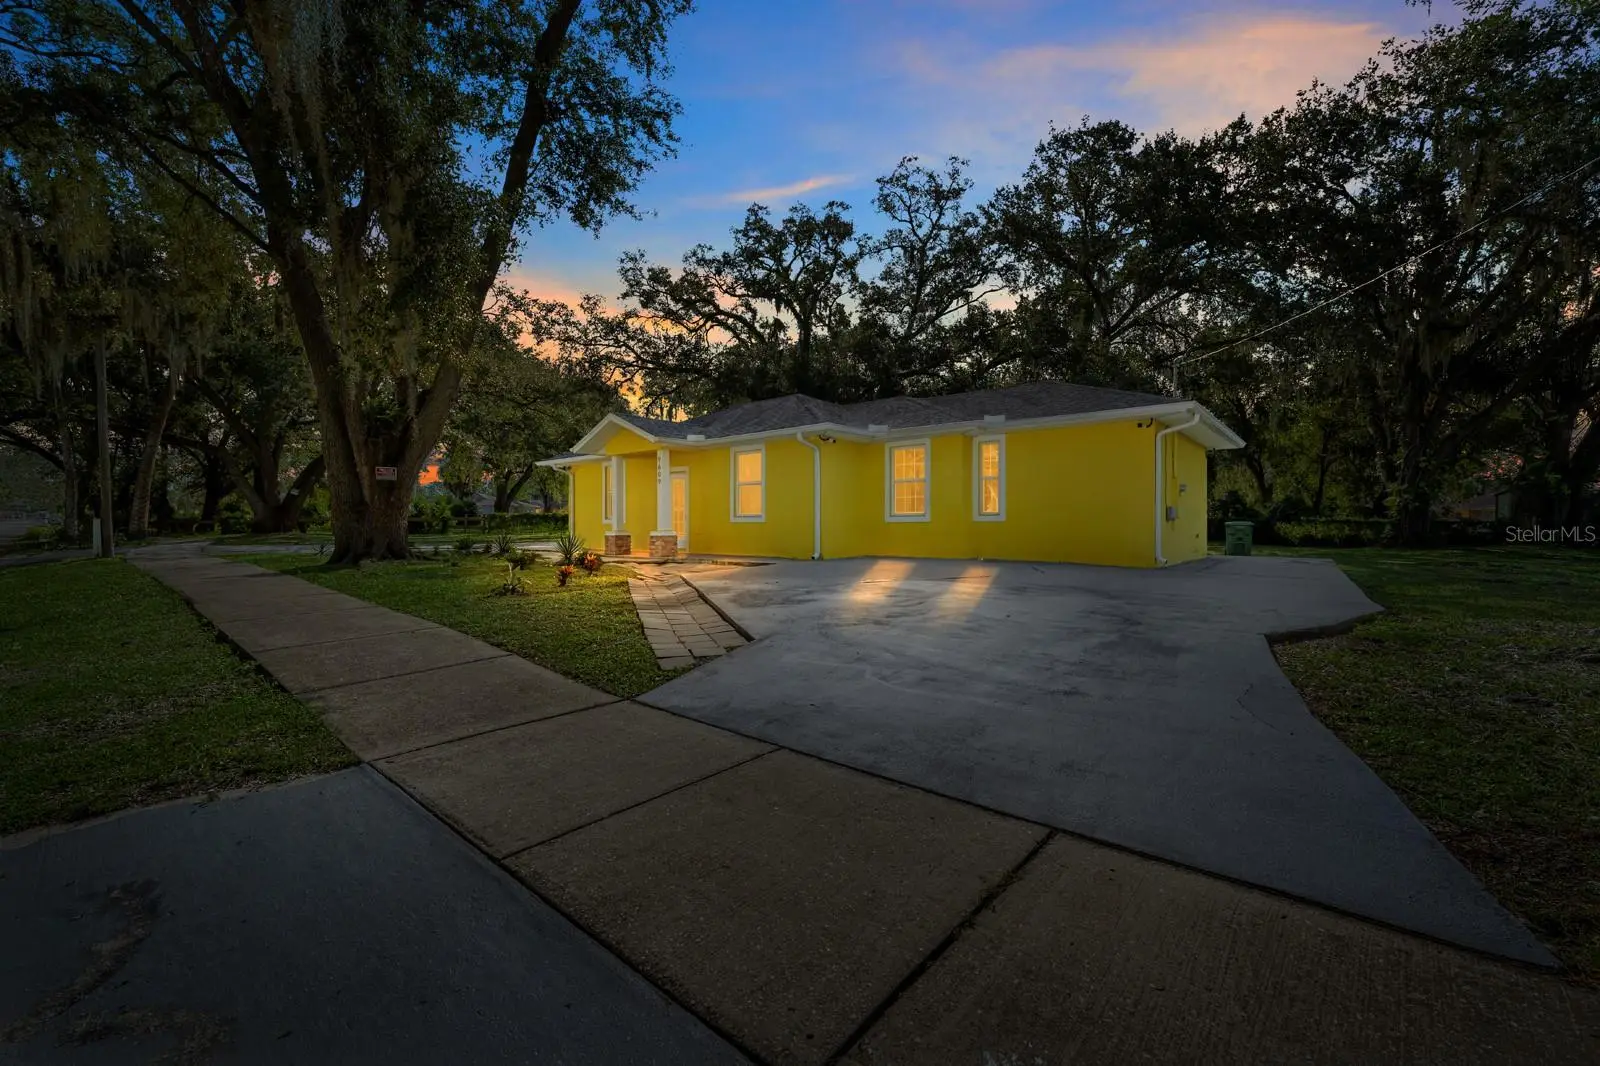

$365,000
9609 Takomah Trail
Tampa, FL 33617
Listing updated: August 22, 2026 at 6:51 AM ET
Listing courtesy of Dicus Harrison Realty · Lambdin Freeman · MLS #TB8539902 · Active · 727-656-1584Property type
Year built
Lot size
Price / sq ft
HOA dues
Day on market
Flood zone
About this home
Welcome to 9609 Takomah Trl, a beautifully updated Florida Ranch residence located in the heart of Tampa’s Terrace Park community. Designed for comfortable daily living and effortless hosting, this 3-bedroom, 2-bathroom single-family home features an inviting open floorplan anchored by a stylish kitchen island, solid wood cabinetry, stone countertops, and a full suite of stainless steel appliances. Wood-look ceramic tile flooring flows seamlessly throughout all 1,446 heated square feet, creating a bright, cohesive interior complemented by recessed lighting and ceiling fans. A thoughtful split-bedroom layout prioritizes privacy, highlights a main-floor primary suite complete with a walk-in closet, dual sinks, stone counters, and a dedicated soaking tub with a separate shower stall. The standout feature of this property is its impressive 0.26-acre oversized lot—a fully fenced, private backyard retreat shaded by mature trees that offers endless space for outdoor relaxation, gardening, or recreation. Key mechanical features include a central A/C system, an electric water heater, and an in-unit laundry room equipped with both a washer and dryer. Situated with no HOA or CDD fees, this home provides unbeatable convenience just minutes from Busch Gardens, USF, Temple Terrace parks, local dining, and major commuter routes including I-275 and I-75.
Estimated monthly payment
Estimate only. Taxes use the listing's reported amount where available; insurance is a Florida-average estimate. Your actual payment will vary — run a full calculation or talk to a lender.
Price & listing history1 days on market
- Status: ActiveAug 21, 2026
- Listed$365,000Aug 21, 2026
- Price increased$365,000
Facts & features
- Property type
- Residential
- Sub type
- Single Family Residence
- Status
- Active
- Days on market
- 1
- Subdivision
- Terrace Park Sub
- County
- Hillsborough
- Year built
- 1940
- Living area
- 1,446 sq ft
- Price/sq ft
- $252
- Building area
- 1,486 sq ft (Public Records)
- Lot size
- 11,538 sq ft
- Lot category
- 1/4 to less than 1/2
- Flood zone
- X (12057C0216H)
- Annual taxes
- $5,749 (2025)
- Parcel #
- A-21-28-19-43J-000020-00001.0
- Zoning
- RS-60
- MLS #
- TB8539902
Ask about this home
Have a question? Ask the broker directly.
Ryan Solberg answers personally — no call center, no spam. Your question goes straight to him.
Interior Details
- Bedrooms
- 3
- Full bathrooms
- 2
- Flooring
- Ceramic Tile
- Appliances
- Dishwasher, Disposal, Dryer, Electric Water Heater, Microwave, Range, Range Hood, Refrigerator, Washer
- Interior features
- Ceiling Fans(s), Eat-in Kitchen, Kitchen/Family Room Combo, Living Room/Dining Room Combo, Open Floorplan, Primary Bedroom Main Floor, Solid Surface Counters, Solid Wood Cabinets, Split Bedroom, Stone Counters, Thermostat, Walk-In Closet(s), Window Treatments
- Laundry
- Inside, Laundry Room
- Stories / Levels
- One
- Direction faces
- Southeast
Heating & Cooling
- Heating
- Electric
- Cooling
- Central Air
Parking
- Parking features
- Driveway, Guest, Off Street, Open
HOA & Financial
- Total monthly fees
- $0/mo
- Total annual fees
- $0
- CDD
- No
- Min lease term
- No Minimum
- Listing terms
- Cash, Conventional, FHA, VA Loan
- Ownership
- Fee Simple
- Available for lease
- Yes
- Lease restrictions
- No
Exterior & Construction
- Exterior features
- French Doors, Lighting, Private Mailbox, Private Yard, Rain Gutters, Sidewalk
- Construction materials
- Stucco, Frame
- Roof
- Shingle
- Foundation
- Slab
- Road surface
- Asphalt, Paved
Utilities
- Sewer
- Public Sewer
- Water source
- Public
- Utilities
- BB/HS Internet Available, Cable Available, Electricity Connected, Sewer Connected, Underground Utilities, Water Connected
Community
- Pets allowed
- Yes
Schools
Letter grades: Florida DOE 2024–25 school grades (Orange, Seminole, Lake, Osceola, Brevard). Assigned schools from the listing agent — verify enrollment with the district.
Room Details
| Room | Level | Dimensions |
|---|---|---|
| Living Room | First | 18.3x10.3 |
| Kitchen | First | 6.6x14.9 |
| Dining Room | First | 19.2x14.9 |
| Primary Bedroom | First | 12.5x13.3 |
| Primary Bathroom | First | 6.11x11.5 |
| Bedroom 2 | First | 11.2x12.2 |
| Bedroom 3 | First | 11x11.7 |
| Bathroom 2 | First | 8.6x8.7 |
| Laundry | First | 4.11x5.1 |
Listing Details
- Listing date
- 2026-08-20
- On market date
- 2026-08-21
- Original list price
- $365,000
- Occupant type
- Vacant
- Special conditions
- Real Estate Owned
- MLS area
- 33617 - Tampa / Temple Terrace
- Listing AOR
- Suncoast Tampa
- Status changed
- 2026-08-21
- Tax legal description
- TERRACE PARK SUBDIVISION LOTS 1 TO 4 INCL BLOCK 20
Flood risk
Minimal-risk area outside the mapped floodplain. Flood insurance is optional and typically low-cost.
Source: FEMA flood zone reported on the listing. Confirm current designation at FEMA Flood Map Service Center.
Location
Directions
From I-275: Take exit 51 for Fowler Ave and head east. Turn right onto N 56th St, then turn left onto E Busch Blvd. Turn right onto Takomah Trail; the home will be on your left at 9609 Takomah Trl. From I-75: Take exit 265 for Fowler Ave and head west. Turn left onto N 56th St, then turn left onto E Busch Blvd. Turn right onto Takomah Trail; property is on the left.
More homes like this
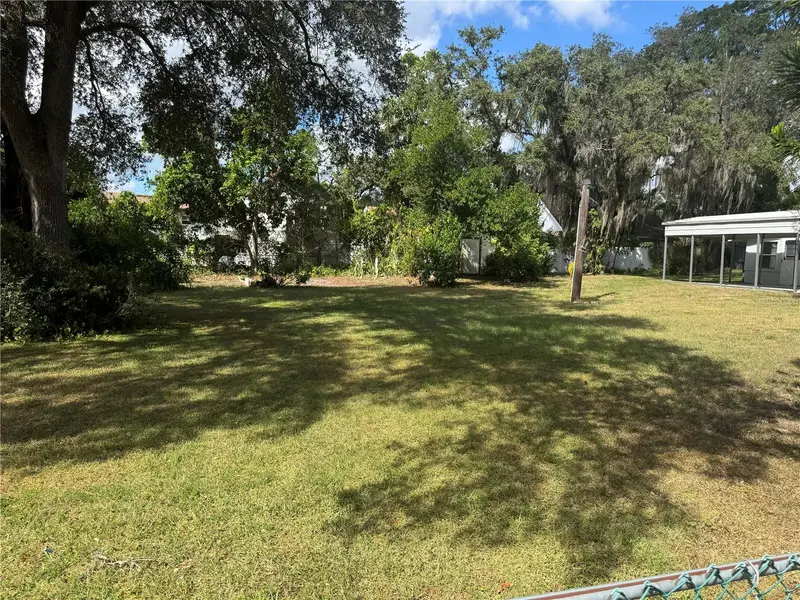
$125,000
9614 N Hartts Dr
Tampa, FL 33617
0.14 acres
Terrace Park Sub
MLS ID #TB8439287, CURTIS REAL ESTATE SERVICES.
Listing provided by Stellar MLS
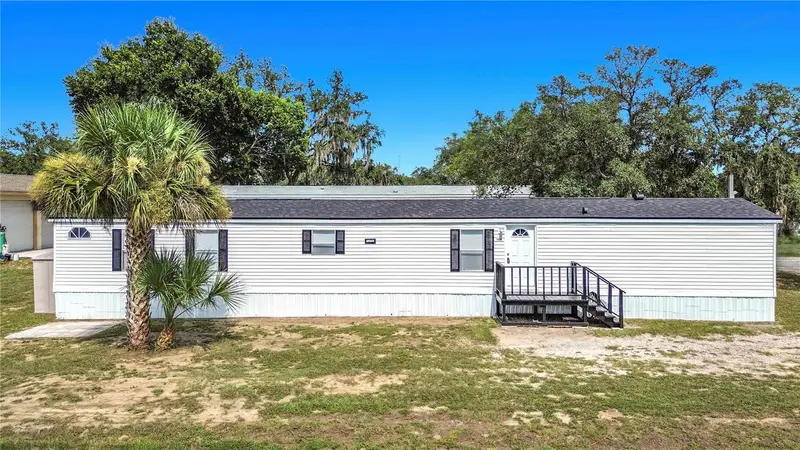
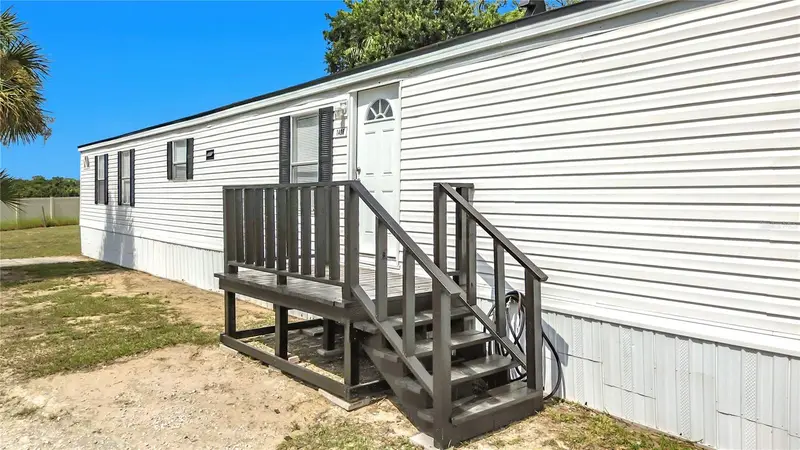
$229,000
1406 Finney Rd
Davenport, FL 33837
3 bd · 2 ba · 1,140 sqft
Terrace Park Sub
MLS ID #O6428288, LA ROSA REALTY CENTRAL FLORIDA LLC.
Listing provided by Stellar MLS
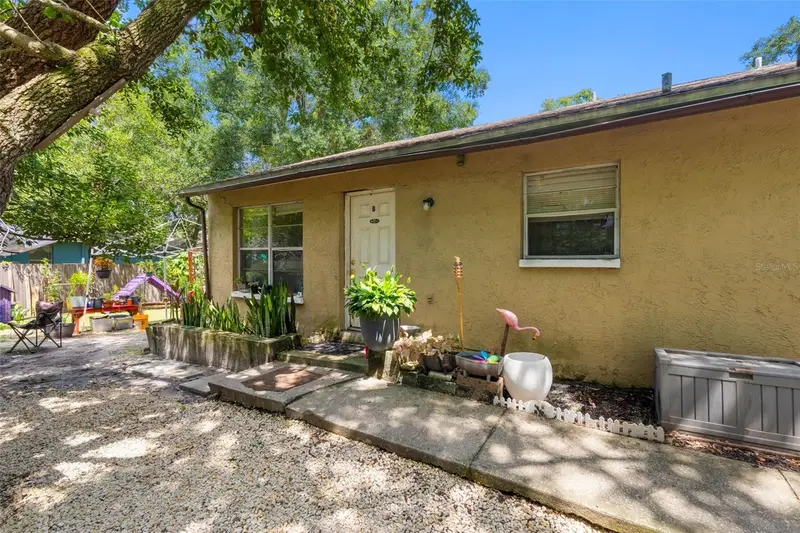
$345,000
9406 N Hartts Dr
Tampa, FL 33617
4 bd · 2 ba · 1,768 sqft
Terrace Park Sub
MLS ID #TB8536841, BOUTIQUE REALTY FLORIDA.
Listing provided by Stellar MLS
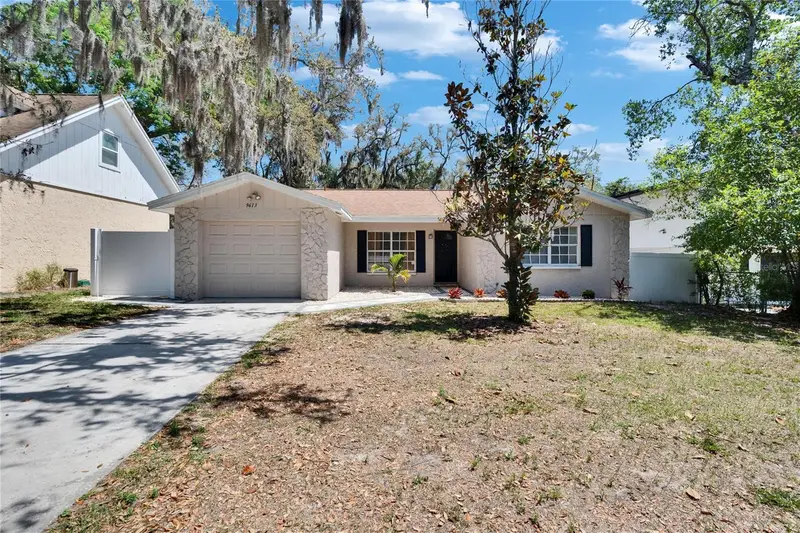
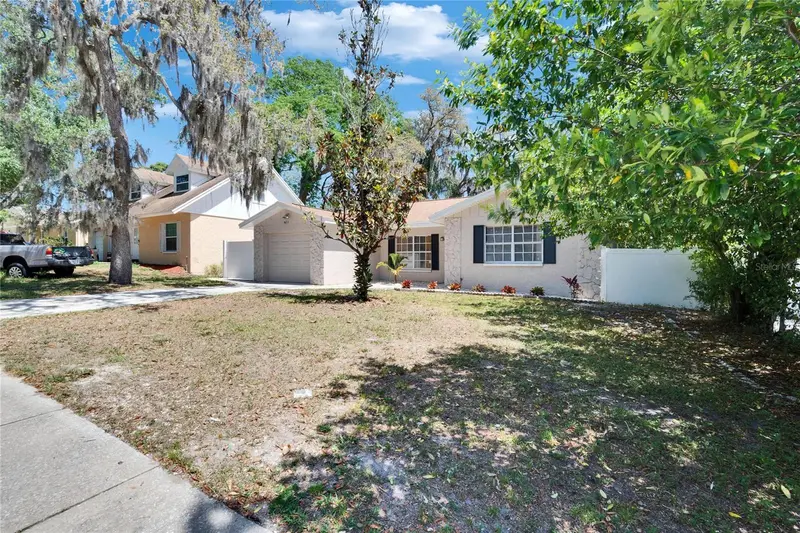
$400,000
9613 N 46th St
Tampa, FL 33617
3 bd · 2 ba · 1,362 sqft
Terrace Park Sub
MLS ID #TB8471151, SELLSTATE COASTAL REALTY.
Listing provided by Stellar MLS

Listings courtesy of Stellar MLS as distributed by MLS GRID
IDX information is provided exclusively for consumers’ personal, non-commercial use and may not be used for any purpose other than to identify prospective properties consumers may be interested in purchasing.
Based on information submitted to the MLS GRID as of August 22, 2026 at 6:51 AM ET. All data is obtained from various sources and may not have been verified by broker or MLS GRID. Supplied Open House Information is subject to change without notice. All information should be independently reviewed and verified for accuracy. Properties may or may not be listed by the office/agent presenting the information.
All or a portion of the multiple listing information is provided by Stellar MLS, from a copyrighted compilation of listings. The compilation of listings and each individual listing are © 2026 Stellar MLS. All rights reserved.
Ryan Solberg, Broker · MaxLife Realty LLC · FL License #BK3354351 · Equal Housing Opportunity · Full disclaimer · DMCA