
$359,900
678 Scarlet Oak Circle
Altamonte Springs, FL 32701
Listing updated: August 24, 2026 at 3:46 PM ET
Listing courtesy of Southern Realty Enterprises · Evelyn Hartnett · MLS #O6434489 · Active · 407-869-0033Property type
Year built
Price / sq ft
HOA dues
Days on market
Garage space
Flood zone
About this home
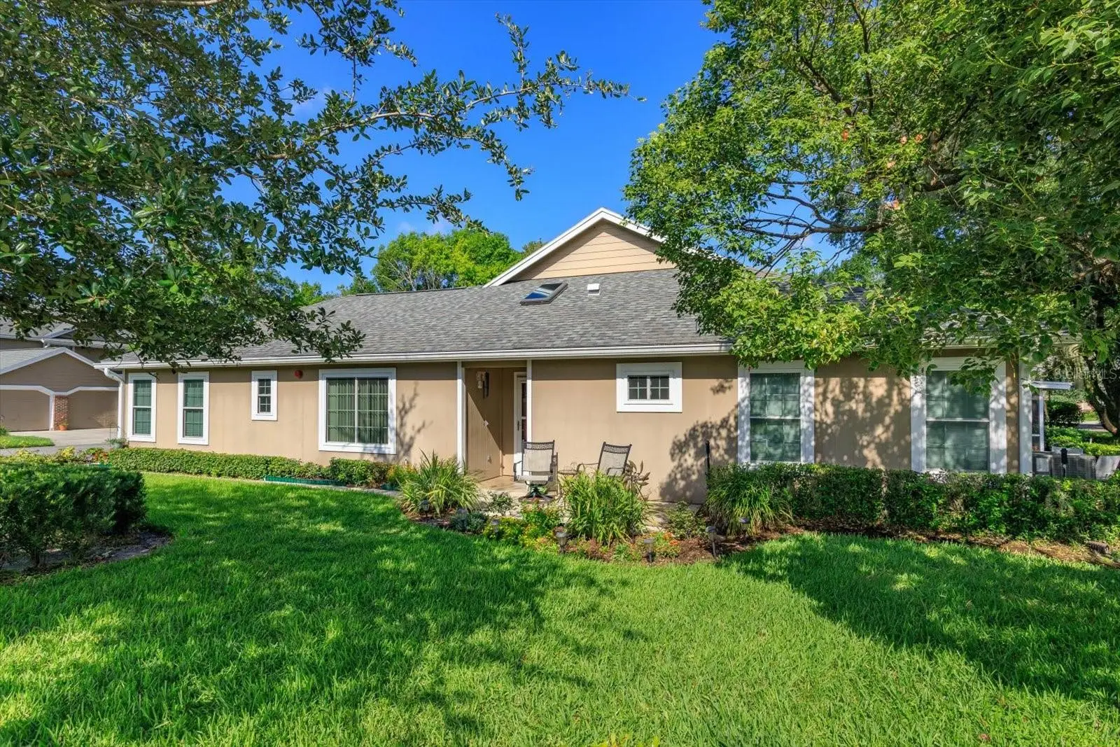
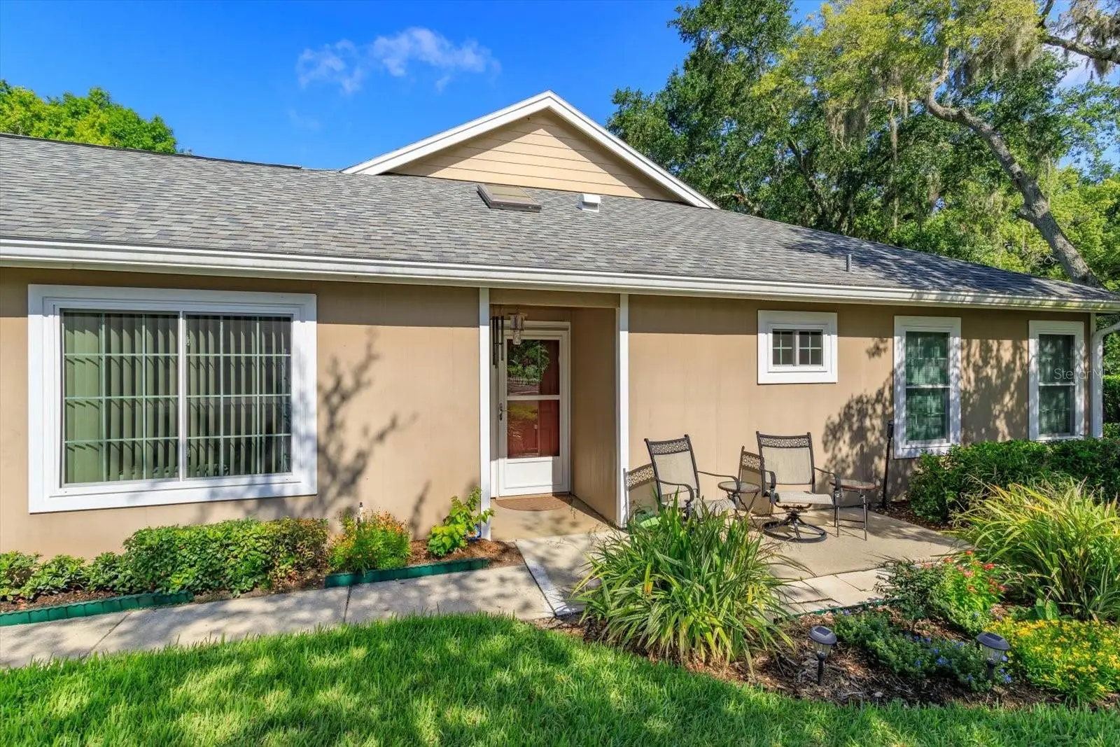
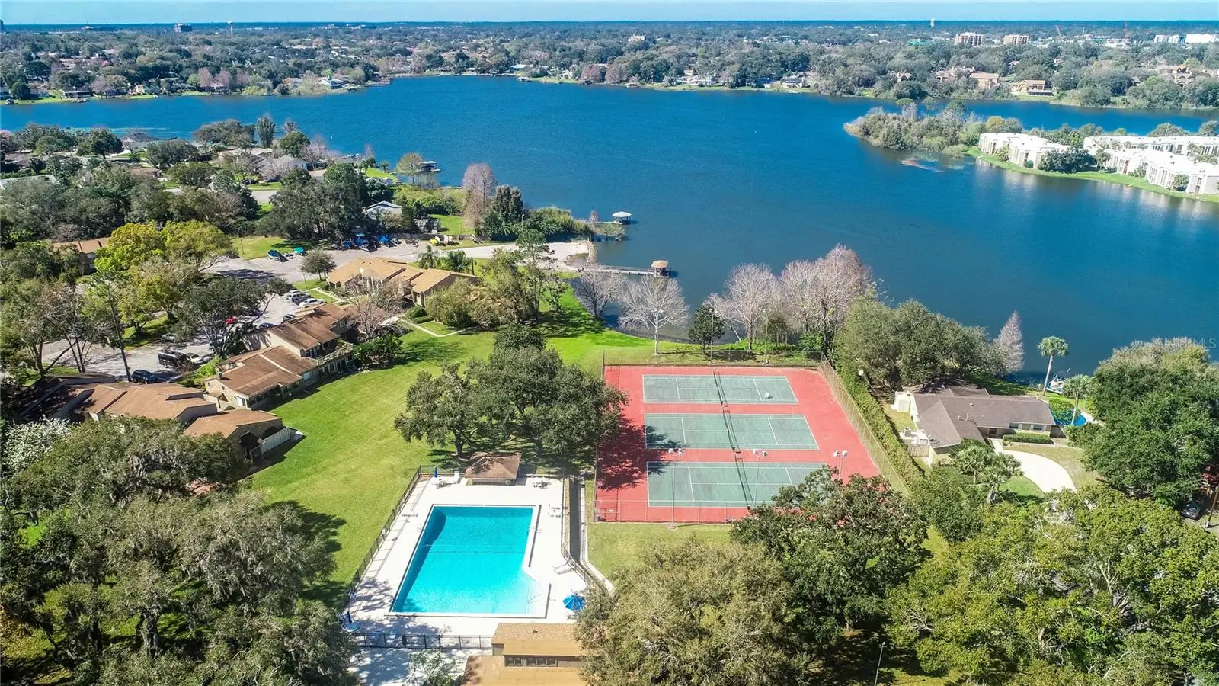
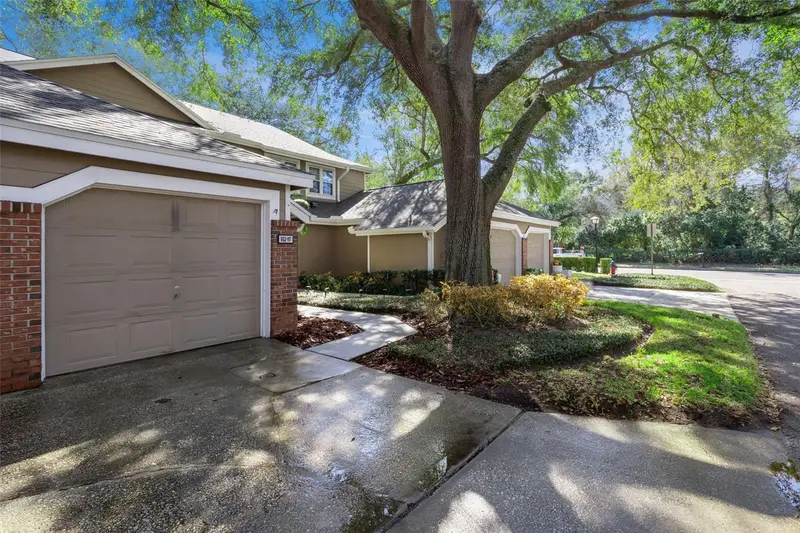
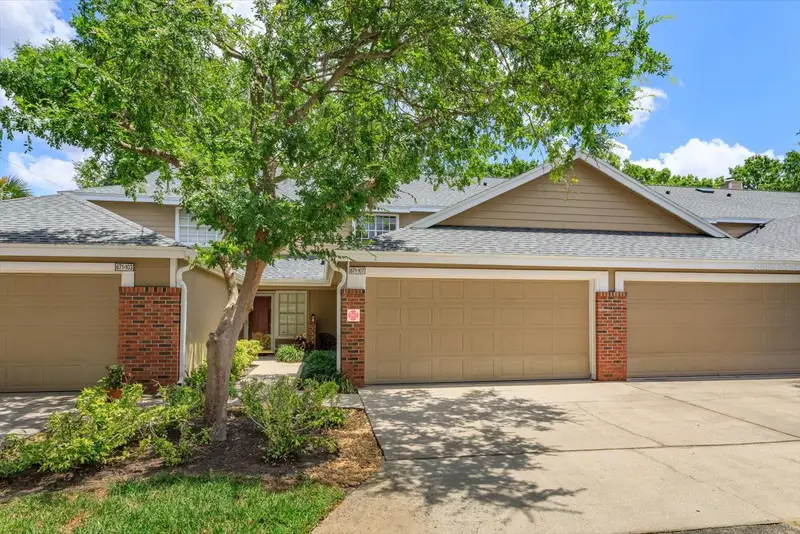
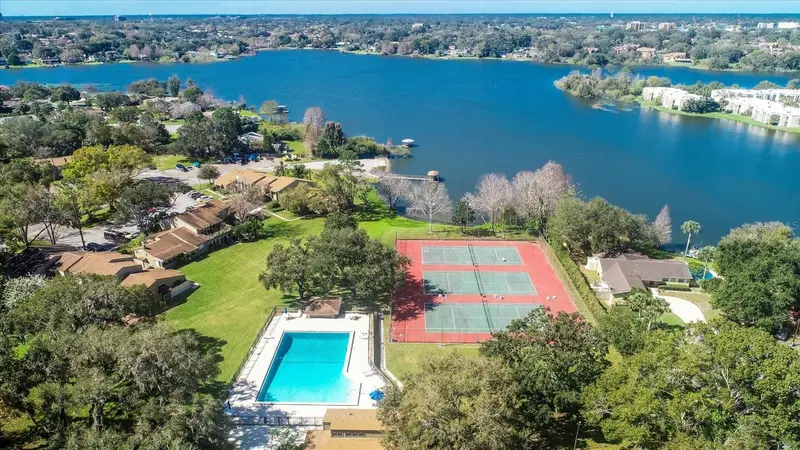
LAKEFRONT GATED COMMUNITY - 2-BEDROOM-2-BATH Condo w/BONUS ROOM. Rarely available-SINGLE-STORY residence offers the privacy and convenience w/ Private Front Entrance, No Condo Above or Below-No immediate Rear or Side neighbors-creating a peaceful retreat surrounded by mature landscaping and trees. Multiple outdoor spaces to unwind-from the FRONT PORCH to the private rear PATIO. ATTACHED 1-CAR GARAGE - 2 CAR DRIVEWAY w/2 nearby guest parking spaces provide convenience for homeowners and visitors. Bright, OPEN-concept FLOOR PLAN featuring HIGH CEILINGS, multiple skylights, NO POPCORN Ceilings, and LUXURY VINYL FLOORING throughout. Spacious Living-Dining and Kitchen areas flow seamlessly to extend to rear patio-ideal for everyday living and entertaining. Kitchen offers abundant storage with expanded 42-inch cabinetry, built-in pull-out shelving, generous countertop space with an attractive stone marble veneer-style accent top without the maintenance. Enjoy casual dining at the large breakfast counter or bar-height seating adjacent to the dining space. SPLIT-BEDROOM LAYOUT provides privacy for owners and guests. Primary Suite features-Walk-In Closet, En-Suite Bath complete w/Dual-Sinks, Linen Closet, Private Water Closet, and Walk-In Shower. Flexible Bonus Room can easily serve as a 3rd Bedroom, Office, Fitness Rm, hobby-creative studio. Additional features include Top-Down/Bottom-Up Insulated Blinds, UPDATED Interior/Exterior Doors, Storm Door, Ceiling Fans, NEWER APPLIANCES, TOILETS, FRESH INTERIOR PAINT in a warm neutral palette. Every detail reflects the pride of ownership and meticulous care. Major Improvements: All-NEW WINDOWS, SLIDING GLASS DOOR, SKYLIGHTS. HVAC 2023 w/ UV Sanitizer & Air Purification System; Regular Air Duct Cleanings for a healthy indoor environment. NEW ROOFS & GUTTERS. AMENITY-RICH lakefront lifestyle w/2 POOLS, CLUBHOUSE featuring-full kitchen-bar area, fireplace gathering Rm, billiards Rm w/pool & ping-pong, Card Rms, Library, TV Lounge, Lakeside Patio overlooking pool complete w/BBQ grills. FITNESS CENTER & SAUNA, LIGHTED TENNIS, PICKLEBALL & BB COURTS; Shuffleboard. Lake includes PRIVATE BOAT LAUNCH, Covered DOCK, BOAT PARKING/STORAGE WATERCRAFT RACKS. Enjoy beautiful sunrises/sunsets, fishing, birdwatching. Sit front-row to spectacular 4th of July fireworks lakefront. TREE CANOPY LINED STREETS, tropical landscape, create perfect setting for walking-jogging-biking. All dogs welcome-no breed or weight restrictions. The best is the Altamonte Springs lifestyle-situated near major transportation corridors. Easy access to world-famous Central Florida attractions, professional sports events, parks, natural springs, Atlantic & Gulf Coast Beaches and 2 International Airports. TOP-RATED Schools, Medical Health Ctrs, abundance of Fine Dining, Shopping, Entertainment Venues, Farmers Markets-Art shows-Music festivals. Minutes from vibrant downtown Orlando and charming Winter Park. Many everyday conveniences are w/in walking distance or a short drive. This property is an EXCELLENT INVESTMENT OPPORTUNITY-leasing is permitted-offering flexibility for rental income or future use as a primary or seasonal residence. Whether you're searching for a full-time residence, winter getaway, or income-producing investment, this MOVE-IN READY HOME offers a rare combination of privacy, comfort, extensive upgrades, and resort-style amenities in one of Altamonte Springs' most desirable gated lakefront communities.
Estimated monthly payment
Estimate only. Taxes use the listing's reported amount where available; insurance is a Florida-average estimate. Your actual payment will vary — run a full calculation or talk to a lender.
Price & listing history0 days on market
- Status: ActiveAug 24, 2026
- Listed$359,900Aug 24, 2026
- Price increased$359,900
Facts & features
- Property type
- Residential
- Sub type
- Condominium
- Status
- Active
- Days on market
- 0
- Subdivision
- Oak Harbour Sec 4
- County
- Seminole
- Year built
- 1994
- Living area
- 1,334 sq ft
- Price/sq ft
- $270
- Building area
- 1,599 sq ft (Public Records)
- Flood zone
- X (12117C0165F)
- Garage
- 1 spaces
- Annual taxes
- $2,046 (2025)
- Parcel #
- 24-21-29-532-0800-0040
- Zoning
- PUD-RES
- MLS #
- O6434489
Ask about this home
Have a question? Ask the broker directly.
Ryan Solberg answers personally — no call center, no spam. Your question goes straight to him.
Interior Details
- Bedrooms
- 2
- Full bathrooms
- 2
- Flooring
- Ceramic Tile, Luxury Vinyl
- Appliances
- Dishwasher, Disposal, Dryer, Microwave, Range, Refrigerator, Washer
- Interior features
- Built-in Features, Ceiling Fans(s), Eat-in Kitchen, High Ceilings, Living Room/Dining Room Combo, Solid Surface Counters, Split Bedroom, Thermostat, Walk-In Closet(s), Window Treatments
- Laundry
- In Garage
- Stories / Levels
- One
- Direction faces
- East
Heating & Cooling
- Heating
- Electric
- Cooling
- Central Air
Parking
- Garage spaces
- 1
- Attached garage
- Yes
- Parking features
- Driveway, Garage Door Opener, Guest, Open
HOA & Financial
- HOA fee
- $585 / Monthly
- Monthly HOA
- $585/mo
- Total monthly fees
- $585/mo
- Total annual fees
- $7,020
- HOA name
- Sentry Management/Justin Flynn
- CDD
- No
- Homestead exemption
- Yes
- Min lease term
- 8-12 Months
- Listing terms
- Cash, Conventional
- Ownership
- Fee Simple
- Available for lease
- Yes
- Lease restrictions
- Yes
- Additional lease restrictions
- SEE HOA DOCS
- Approval process
- See HOA Docs
Exterior & Construction
- Exterior features
- Private Entrance, Rain Gutters, Sidewalk
- Construction materials
- HardiPlank Type
- Roof
- Shingle
- Foundation
- Slab
- Water access
- Yes
- Road surface
- Paved
Utilities
- Sewer
- Public Sewer
- Water source
- Public
- Utilities
- Cable Connected, Electricity Connected, Sewer Connected, Water Connected
Community
- Pets allowed
- Yes
Room Details
| Room | Level | Dimensions |
|---|---|---|
| Kitchen | First | 11x17 |
| Dining Room | First | 10x16 |
| Living Room | First | 16x20 |
| Primary Bedroom | First | 12x14 |
| Primary Bathroom | First | 6x12 |
| Bedroom 2 | First | 12x15 |
| Bathroom 2 | First | 6x11 |
| Bonus Room | First | 9x12 |
Listing Details
- Listing date
- 2026-08-19
- On market date
- 2026-08-24
- Original list price
- $359,900
- Occupant type
- Owner
- MLS area
- 32701 - Altamonte Springs East
- Listing AOR
- Orlando Regional
- Status changed
- 2026-08-24
- Tax legal description
- BLDG 8 UNIT 4 OAK HARBOUR SEC 4 PB 48 PGS 5 & 6
Flood risk
Minimal-risk area outside the mapped floodplain. Flood insurance is optional and typically low-cost.
Source: FEMA flood zone reported on the listing. Confirm current designation at FEMA Flood Map Service Center.
Location
Directions
FROM I-4 TAKE 436/SEMORAN BLVD. EAST. TURN RIGHT ONTO MAITLAND AVE., TURN RIGHT ONTO OAK HAVEN DRIVE INTO THE OAK HARBOUR CONDOMINIUM GATED ENTRANCE. GATE CODE REQUIRED. CONTINUE ON OAK HAVEN DRIVE. TURN LEFT AT STOP SIGN ONTO OAK ARBOUR DRIVE. TAKE OAK HARBOUR DRIVE DOWN TO END AND MAKE A RIGHT TURN ONTO SCARLET OAK CIRCLE AND ANOTHER RIGHT. THE HOME WILL BE THE FIRST CONDO ON THE RIGHT SIDE OF THE STREET ON THE CORNER. 678-114 SCARLET OAK CIRCLE. PARKING AVAILABLE ON BOTH SIDES OF CONDO - THE GARAGE DRIVEWAY AND GUEST PARKING IN FRONT.
More homes like this
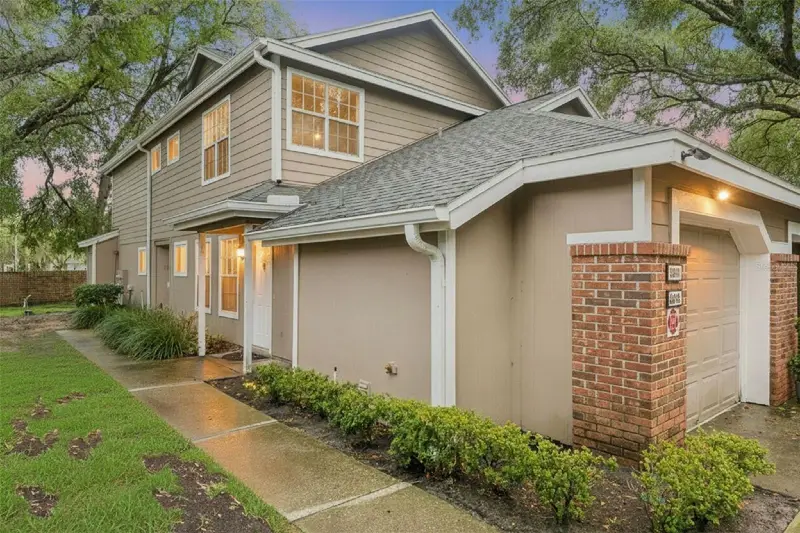
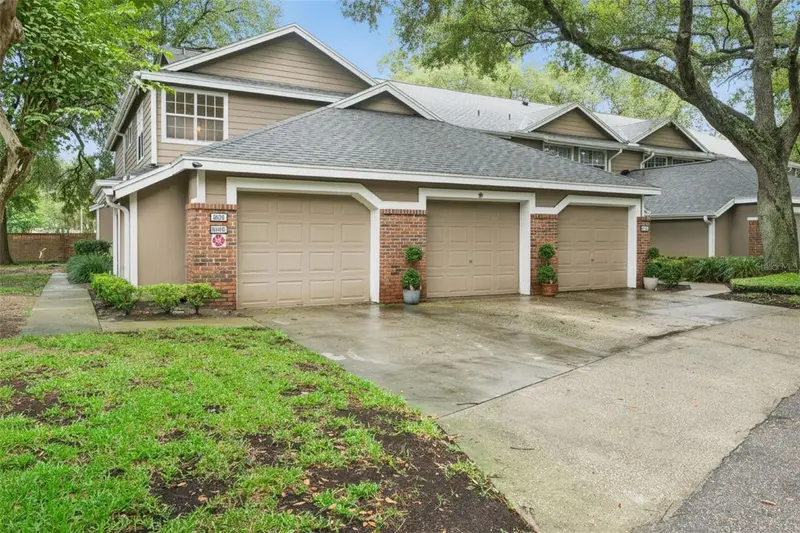
$250,000
683 Post Oak Cir #105
Altamonte Springs, FL 32701
2 bd · 2 ba · 1,125 sqft
Oak Harbour Sec 4
MLS ID #O6411931, UPWELL REALTY LLC.
Listing provided by Stellar MLS
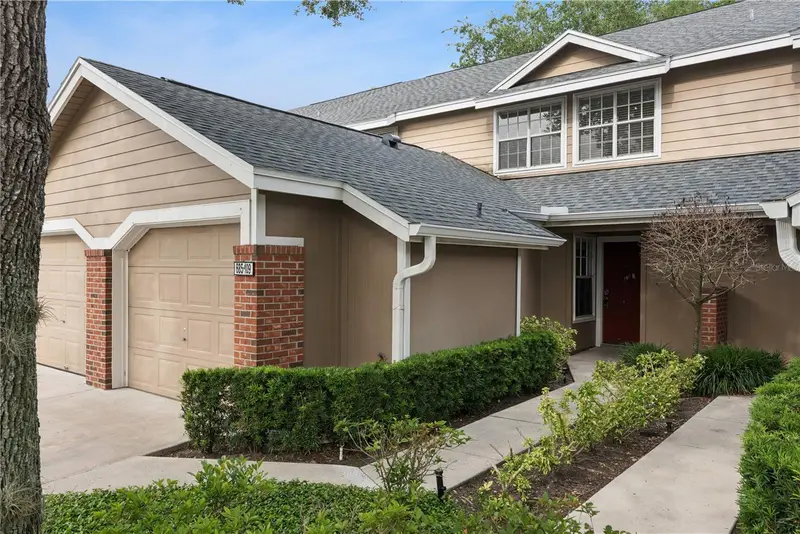
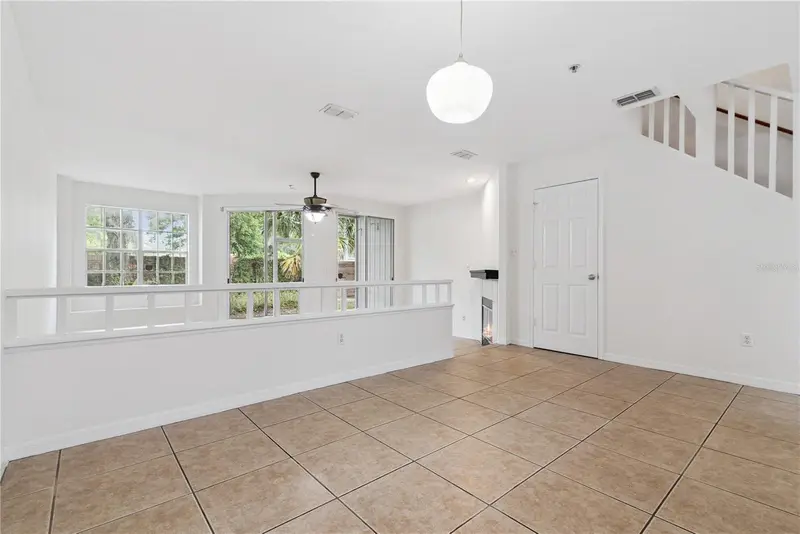
$255,000
685 Scarlet Oak Cir #109
Altamonte Springs, FL 32701
3 bd · 3 ba · 1,638 sqft
Oak Harbour Sec 4
MLS ID #O6397569, COLDWELL BANKER REALTY.
Listing provided by Stellar MLS
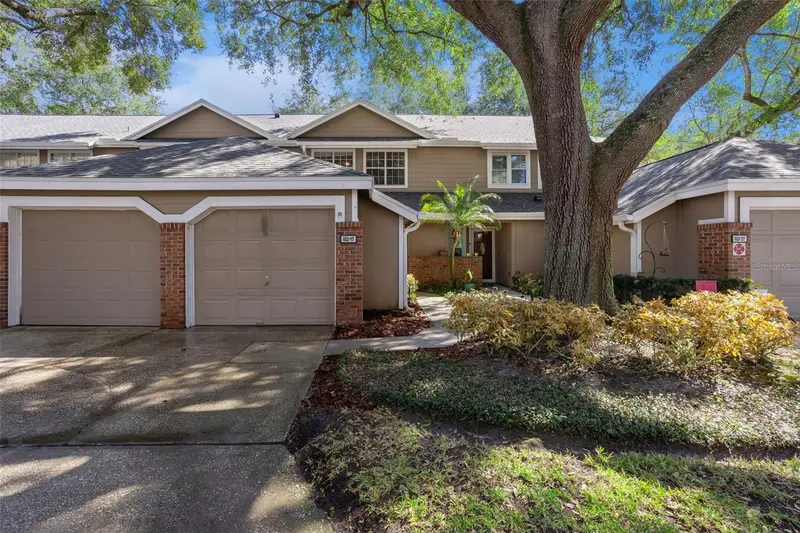
$275,000
683 Post Oak Cir #117
Altamonte Springs, FL 32701
2 bd · 3 ba · 1,638 sqft
Oak Harbour Sec 4
MLS ID #O6380053, LPT REALTY, LLC.
Listing provided by Stellar MLS
$325,000
671 Post Oak Cir #107
Altamonte Springs, FL 32701
3 bd · 3 ba · 1,626 sqft
Oak Harbour Sec 4
MLS ID #O6399678, SOUTHERN REALTY ENTERPRISES.
Listing provided by Stellar MLS

Listings courtesy of Stellar MLS as distributed by MLS GRID
IDX information is provided exclusively for consumers’ personal, non-commercial use and may not be used for any purpose other than to identify prospective properties consumers may be interested in purchasing.
Based on information submitted to the MLS GRID as of August 24, 2026 at 3:46 PM ET. All data is obtained from various sources and may not have been verified by broker or MLS GRID. Supplied Open House Information is subject to change without notice. All information should be independently reviewed and verified for accuracy. Properties may or may not be listed by the office/agent presenting the information.
All or a portion of the multiple listing information is provided by Stellar MLS, from a copyrighted compilation of listings. The compilation of listings and each individual listing are © 2026 Stellar MLS. All rights reserved.
Ryan Solberg, Broker · MaxLife Realty LLC · FL License #BK3354351 · Equal Housing Opportunity · Full disclaimer · DMCA