
$749,000
1209 Barcelona Drive
The Villages, FL 32159
Listing updated: August 27, 2026 at 8:24 AM ET
Listing courtesy of Worth Clark Realty · Roxanne Ryan · MLS #G5116597 · Active · 352-988-7777Property type
Year built
Lot size
Price / sq ft
HOA dues
Days on market
Garage spaces
Flood zone
About this home
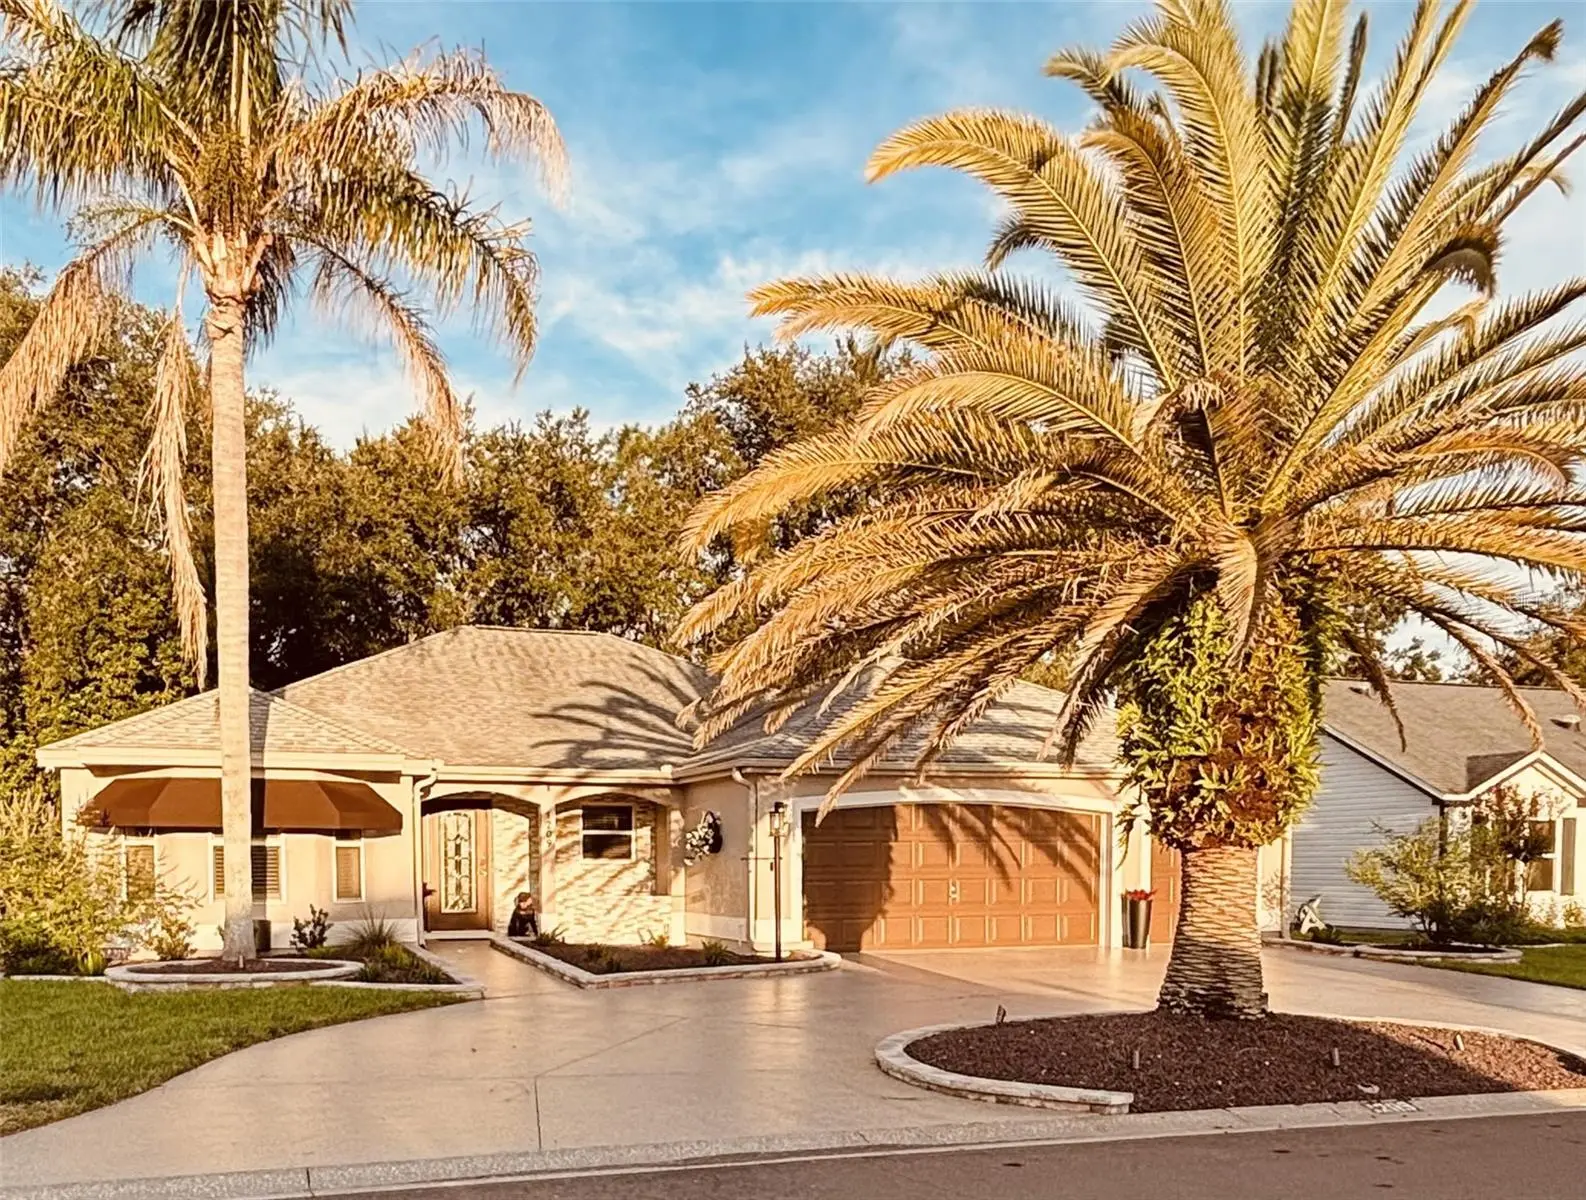
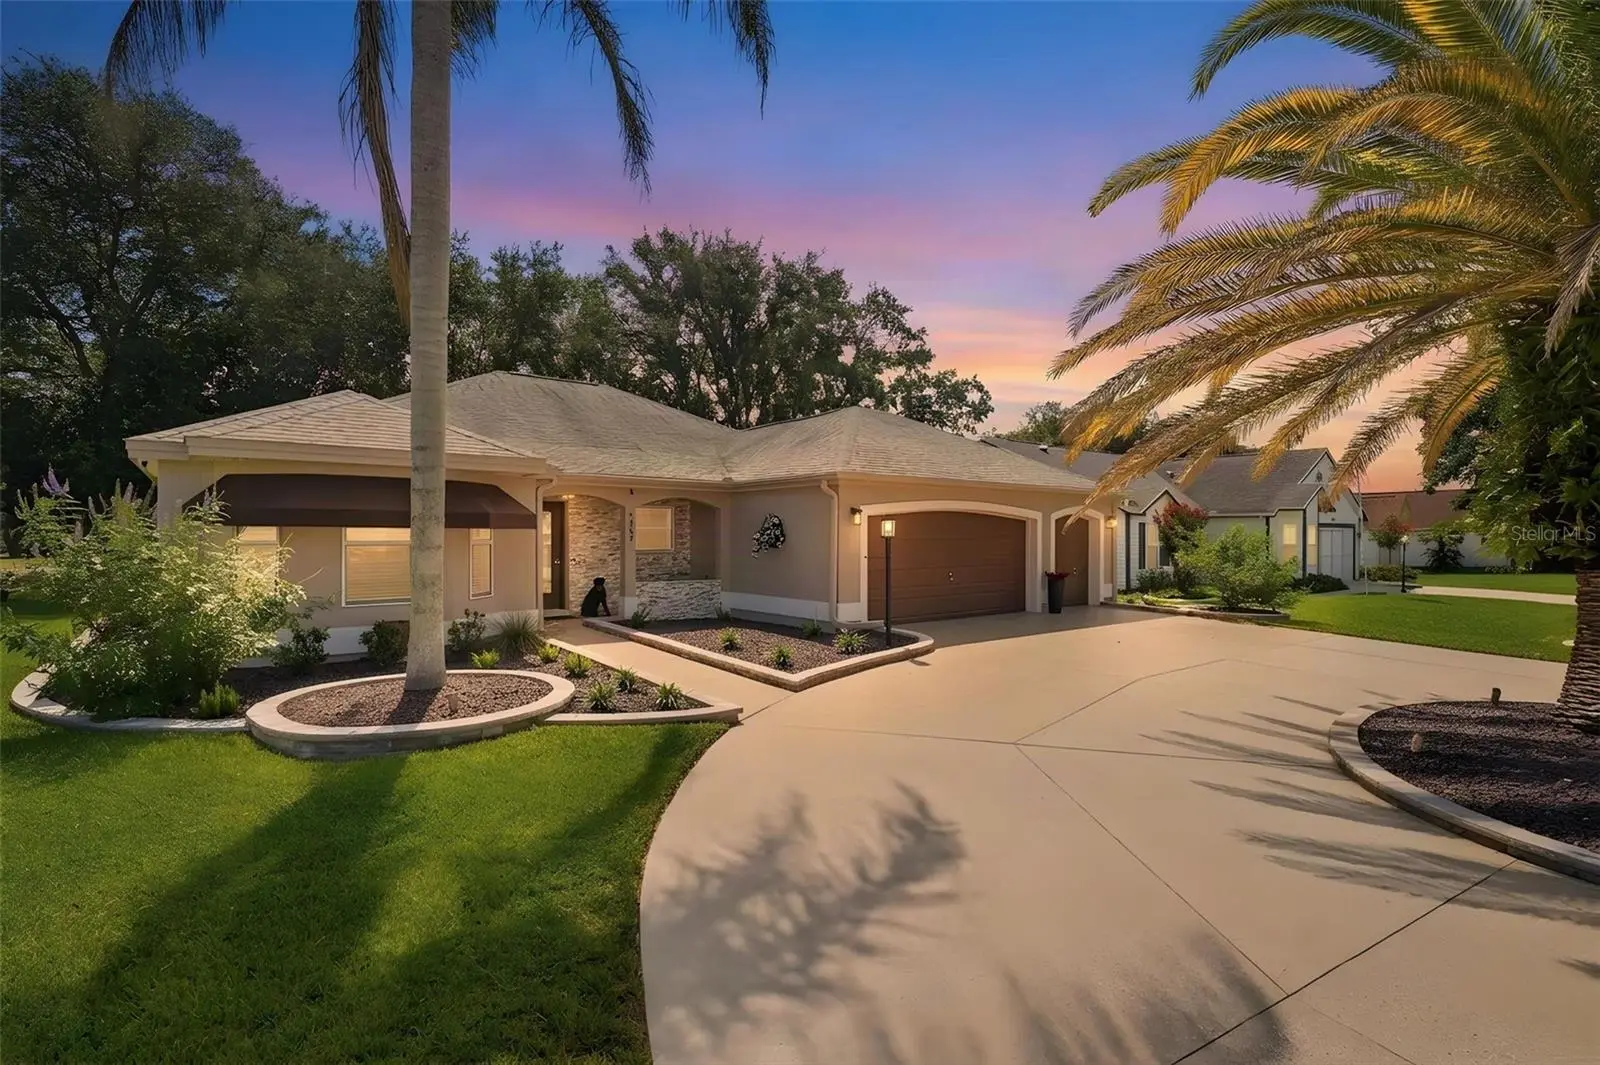
SHOWSTOPPER GOLF-FRONT DESIGNER HOME JUST ONE BLOCK FROM SPANISH SPRINGS & A SHORT DRIVE TO LAKE SUMTER! This stunning Vera Cruz Designer home offers an exceptional GOLF VIEW overlooking Hole #4 of The Oaks Championship Course at Hacienda Hills Golf & Country Club and has been extensively remodeled from top to bottom with high-end finishes, custom craftsmanship and thoughtful upgrades throughout. From the moment you arrive, the attention to detail is apparent. The exterior features custom landscaping, stacked-stone entryway wall, custom wired LED lighting, new awnings, fresh exterior paint, and a beautifully epoxied circular driveway, walkway and front porch. Step inside to a dramatic, redesigned interior featuring high-end engineered bamboo flooring, crown molding, upgraded lighting, designer ceiling fans and custom finishes throughout. The living room is a true focal point with artisan wall treatments, floating shelves and a custom fireplace/TV surround featuring imported Cristallo stone from Brazil. The completely remodeled kitchen is a showpiece, featuring custom high-end cabinetry, premium appliances, custom countertops with a shark-nose edge, stone wall finishes, a custom coffee bar and extensive designer details. The spacious Florida Room overlooks the golf course and features all-new glass and framing plus heating and air conditioning, creating a comfortable year-round space to enjoy the beautiful golf views. The additional lanai/TV area features an artisan-designed acoustical slat wall with doors and a blackout blind for added privacy while watching TV or listening to music. The luxurious primary bath has been completely transformed with custom cabinetry, high-end Tiramisu stone, new floor and wall tile, glass shower enclosure, upgraded fixtures and a bidet-equipped toilet. The guest bath is equally impressive with an artisan design and new Jacuzzi tub. All three bedrooms feature new plush carpeting and custom high-end blackout blinds. Additional upgrades include a 2025 HVAC system, Halo 5-Stage Whole House Water Filtration and Conditioning System, updated central vacuum, TAPO/ADT security system, new washer, new irrigation controls, and updated switches with dimmers throughout much of the home. The garage has also been upgraded with extensive ceiling lighting, heavy-duty built-in shelving, and freshly epoxied flooring. With its spectacular golf-course setting, extensive high-end renovation and incredible location just one block from Spanish Springs, this is far more than an updated home—it is a truly distinctive property that must be seen to appreciate the craftsmanship, design and attention to detail. This home is also has smart-home capability. NO BOND!!! CLOSE TO SHOPPING, MAIN ROADS AND ALL OF THE VILLAGES AMENITIES AND ACTIVITIES!! CHECK OUT THE VIDEO AND MATTERPORT FOR THIS HOME!!
Estimated monthly payment
Estimate only. Taxes use the listing's reported amount where available; insurance is a Florida-average estimate. Your actual payment will vary — run a full calculation or talk to a lender.
Price & listing history6 days on market
- Status: ActiveAug 21, 2026
- Listed$749,000Aug 21, 2026
- Price increased$749,000
Facts & features
- Property type
- Residential
- Sub type
- Single Family Residence
- Status
- Active
- Days on market
- 6
- Subdivision
- Sumter/Villages
- County
- Sumter
- Year built
- 1996
- Living area
- 2,092 sq ft
- Price/sq ft
- $358
- Building area
- 2,634 sq ft (Public Records)
- Lot size
- 7,000 sq ft
- Lot category
- 0 to less than 1/4
- Flood zone
- X
- Garage
- 3 spaces
- Annual taxes
- $3,461 (2025)
- Parcel #
- D12K018
- Zoning
- RESI
- MLS #
- G5116597
Ask about this home
Have a question? Ask the broker directly.
Ryan Solberg answers personally — no call center, no spam. Your question goes straight to him.
Interior Details
- Bedrooms
- 3
- Full bathrooms
- 2
- Flooring
- Bamboo, Carpet, Hardwood, Slate, Tile
- Appliances
- Dishwasher, Dryer, Electric Water Heater, Microwave, Range, Range Hood, Refrigerator, Washer, Water Filtration System, Wine Refrigerator
- Interior features
- Built-in Features, Ceiling Fans(s), Central Vaccum, Crown Molding, Eat-in Kitchen, High Ceilings, Open Floorplan, Primary Bedroom Main Floor, Solid Surface Counters, Solid Wood Cabinets, Split Bedroom, Stone Counters, Vaulted Ceiling(s), Walk-In Closet(s), Window Treatments
- Laundry
- In Garage
- Stories / Levels
- One
- Direction faces
- West
- Fireplace
- Yes
Heating & Cooling
- Heating
- Electric
- Cooling
- Central Air
Parking
- Garage spaces
- 3
- Attached garage
- Yes
- Parking features
- Circular Driveway, Garage Door Opener, Golf Cart Garage, On Street
HOA & Financial
- Total monthly fees
- $0/mo
- Total annual fees
- $0
- CDD
- Yes
- Homestead exemption
- Yes
- Min lease term
- No Minimum
- Listing terms
- Cash, Conventional, FHA, VA Loan
- Ownership
- Fee Simple
- Available for lease
- Yes
- Lease restrictions
- No
Exterior & Construction
- Exterior features
- Awning(s), Rain Gutters, Shade Shutter(s), Sprinkler Metered
- Construction materials
- Stucco
- Roof
- Shingle
- Foundation
- Block
- Road surface
- Asphalt
Utilities
- Sewer
- Public Sewer
- Water source
- Public
- Utilities
- Cable Available, Electricity Connected, Fiber Optics, Fire Hydrant, Sewer Connected, Water Connected
Community
- Pets allowed
- Yes
- Senior community
- Yes
Schools
Letter grades: Florida DOE 2024–25 school grades (Orange, Seminole, Lake, Osceola, Brevard). Assigned schools from the listing agent — verify enrollment with the district.
Room Details
| Room | Level | Dimensions |
|---|---|---|
| Kitchen | First | |
| Living Room | First | 22.6x20.1 |
| Primary Bedroom | First | 15.6x14.2 |
| Primary Bathroom | First | |
| Florida Room | First | 22.6x10.3 |
| Balcony/Porch/Lanai | First | 13.5x10 |
| Bedroom 2 | First | 15.1x11.1 |
| Bedroom 3 | First | 15.1x12.1 |
| Office | First | 10.4x7.5 |
| Dining Room | First | 12.11x10.6 |
| Bathroom 2 | First | 11.9x4.11 |
Listing Details
- Listing date
- 2026-08-21
- On market date
- 2026-08-21
- Original list price
- $749,000
- Occupant type
- Owner
- MLS area
- 32159 - Lady Lake (The Villages)
- Listing AOR
- Orlando Regional
- Status changed
- 2026-08-21
- Tax legal description
- LOT 18 THE VILLAGES OF SUMTER UNIT NO. 9 PLAT BOOK 4 PAGES 117-117D
Flood risk
Minimal-risk area outside the mapped floodplain. Flood insurance is optional and typically low-cost.
Source: FEMA flood zone reported on the listing. Confirm current designation at FEMA Flood Map Service Center.
Location
Directions
Follow Buena Vista Blvd and El Camino Real to San Juan Dr Continue on San Juan Dr. Take Corona Ave to Barcelona Dr home is on the left side.
More homes like this
$638,500
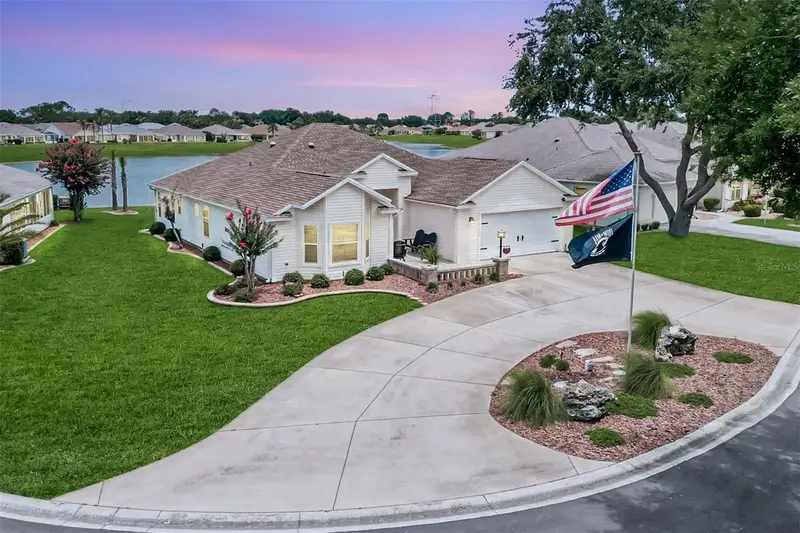
2054 Palo Alto Ave
The Villages, FL 32159
3 bd · 2 ba · 2,312 sqft
Villages/Sumter Un #13
MLS ID #G5113521, WORTH CLARK REALTY.
Listing provided by Stellar MLS
$575,000
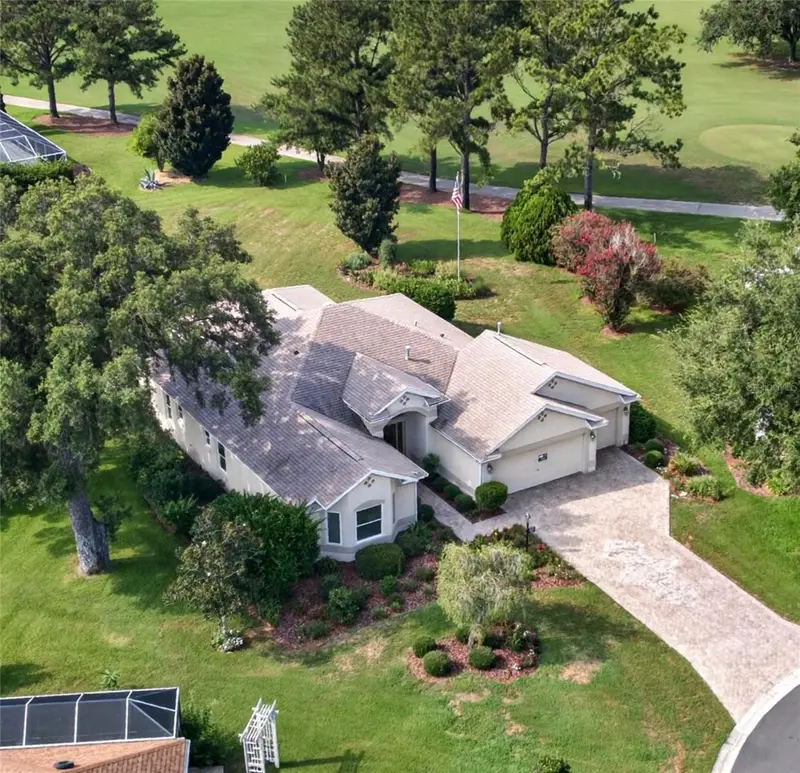
16815 Se 85th Belknap Ave
The Villages, FL 32162
3 bd · 2 ba · 2,044 sqft
The Villages
MLS ID #G5114170, REALTY EXECUTIVES IN THE VILLAGES.
Listing provided by Stellar MLS
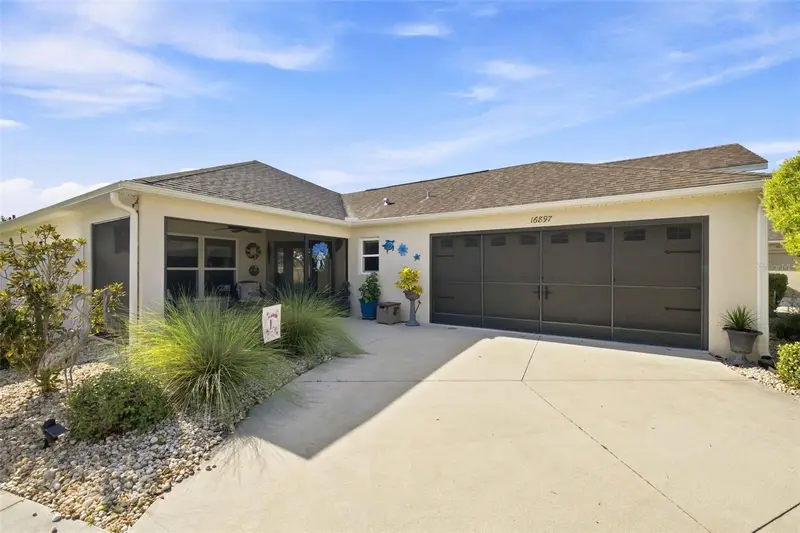
$495,000
16897 Se 74th Soulliere Ave
The Villages, FL 32162
3 bd · 2 ba · 1,804 sqft
Villages/Marion Soulliere Vill
MLS ID #OM731158, RE/MAX PREMIER REALTY HWY 200.
Listing provided by Stellar MLS
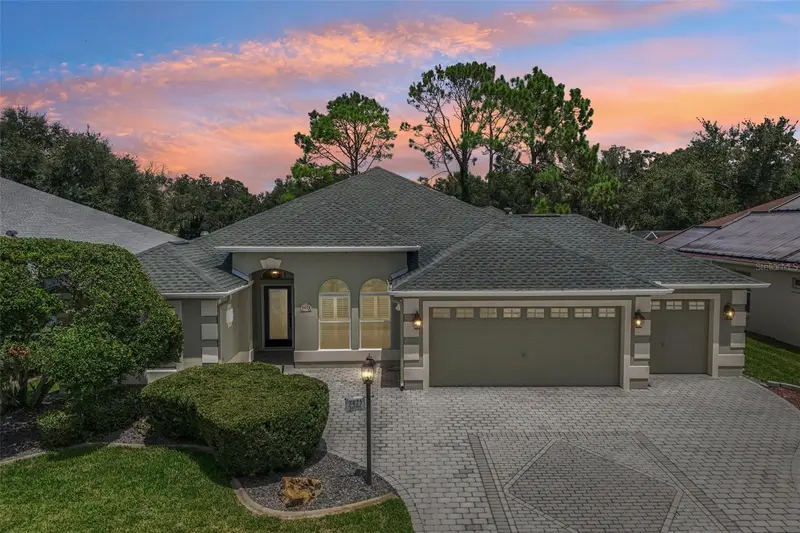
$795,000
3425 Sterling St
The Villages, FL 32162
3 bd · 2 ba · 2,582 sqft
The Villages
MLS ID #G5116372, COLDWELL BANKER VANGUARD LIFESTYLE REALTY.
Listing provided by Stellar MLS

Listings courtesy of Stellar MLS as distributed by MLS GRID
IDX information is provided exclusively for consumers’ personal, non-commercial use and may not be used for any purpose other than to identify prospective properties consumers may be interested in purchasing.
Based on information submitted to the MLS GRID as of August 27, 2026 at 8:24 AM ET. All data is obtained from various sources and may not have been verified by broker or MLS GRID. Supplied Open House Information is subject to change without notice. All information should be independently reviewed and verified for accuracy. Properties may or may not be listed by the office/agent presenting the information.
All or a portion of the multiple listing information is provided by Stellar MLS, from a copyrighted compilation of listings. The compilation of listings and each individual listing are © 2026 Stellar MLS. All rights reserved.
Ryan Solberg, Broker · MaxLife Realty LLC · FL License #BK3354351 · Equal Housing Opportunity · Full disclaimer · DMCA