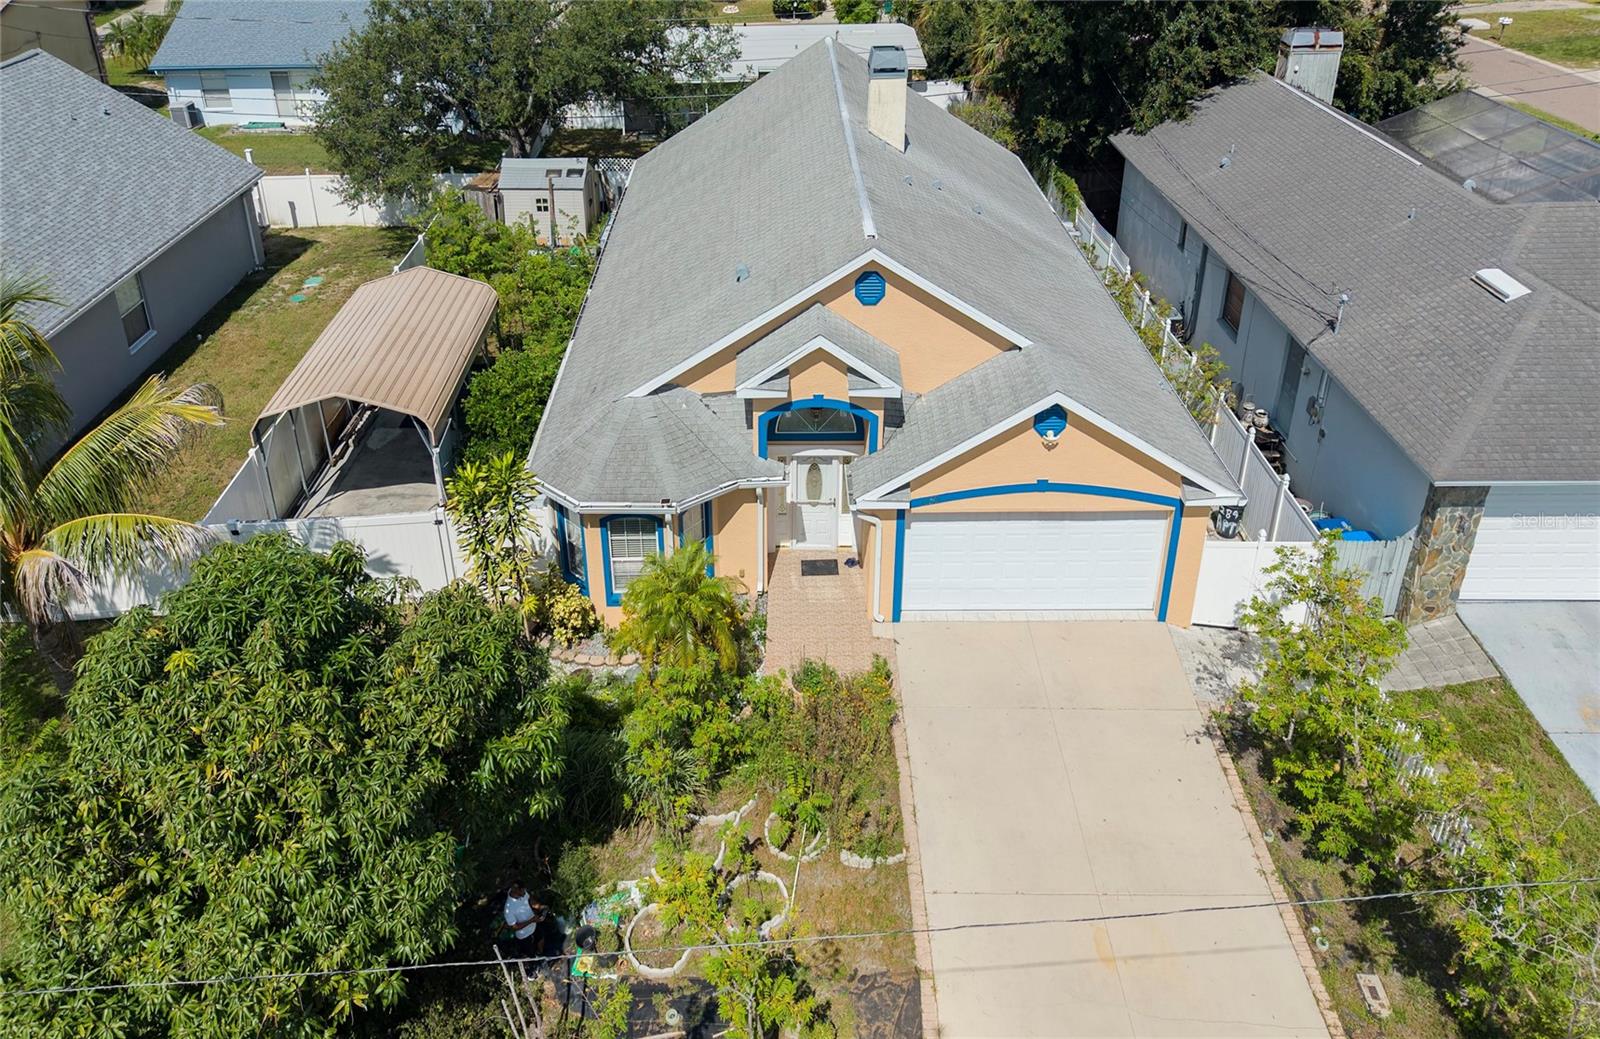



$550,000
1150 Oakwood Drive
Dunedin, FL 34698
Listing updated: August 18, 2026 at 5:25 PM ET
Listing courtesy of Coastal Properties Group International · Richard Koster · MLS #TB8539860 · Active · 727-493-1555Property type
Year built
Lot size
Price / sq ft
HOA dues
Days on market
Garage spaces
Flood zone
About this home
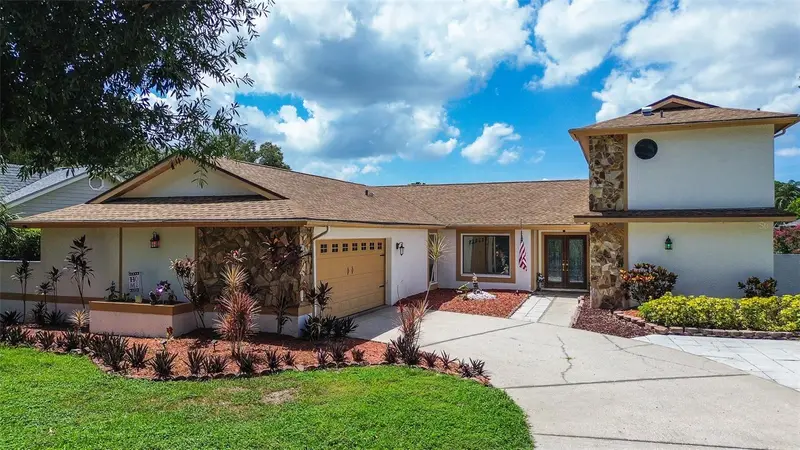
Experience the perfect blend of coastal charm, modern design, and sustainable living in this stunning 3-bedroom, 2.5-bathroom single-family residence. Nestled in the highly sought-after Lofty Pine Estates neighborhood, this beautifully maintained 2,028 sq. ft. home was built in 2006 and stands out with striking architectural details. Step inside to find a light-filled, expansive open floor plan that defies standard layouts, highlighted by soaring vaulted ceilings, warm wood flooring, and elegant ceramic tile. At the heart of the home is a welcoming kitchen and a charming breakfast nook bathed in natural light. Gather around the cozy wood-burning fireplace during cooler evenings, or transition seamlessly to outdoor entertaining. The primary suite serves as a private oasis with rich wood floors and a spa-like ensuite bath, complete with a dual-sink granite vanity, deep garden tub, and a generous walk-in closet. Two additional spacious bedrooms offer versatility for family, guests, or a home office. The outdoor space is a true Florida paradise. Step out onto the large, tiled rear porch—perfect for hosting family milestones and weekend barbecues. Beyond the porch lies a mature, cost-efficient fruit and vegetable garden featuring sugar apples, specialty mangoes, limes, coconuts, and a built-in rainwater harvesting system. Location Highlights: Located in a non-flood zone (Zone X), you are just minutes away from vibrant downtown Dunedin’s craft breweries, boutique shopping, award-winning dining, and the Pinellas Trail. Zoned for top-rated Pinellas County schools including Garrison-Jones Elementary and Dunedin High. Schedule your private showing today and step into the lifestyle you deserve!
Estimated monthly payment
Estimate only. Taxes use the listing's reported amount where available; insurance is a Florida-average estimate. Your actual payment will vary — run a full calculation or talk to a lender.
Price & listing history0 days on market
- Status: ActiveAug 18, 2026
- Listed$550,000Aug 18, 2026
- Price increased$550,000
Facts & features
- Property type
- Residential
- Sub type
- Single Family Residence
- Status
- Active
- Days on market
- 0
- Cumulative DOM
- 104
- Subdivision
- Lofty Pine Estates
- County
- Pinellas
- Year built
- 2006
- Living area
- 2,028 sq ft
- Price/sq ft
- $271
- Building area
- 2,734 sq ft (Public Records)
- Lot size
- 7,000 sq ft
- Lot category
- 0 to less than 1/4
- Flood zone
- X (12103C0088G)
- Garage
- 2 spaces
- Annual taxes
- $4,179 (2025)
- Parcel #
- 25-28-15-52416-004-0020
- Zoning
- R-3
- MLS #
- TB8539860
Ask about this home
Have a question? Ask the broker directly.
Ryan Solberg answers personally — no call center, no spam. Your question goes straight to him.
Interior Details
- Bedrooms
- 3
- Full bathrooms
- 2
- Half bathrooms
- 1
- Flooring
- Hardwood, Tile
- Appliances
- Dishwasher, Disposal, Dryer, Electric Water Heater, Microwave, Range, Refrigerator, Washer
- Interior features
- Ceiling Fans(s), Eat-in Kitchen, High Ceilings, Open Floorplan, Primary Bedroom Main Floor, Thermostat, Vaulted Ceiling(s), Walk-In Closet(s), Window Treatments
- Laundry
- Electric Dryer Hookup, In Garage, Washer Hookup
- Stories / Levels
- One
- Direction faces
- South
- Fireplace
- Yes
Heating & Cooling
- Heating
- Central
- Cooling
- Central Air
Parking
- Garage spaces
- 2
- Attached garage
- Yes
HOA & Financial
- Total monthly fees
- $0/mo
- Total annual fees
- $0
- CDD
- No
- Homestead exemption
- Yes
- Min lease term
- 3 Months
- Listing terms
- Cash, Conventional, FHA, VA Loan
- Ownership
- Fee Simple
- Available for lease
- Yes
- Lease restrictions
- No
Exterior & Construction
- Exterior features
- Private Mailbox, Private Yard, Rain Gutters, Sliding Doors
- Construction materials
- Block
- Roof
- Shingle
- Foundation
- Slab
- Road surface
- Asphalt
Utilities
- Sewer
- Septic Tank
- Water source
- Public
- Utilities
- Cable Connected, Electricity Connected, Phone Available, Water Connected
Community
- Pets allowed
- Yes
Schools
Letter grades: Florida DOE 2024–25 school grades (Orange, Seminole, Lake, Osceola, Brevard). Assigned schools from the listing agent — verify enrollment with the district.
Room Details
| Room | Level | Dimensions |
|---|---|---|
| Kitchen | First | 12x15.5 |
| Dining Room | First | 19.7x14.5 |
| Foyer | First | 7.3x9.2 |
| Living Room | First | 14.4x22.6 |
| Primary Bedroom | First | 11.1x17.7 |
| Bedroom 2 | First | 11.1x15.8 |
| Bedroom 3 | First | 11.1x13.7 |
| Primary Bathroom | First | 9.5x12 |
| Bathroom 2 | First | 5.1x9.1 |
| Bathroom 3 | First | 5.3x4.8 |
Listing Details
- Listing date
- 2026-08-18
- On market date
- 2026-08-18
- Original list price
- $550,000
- Occupant type
- Vacant
- MLS area
- 34698 - Dunedin
- Listing AOR
- Suncoast Tampa
- Status changed
- 2026-08-18
- Tax legal description
- LOFTY PINE ESTATES BLK D, LOT 2
Flood risk
Minimal-risk area outside the mapped floodplain. Flood insurance is optional and typically low-cost.
Source: FEMA flood zone reported on the listing. Confirm current designation at FEMA Flood Map Service Center.
Location
Directions
From SR580 and Belcher Rd. head south on Belcher Rd. Turn Right on Palmwood Dr. Turn Left on Oakwood Dr. Home is the second on the Right.
More homes like this
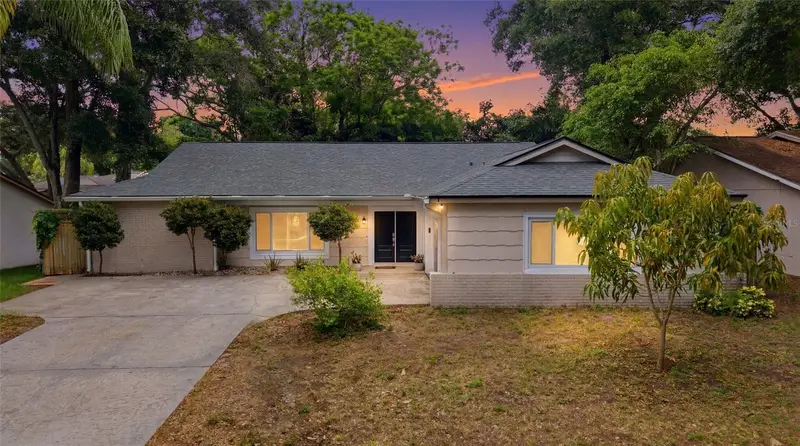
$524,999
2447 Grove Ridge Dr
Palm Harbor, FL 34683
3 bd · 2 ba · 2,096 sqft
Orangepointe
MLS ID #TB8512191, 54 REALTY LLC.
Listing provided by Stellar MLS
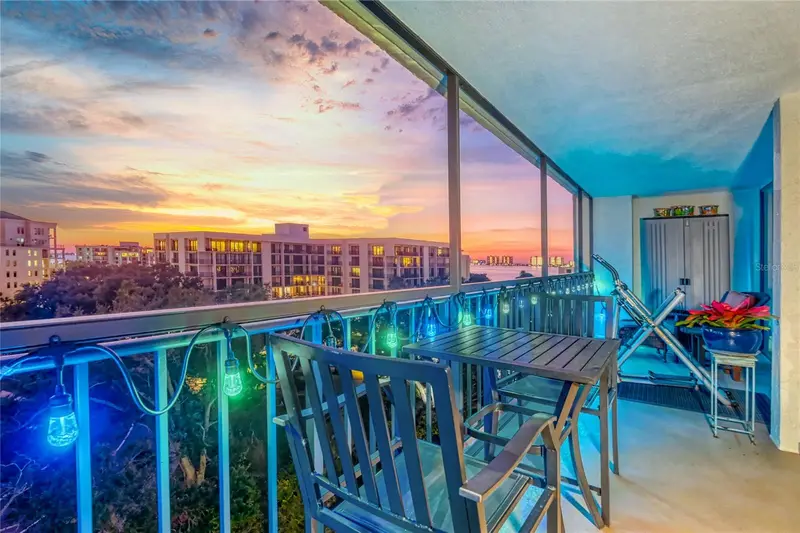
$409,000
220 Belleview Blvd #812
Belleair, FL 33756
2 bd · 2 ba · 1,385 sqft
Belleview Biltmore Villas Bayshore Ii
MLS ID #TB8539503, THE SEASIDE REAL ESTATE STORE.
Listing provided by Stellar MLS
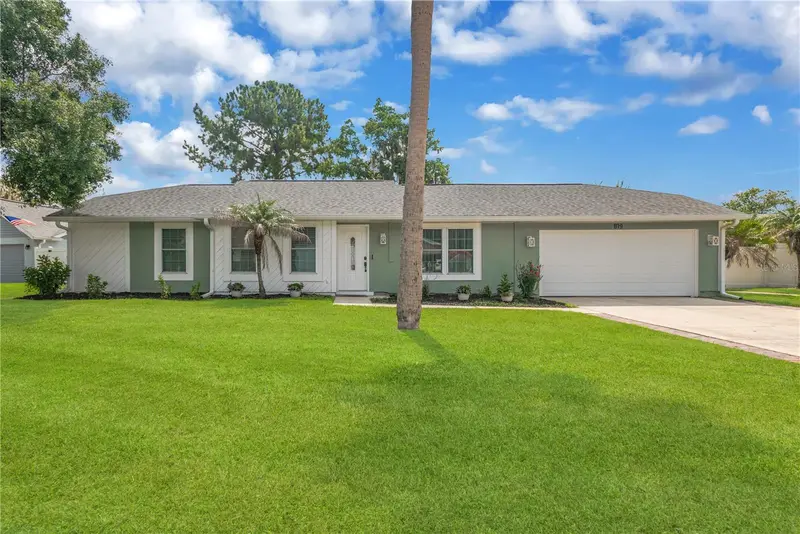
$425,000
819 Jacaranda Dr
Oldsmar, FL 34677
3 bd · 2 ba · 1,320 sqft
Manors Of Forest Lakes The Ph 2
MLS ID #TB8539896, PREMIER SOTHEBY'S INTL REALTY.
Listing provided by Stellar MLS
$650,000
2876 Lake Valencia Blvd E
Palm Harbor, FL 34684
4 bd · 3 ba · 2,412 sqft
Lake Valencia -
MLS ID #TB8525279, CHARLES RUTENBERG REALTY INC.
Listing provided by Stellar MLS

Listings courtesy of Stellar MLS as distributed by MLS GRID
IDX information is provided exclusively for consumers’ personal, non-commercial use and may not be used for any purpose other than to identify prospective properties consumers may be interested in purchasing.
Based on information submitted to the MLS GRID as of August 18, 2026 at 5:25 PM ET. All data is obtained from various sources and may not have been verified by broker or MLS GRID. Supplied Open House Information is subject to change without notice. All information should be independently reviewed and verified for accuracy. Properties may or may not be listed by the office/agent presenting the information.
All or a portion of the multiple listing information is provided by Stellar MLS, from a copyrighted compilation of listings. The compilation of listings and each individual listing are © 2026 Stellar MLS. All rights reserved.
Ryan Solberg, Broker · MaxLife Realty LLC · FL License #BK3354351 · Equal Housing Opportunity · Full disclaimer · DMCA