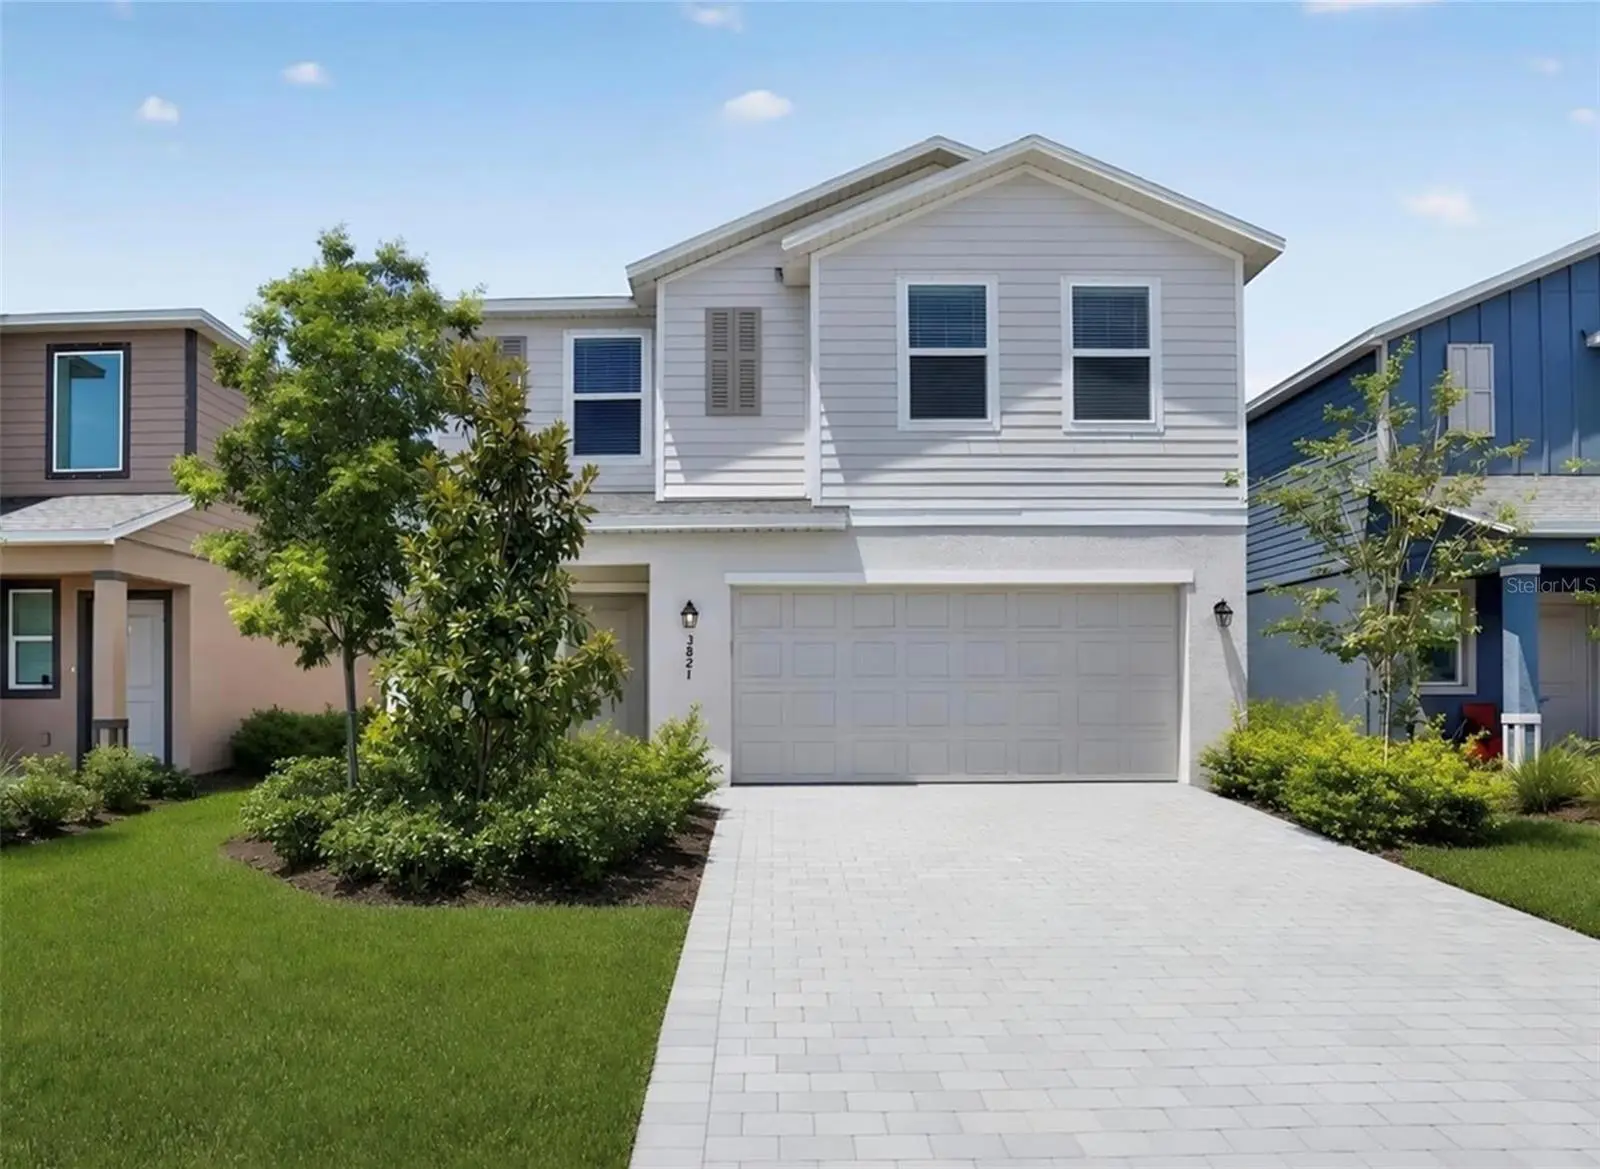

$344,298
3821 Ambersweet Crossing
Parrish, FL 34219
Listing updated: August 30, 2026 at 12:06 PM ET
Listing courtesy of Fine Properties · Julie Franklin · MLS #A4703281 · Active · 941-782-0000Property type
Year built
Lot size
Price / sq ft
HOA dues
Days on market
Garage spaces
Flood zone
About this home
Welcome to Rye Ranch! If you've been looking for a home with plenty of space and a functional layout, this 5-bedroom, 2.5-bath home is worth a look. The first floor features an open living area that's perfect for everyday living and entertaining. The kitchen is the heart of the home, offering quartz countertops, stainless steel appliances, Shaker-style cabinetry, a center island, and plenty of room for gathering with family and friends. Sliding glass doors lead to the covered paver patio, giving you additional space to enjoy Florida's beautiful weather. Upstairs, you'll find all five bedrooms along with a loft that can be used as a playroom, home office, media room, or second living area. The spacious primary suite includes a large walk-in closet and an en-suite bath with dual sinks and quartz countertops. Additional features include hurricane protection for the windows and sliding doors, a hurricane-rated garage door, keyless garage entry, energy-efficient features, and a washer and dryer that convey with the home. Rye Ranch is a growing master-planned community designed for an active and connected lifestyle. Rye Ranch HOA fees cover your lawn care, irrigation, and amenities. Planned amenities are expected to include a resort-style pool, splash pad, clubhouse, pickleball courts, fire pits, tot lot, e-bike rentals, and more.
Estimated monthly payment
Estimate only. Taxes use the listing's reported amount where available; insurance is a Florida-average estimate. Your actual payment will vary — run a full calculation or talk to a lender.
Price & listing history11 days on market
- Status: ActiveAug 19, 2026
- Listed$344,298Aug 19, 2026
- Price increased$344,298
Facts & features
- Property type
- Residential
- Sub type
- Single Family Residence
- Status
- Active
- Days on market
- 11
- Cumulative DOM
- 86
- Subdivision
- Rye Ranch
- County
- Manatee
- Year built
- 2025
- Living area
- 2,112 sq ft
- Price/sq ft
- $163
- Building area
- 2,492 sq ft (Builder)
- Lot size
- 5,040 sq ft
- Lot category
- 0 to less than 1/4
- Flood zone
- X
- Garage
- 2 spaces
- Parcel #
- 513332059
- Zoning
- PD-MU
- MLS #
- A4703281
Ask about this home
Have a question? Ask the broker directly.
Ryan Solberg answers personally — no call center, no spam. Your question goes straight to him.
Interior Details
- Bedrooms
- 5
- Full bathrooms
- 2
- Half bathrooms
- 1
- Flooring
- Tile
- Appliances
- Dishwasher, Disposal, Dryer, Electric Water Heater, Exhaust Fan, Freezer, Ice Maker, Microwave, Range, Refrigerator, Washer
- Interior features
- Kitchen/Family Room Combo, Living Room/Dining Room Combo, Open Floorplan, Primary Bedroom Main Floor, Split Bedroom, Thermostat, Walk-In Closet(s), Window Treatments
- Laundry
- Inside, Laundry Room
- Stories / Levels
- Two
- Direction faces
- Northeast
- New construction
- Yes
Heating & Cooling
- Heating
- Central, Electric
- Cooling
- Central Air
Parking
- Garage spaces
- 2
- Attached garage
- Yes
HOA & Financial
- HOA fee
- $266 / Monthly
- Monthly HOA
- $266/mo
- Total monthly fees
- $266/mo
- Total annual fees
- $3,192
- HOA name
- CCMC Brad Jeffers
- CDD
- Yes
- Min lease term
- 1 Month
- Listing terms
- Cash, Conventional, FHA, VA Loan
- Ownership
- Fee Simple
- Available for lease
- Yes
- Lease restrictions
- Yes
- Additional lease restrictions
- See HOA documents for more information
- Approval process
- See HOA documents for more information
Exterior & Construction
- Exterior features
- Hurricane Shutters, Sidewalk
- Construction materials
- Stucco
- Roof
- Shingle
- Foundation
- Slab
- Water view
- Yes
- Road surface
- Asphalt, Paved
Utilities
- Sewer
- Private Sewer
- Water source
- Canal/Lake For Irrigation, Private
- Utilities
- BB/HS Internet Available, Cable Available, Electricity Available, Electricity Connected, Private, Sewer Available, Sewer Connected, Sprinkler Recycled, Underground Utilities, Water Available, Water Connected
Community
- Pets allowed
- Yes
Room Details
| Room | Level | Dimensions |
|---|---|---|
| Primary Bedroom | Second | |
| Kitchen | First | |
| Living Room | First | 19x17 |
| Primary Bedroom | Second | 15x12 |
| Loft | Second | 15x11 |
| Bedroom 2 | Second | 12x10 |
| Bedroom 3 | Second | 11x10 |
| Bedroom 4 | Second | 11x10 |
| Bedroom 5 | Second | 11x10 |
Listing Details
- Listing date
- 2026-08-12
- On market date
- 2026-08-19
- Original list price
- $344,298
- Occupant type
- Vacant
- MLS area
- 34219 - Parrish
- Listing AOR
- Sarasota - Manatee
- Status changed
- 2026-08-19
- Tax legal description
- LOT 41 RYE RANCH PH IA-1 & IA-2 PI #5133.3205/9
Flood risk
Minimal-risk area outside the mapped floodplain. Flood insurance is optional and typically low-cost.
Source: FEMA flood zone reported on the listing. Confirm current designation at FEMA Flood Map Service Center.
Location
Directions
From Rutland Rd heading east, turn right onto Night Star Ter. Right onto Ambersweet Xing. Home on left
More homes like this
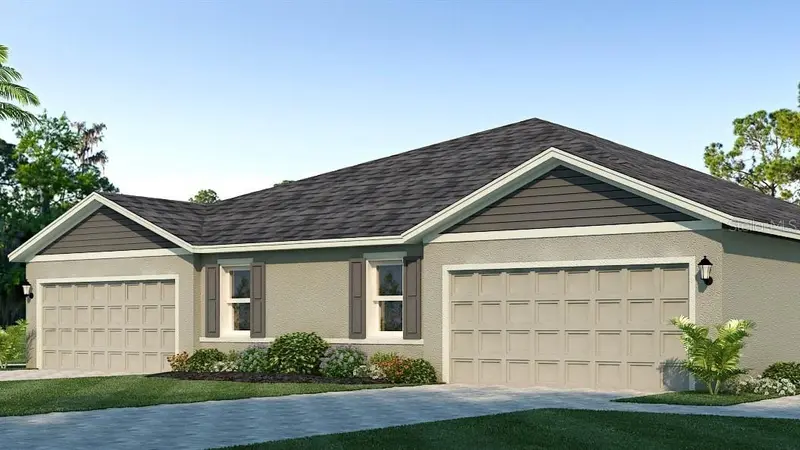
$305,990
1617 Indian Grass Pl
Parrish, FL 34219
3 bd · 2 ba · 1,564 sqft
Rye Ranch
MLS ID #A4706511, D.R. HORTON REALTY OF SARASOTA.
Listing provided by Stellar MLS
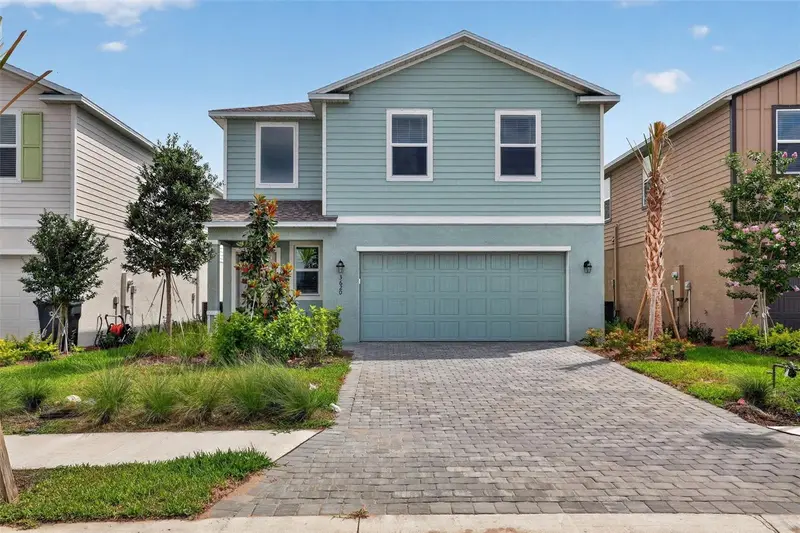
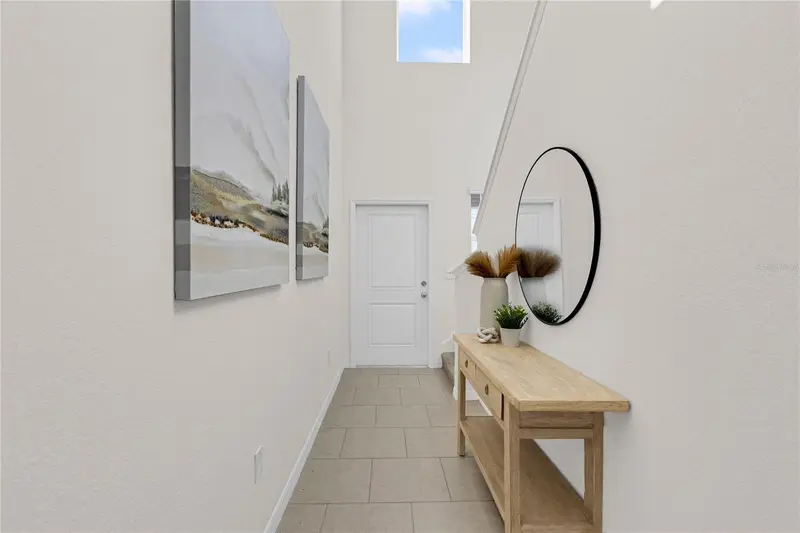
$337,298
18051 Mellon St
Parrish, FL 34219
4 bd · 3 ba · 1,874 sqft
Rye Ranch
MLS ID #TB8478373, LENNAR REALTY INC.
Listing provided by Stellar MLS
$394,900
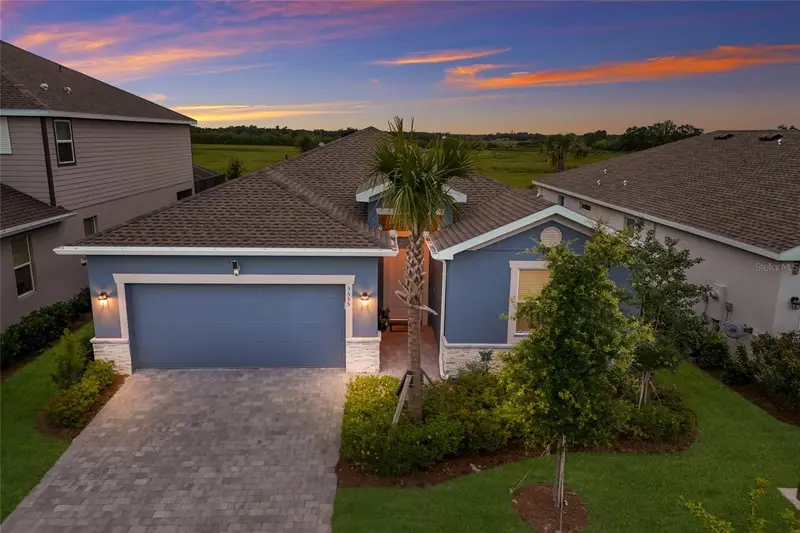
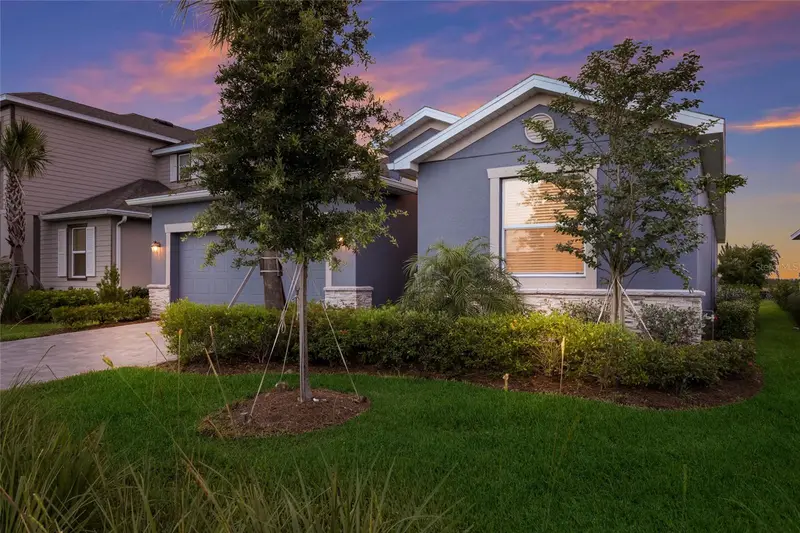
3535 Night Star Ter
Parrish, FL 34219
4 bd · 3 ba · 2,036 sqft
Rye Ranch
MLS ID #A4696067, SERHANT.
Listing provided by Stellar MLS
$527,384
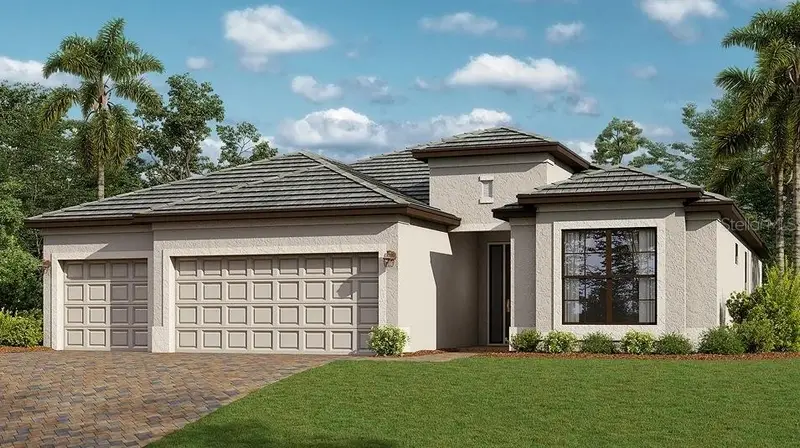
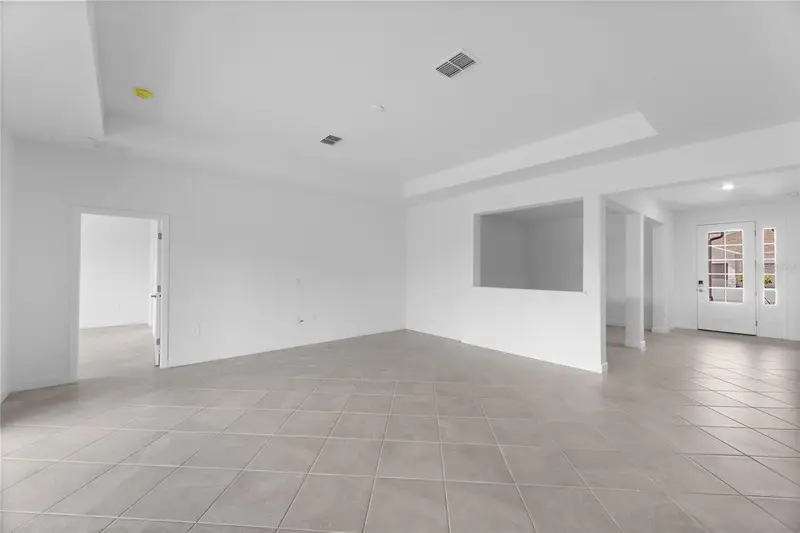
18383 Legacy Preserve Dr
Parrish, FL 34219
4 bd · 2 ba · 2,244 sqft
Rye Ranch
MLS ID #TB8504889, LENNAR REALTY INC.
Listing provided by Stellar MLS

Listings courtesy of Stellar MLS as distributed by MLS GRID
IDX information is provided exclusively for consumers’ personal, non-commercial use and may not be used for any purpose other than to identify prospective properties consumers may be interested in purchasing.
Based on information submitted to the MLS GRID as of August 30, 2026 at 12:06 PM ET. All data is obtained from various sources and may not have been verified by broker or MLS GRID. Supplied Open House Information is subject to change without notice. All information should be independently reviewed and verified for accuracy. Properties may or may not be listed by the office/agent presenting the information.
All or a portion of the multiple listing information is provided by Stellar MLS, from a copyrighted compilation of listings. The compilation of listings and each individual listing are © 2026 Stellar MLS. All rights reserved.
Ryan Solberg, Broker · MaxLife Realty LLC · FL License #BK3354351 · Equal Housing Opportunity · Full disclaimer · DMCA