
$235,000
4006 San Gallo Drive
Kissimmee, FL 34741
Listing updated: August 31, 2026 at 6:54 AM ET
Listing courtesy of Talent Realty Solutions · Carlinhos Fregonezi · MLS #O6434358 · Active · 407-910-2020Property type
Year built
Lot size
Price / sq ft
HOA dues
Days on market
Flood zone
About this home
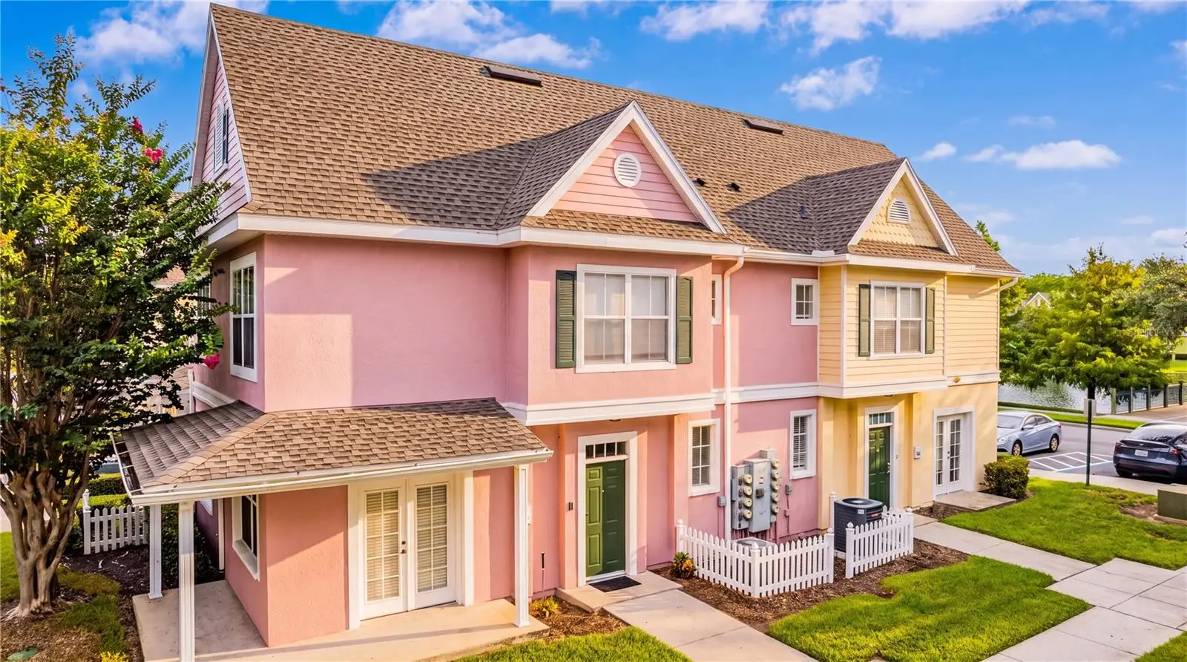
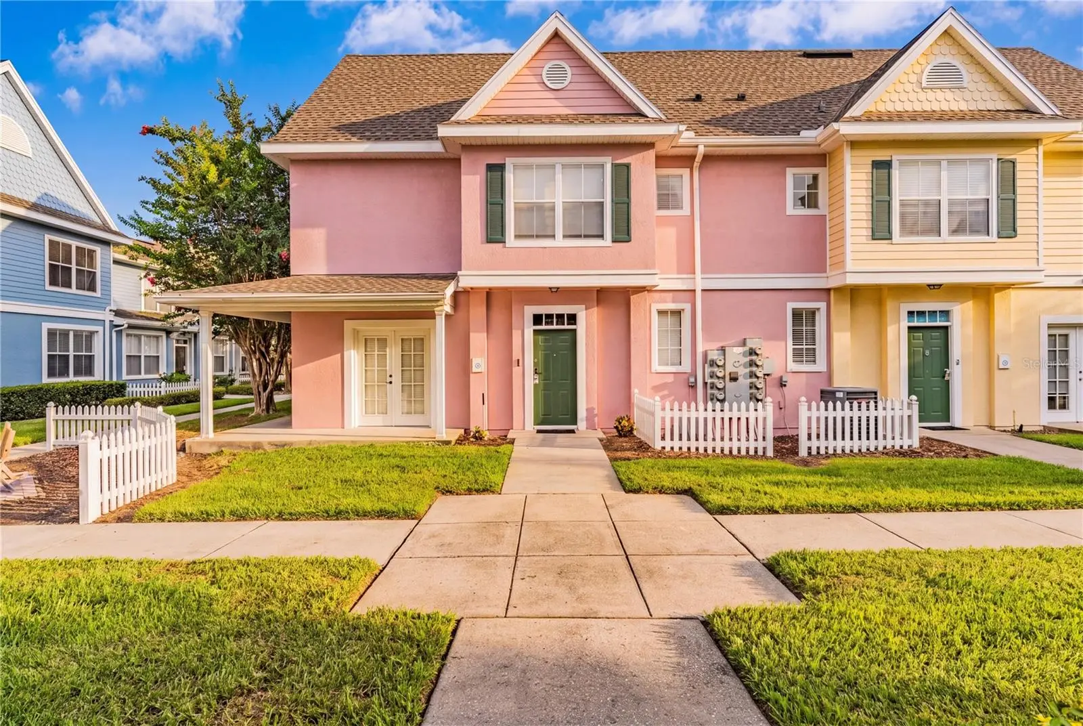
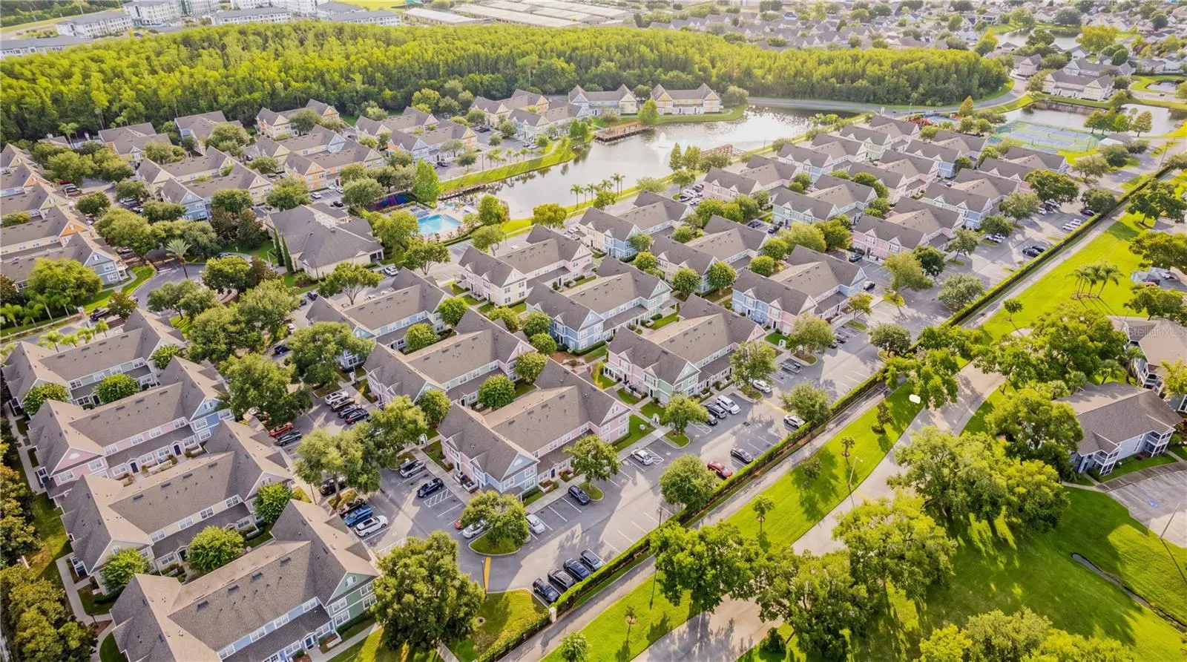
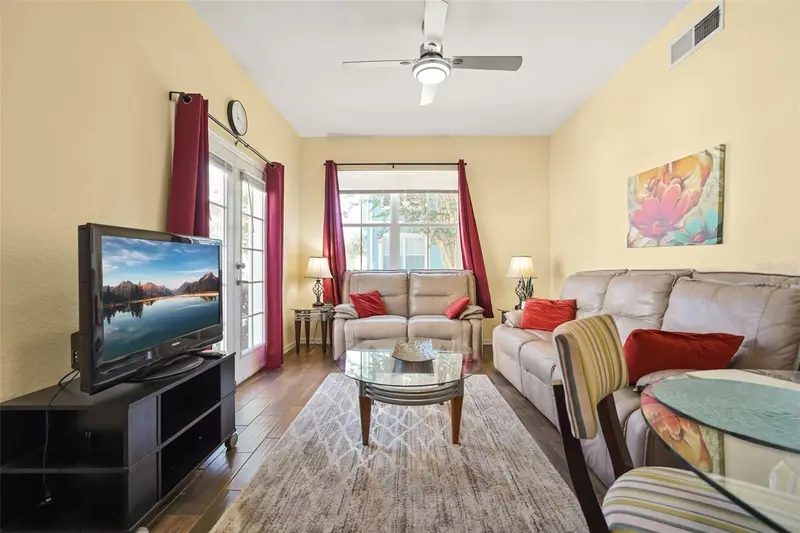
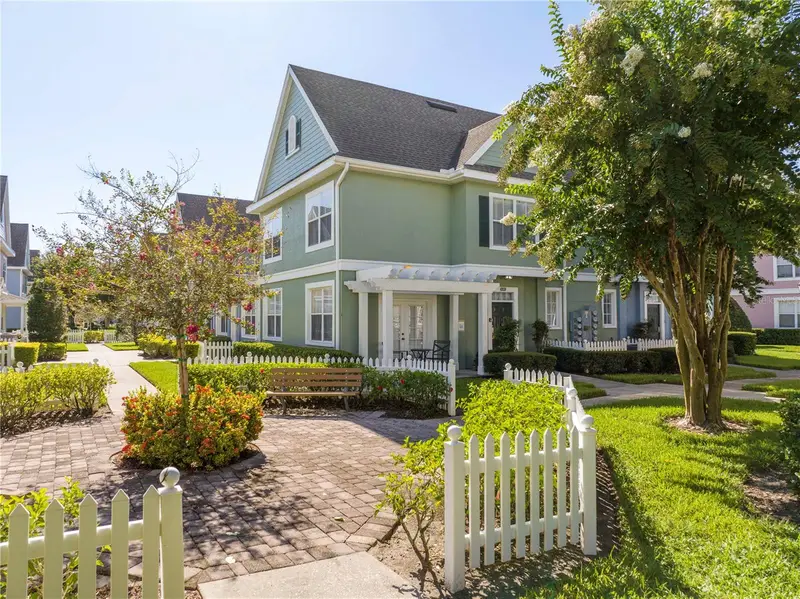
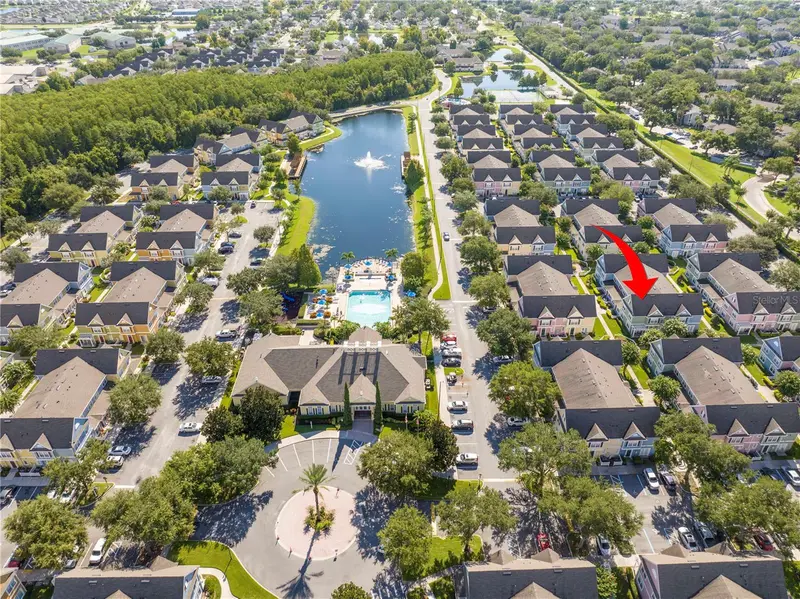
OWN THIS beautifully updated and fully furnished end-unit townhouse in the 24-hour guard-gated community of Venetian Bay Village. Offering 4 bedrooms, 3 bathrooms, and a flexible two-story layout, this property is ideal as a vacation home, full-time residence, or income-producing investment. Recent 2025 upgrades include new flooring, a new water heater, quartz countertops throughout, and renovated bathrooms, giving the home a fresh and move-in-ready feel. The main level features an open living and dining area, a well-appointed kitchen, and a highly desirable first-floor primary suite with an en-suite bathroom and walk-in closet. Upstairs, a second primary suite provides extra flexibility for guests and family, while two additional bedrooms offer comfortable accommodations for family or visitors. Enjoy the charm of a covered front porch and side porch, along with access to resort-style amenities including community pool, clubhouse, fitness center, playground, tennis courts, and 24-hour security. Located just minutes from Disney, shopping, dining, major roadways, and Central Florida’s top attractions, this turnkey property offers comfort, convenience, and strong rental potential in one of Kissimmee’s established vacation communities. Schedule your showing today!
Estimated monthly payment
Estimate only. Taxes use the listing's reported amount where available; insurance is a Florida-average estimate. Your actual payment will vary — run a full calculation or talk to a lender.
Price & listing history13 days on market
- Status: ActiveAug 18, 2026
- Listed$235,000Aug 18, 2026
- Price increased$235,000
Facts & features
- Property type
- Residential
- Sub type
- Townhouse
- Status
- Active
- Days on market
- 13
- Subdivision
- Venetian Bay Village Condo Ph 1
- County
- Osceola
- Year built
- 2003
- Living area
- 1,470 sq ft
- Price/sq ft
- $160
- Lot size
- 5,973 sq ft
- Lot category
- 0 to less than 1/4
- Flood zone
- X (12097C0055G)
- Annual taxes
- $3,897 (2025)
- Parcel #
- 18-25-29-2281-0014-1080
- Zoning
- KSRP
- MLS #
- O6434358
Ask about this home
Have a question? Ask the broker directly.
Ryan Solberg answers personally — no call center, no spam. Your question goes straight to him.
Interior Details
- Bedrooms
- 4
- Full bathrooms
- 3
- Flooring
- Vinyl
- Appliances
- Dishwasher, Disposal, Dryer, Electric Water Heater, Exhaust Fan, Microwave, Range, Range Hood, Refrigerator, Washer
- Interior features
- Ceiling Fans(s), Eat-in Kitchen, Living Room/Dining Room Combo, Primary Bedroom Main Floor, Solid Surface Counters, Thermostat, Walk-In Closet(s)
- Laundry
- Inside
- Stories / Levels
- Two
- Direction faces
- North
Heating & Cooling
- Heating
- Central, Electric
- Cooling
- Central Air
Parking
- Parking features
- Open
HOA & Financial
- HOA fee
- $516 / Monthly
- Monthly HOA
- $516/mo
- Total monthly fees
- $516/mo
- Total annual fees
- $6,192
- HOA name
- Carlos Cassidy - FirstService Residential
- CDD
- No
- Min lease term
- 1 Week
- Ownership
- Fee Simple
- Available for lease
- Yes
- Lease restrictions
- Yes
- Additional lease restrictions
- Minimum lease period is 1 week. Tenants must comply with Association Documents and HOA Rules & Regulations. Buyer/Buyer’s agent to verify current lease requirements, tenant registration/application process, and procedures directly with HOA/management
Exterior & Construction
- Exterior features
- Lighting, Sidewalk
- Construction materials
- Stucco, Frame
- Roof
- Shingle
- Foundation
- Slab
- Road surface
- Asphalt
Utilities
- Sewer
- Public Sewer
- Water source
- Public
- Utilities
- Cable Available, Electricity Connected, Public, Sewer Connected, Underground Utilities, Water Connected
Community
- Pets allowed
- Yes
Schools
Letter grades: Florida DOE 2024–25 school grades (Orange, Seminole, Lake, Osceola, Brevard). Assigned schools from the listing agent — verify enrollment with the district.
Room Details
| Room | Level | Dimensions |
|---|---|---|
| Primary Bedroom | First | |
| Kitchen | First | |
| Living Room | First | |
| Bedroom 2 | Second | |
| Bedroom 3 | Second | |
| Bedroom 4 | First |
Listing Details
- Listing date
- 2026-08-18
- On market date
- 2026-08-18
- Original list price
- $235,000
- Occupant type
- Tenant
- MLS area
- 34741 - Kissimmee (Downtown East)
- Listing AOR
- Orlando Regional
- Status changed
- 2026-08-18
- Tax legal description
- VENETIAN BAY VILLAGES PHASE 1 A CONDO CB6 PGS 94-95 2223/363 BLDG 14 UNIT 108
Flood risk
Minimal-risk area outside the mapped floodplain. Flood insurance is optional and typically low-cost.
Source: FEMA flood zone reported on the listing. Confirm current designation at FEMA Flood Map Service Center.
Location
Directions
Head East on US-192. Turn left onto N Hoagland Blvd. Turn right onto Venetian Bay Dr. At the traffic circle, take the first exit to continue on Venetian Bay Dr. Turn left onto San Gallo Dr. The unit will be on your right.
More homes like this
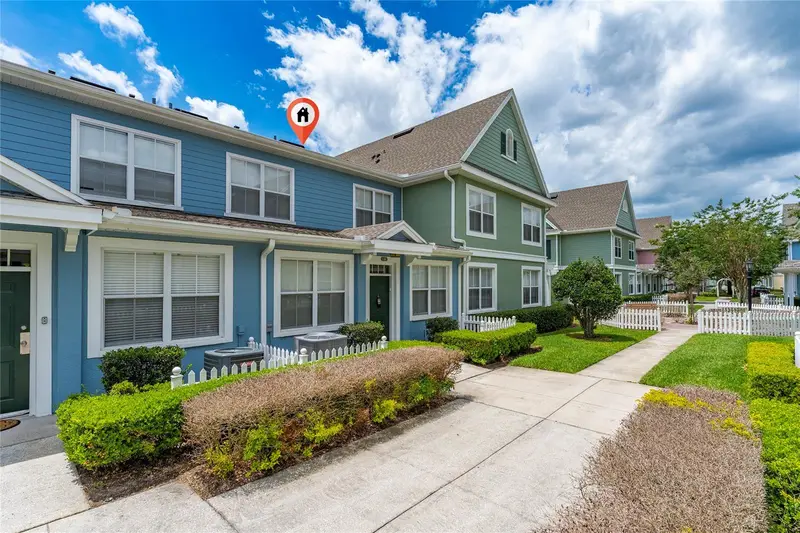
$199,000
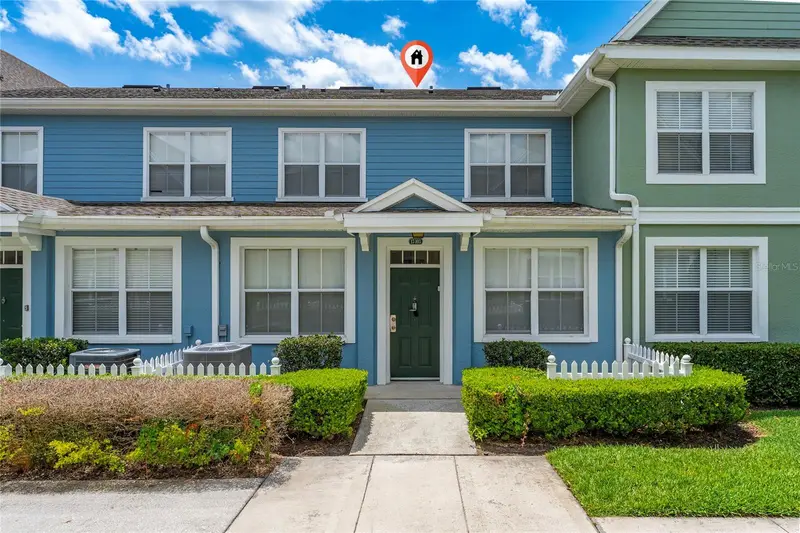
4017 Venetian Bay Dr #103
Kissimmee, FL 34741
3 bd · 2 ba · 1,296 sqft
Venetian Bay Village Condo Ph 1
MLS ID #O6407344, BRIGHT TRUST REALTY LLC.
Listing provided by Stellar MLS
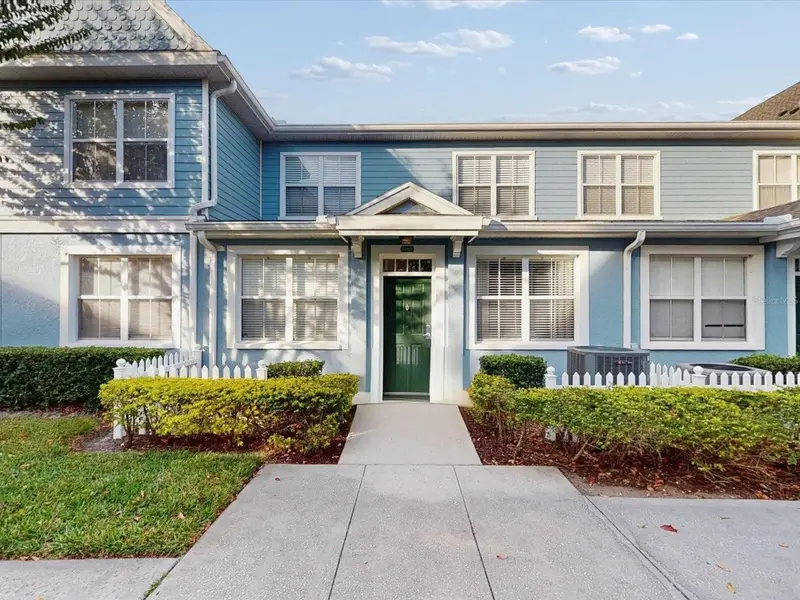
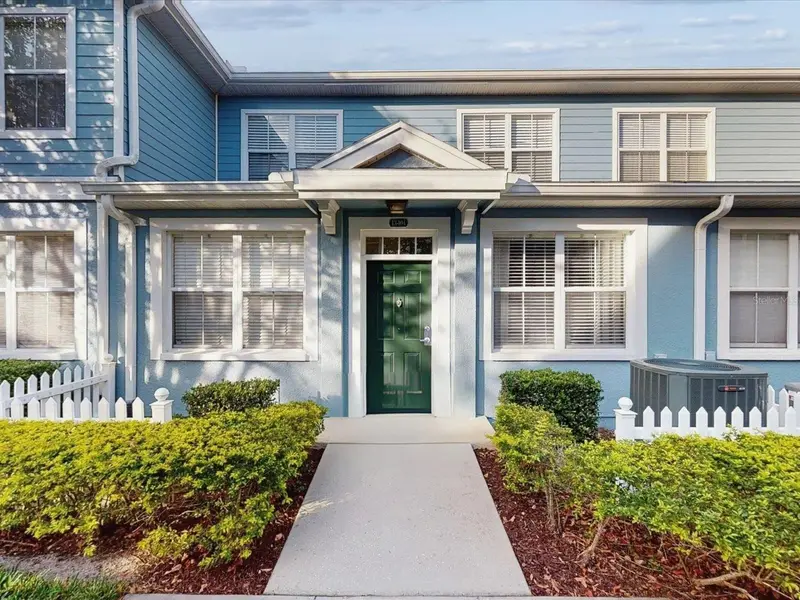
$245,000
4004 San Gallo Dr #104
Kissimmee, FL 34741
3 bd · 2 ba · 1,296 sqft
Venetian Bay Village Condo Ph 1
MLS ID #S5139474, REMAX PREMIER PROPERTIES.
Listing provided by Stellar MLS
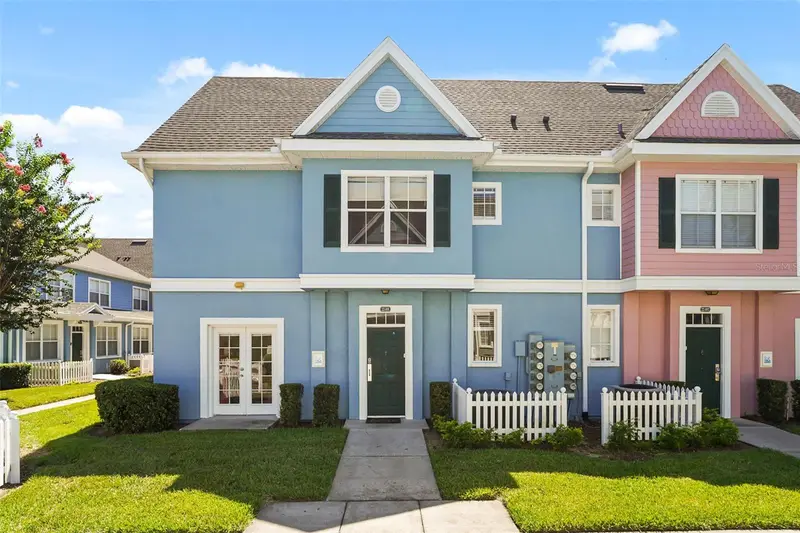
$249,000
4021 Venetian Bay Dr #101
Kissimmee, FL 34741
4 bd · 3 ba · 1,470 sqft
Venetian Bay Village Condo Ph 1
MLS ID #G5109730, COMPASS FLORIDA LLC.
Listing provided by Stellar MLS
$250,000
4011 Venetian Bay Dr #101
Kissimmee, FL 34741
4 bd · 3 ba · 1,470 sqft
Venetian Bay Village Condo Ph 1
MLS ID #O6339267, EMPIRE NETWORK REALTY.
Listing provided by Stellar MLS

Listings courtesy of Stellar MLS as distributed by MLS GRID
IDX information is provided exclusively for consumers’ personal, non-commercial use and may not be used for any purpose other than to identify prospective properties consumers may be interested in purchasing.
Based on information submitted to the MLS GRID as of August 31, 2026 at 6:54 AM ET. All data is obtained from various sources and may not have been verified by broker or MLS GRID. Supplied Open House Information is subject to change without notice. All information should be independently reviewed and verified for accuracy. Properties may or may not be listed by the office/agent presenting the information.
All or a portion of the multiple listing information is provided by Stellar MLS, from a copyrighted compilation of listings. The compilation of listings and each individual listing are © 2026 Stellar MLS. All rights reserved.
Ryan Solberg, Broker · MaxLife Realty LLC · FL License #BK3354351 · Equal Housing Opportunity · Full disclaimer · DMCA