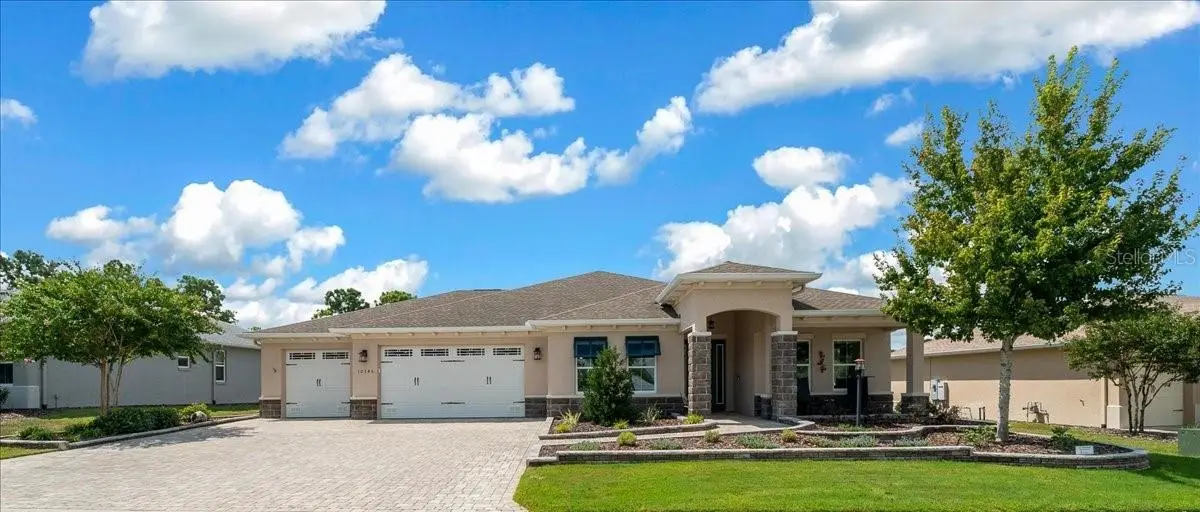

$647,540
10346 93rd Place
Ocala, FL 34481
Listing updated: September 6, 2026 at 7:53 PM ET
Listing courtesy of Re/Max Foxfire - Hwy200/103 S · Patti Doty · MLS #OM730592 · Active · 352-479-0123Property type
Year built
Lot size
Price / sq ft
HOA dues
Days on market
Garage spaces
Flood zone
About this home
Experience luxury living in this one-of-a-kind Arlington Model Estate Home, perfectly situated on an elevated premium golf course lot with stunning views of both the 12th and 7th holes of The Links private golf course—offering you two breathtaking fairway vistas! Every inch of this SMART home reflects exceptional quality and thoughtful upgrades, including: elegant exterior enhancements, widened paver driveway and front walk, custom stacked stone landscaping gardens, front pillar stone elevation, and full house rain gutters. Peaceful green space across the street from this North/South facing home. A grand entrance featuring a massive lead-glass door with sidelights, welcoming you into beautiful wood-look ceramic tile flooring that extends throughout the home. Soaring tray ceilings in the great room, primary bedroom, and foyer create an air of sophistication, and crown molding in the heart of the home. Three spacious bedrooms, including two master suites, each boasting luxurious en suite baths with custom tiled step-in showers and quartz countertops with soft-close vanities. The primary suite features plantation shutters and a closet upgraded with custom built-ins for optimal organization. Open-concept living with a gourmet kitchen that is the heart of the home, showcasing 36” staggered upper cabinets, natural gas stove top, wall oven and microwave, soft-close doors and drawers, under-cabinet lighting, quartz countertops, a custom tiled backsplash, and a massive island with seating for entertaining. A stylish dry bar with quartz countertops, wine holder, and under-cabinet lighting adds to the perfect hosting space. Seamless indoor-outdoor flow to a paver patio elevated for uninterrupted golf course views—ideal for relaxing or entertaining. Spacious 3+ car garage with epoxy flooring, a dedicated workshop area, shelving, and garage door vents for ventilation. Convenient laundry room featuring a laundry tub and 240-volt outlets in both garage and laundry room. Additional upgrades include remote-controlled ceiling fans, custom 2” blinds, and interior walls painted with premium paint. This estate home combines luxury, comfort, and an unparalleled golf course lifestyle that truly stands apart. Live your dream in a home designed to impress and built to enjoy. Monthly HOA includes: 24 hr monitored gates, Rec Center & Summit amenity centers w/ballrooms & heated outdoor pools, Arbor fitness center w/aerobics room - indoor and outdoor pool, ballroom w/stage (Rec Center), Catering Kitchen (The Summit), state of the art fitness centers w/sauna & steam room & locker room facilities, Bocce ball, basketball, racquetball, tennis courts, corn hole, horseshoe, shuffleboard, pickleball courts w/8 covered courts, card rooms, poker room, music room, dance studio, arts & crafts room, woodworking shop (extra fee), model train room, ceramics w/kiln, game room, softball field w/concession stand, party pavilion, dog parks & playground in Veterans Park, curbside trash/recycle & debris pickup, exterior of homes painted every 7 years, landscape maintenance of home & common areas, internet service, 3 golf courses (pay as you play or memberships), The Links & Tortoise & Hare courses are for residents only, 18 hole miniature golf course, Remote Control airplane & car & drone field, community gardens, 175+ clubs, planned music entertainment & activities, outdoor fitness Power Park, and 2 on-site restaurants – The Pub (residents only) & the Whistling Duck.
Estimated monthly payment
Estimate only. Taxes use the listing's reported amount where available; insurance is a Florida-average estimate. Your actual payment will vary — run a full calculation or talk to a lender.
Price & listing history18 days on market
- Status: ActiveAug 19, 2026
- Listed$647,540Aug 19, 2026
- Price increased$647,540
Facts & features
- Property type
- Residential
- Sub type
- Single Family Residence
- Status
- Active
- Days on market
- 18
- Subdivision
- On Top Of The World
- County
- Marion
- Year built
- 2020
- Living area
- 2,216 sq ft
- Price/sq ft
- $292
- Building area
- 3,849 sq ft (Public Records)
- Lot size
- 12,632 sq ft
- Lot category
- 1/4 to less than 1/2
- Flood zone
- X
- Garage
- 3 spaces
- Annual taxes
- $6,122 (2025)
- Parcel #
- 3530-061-048
- Zoning
- PUD
- MLS #
- OM730592
Ask about this home
Have a question? Ask the broker directly.
Ryan Solberg answers personally — no call center, no spam. Your question goes straight to him.
Interior Details
- Bedrooms
- 3
- Full bathrooms
- 3
- Flooring
- Ceramic Tile
- Appliances
- Bar Fridge, Built-In Oven, Convection Oven, Cooktop, Dishwasher, Disposal, Dryer, Gas Water Heater, Microwave, Refrigerator, Washer
- Interior features
- Attic Ventilator, Ceiling Fans(s), Crown Molding, Dry Bar, Eat-in Kitchen, High Ceilings, Open Floorplan, Primary Bedroom Main Floor, Solid Wood Cabinets, Split Bedroom, Stone Counters, Thermostat, Tray Ceiling(s), Walk-In Closet(s), Window Treatments
- Laundry
- Gas Dryer Hookup, Laundry Room
- Stories / Levels
- One
- Direction faces
- North
Heating & Cooling
- Heating
- Natural Gas
- Cooling
- Central Air
Parking
- Garage spaces
- 3
- Attached garage
- Yes
- Parking features
- Driveway, Garage Door Opener, Golf Cart Garage, Ground Level, Off Street, Workshop in Garage
HOA & Financial
- HOA fee
- $494 / Monthly
- Monthly HOA
- $494/mo
- Total monthly fees
- $494/mo
- Total annual fees
- $5,924
- HOA name
- Lori Sands
- CDD
- No
- Homestead exemption
- Yes
- Min lease term
- 6 Months
- Listing terms
- Cash, Conventional, VA Loan
- Ownership
- Leasehold
- Available for lease
- Yes
- Lease restrictions
- Yes
- Additional lease restrictions
- Community Standards require that the shortest-term rental allowed is 6 months and 1 week for a FURNISHED unit. Twelve-month leases permitted for furnished our unfurnished units.
- Approval process
- Potential tenants must pay for and submit to an online background check, apply to the HOA and pay for and attend an interview.
Exterior & Construction
- Exterior features
- Lighting
- Construction materials
- Block, Stucco
- Roof
- Shingle
- Foundation
- Slab
- Road surface
- Asphalt, Paved
Utilities
- Sewer
- Public Sewer
- Water source
- None
- Utilities
- BB/HS Internet Available, Electricity Connected, Natural Gas Connected, Sewer Connected, Underground Utilities, Water Connected
Community
- Pets allowed
- Cats OK, Dogs OK, Number Limit
- Senior community
- Yes
Room Details
| Room | Level | Dimensions |
|---|---|---|
| Great Room | First | 20.4x18 |
| Dining Room | First | 11.6x11.5 |
| Kitchen | First | 12.4x17 |
| Primary Bedroom | First | 13.1x15 |
| Bedroom 2 | First | 12.2x13.4 |
| Bedroom 3 | First | 12.4x12.4 |
Listing Details
- Listing date
- 2026-08-19
- On market date
- 2026-08-19
- Original list price
- $647,540
- Occupant type
- Owner
- MLS area
- 34481 - Ocala
- Listing AOR
- Ocala - Marion
- Status changed
- 2026-08-19
- Tax legal description
- SEC 22TWP 16 RGE 20 PLAT BOOK 013 PAGE 162 LONGLEAF RIDGE PH 1 LOT 48
Flood risk
Minimal-risk area outside the mapped floodplain. Flood insurance is optional and typically low-cost.
Source: FEMA flood zone reported on the listing. Confirm current designation at FEMA Flood Map Service Center.
Location
Directions
Enter OTOW via main gate on SW 99th Street Road. Follow to the 4-way stop and TURN LEFT onto SW 94th Street. Follow to SW 105th Avenue Road and TURN LEFT. Follow to first street on left, SW 93rd Place & TURN LEFT. Home located on the RIGHT @ 10346.
More homes like this
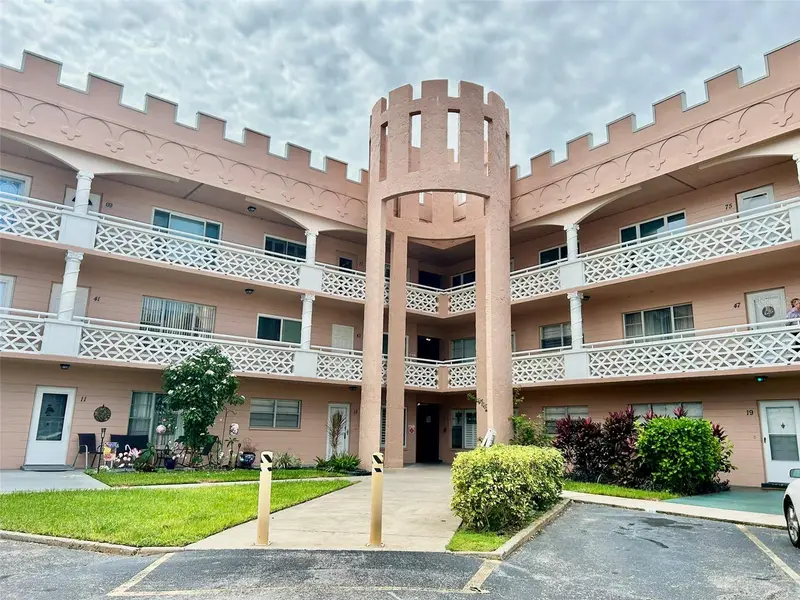
$74,900
2457 Ecuadorian Way #41
Clearwater, FL 33763
1 bd · 1 ba · 825 sqft
On Top Of The World
MLS ID #TB8544475, ON TOP OF THE WORLD RE.
Listing provided by Stellar MLS
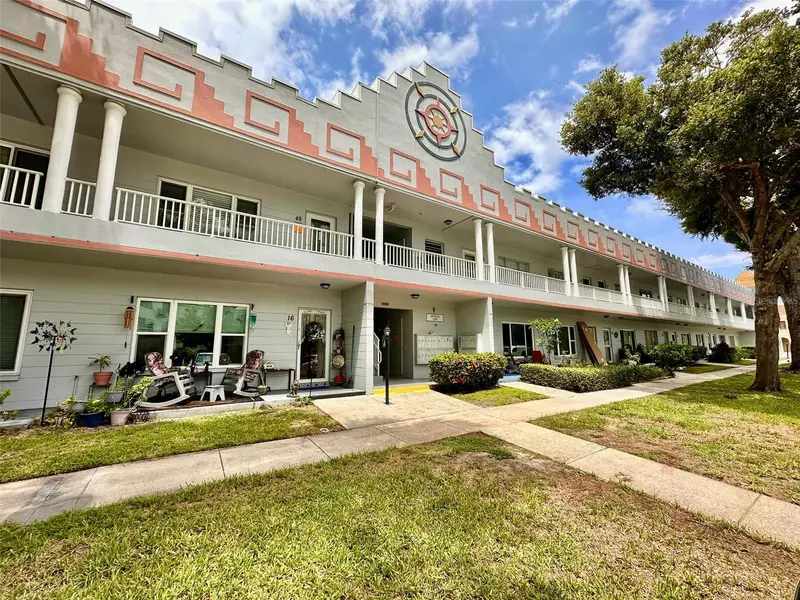
$86,000
2100 World Parkway Blvd #50
Clearwater, FL 33763
1 bd · 1 ba · 800 sqft
On Top Of The World
MLS ID #TB8535323, ON TOP OF THE WORLD RE.
Listing provided by Stellar MLS
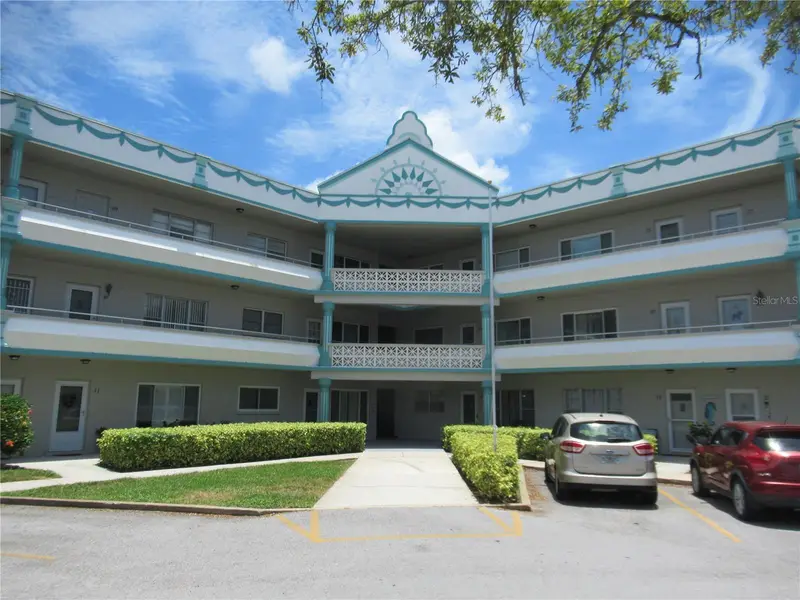
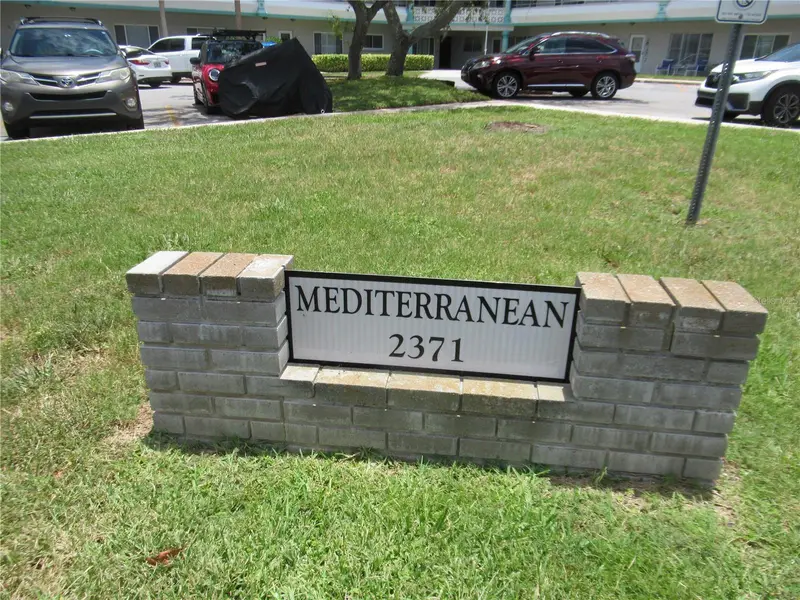
$89,000
2371 Israeli Dr #67
Clearwater, FL 33763
1 bd · 1 ba · 825 sqft
On Top Of The World
MLS ID #TB8523021, FLO LUGO REALTY INC.
Listing provided by Stellar MLS
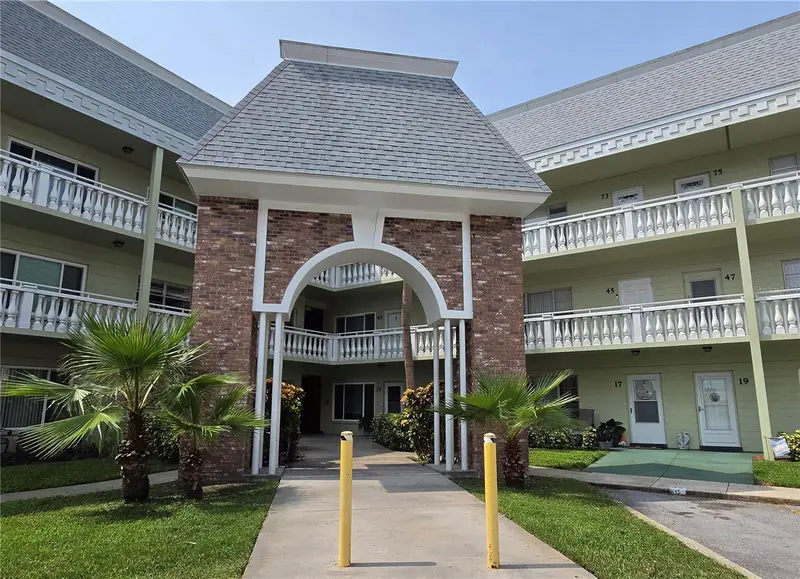
$94,900
2459 Columbia Dr #47
Clearwater, FL 33763
1 bd · 1 ba · 825 sqft
On Top Of The World
MLS ID #TB8533526, BONOMO REALTY LLC.
Listing provided by Stellar MLS

Listings courtesy of Stellar MLS as distributed by MLS GRID
IDX information is provided exclusively for consumers’ personal, non-commercial use and may not be used for any purpose other than to identify prospective properties consumers may be interested in purchasing.
Based on information submitted to the MLS GRID as of September 6, 2026 at 7:53 PM ET. All data is obtained from various sources and may not have been verified by broker or MLS GRID. Supplied Open House Information is subject to change without notice. All information should be independently reviewed and verified for accuracy. Properties may or may not be listed by the office/agent presenting the information.
All or a portion of the multiple listing information is provided by Stellar MLS, from a copyrighted compilation of listings. The compilation of listings and each individual listing are © 2026 Stellar MLS. All rights reserved.
Ryan Solberg, Broker · MaxLife Realty LLC · FL License #BK3354351 · Equal Housing Opportunity · Full disclaimer · DMCA