
$205,000
6281 Bass Highway
St Cloud, FL 34771
Listing updated: August 20, 2026 at 6:48 AM ET
Listing courtesy of Wemert Group Realty Llc · Jenny Wemert · MLS #O6434321 · Active · 407-743-8356Property type
Year built
Lot size
Price / sq ft
HOA dues
Day on market
Flood zone
About this home
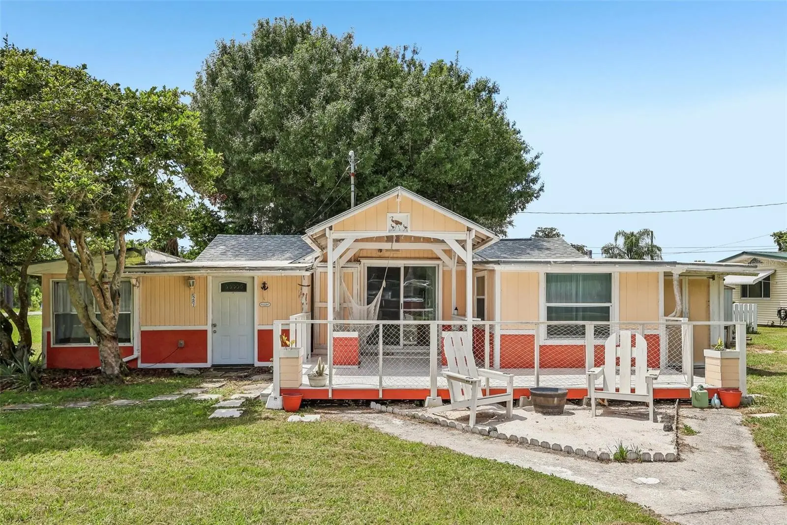
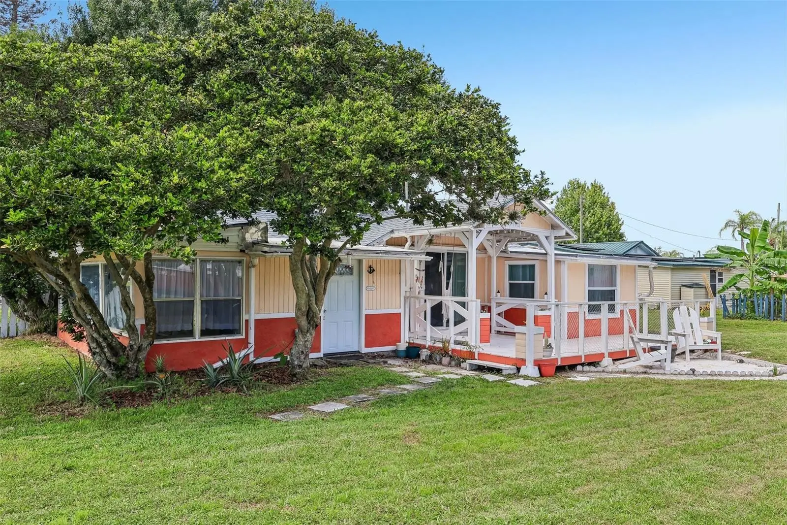
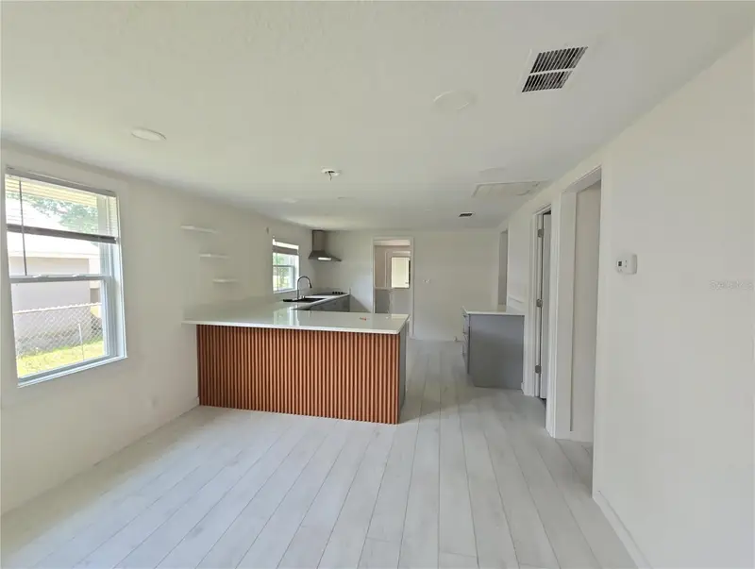
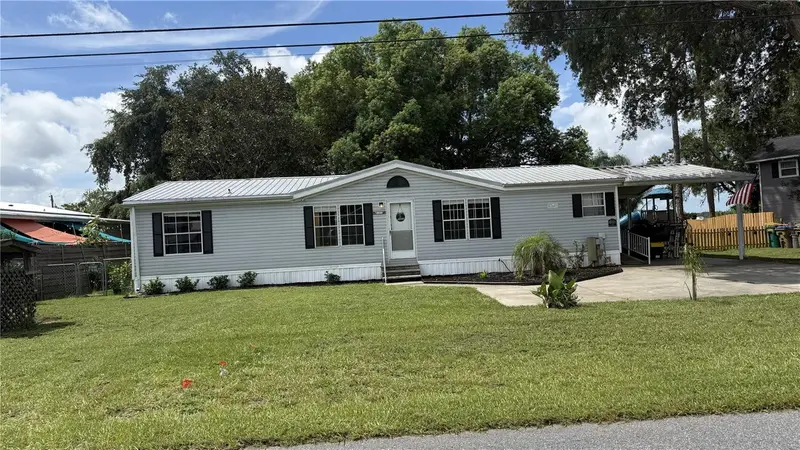
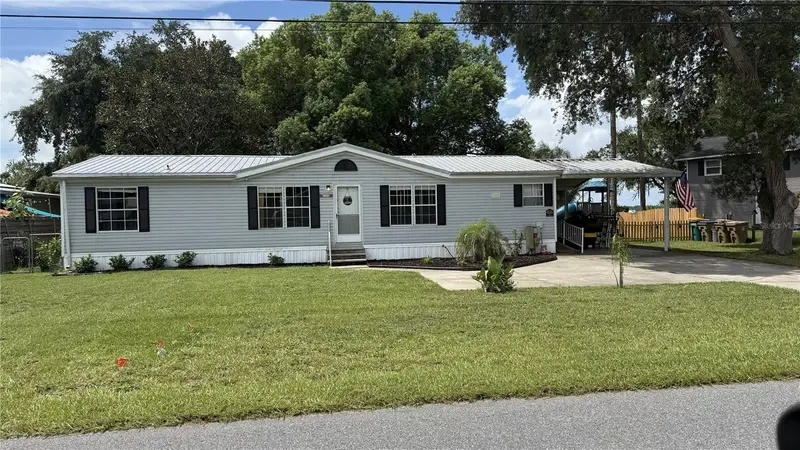
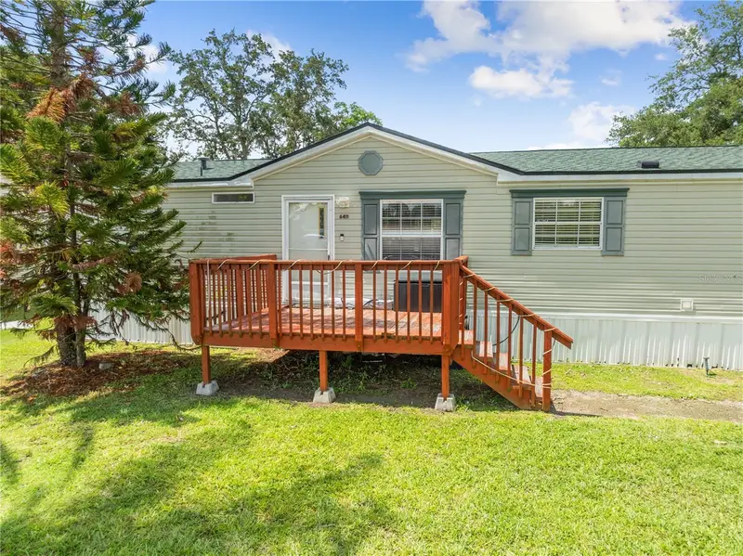
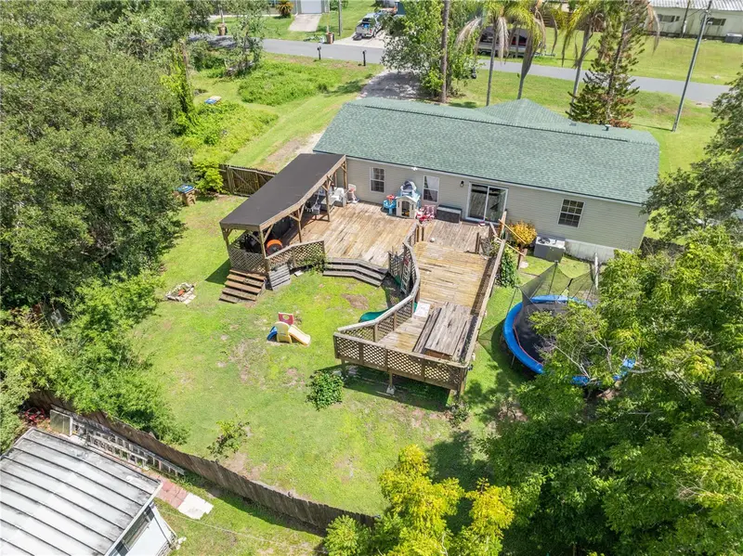
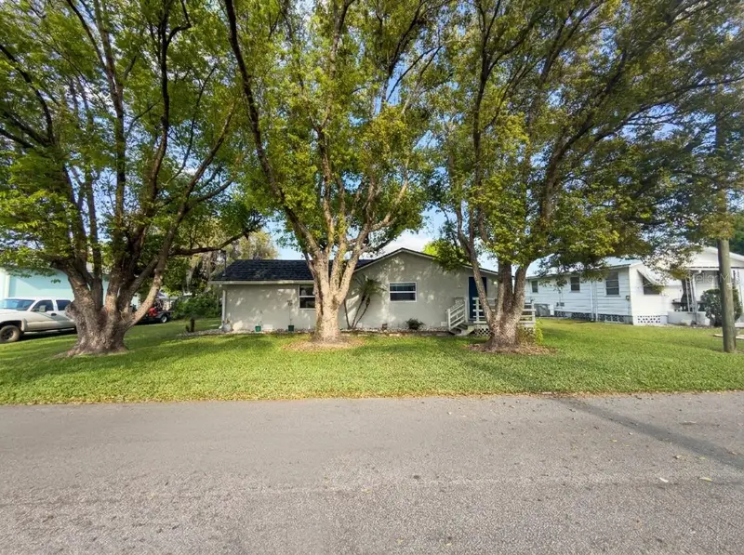
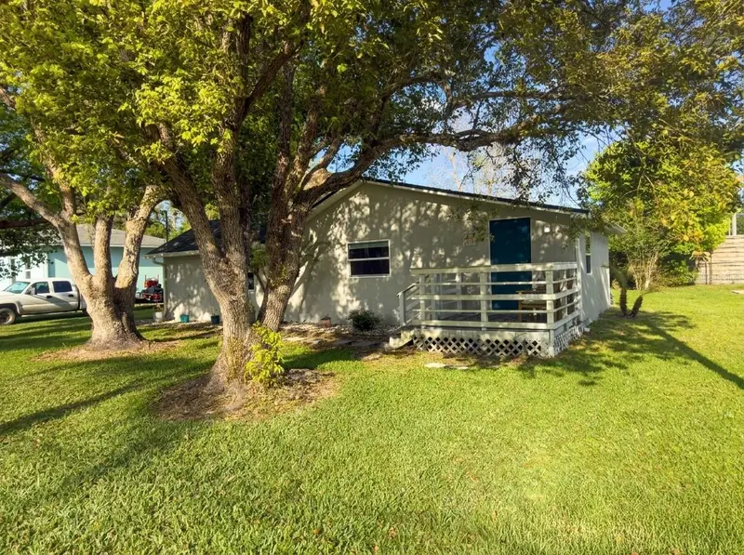
FRESHLY PAINTED (2026) and filled with character, this Pine Grove Park home sits directly across the street from LAKE LIZZIE, offering beautiful LAKE VIEWS, a spacious lot and NO HOA! Recent improvements include an updated laundry room and new deck (2025), NEW ROOF (2024), decorative molding and shelving plus a tiled shower (2023), UPDATED KITCHEN (2022), and a NEW A/C and tile flooring (2019). Inside, the thoughtfully used floor plan is enhanced by picture windows, charming details and plenty of natural light. The updated kitchen connects easily to the dining area, while a COVERED FRONT DECK provides an inviting outdoor extension of the home with convenient access to the dining space. Outside, mature trees frame the large yard, with plenty of room to enjoy the Florida lifestyle. With no HOA, bring your BOAT or RV and take advantage of nearby public boat launches, Lake Lizzie Preserve and all the outdoor recreation this area has to offer. Zoned for TOP-RATED HARMONY SCHOOLS and conveniently located with easy access to Nova Road, this character-filled St. Cloud home combines lake views, space and flexibility in an established setting. Call today to schedule a tour!
Estimated monthly payment
Estimate only. Taxes use the listing's reported amount where available; insurance is a Florida-average estimate. Your actual payment will vary — run a full calculation or talk to a lender.
Price & listing history1 days on market
- Status: ActiveAug 19, 2026
- Listed$205,000Aug 19, 2026
- Price increased$205,000
Facts & features
- Property type
- Residential
- Sub type
- Single Family Residence
- Status
- Active
- Days on market
- 1
- Subdivision
- Pine Grove Park
- County
- Osceola
- Year built
- 1947
- Living area
- 863 sq ft
- Price/sq ft
- $238
- Building area
- 975 sq ft (Owner)
- Lot size
- 6,490 sq ft
- Lot category
- 0 to less than 1/4
- Flood zone
- AE (12097C0120G)
- Annual taxes
- $1,635 (2025)
- Parcel #
- 02-26-31-4720-0001-0680
- Zoning
- ORMH
- MLS #
- O6434321
Ask about this home
Have a question? Ask the broker directly.
Ryan Solberg answers personally — no call center, no spam. Your question goes straight to him.
Interior Details
- Bedrooms
- 2
- Full bathrooms
- 1
- Flooring
- Tile
- Appliances
- Dishwasher, Disposal, Dryer, Microwave, Range, Refrigerator, Washer
- Interior features
- Built-in Features, Ceiling Fans(s), Chair Rail, Eat-in Kitchen, Primary Bedroom Main Floor, Thermostat, Vaulted Ceiling(s), Walk-In Closet(s)
- Laundry
- Laundry Room
- Stories / Levels
- One
- Direction faces
- East
Heating & Cooling
- Heating
- Central
- Cooling
- Central Air
Parking
- Parking features
- Open
HOA & Financial
- Total monthly fees
- $0/mo
- Total annual fees
- $0
- CDD
- No
- Homestead exemption
- Yes
- Min lease term
- 8-12 Months
- Listing terms
- Cash, Conventional, FHA, USDA Loan, VA Loan
- Ownership
- Fee Simple
- Available for lease
- Yes
- Lease restrictions
- No
- Additional lease restrictions
- Buyer to verify leasing restrictions with city/county
- Approval process
- Buyer to verify any approval process with city/county
Exterior & Construction
- Exterior features
- Lighting, Sliding Doors
- Construction materials
- Frame, Wood Siding
- Roof
- Shingle
- Foundation
- Pillar/Post/Pier
- Water view
- Yes
- Road surface
- Asphalt, Paved
Utilities
- Sewer
- Septic Tank
- Water source
- Well
- Utilities
- BB/HS Internet Available, Cable Available, Electricity Connected
Community
- Pets allowed
- Yes
Schools
Letter grades: Florida DOE 2024–25 school grades (Orange, Seminole, Lake, Osceola, Brevard). Assigned schools from the listing agent — verify enrollment with the district.
Room Details
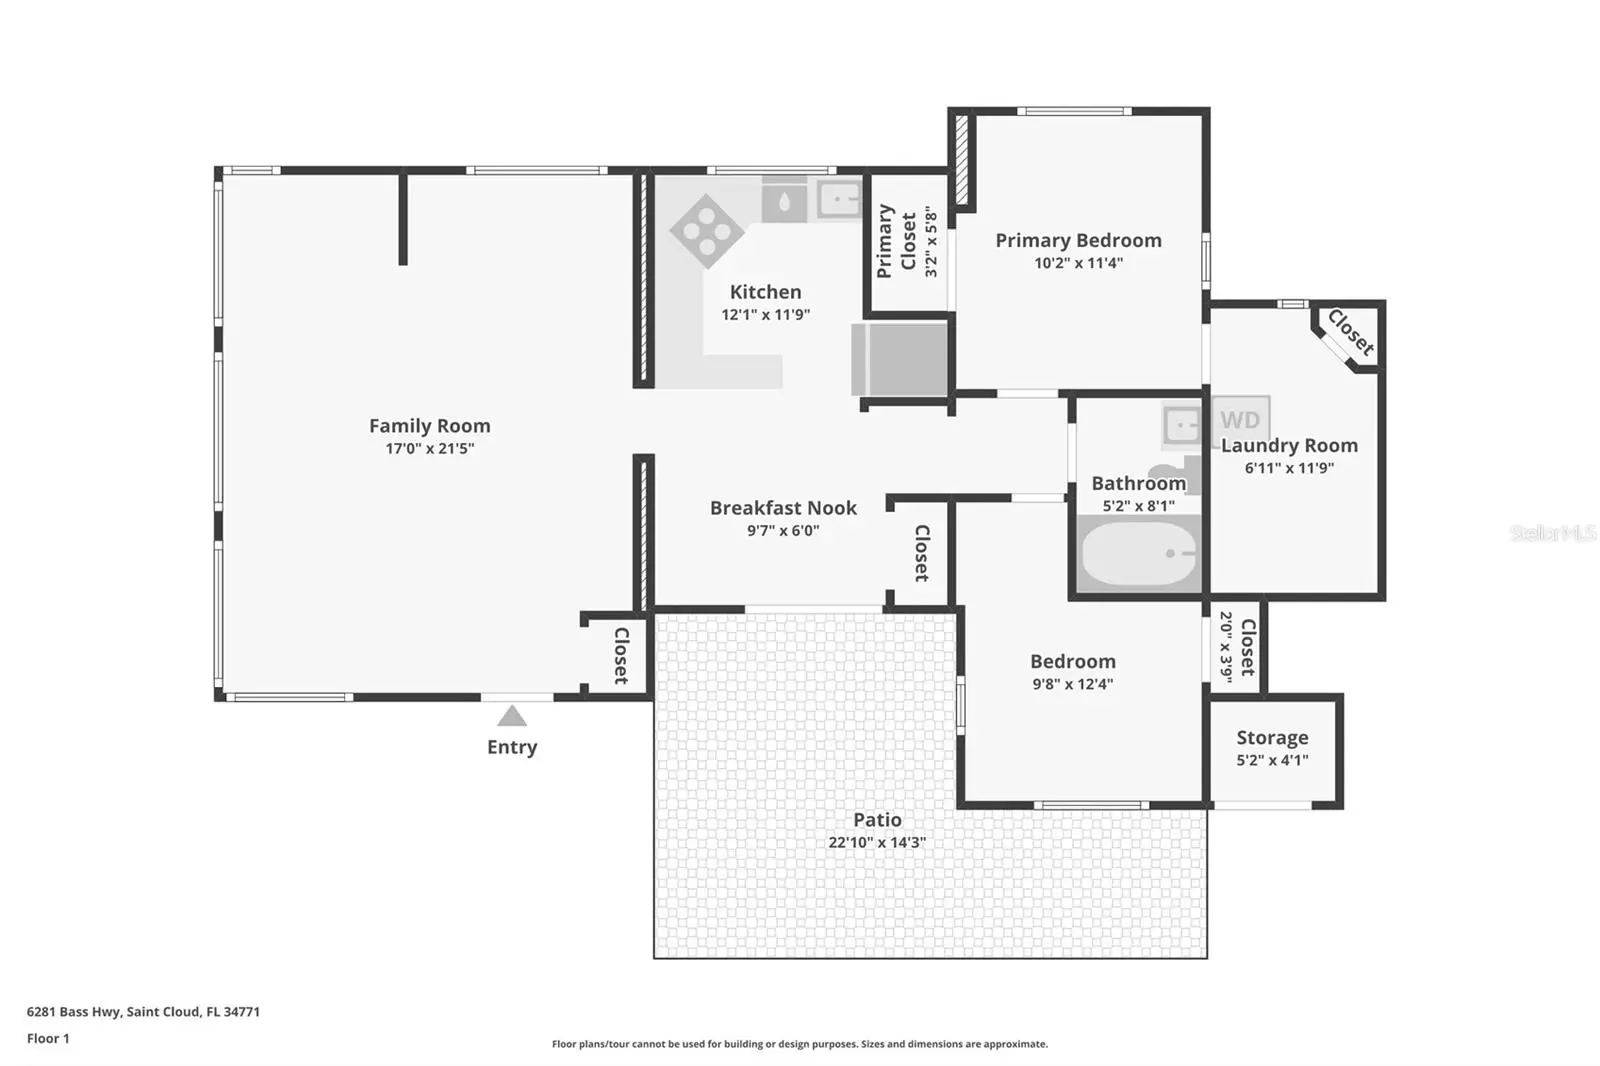
| Room | Level | Dimensions |
|---|---|---|
| Kitchen | First | 12x12 |
| Dining Room | First | 10x6 |
| Family Room | First | 17x22 |
| Bedroom 2 | First | 10x12 |
| Primary Bedroom | First | 11x10 |
| Primary Bathroom | First | 8x5 |
| Laundry | First | 12x7 |
| Balcony/Porch/Lanai | First | 23x14 |
Listing Details
- Listing date
- 2026-08-14
- On market date
- 2026-08-19
- Original list price
- $205,000
- Occupant type
- Owner
- MLS area
- 34771 - St Cloud (Magnolia Square)
- Listing AOR
- Orlando Regional
- Status changed
- 2026-08-19
- Tax legal description
- PINE GROVE PARK PB 1 PG 245 LOTS 68 AND 109
Flood risk
FEMA Special Flood Hazard Area (1% annual-chance / “100-year” floodplain). Flood insurance is generally required by mortgage lenders.
Source: FEMA flood zone reported on the listing. Confirm current designation at FEMA Flood Map Service Center.
Location
Directions
From US-192 E/US-441 S, Turn left onto Pine Grove Rd, Turn right onto Bass Hwy. Home will be on the left.
More homes like this
$180,000
1626 Gar St
St Cloud, FL 34771
2 bd · 2 ba · 704 sqft
Pine Grove Park
MLS ID #S5155665, JMP REALTY, INC..
Listing provided by Stellar MLS
$229,000
6344 Bass Hwy
St Cloud, FL 34771
3 bd · 2 ba · 1,404 sqft
Pine Grove Park
MLS ID #O6431551, TURBO REAL ESTATE GROUP LLC.
Listing provided by Stellar MLS
$269,900
6411 Woods St
St Cloud, FL 34771
3 bd · 2 ba · 1,404 sqft
Pine Grove Park
MLS ID #S5153444, ROYAL REALTY REAL ESTATE, LLC.
Listing provided by Stellar MLS
$274,900
1611 Salmon St
St Cloud, FL 34771
2 bd · 2 ba · 850 sqft
Pine Grove Park
MLS ID #S5146736, NONA LEGACY POWERED BY LA ROSA.
Listing provided by Stellar MLS

Listings courtesy of Stellar MLS as distributed by MLS GRID
IDX information is provided exclusively for consumers’ personal, non-commercial use and may not be used for any purpose other than to identify prospective properties consumers may be interested in purchasing.
Based on information submitted to the MLS GRID as of August 20, 2026 at 6:48 AM ET. All data is obtained from various sources and may not have been verified by broker or MLS GRID. Supplied Open House Information is subject to change without notice. All information should be independently reviewed and verified for accuracy. Properties may or may not be listed by the office/agent presenting the information.
All or a portion of the multiple listing information is provided by Stellar MLS, from a copyrighted compilation of listings. The compilation of listings and each individual listing are © 2026 Stellar MLS. All rights reserved.
Ryan Solberg, Broker · MaxLife Realty LLC · FL License #BK3354351 · Equal Housing Opportunity · Full disclaimer · DMCA