
$680,000
5400 Lake Jessamine Drive
Orlando, FL 32839
Listing updated: August 19, 2026 at 1:34 PM ET
Listing courtesy of Hauzs Inc · Qi Wang · MLS #A4703248 · Active · 813-817-1828Property type
Year built
Lot size
Price / sq ft
HOA dues
Days on market
Garage spaces
Flood zone
About this home
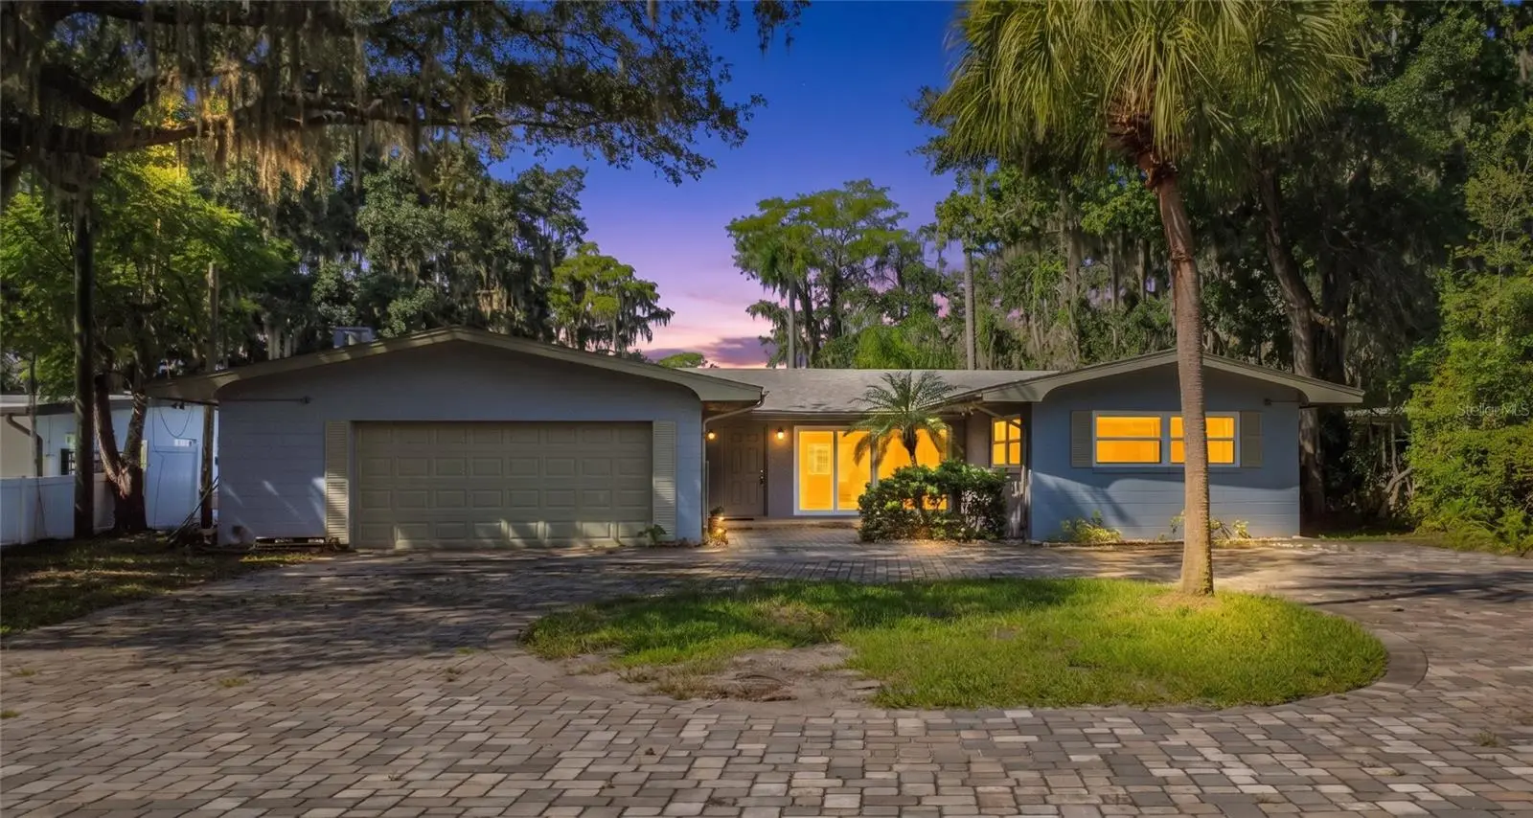
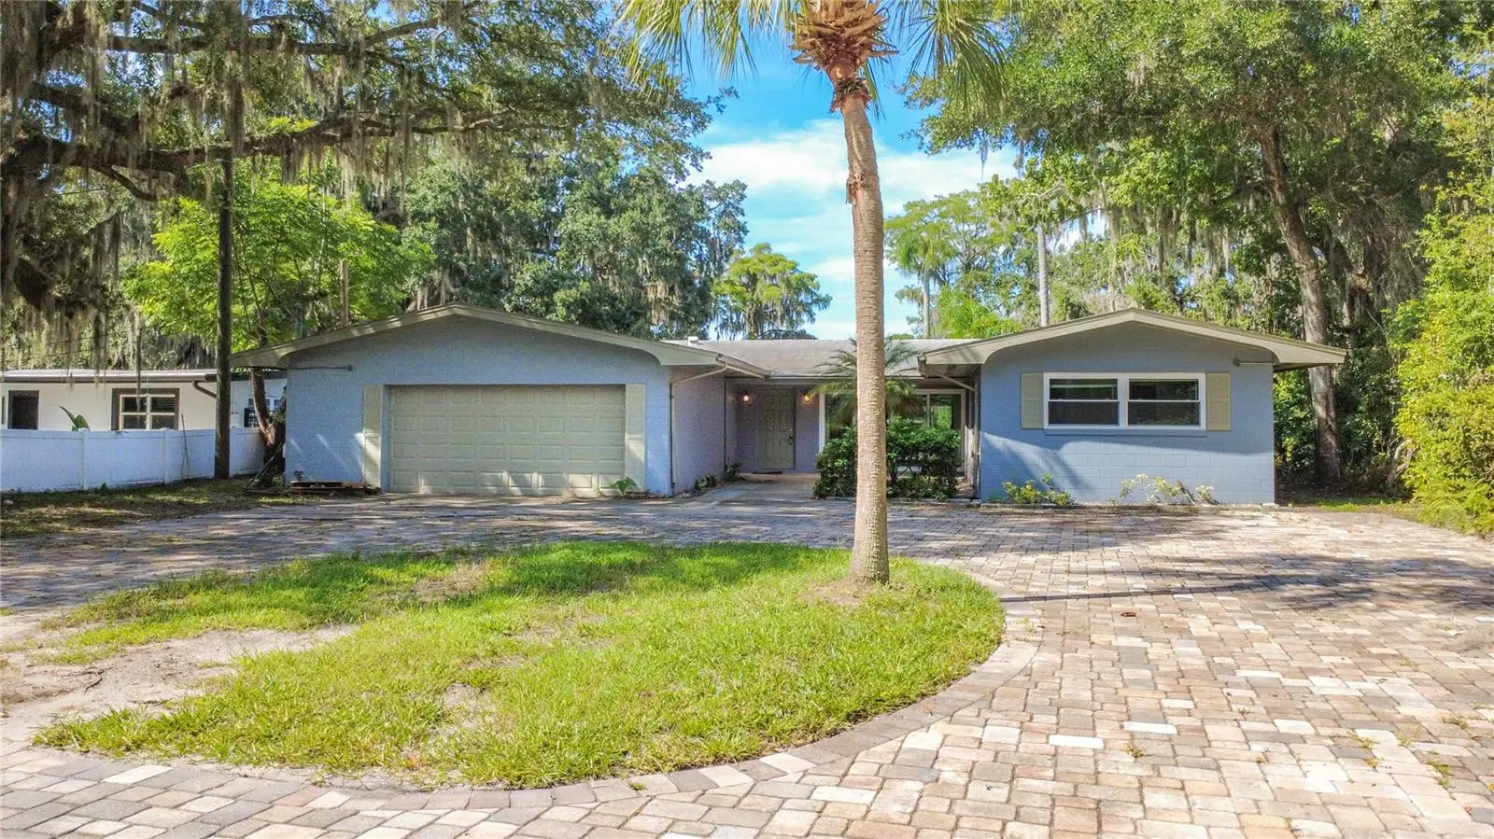
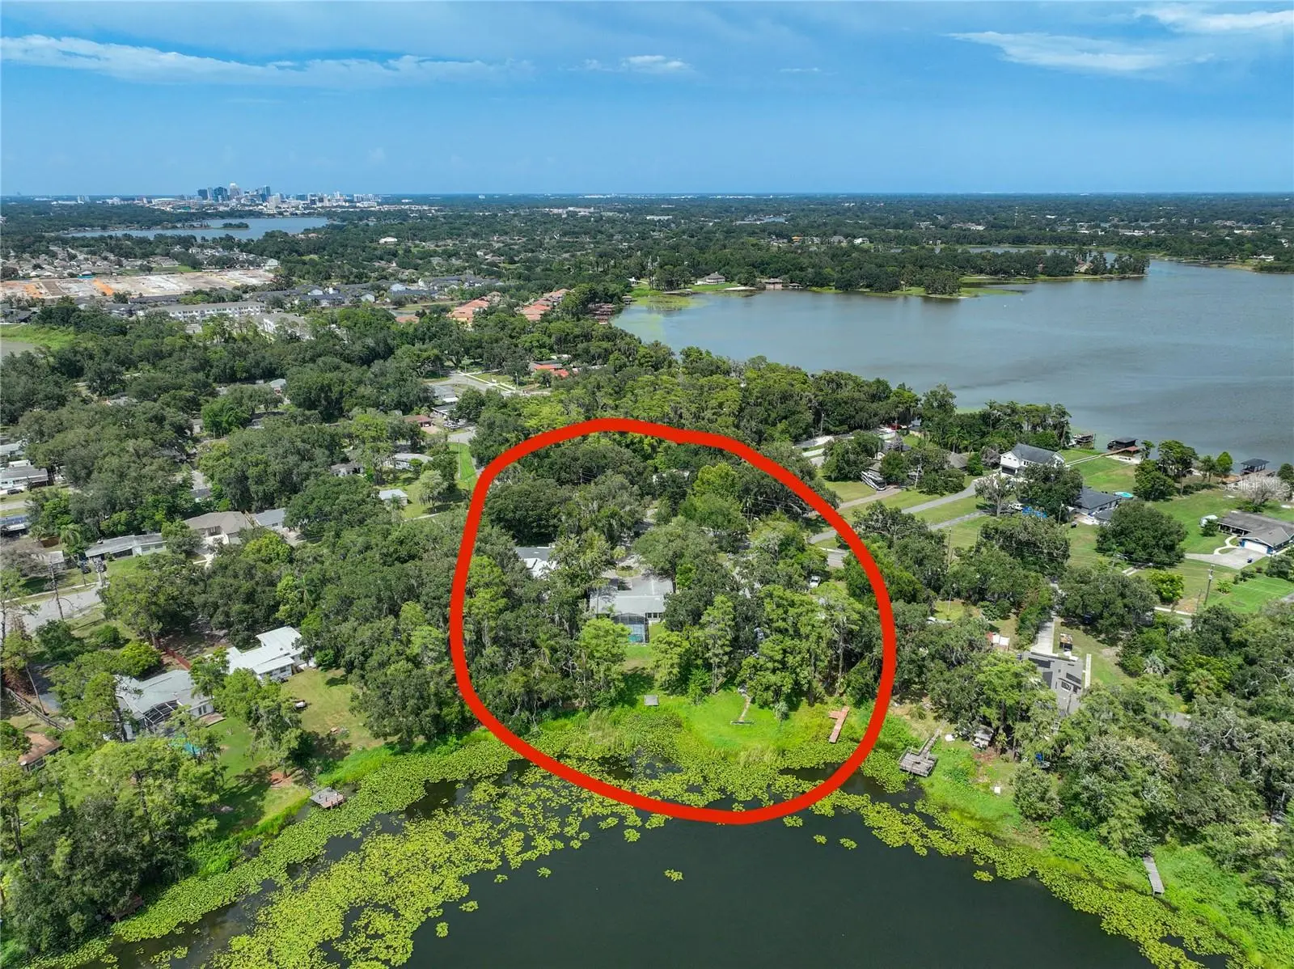
Experience the ultimate Florida lifestyle at 5400 Lake Jessamine Drive! Tucked away in a quiet residential pocket of Edgewood, this beautiful 2,290 SQFT home sits on a rare double-lakefront isthmus, perfectly situated between the high-energy waters of Lake Jessamine and the serene, private shores of Lake Tyner. This versatile floor plan features 4 spacious bedrooms, 2 full bathrooms, and a dedicated office/study ideal for working from home. Enjoy premium peace of mind with major recent updates, including a new roof (2021), a new HVAC system (2026), and brand-new windows, sliding doors, and refrigerator (all 2026). All of the drain system was replaced on 2022. Launch your boat at the public ramp directly across the street for a day of world-class skiing, then retreat to your private backyard dock on Lake Tyner for a quiet sunset and undisturbed fishing. Located just minutes from SODO, Cypress Grove Park, Downtown Orlando, and MCO Airport, this home offers the best of both worlds—hidden lakefront tranquility with immediate city convenience!
Estimated monthly payment
Estimate only. Taxes use the listing's reported amount where available; insurance is a Florida-average estimate. Your actual payment will vary — run a full calculation or talk to a lender.
Price & listing history0 days on market
- Status: ActiveAug 19, 2026
- Listed$680,000Aug 19, 2026
- Price increased$680,000
Facts & features
- Property type
- Residential
- Sub type
- Single Family Residence
- Status
- Active
- Days on market
- 0
- Subdivision
- North Florida Shores
- County
- Orange
- Year built
- 1962
- Living area
- 2,290 sq ft
- Price/sq ft
- $297
- Building area
- 2,800 sq ft (Public Records)
- Lot size
- 28,961 sq ft
- Lot category
- 1/2 to less than 1
- Flood zone
- X500* (12095C0410F)
- Garage
- 2 spaces
- Pool
- Private pool
- Annual taxes
- $6,155 (2025)
- Parcel #
- 14-23-29-5944-01-020
- Zoning
- R-1AA
- MLS #
- A4703248
Ask about this home
Have a question? Ask the broker directly.
Ryan Solberg answers personally — no call center, no spam. Your question goes straight to him.
Interior Details
- Bedrooms
- 4
- Full bathrooms
- 2
- Flooring
- Luxury Vinyl
- Appliances
- Dishwasher, Disposal, Range, Refrigerator
- Interior features
- Kitchen/Family Room Combo
- Laundry
- In Garage
- Stories / Levels
- One
- Direction faces
- Northeast
Heating & Cooling
- Heating
- Central
- Cooling
- Central Air
Parking
- Garage spaces
- 2
- Attached garage
- Yes
HOA & Financial
- Total monthly fees
- $0/mo
- Total annual fees
- $0
- CDD
- No
- Min lease term
- No Minimum
- Listing terms
- Cash, Conventional, FHA, Lease Purchase, VA Loan
- Ownership
- Fee Simple
- Available for lease
- Yes
- Lease restrictions
- No
Exterior & Construction
- Exterior features
- Rain Gutters
- Construction materials
- Block, Vinyl Siding
- Roof
- Shingle
- Foundation
- Slab
- Pool
- Private pool
- Waterfront
- Yes
- Water access
- Yes
- Water view
- Yes
- Road surface
- Brick
Utilities
- Sewer
- Public Sewer
- Water source
- Public
- Utilities
- Electricity Connected, Public, Water Available
Room Details
| Room | Level | Dimensions |
|---|---|---|
| Primary Bedroom | First | 15x18 |
| Primary Bathroom | First | 8x6 |
| Kitchen | First | 10x12 |
| Living Room | First | 16x12 |
Listing Details
- Listing date
- 2026-08-17
- On market date
- 2026-08-19
- Original list price
- $680,000
- Occupant type
- Vacant
- MLS area
- 32839 - Orlando/Edgewood/Pinecastle
- Listing AOR
- Sarasota - Manatee
- Status changed
- 2026-08-19
- Tax legal description
- NORTH FLORIDA SHORES R/87 FROM NW COR LOT 1 BLK A RUN E 62.3 FT TH SELY ALONG CURVE 148.66 FT FOR A POB TH S 30 DEG W 385.16 FT M/L TO W LINE OF SUB TH RETURN TO POB & RUN SELY ALONG CURVE 30.74 FT THS 27 DEG E 59.25 FT TO NE COR LOT 2 BLKA TH S 30 D EG W 440 FT M/L TO SLY MOSTCOR OF SAID LOT 2 TH N ALONG W LINE OF SUB TO INTERSECT THE NWLY LINE OF DESC ALSO FROM NW COR LOT 1 BLK A RUN E 62.3 FTTO A CURVE TH SELY ALONG CURVE 148.66 FT TH S 30 DEG W 141.37 FT FOR A POB TH S30 DEG W 170.22 FT N 28 DEG E 108.24 FTN 32 DEG E 62 FT S 60 DEG E 2 FT TO POB
Flood risk
Moderate-risk area (0.2% annual-chance / “500-year” floodplain). Flood insurance is recommended but usually not required.
Source: FEMA flood zone reported on the listing. Confirm current designation at FEMA Flood Map Service Center.
Location
Directions
get on S Orange Blossom Trail, Turn east on Woodsmere Ave, turn right onto Lake Jessamine Dr. the property is on your right hand side.
More homes like this
$448,000
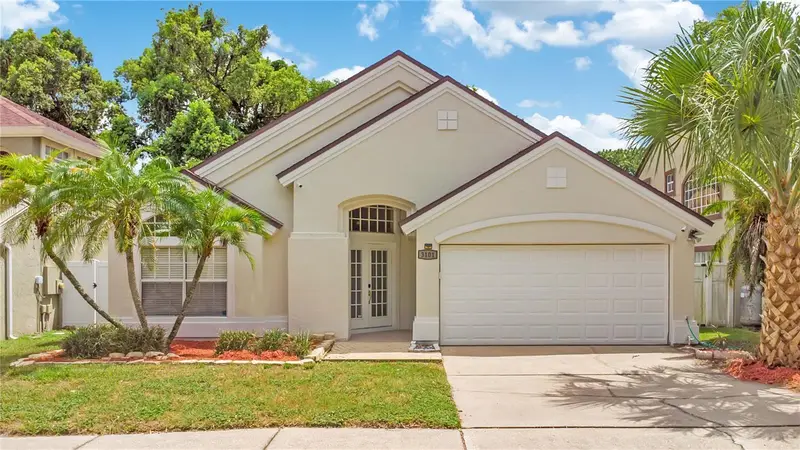
3101 Cayman Way
Orlando, FL 32812
4 bd · 2 ba · 1,851 sqft
Mystic At Mariners Village
MLS ID #S5155828, TOP AGENCY REALTY INC.
Listing provided by Stellar MLS
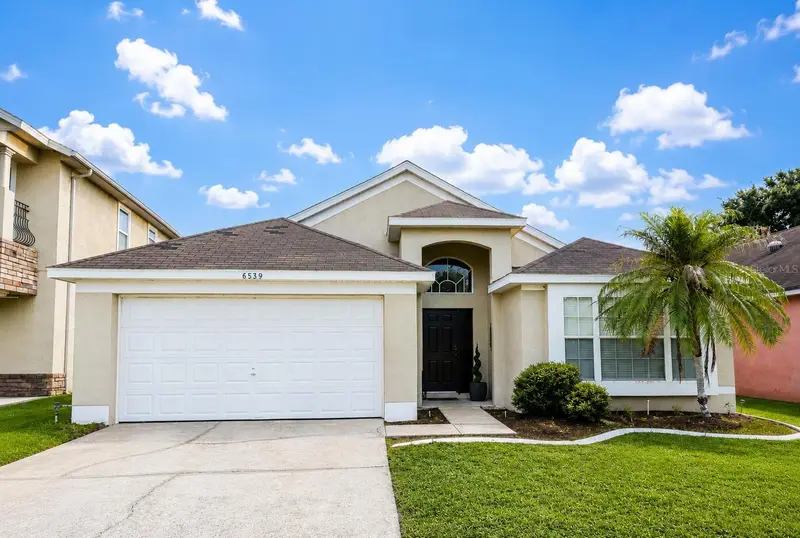
$429,990
6539 Cherry Grove Cir
Orlando, FL 32809
3 bd · 2 ba · 1,736 sqft
Lake Gloria Preserve Ph 02b
MLS ID #O6428220, NOVA REAL ESTATE SERVICES INC.
Listing provided by Stellar MLS
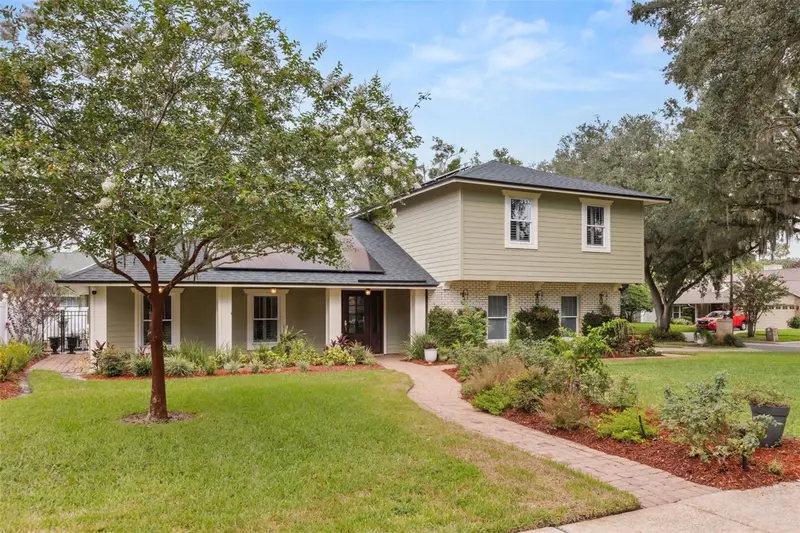
$650,000
900 Lenmore Ct
Orlando, FL 32812
3 bd · 3 ba · 2,232 sqft
Greenview At Dover
MLS ID #O6424727, KELLER WILLIAMS CLASSIC.
Listing provided by Stellar MLS
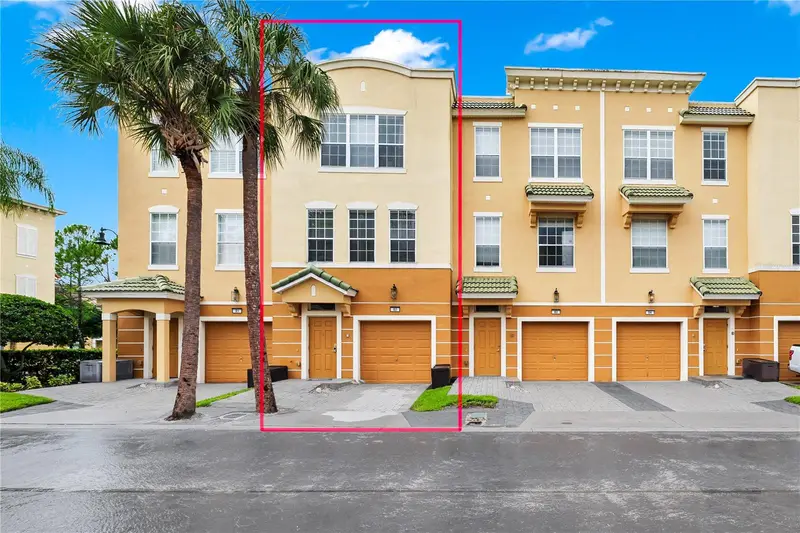
$500,000
5064 Tideview Cir #82
Orlando, FL 32819
3 bd · 4 ba · 1,741 sqft
Bayshore/Vista Cay Ph 06
MLS ID #S5155348, TOPSKY REALTY INC.
Listing provided by Stellar MLS

Listings courtesy of Stellar MLS as distributed by MLS GRID
IDX information is provided exclusively for consumers’ personal, non-commercial use and may not be used for any purpose other than to identify prospective properties consumers may be interested in purchasing.
Based on information submitted to the MLS GRID as of August 19, 2026 at 1:34 PM ET. All data is obtained from various sources and may not have been verified by broker or MLS GRID. Supplied Open House Information is subject to change without notice. All information should be independently reviewed and verified for accuracy. Properties may or may not be listed by the office/agent presenting the information.
All or a portion of the multiple listing information is provided by Stellar MLS, from a copyrighted compilation of listings. The compilation of listings and each individual listing are © 2026 Stellar MLS. All rights reserved.
Ryan Solberg, Broker · MaxLife Realty LLC · FL License #BK3354351 · Equal Housing Opportunity · Full disclaimer · DMCA