
$369,000
5618 Gingham Drive
Kissimmee, FL 34758
Listing updated: August 18, 2026 at 6:52 AM ET
Listing courtesy of Advance Florida Realty, Inc. · Fabio Gilbeaux · MLS #S5155785 · Active · 786-546-5558Property type
Year built
Lot size
Price / sq ft
HOA dues
Day on market
Garage spaces
Flood zone
About this home
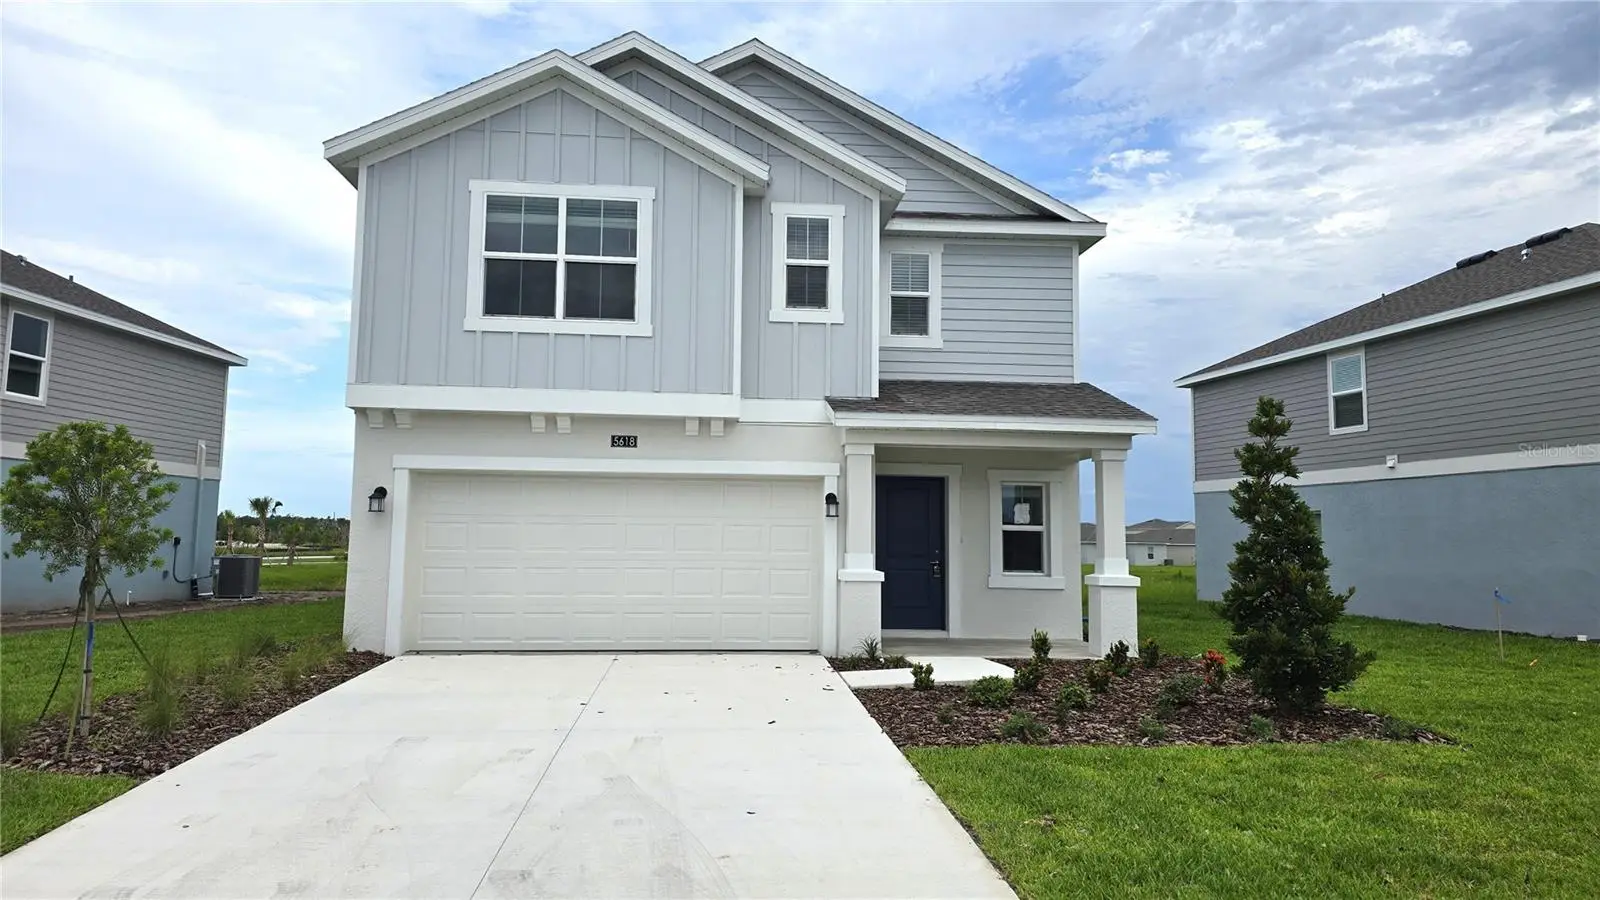
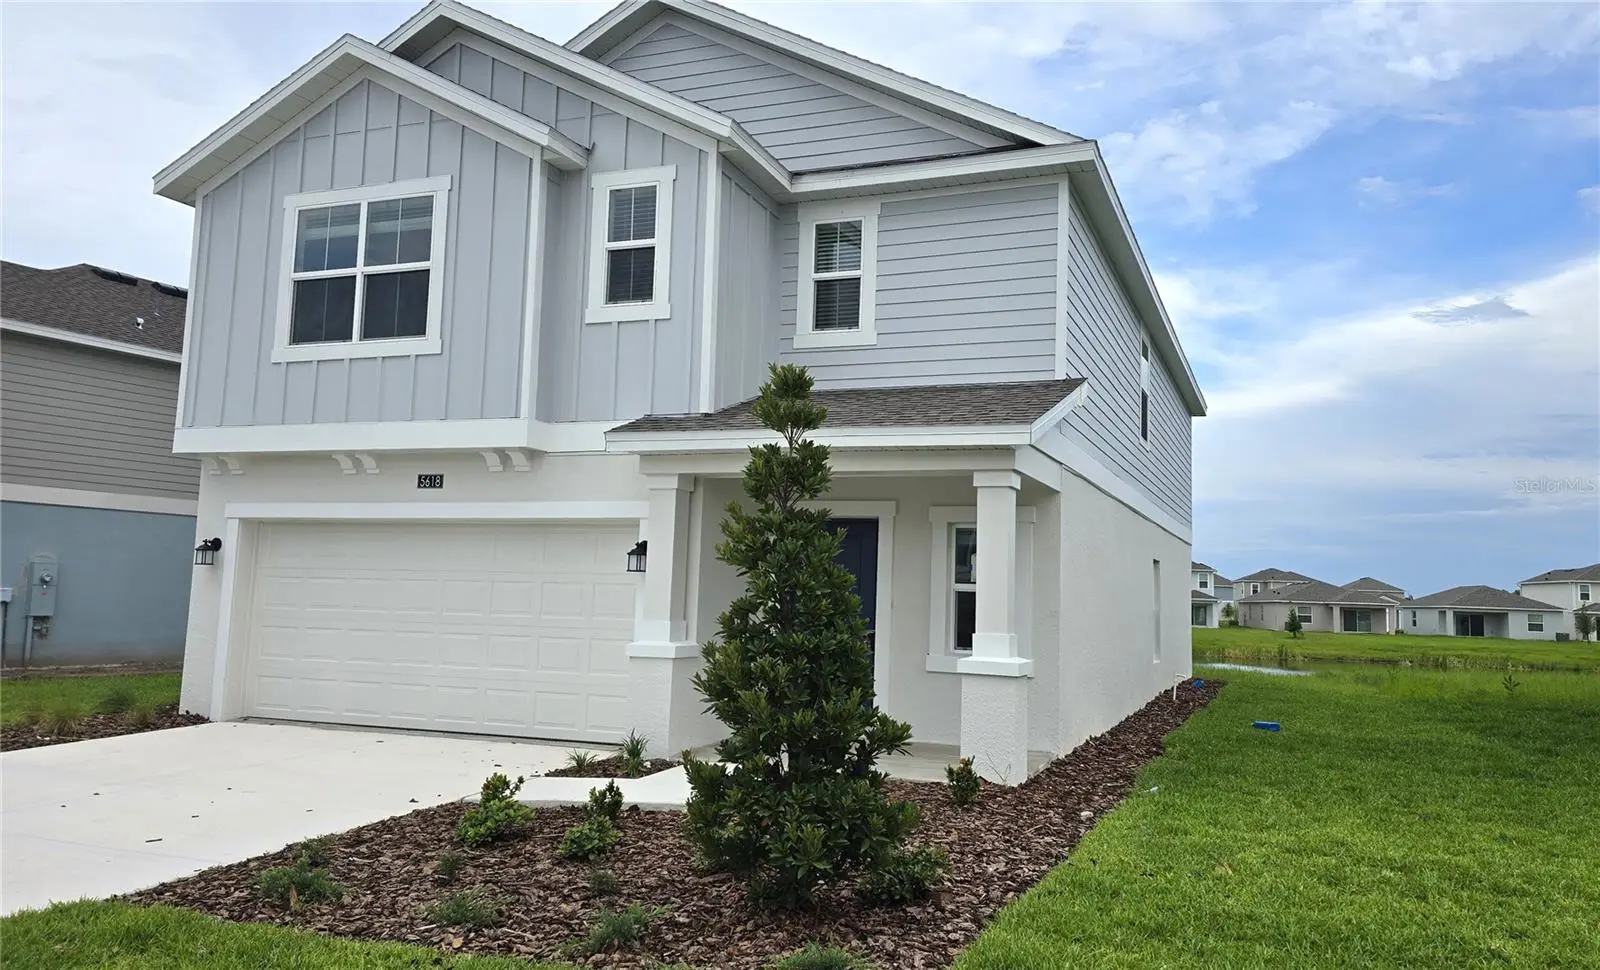
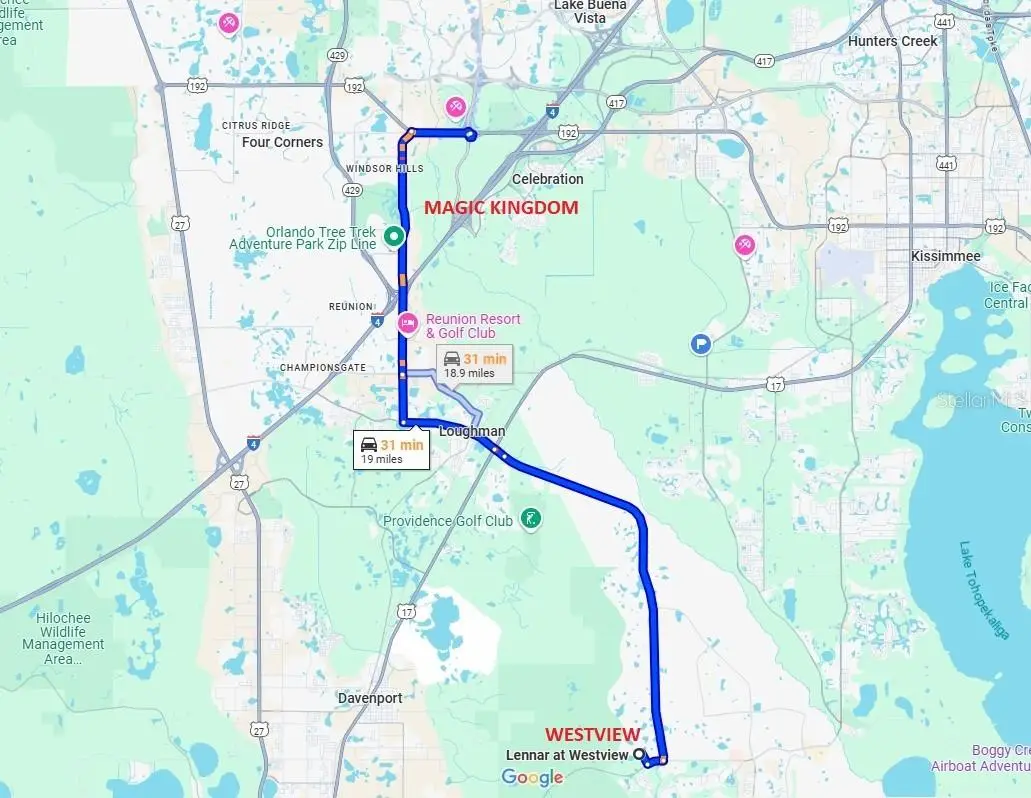
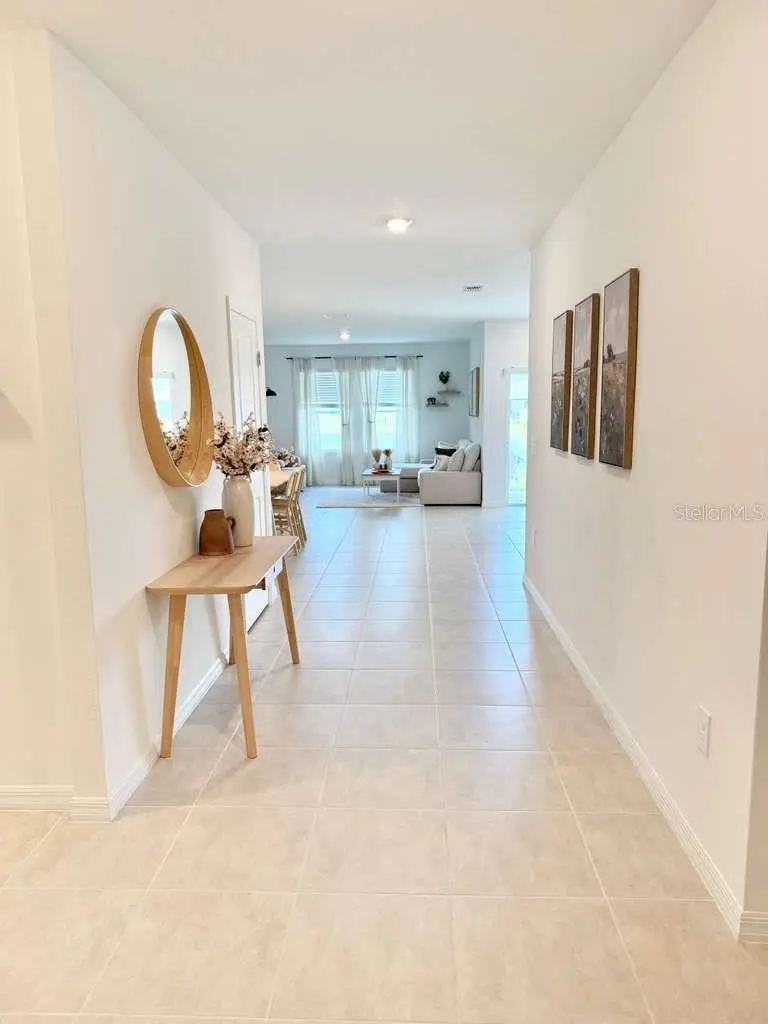
2025-BUILT 5-BEDROOM HOME – ONLY $369,000 – JUST 19 MILES FROM MAGIC KINGDOM! Exceptional value! Offered at $369,000, this beautiful 2024-built, 5-bedroom, 3-bathroom home with a 2-car garage is one of the lowest-priced homes of its size and age in the area. The spacious open-concept floor plan features a modern kitchen with quartz countertops, stainless steel appliances, a large center island, and a great room ideal for everyday living and entertaining. A first-floor bedroom with a full bathroom provides excellent flexibility for guests, extended family, or a home office. Enjoy a private backyard overlooking lake and conservation views with no rear neighbors. Energy-efficient construction provides additional comfort and potential savings on utility costs. Community amenities currently include a pool, playground, and dog park, with additional resort-style amenities planned, including a clubhouse, fitness center, café, sports courts, rock-climbing wall, and lap pool. Conveniently located approximately 19 miles from Magic Kingdom, with easy access to shopping, dining, schools, major highways, and Central Florida attractions. 5 Bedrooms | 3 Full Bathrooms | 2-Car Garage | Built in 2024 | Lake & Conservation Views | No Rear Neighbors | $369,000 Excellent opportunity for buyers looking for space, newer construction, location, and exceptional value in Central Florida.
Estimated monthly payment
Estimate only. Taxes use the listing's reported amount where available; insurance is a Florida-average estimate. Your actual payment will vary — run a full calculation or talk to a lender.
Price & listing history1 days on market
- Status: ActiveAug 17, 2026
- Listed$369,000Aug 17, 2026
- Price increased$369,000
Facts & features
- Property type
- Residential
- Sub type
- Single Family Residence
- Status
- Active
- Days on market
- 1
- Subdivision
- Westview Pod B Neighborhood 2a & 2b Ph 1
- County
- Osceola
- Year built
- 2025
- Living area
- 2,600 sq ft
- Price/sq ft
- $142
- Building area
- 3,200 sq ft (Owner)
- Lot size
- 7,405 sq ft
- Lot category
- 0 to less than 1/4
- Flood zone
- X (12097C0225G)
- Garage
- 2 spaces
- Annual taxes
- $3,642 (2025)
- Parcel #
- 09-27-28-5801-0001-2930
- Zoning
- RESI
- MLS #
- S5155785
Ask about this home
Have a question? Ask the broker directly.
Ryan Solberg answers personally — no call center, no spam. Your question goes straight to him.
Interior Details
- Bedrooms
- 5
- Full bathrooms
- 3
- Flooring
- Carpet, Ceramic Tile
- Appliances
- Dishwasher, Disposal, Dryer, Electric Water Heater, Ice Maker, Microwave, Range, Refrigerator, Trash Compactor, Washer
- Interior features
- PrimaryBedroom Upstairs, Thermostat
- Laundry
- Laundry Room
- Stories / Levels
- Two
- Direction faces
- South
- New construction
- Yes
Heating & Cooling
- Heating
- Electric
- Cooling
- Central Air
Parking
- Garage spaces
- 2
- Attached garage
- Yes
- Parking features
- Driveway
HOA & Financial
- HOA fee
- $125 / Monthly
- Monthly HOA
- $125/mo
- Total monthly fees
- $125/mo
- Total annual fees
- $1,500
- HOA name
- Maria
- CDD
- No
- Min lease term
- 7 Months
- Listing terms
- Cash, Conventional, FHA, VA Loan
- Ownership
- Fee Simple
- Available for lease
- Yes
- Lease restrictions
- No
Exterior & Construction
- Exterior features
- Basketball Court, Dog Run, Lighting, Playground, Sidewalk, Sliding Doors, Tennis Court(s)
- Construction materials
- Concrete
- Roof
- Shingle
- Foundation
- Slab
- Water access
- Yes
- Road surface
- Asphalt
Utilities
- Sewer
- Public Sewer
- Water source
- Public
- Utilities
- Cable Connected, Electricity Connected, Fiber Optics, Sewer Connected, Sprinkler Meter, Water Connected
Community
- Pets allowed
- Cats OK, Dogs OK
Room Details
| Room | Level | Dimensions |
|---|---|---|
| Bathroom 1 | First | |
| Bathroom 2 | Second | |
| Primary Bathroom | Second | |
| Bedroom 1 | First | |
| Bedroom 2 | Second | |
| Bedroom 3 | Second | |
| Bedroom 4 | Second | |
| Primary Bedroom | Second | |
| Kitchen | First | |
| Laundry | Second | |
| Living Room | First | |
| Laundry | Second |
Listing Details
- Listing date
- 2026-08-17
- On market date
- 2026-08-17
- Original list price
- $369,000
- Occupant type
- Tenant
- MLS area
- 34758 - Kissimmee / Poinciana
- Listing AOR
- Osceola
- Status changed
- 2026-08-17
- Tax legal description
- WESTVIEW POD B NEIGHBORHOOD 2A & 2B PH 1 PB 34 PGS 180-193 LOT 293
Flood risk
Minimal-risk area outside the mapped floodplain. Flood insurance is optional and typically low-cost.
Source: FEMA flood zone reported on the listing. Confirm current designation at FEMA Flood Map Service Center.
Location
Directions
Cypres Pkw and Poinciana Pkwy, Westview will be on the corner.
Property sale history
Public records5618 GINGHAM DR, KISSIMMEE 34758
- Jul 2025$373,300
2,600 sq ft · Built 2025 · 0.1700 acres
Sale data from Florida public records (Department of Revenue / county property appraiser). Deemed reliable but not guaranteed; may not reflect current market or MLS status. Not Stellar MLS data.
More homes like this
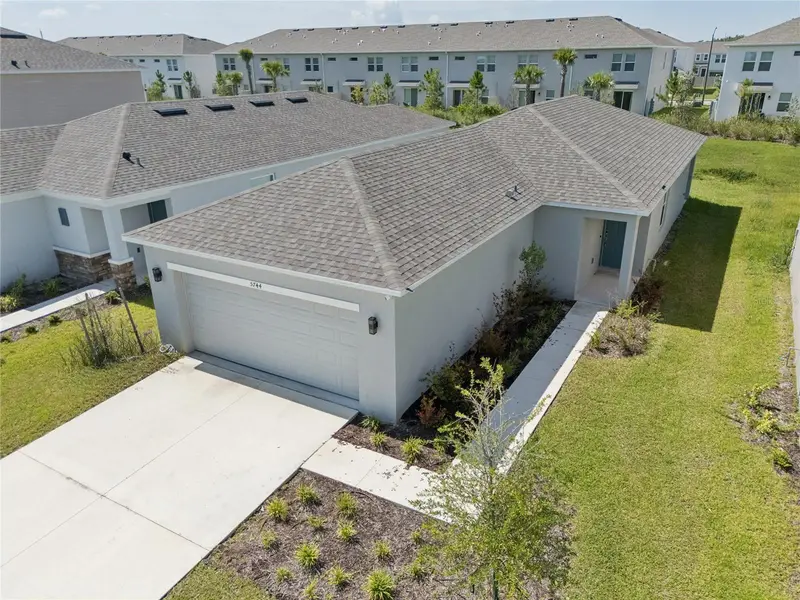
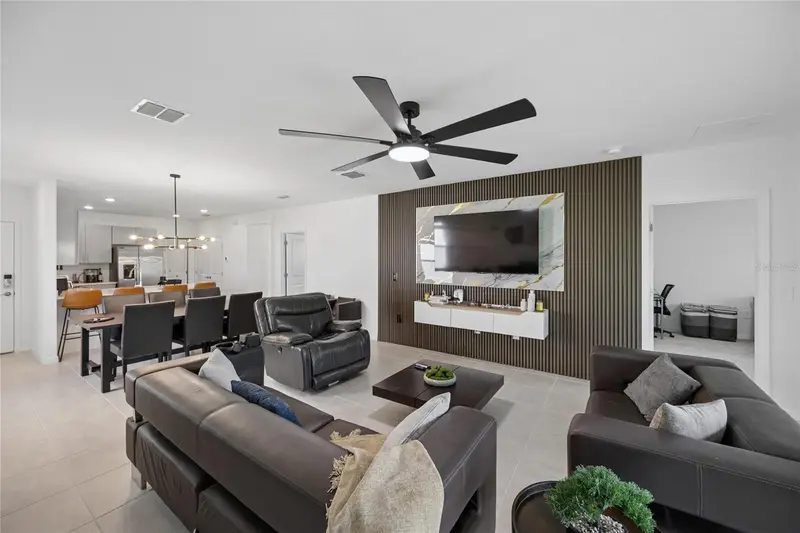
$315,000
5744 Le Marin Way
Kissimmee, FL 34758
3 bd · 2 ba · 1,454 sqft
Westview Pod B Neighborhood 2a & 2b Ph 1
MLS ID #S5153564, LEVO REAL ESTATE LLC.
Listing provided by Stellar MLS
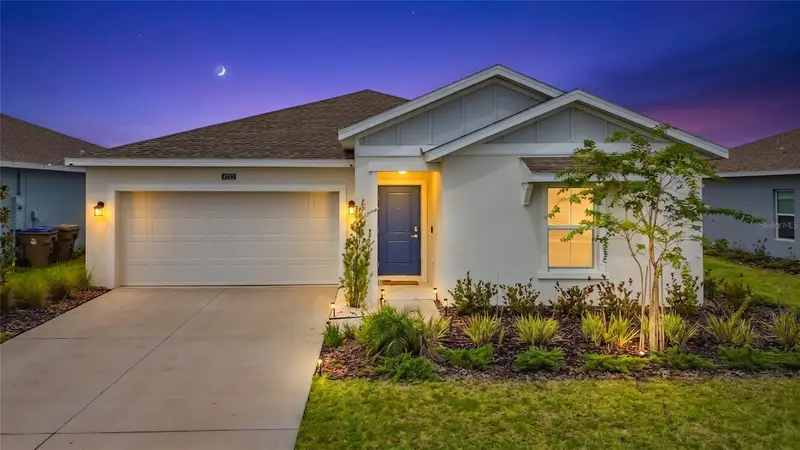
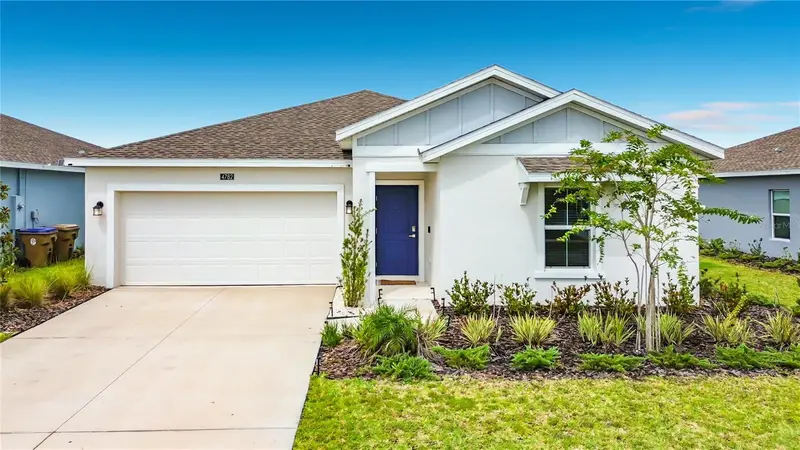
$335,000
4782 Cloister St
Kissimmee, FL 34758
3 bd · 2 ba · 1,560 sqft
Westview Pod B Neighborhood 2a & 2b Ph 1
MLS ID #O6435535, LPT REALTY, LLC.
Listing provided by Stellar MLS
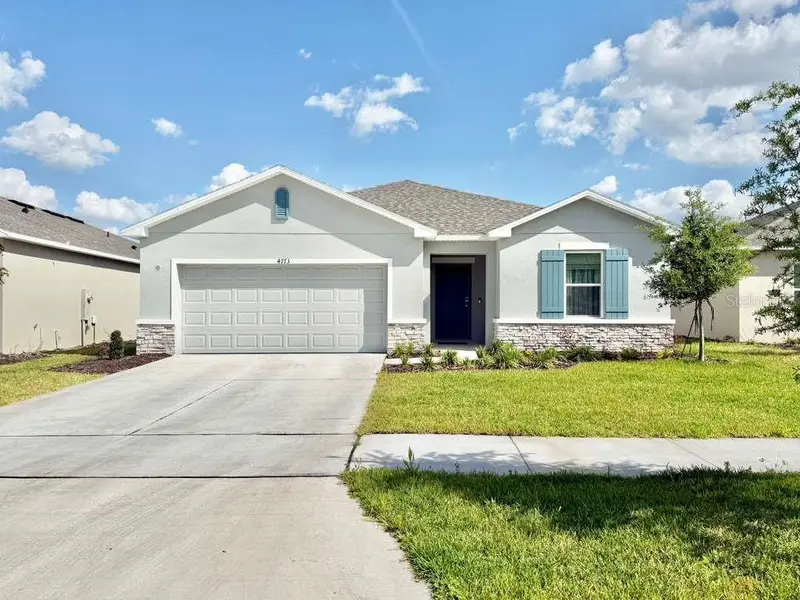
$360,000
4773 Yellow Elder Way
Kissimmee, FL 34758
4 bd · 2 ba · 1,848 sqft
Westview Pod B Neighborhood 2a & 2b Ph 1
MLS ID #O6403468, VENOSA REALTY LLC.
Listing provided by Stellar MLS
$369,000
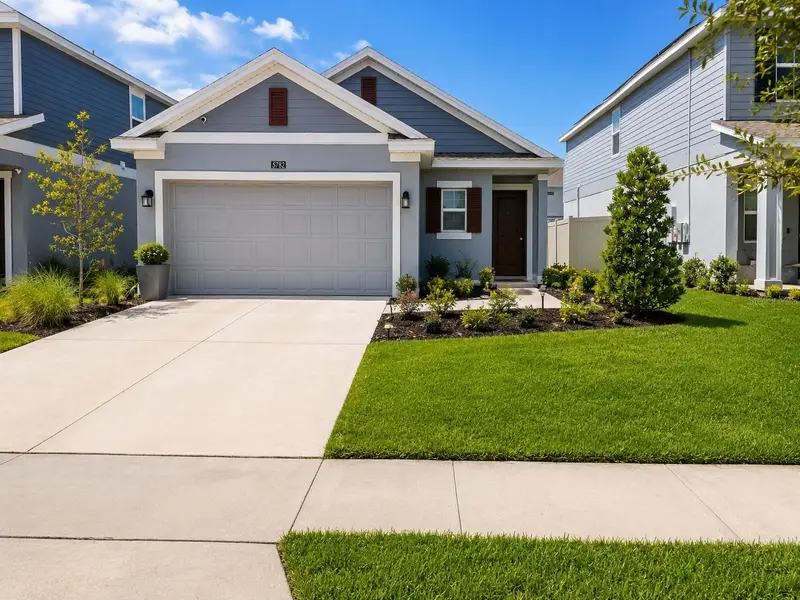
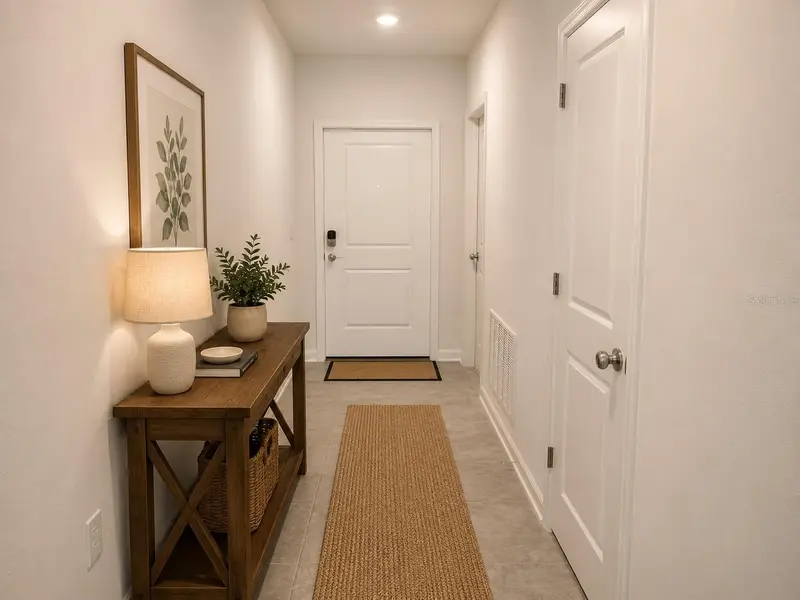
5782 Le Marin Way
Kissimmee, FL 34758
3 bd · 2 ba · 1,451 sqft
Westview Pod B Neighborhood 2a & 2b Ph 1
MLS ID #O6426701, RE/MAX ASSURED.
Listing provided by Stellar MLS

Listings courtesy of Stellar MLS as distributed by MLS GRID
IDX information is provided exclusively for consumers’ personal, non-commercial use and may not be used for any purpose other than to identify prospective properties consumers may be interested in purchasing.
Based on information submitted to the MLS GRID as of August 18, 2026 at 6:52 AM ET. All data is obtained from various sources and may not have been verified by broker or MLS GRID. Supplied Open House Information is subject to change without notice. All information should be independently reviewed and verified for accuracy. Properties may or may not be listed by the office/agent presenting the information.
All or a portion of the multiple listing information is provided by Stellar MLS, from a copyrighted compilation of listings. The compilation of listings and each individual listing are © 2026 Stellar MLS. All rights reserved.
Ryan Solberg, Broker · MaxLife Realty LLC · FL License #BK3354351 · Equal Housing Opportunity · Full disclaimer · DMCA