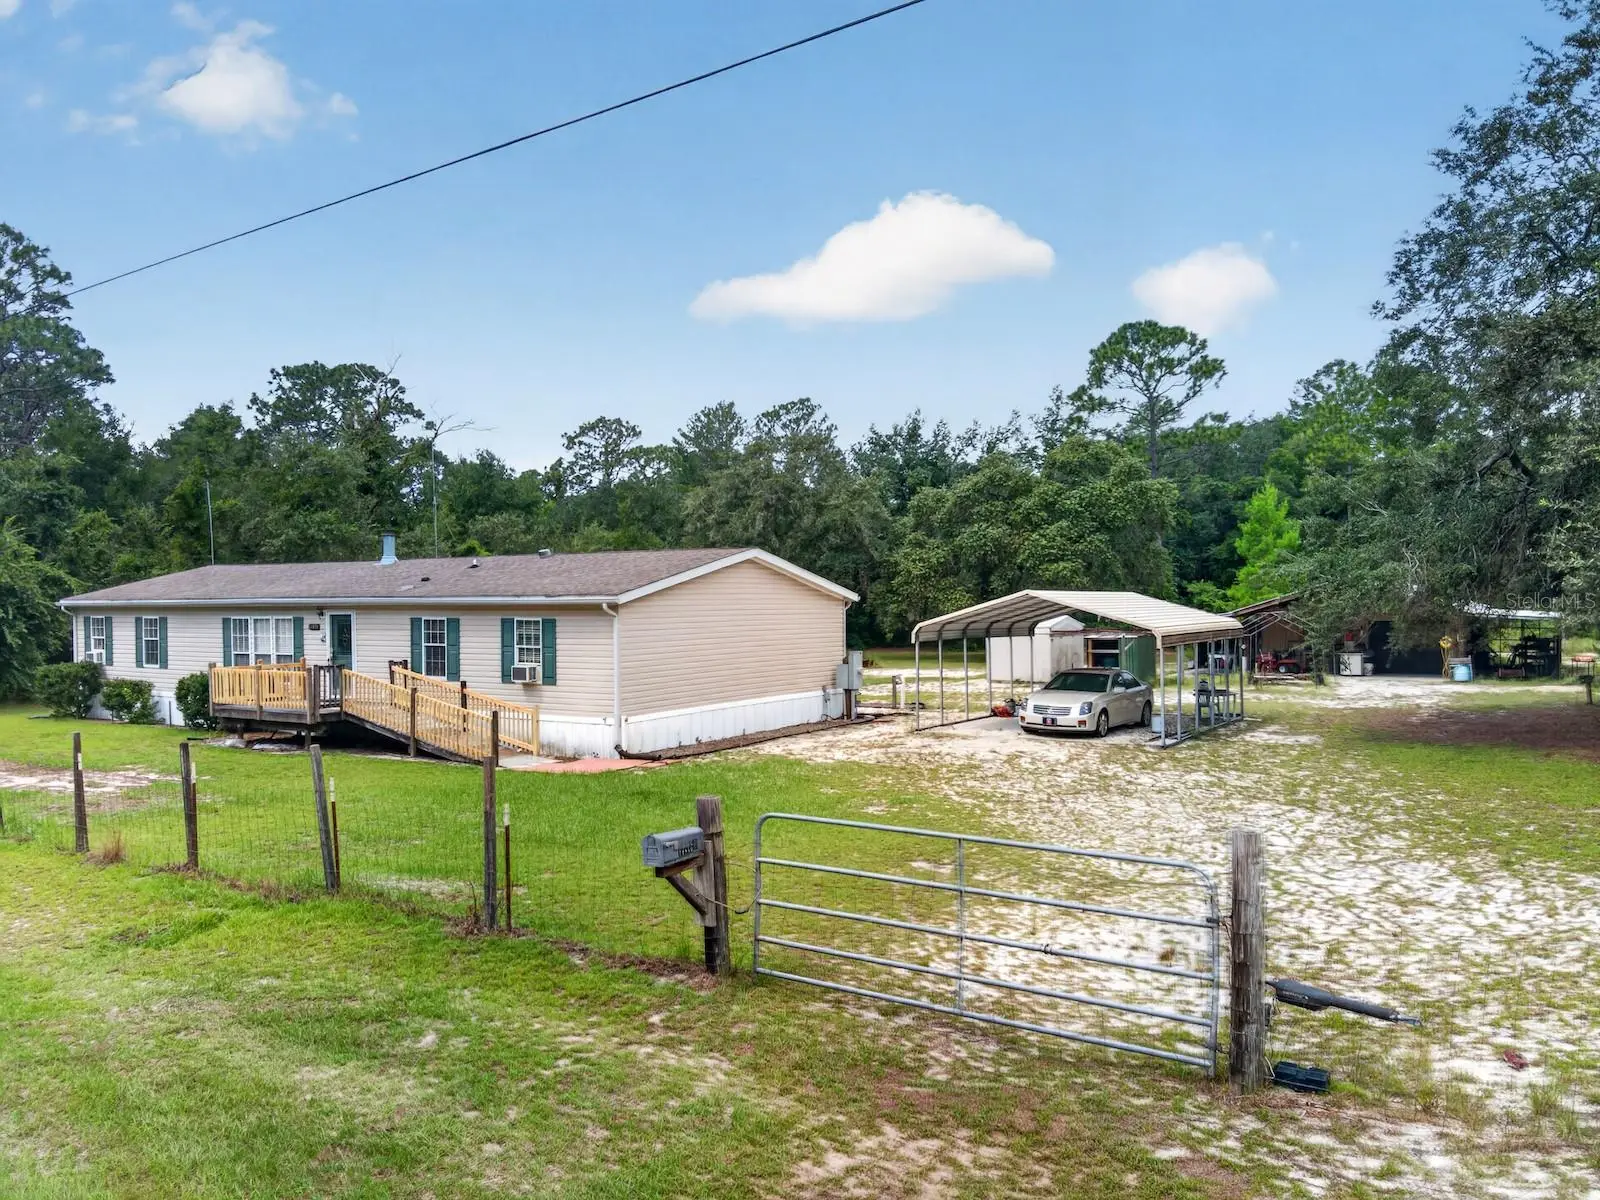

$199,500
14850 148th Avenue
Fort Mc Coy, FL 32134
Listing updated: September 14, 2026 at 11:15 AM ET
Listing courtesy of Rountree Realty Corp. · Duke Rountree · MLS #OM730577 · Active · 352-572-1739Property type
Year built
Lot size
Price / sq ft
HOA dues
Days on market
Flood zone
About this home
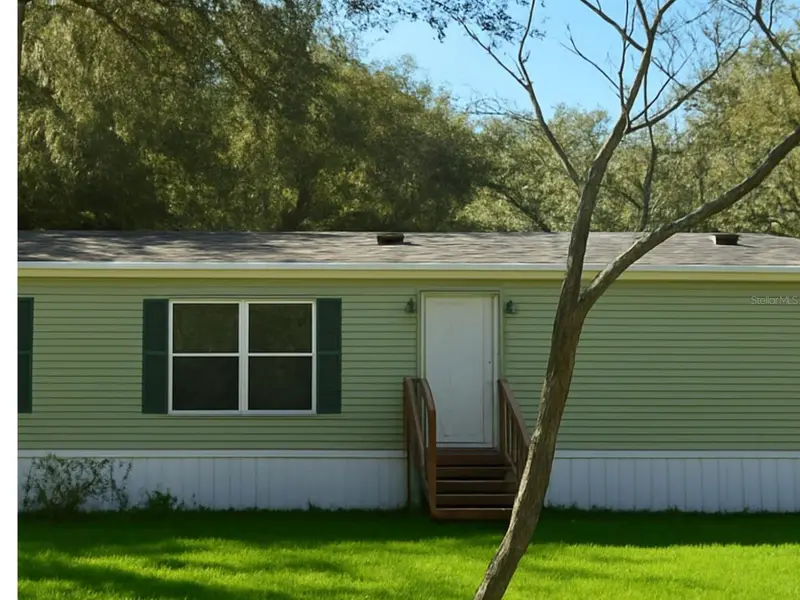
Looking for space, privacy, and a large workshop with plenty of room for your vehicles, boats, and outdoor toys? Welcome to this spacious 3-bedroom, 2-bath manufactured home situated on 1.36 acres in Fort McCoy. Built in 2005 with 2,040 square feet of living space, this property offers oversized rooms, abundant storage, covered parking, and an impressive 30' x 40' workshop with 110/220 power and water. Upon arrival, you'll immediately appreciate the fenced oversized yard, metal 2-car carport, large workshop, and numerous additional storage areas. A welcoming wood front deck leads you into the home and its spacious open floor plan. The large living room features cathedral ceilings, a wood-burning fireplace, and oversized windows that provide plenty of natural light. A sliding glass door opens to the 12' x 30' covered rear deck, creating a great outdoor living and entertaining area with the potential to easily convert into a screened room. The spacious kitchen offers an abundance of cabinetry and countertop space along with a large center island with cooktop. The kitchen comes fully equipped with range, refrigerator, dishwasher, and double oven, providing plenty of room for preparing meals and entertaining family and friends. Vinyl flooring extends throughout the main living areas for easy maintenance, while carpeting in the bedrooms provides added comfort. The primary bedroom is generously sized and features a large walk-in closet. The primary bathroom includes a separate shower, garden tub, double-sink vanity, and built-in storage. Bedrooms two and three are also oversized and each offers a walk-in closet, providing exceptional bedroom and storage space. The guest bathroom includes a tub/shower combination, single vanity, and vinyl flooring. Outside, the 1.36-acre yard provides plenty of room to spread out. One of the property's biggest highlights is the 30' x 40' workshop, complete with 110/220 electrical service and water—ideal for mechanics, woodworking, hobbies, equipment storage, or working on your recreational vehicles. Additional storage is attached to the workshop, along with other detached structures around the property. A metal 2-car carport provides convenient covered parking. The home is serviced by a private well and septic system. Located approximately 10 minutes from downtown Fort McCoy, you'll have convenient access to groceries, medical services, pharmacy, hardware, fuel, restaurants, and other everyday necessities. Silver Springs is a short drive away with Walmart, Lowe's, Bealls, restaurants, and additional shopping, while Ocala offers even more dining, shopping, nightlife, and entertainment. Downtown Gainesville, home of the Florida Gators, is approximately 50 minutes away. Outdoor enthusiasts will love being minutes from the Ocklawaha River and Ocala National Forest, along with some of the area's beautiful natural springs including Salt Springs, Silver Glen Springs, and Juniper Springs. Fishing, hunting, boating, canoeing, kayaking, horseback riding, hiking, and miles of off-road vehicle trails are all within easy reach. Whether you're searching for a full-time residence, country retreat, or simply need room for your boat, RV, equipment, and toys, this property delivers the space and versatility you've been looking for. 1.36 acres, over 2,000 square feet of living space, oversized bedrooms, a huge workshop, and an outstanding North Central Florida location—ready for new owners!
Estimated monthly payment
Estimate only. Taxes use the listing's reported amount where available; insurance is a Florida-average estimate. Your actual payment will vary — run a full calculation or talk to a lender.
Price & listing history4 days on market
- Status: ActiveSep 10, 2026
- Listed$199,500Sep 10, 2026
- Price increased$199,500
Facts & features
- Property type
- Residential
- Sub type
- Manufactured Home
- Status
- Active
- Days on market
- 4
- Subdivision
- Eureka Shores
- County
- Marion
- Year built
- 2005
- Living area
- 2,040 sq ft
- Price/sq ft
- $98
- Building area
- 2,400 sq ft (Public Records)
- Lot size
- 59,242 sq ft
- Lot category
- 1 to less than 2
- Flood zone
- X (12083C0360D)
- Annual taxes
- $1,746 (2025)
- Parcel #
- 10365-006-22
- Zoning
- R4
- MLS #
- OM730577
Ask about this home
Have a question? Ask the broker directly.
Ryan Solberg answers personally — no call center, no spam. Your question goes straight to him.
Interior Details
- Bedrooms
- 3
- Full bathrooms
- 2
- Half bathrooms
- 1
- Flooring
- Carpet, Vinyl
- Appliances
- Built-In Oven, Electric Water Heater, Range Hood, Refrigerator
- Interior features
- Ceiling Fans(s)
- Laundry
- Inside
- Stories / Levels
- One
- Direction faces
- East
- Fireplace
- Yes
Heating & Cooling
- Heating
- Electric
- Cooling
- Central Air
Parking
- Carport
- Yes
HOA & Financial
- Total monthly fees
- $0/mo
- Total annual fees
- $0
- CDD
- No
- Homestead exemption
- Yes
- Min lease term
- No Minimum
- Listing terms
- Cash, Conventional
- Ownership
- Fee Simple
- Available for lease
- Yes
- Lease restrictions
- No
Exterior & Construction
- Exterior features
- Storage
- Construction materials
- Vinyl Siding
- Roof
- Shingle
- Foundation
- Pillar/Post/Pier
- Road surface
- Dirt
Utilities
- Sewer
- Septic Tank
- Water source
- Well
- Utilities
- Electricity Connected, Sewer Connected
Schools
Letter grades: Florida DOE 2024–25 school grades (Orange, Seminole, Lake, Osceola, Brevard). Assigned schools from the listing agent — verify enrollment with the district.
Room Details
| Room | Level | Dimensions |
|---|---|---|
| Primary Bedroom | First | 16.11x14.5 |
| Primary Bathroom | First | 9.2x14.5 |
| Bedroom 2 | First | 14.3x14.4 |
| Bedroom 3 | First | 14.4x1.6 |
| Bathroom 2 | First | 5.4x9.2 |
| Kitchen | First | 15.2x14.5 |
| Living Room | First | 26.1x14.5 |
| Laundry | First | 10.9x10.5 |
| Dining Room | First | 10.3x14.5 |
Listing Details
- Listing date
- 2026-09-08
- On market date
- 2026-09-10
- Original list price
- $199,500
- Occupant type
- Vacant
- MLS area
- 32134 - Fort Mc Coy/Salt Springs
- Listing AOR
- Ocala - Marion
- Status changed
- 2026-09-10
- Tax legal description
- SEC 17 TWP 13 RGE 24 PLAT BOOK K PAGE 023 EUREKA SHORES BLK 6 LOTS 1.2.3.4.5.22.23
Flood risk
Minimal-risk area outside the mapped floodplain. Flood insurance is optional and typically low-cost.
Source: FEMA flood zone reported on the listing. Confirm current designation at FEMA Flood Map Service Center.
Location
Directions
CR 316 East to NE 147 Court Tr to NE 149 Lane to NE 148 Avenue Tr to home/sign on Right
More homes like this
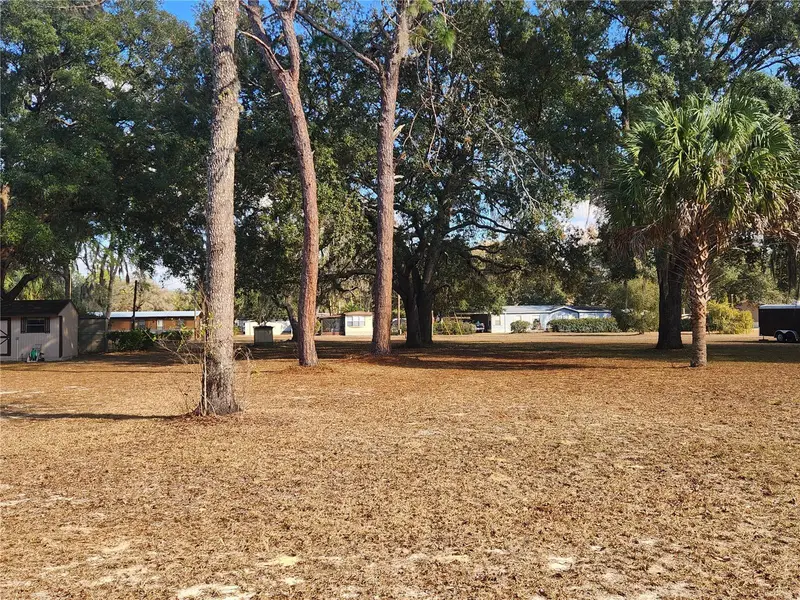
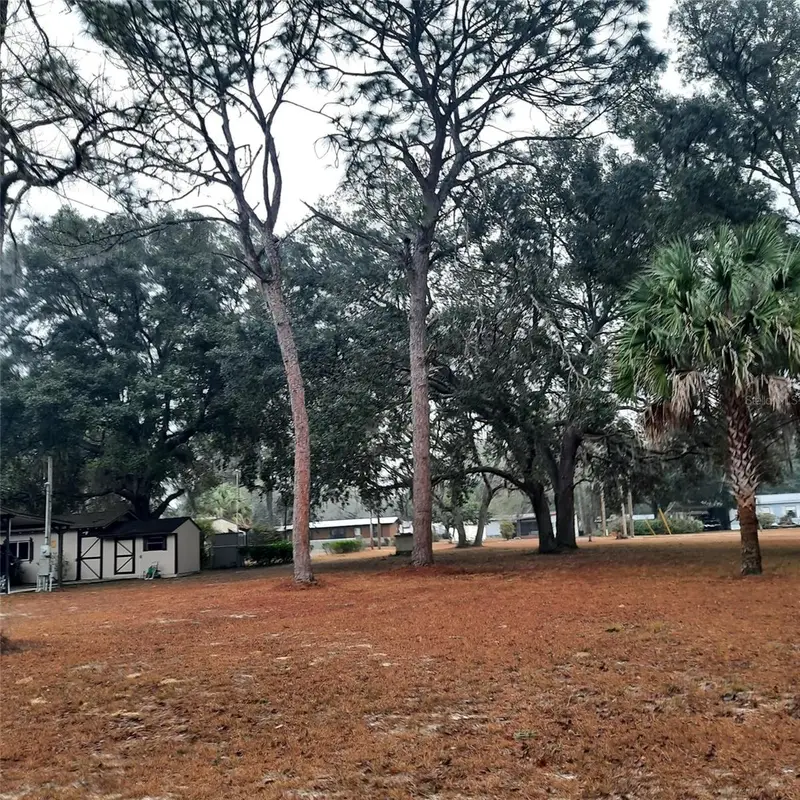
$7,500
0000 Ne 148th Ct
Fort Mc Coy, FL 32134
0.18 acres
Eureka Shores
MLS ID #OM718143, RE/MAX FOXFIRE - HWY 40.
Listing provided by Stellar MLS
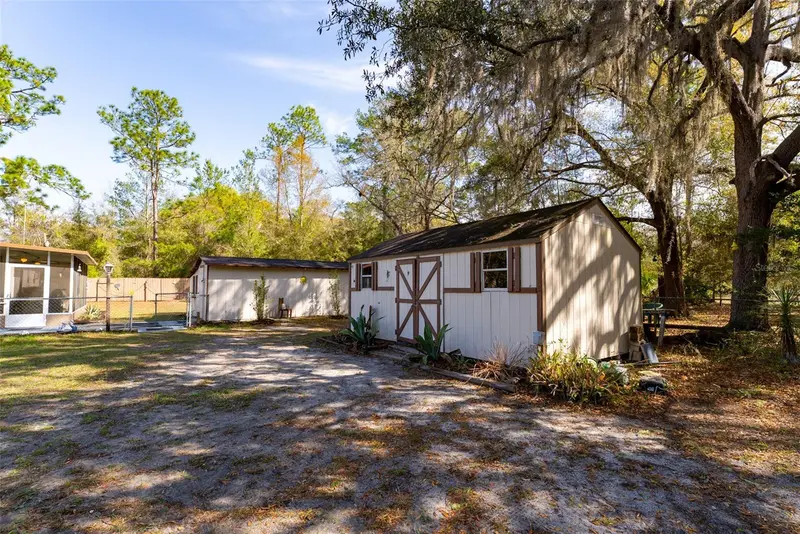
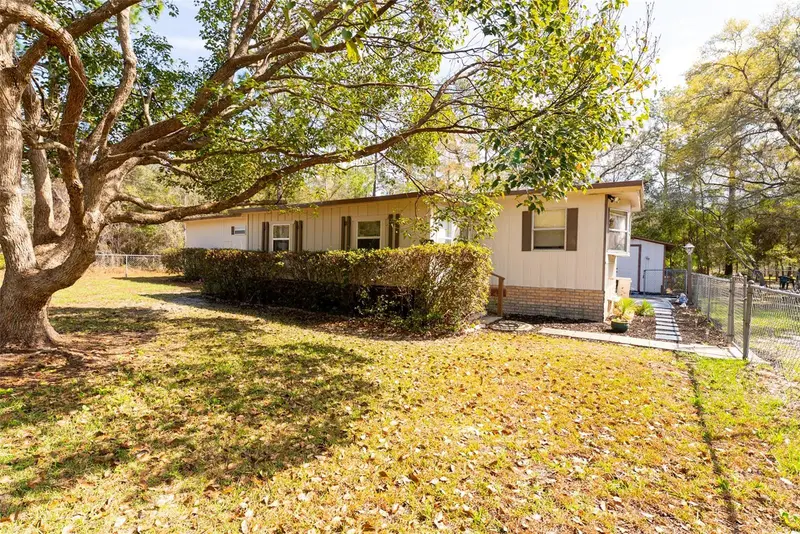
$120,000
14881 Ne 147th Ave
Fort Mc Coy, FL 32134
2 bd · 1 ba · 720 sqft
Eureka Shores
MLS ID #OM720629, RE/MAX FOXFIRE - HWY 40.
Listing provided by Stellar MLS
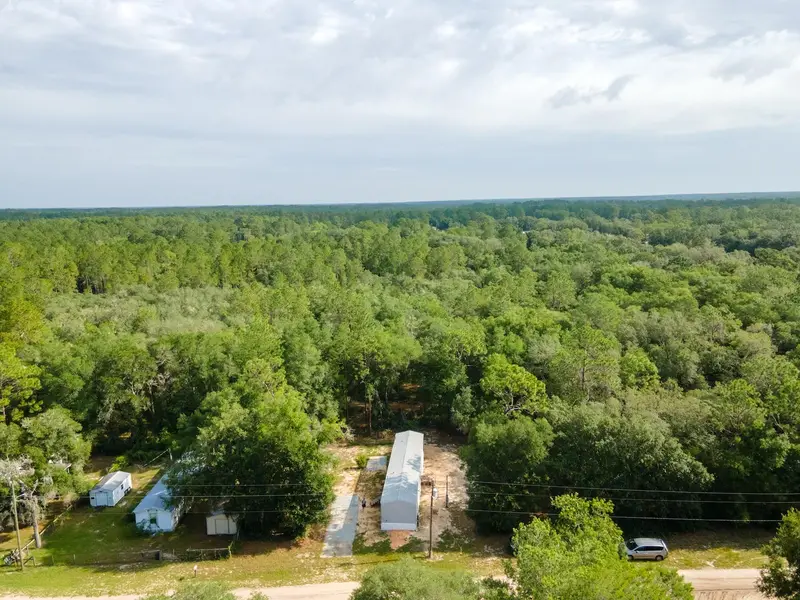
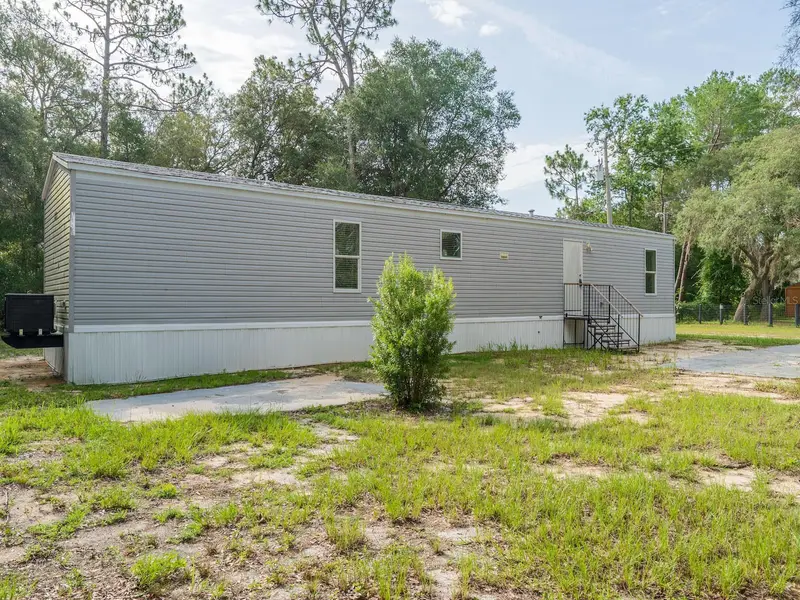
$134,000
14585 Ne 149th Ln
Fort Mc Coy, FL 32134
3 bd · 2 ba · 952 sqft
Eureka Shores
MLS ID #OM727356, ROUNTREE REALTY CORP..
Listing provided by Stellar MLS
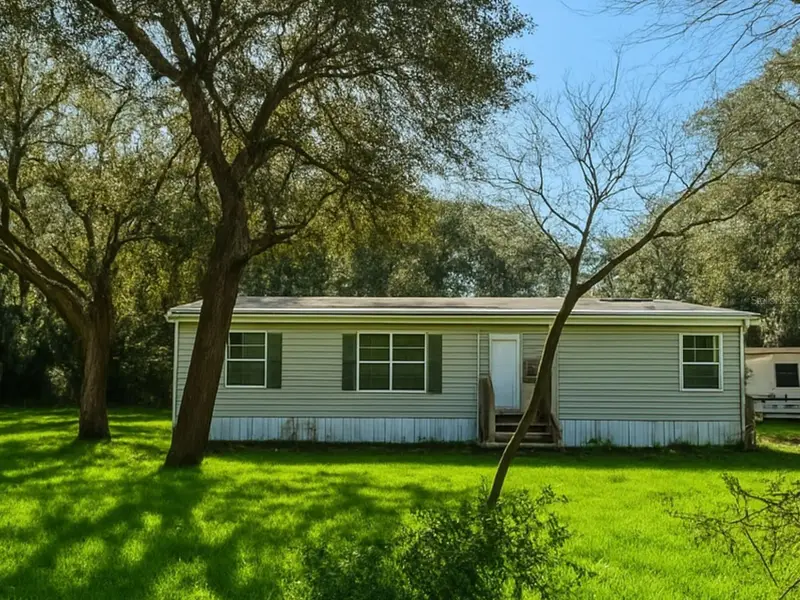
$175,000
14640 Ne 149th Ln
Fort Mc Coy, FL 32134
3 bd · 2 ba · 1,184 sqft
Eureka Shores
MLS ID #OM715157, CB/ELLISON RLTY WEST.
Listing provided by Stellar MLS

Listings courtesy of Stellar MLS as distributed by MLS GRID
IDX information is provided exclusively for consumers’ personal, non-commercial use and may not be used for any purpose other than to identify prospective properties consumers may be interested in purchasing.
Based on information submitted to the MLS GRID as of September 14, 2026 at 11:15 AM ET. All data is obtained from various sources and may not have been verified by broker or MLS GRID. Supplied Open House Information is subject to change without notice. All information should be independently reviewed and verified for accuracy. Properties may or may not be listed by the office/agent presenting the information.
All or a portion of the multiple listing information is provided by Stellar MLS, from a copyrighted compilation of listings. The compilation of listings and each individual listing are © 2026 Stellar MLS. All rights reserved.
Ryan Solberg, Broker · MaxLife Realty LLC · FL License #BK3354351 · Equal Housing Opportunity · Full disclaimer · DMCA