
$395,000
216 Hemingway Drive
Oldsmar, FL 34677
Listing updated: September 2, 2026 at 2:30 PM ET
Listing courtesy of Keller Williams Realty- Palm Harbor · Vanessa Leonard · MLS #TB8539671 · Active · 727-772-0772Property type
Year built
Lot size
Price / sq ft
HOA dues
Days on market
Garage space
Flood zone
About this home
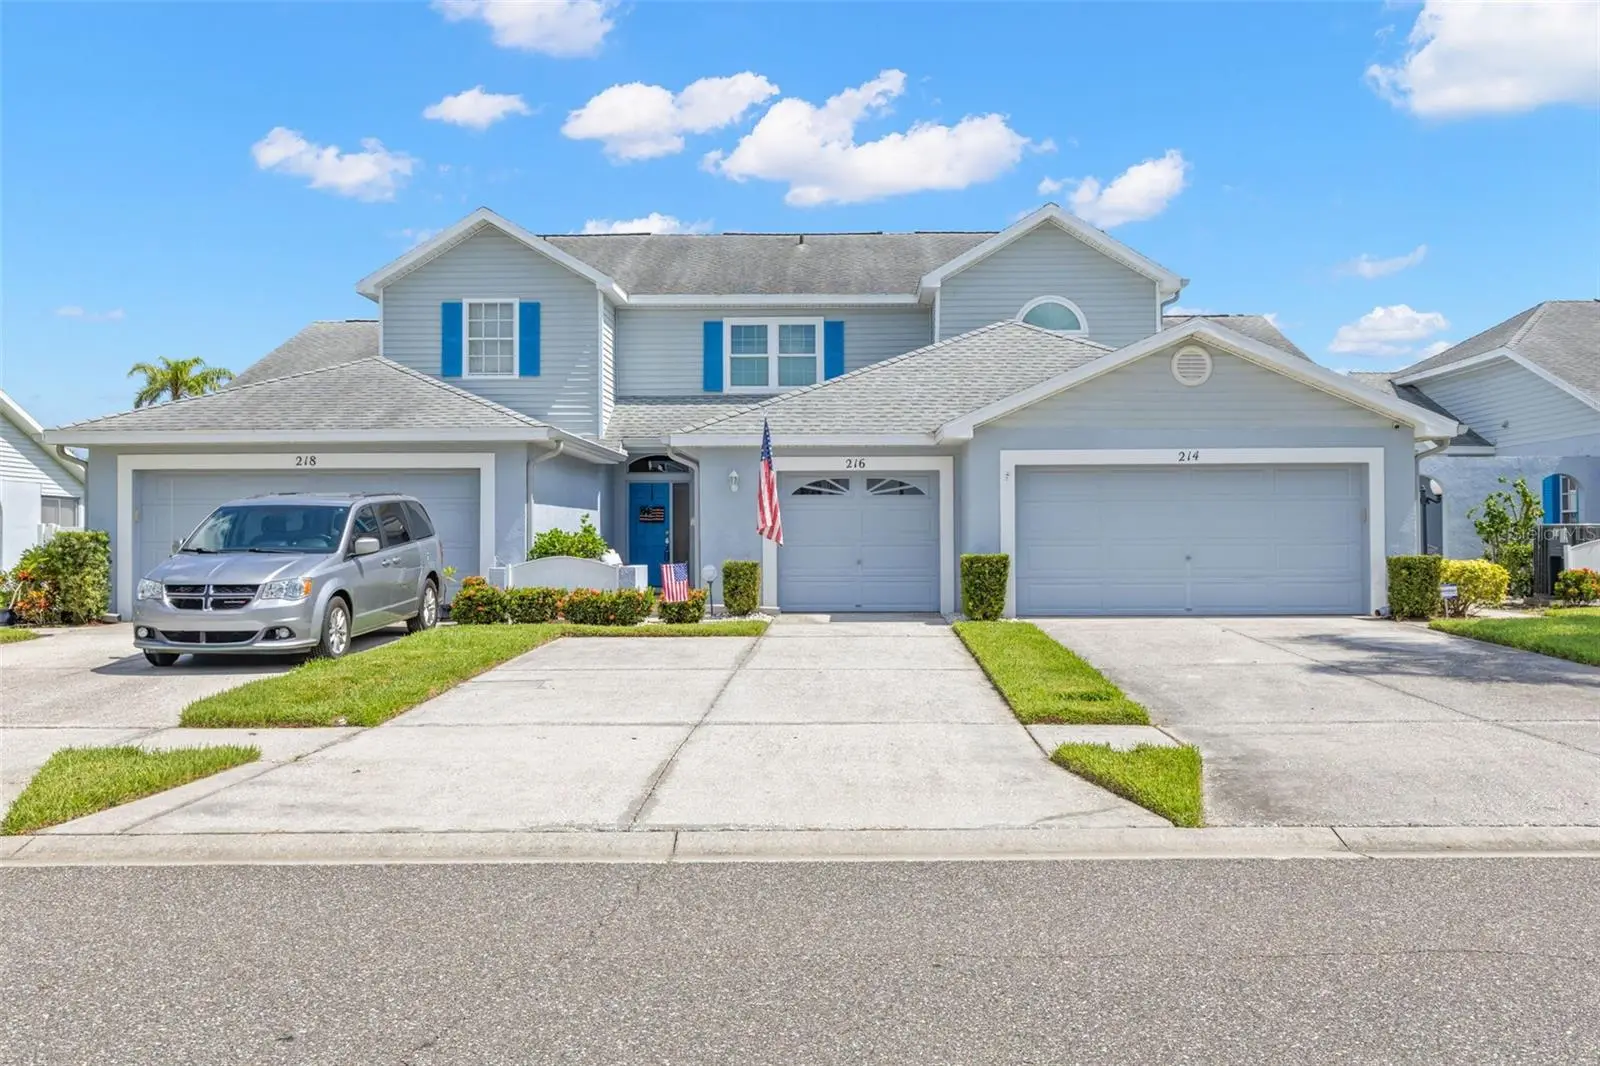
Welcome home to this beautifully updated pond front three-bedroom, 2½-bath townhome with a one-car garage in the desirable Sun Ketch community of Oldsmar! Best of all, the low $265/month HOA fee covers exterior maintenance, grounds care, the roof, and offering truly low-maintenance living. Residents also enjoy a community pool just steps from the home, making it easy to relax and enjoy the Florida lifestyle. Step inside to a welcoming foyer with a convenient half bath for guests. Continue into the bright, open-concept main living area, which boasts Travertine tile flooring, and where the beautifully updated kitchen features white cabinetry, quartz countertops, a breakfast bar, ample storage, and a fantastic corner pantry with built-in shelving. The kitchen flows seamlessly into the living and dining room, creating an ideal space for everyday living and entertaining. Pocket sliding doors lead to the screened-in lanai and brick-paver patio, where you can enjoy peaceful pond views and a private, fenced outdoor space. Upstairs, the spacious primary suite is positioned at the front of the home and features vaulted ceilings, an oversized wall closet, and a private en-suite bath with a step-in shower. Down the hall, the beautifully updated guest bath offers a tub/shower combination, while a linen closet provides additional storage. The two secondary bedrooms are located at the rear of the home, with one featuring a sizable walk-in closet and the other offering a generous wall closet. The entire second floor is light and bright with high-volume ceilings and attractive wood-look luxury vinyl plank flooring. Thoughtful storage continues throughout the home, including great under-stair storage, a laundry room with cabinetry, and direct access to the one-car garage. Recent updates in 2023 include quartz kitchen countertops, luxury vinyl plank flooring upstairs, carpeting on the staircase, reglazing of the guest bathtub, four new PGT hurricane rated windows (two double hung in the primary and sliding windows in the rear bedrooms), and a vinyl-coated chain-link fence enclosing the rear patio area overlooking the water. With these improvements already completed, there is truly nothing left to do but move in and start enjoying your new home. Located in a convenient Oldsmar location near Tampa Road, approximately 20 minutes to Tampa International Airport (TPA), St. Pete-Clearwater International Airport (PIE) and popular Honeymoon Island, you’ll also have easy access to restaurants, shopping, and so much more. Add in the community pool, peaceful pond setting, garage, and low-maintenance HOA lifestyle, and this wonderful townhome offers the perfect blend of comfort, convenience, and Florida living. Come see it for yourself!
Estimated monthly payment
Estimate only. Taxes use the listing's reported amount where available; insurance is a Florida-average estimate. Your actual payment will vary — run a full calculation or talk to a lender.
Price & listing history13 days on market
- Status: ActiveAug 20, 2026
- Listed$395,000Aug 20, 2026
- Price increased$395,000
Facts & features
- Property type
- Residential
- Sub type
- Townhouse
- Status
- Active
- Days on market
- 13
- Subdivision
- Sun Ketch Twnhms At Cypress Lakes
- County
- Pinellas
- Year built
- 1997
- Living area
- 1,452 sq ft
- Price/sq ft
- $272
- Lot size
- 2,736 sq ft
- Lot category
- 0 to less than 1/4
- Flood zone
- X500 (12103C0091H)
- Garage
- 1 spaces
- Annual taxes
- $4,435 (2025)
- Parcel #
- 14-28-16-86589-000-0025
- MLS #
- TB8539671
Ask about this home
Have a question? Ask the broker directly.
Ryan Solberg answers personally — no call center, no spam. Your question goes straight to him.
Interior Details
- Bedrooms
- 3
- Full bathrooms
- 2
- Half bathrooms
- 1
- Flooring
- Luxury Vinyl, Tile, Travertine
- Appliances
- Dishwasher, Dryer, Electric Water Heater, Microwave, Range, Refrigerator, Washer
- Interior features
- Ceiling Fans(s), High Ceilings, PrimaryBedroom Upstairs, Solid Wood Cabinets, Stone Counters
- Laundry
- Laundry Room
- Stories / Levels
- Two
- Direction faces
- South
Heating & Cooling
- Heating
- Central
- Cooling
- Central Air
Parking
- Garage spaces
- 1
- Attached garage
- Yes
- Parking features
- Driveway
HOA & Financial
- HOA fee
- $265 / Monthly
- Monthly HOA
- $265/mo
- Total monthly fees
- $265/mo
- Total annual fees
- $3,180
- HOA name
- Management and Associates
- CDD
- No
- Homestead exemption
- Yes
- Min lease term
- 6 Months
- Listing terms
- Cash, Conventional
- Ownership
- Fee Simple
- Available for lease
- Yes
- Lease restrictions
- Yes
- Additional lease restrictions
- Must inform Board of intention to lease
- Approval process
- Confirm with the Board
Exterior & Construction
- Exterior features
- Sidewalk
- Construction materials
- Block
- Roof
- Shingle
- Foundation
- Slab
- Water view
- Yes
- Road surface
- Asphalt
Utilities
- Sewer
- Public Sewer
- Water source
- Public
- Utilities
- Cable Connected, Electricity Connected, Sewer Connected, Water Connected
Community
- Pets allowed
- Yes
Schools
Letter grades: Florida DOE 2024–25 school grades (Orange, Seminole, Lake, Osceola, Brevard). Assigned schools from the listing agent — verify enrollment with the district.
Room Details
| Room | Level | Dimensions |
|---|---|---|
| Kitchen | First | 12.9x11.4 |
| Living Room | First | 14.6x18.1 |
| Primary Bedroom | Second | 17.8x13.6 |
Listing Details
- Listing date
- 2026-08-20
- On market date
- 2026-08-20
- Original list price
- $395,000
- Occupant type
- Owner
- MLS area
- 34677 - Oldsmar
- Listing AOR
- Suncoast Tampa
- Status changed
- 2026-08-20
- Tax legal description
- SUN KETCH TOWNHOMES AT CYPRESS LAKES (#216) PART OF LOT 2 DESC AS FROM NW COR OF SD LOT TH S67D27'06"E 41.55FT FOR POB TH S67D27'06"E 21.06FT TH S22D37'23"W 130.5FT TH N67D27'06"W 20.8FT TH N22D30'26"E 130.5FT TO POB
Flood risk
Moderate-risk area (0.2% annual-chance / “500-year” floodplain). Flood insurance is recommended but usually not required.
Source: FEMA flood zone reported on the listing. Confirm current designation at FEMA Flood Map Service Center.
Location
Directions
Tampa Road to Pine Ave N. Head North and Hemingway Drive will be a short distance down on your left. Turn into the community and follow to 216, which will be on your right.
More homes like this
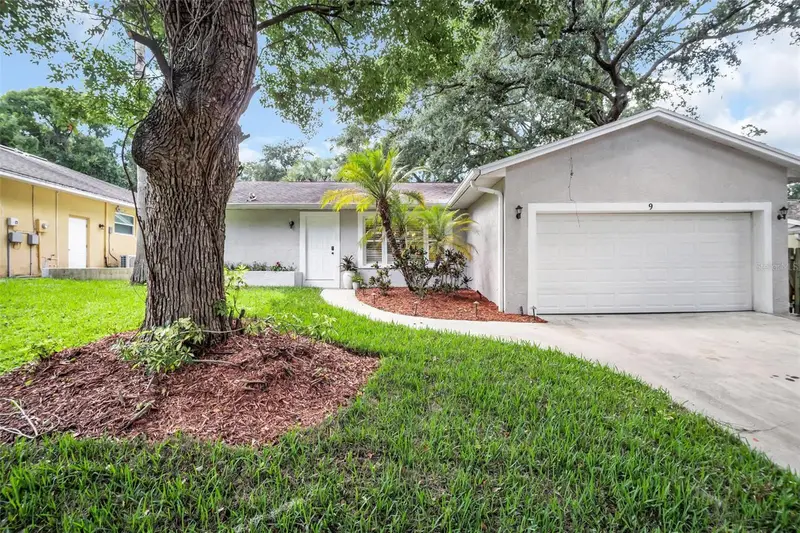
$525,000
9 Harbor Cove St W
Safety Harbor, FL 34695
3 bd · 2 ba · 1,781 sqft
Harbor Oaks Estaates
MLS ID #TB8544817, KELLER WILLIAMS ST PETE REALTY.
Listing provided by Stellar MLS
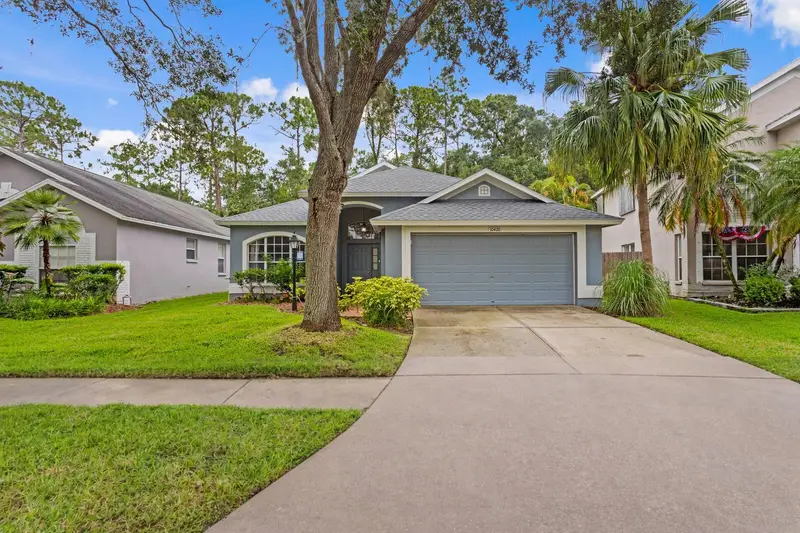
$610,000
10420 Springrose Dr
Tampa, FL 33626
5 bd · 2 ba · 2,342 sqft
Westchase Section 115
MLS ID #TB8544950, TAMPA BAY LUXURY HOMES REALTY LLC.
Listing provided by Stellar MLS
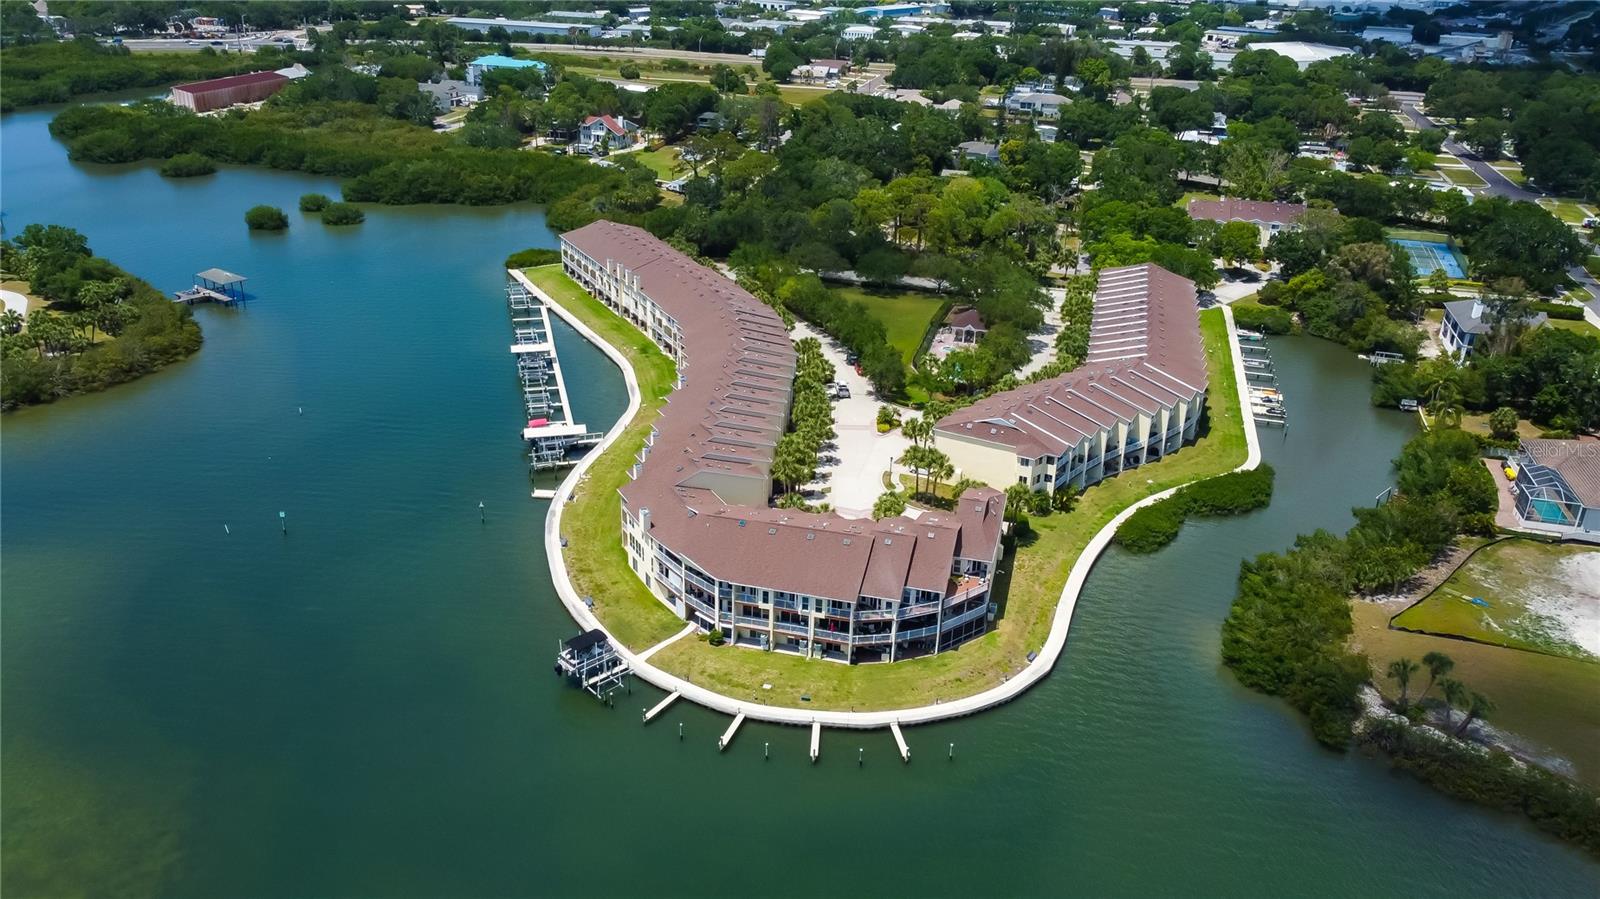
$460,000
129 Brent Cir
Oldsmar, FL 34677
3 bd · 3 ba · 1,834 sqft
Seaside Estates
MLS ID #TB8541656, FUTURE HOME REALTY INC.
Listing provided by Stellar MLS
$309,000
1120 6th St N
Safety Harbor, FL 34695
4 bd · 2 ba · 1,125 sqft
Lincoln Highlands Rep
MLS ID #TB8540733, LPT REALTY, LLC.
Listing provided by Stellar MLS

Listings courtesy of Stellar MLS as distributed by MLS GRID
IDX information is provided exclusively for consumers’ personal, non-commercial use and may not be used for any purpose other than to identify prospective properties consumers may be interested in purchasing.
Based on information submitted to the MLS GRID as of September 2, 2026 at 2:30 PM ET. All data is obtained from various sources and may not have been verified by broker or MLS GRID. Supplied Open House Information is subject to change without notice. All information should be independently reviewed and verified for accuracy. Properties may or may not be listed by the office/agent presenting the information.
All or a portion of the multiple listing information is provided by Stellar MLS, from a copyrighted compilation of listings. The compilation of listings and each individual listing are © 2026 Stellar MLS. All rights reserved.
Ryan Solberg, Broker · MaxLife Realty LLC · FL License #BK3354351 · Equal Housing Opportunity · Full disclaimer · DMCA