
$465,000
2450 Dresden Trail
Apopka, FL 32712
Listing updated: September 24, 2026 at 2:55 PM ET
Listing courtesy of Century 21 Edge · Donna Layton · MLS #S5155782 · Active · 321-351-2121Property type
Year built
Lot size
Price / sq ft
HOA dues
Days on market
Garage spaces
Flood zone
About this home
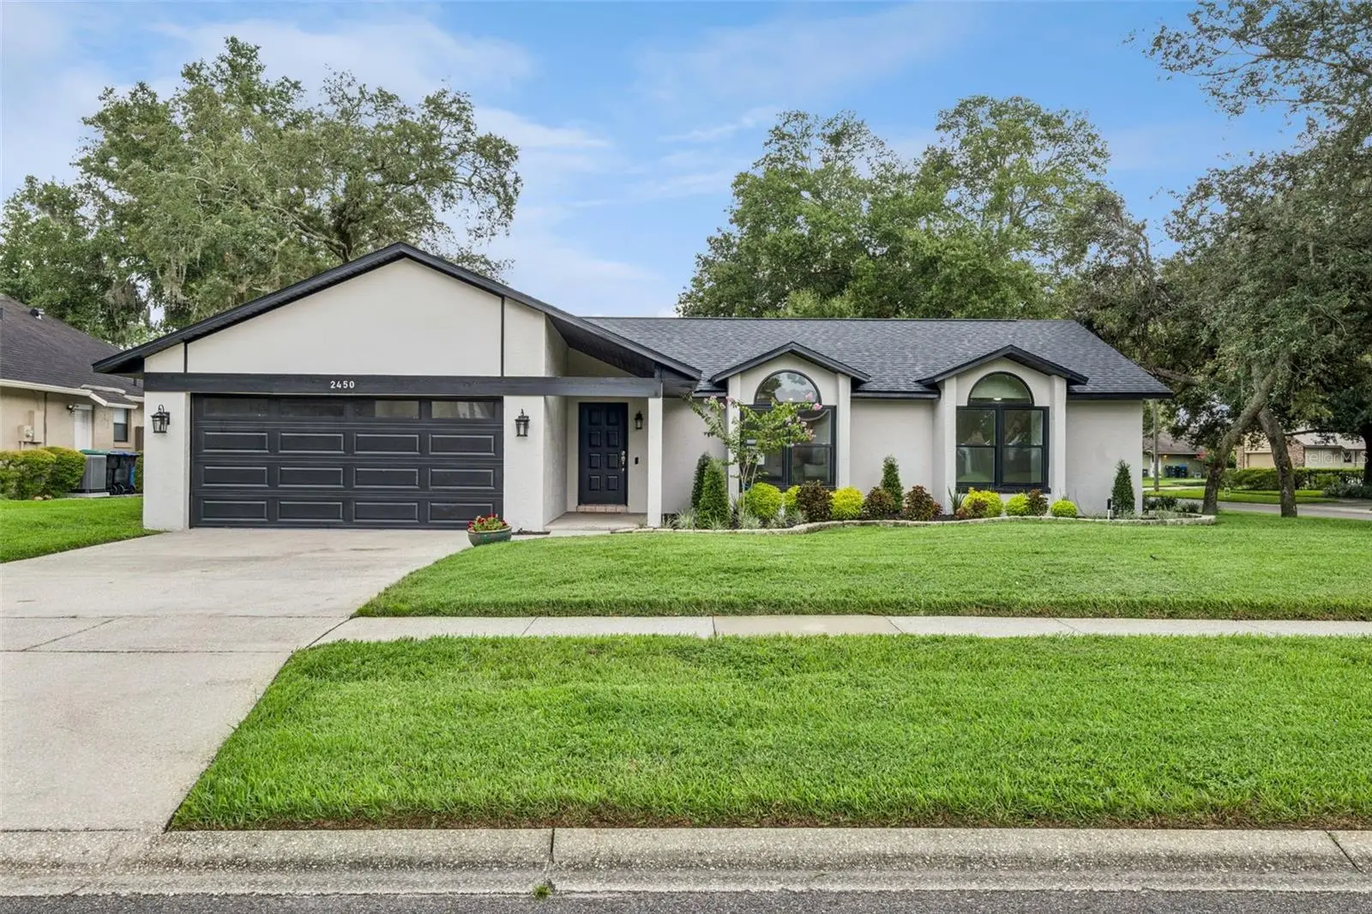
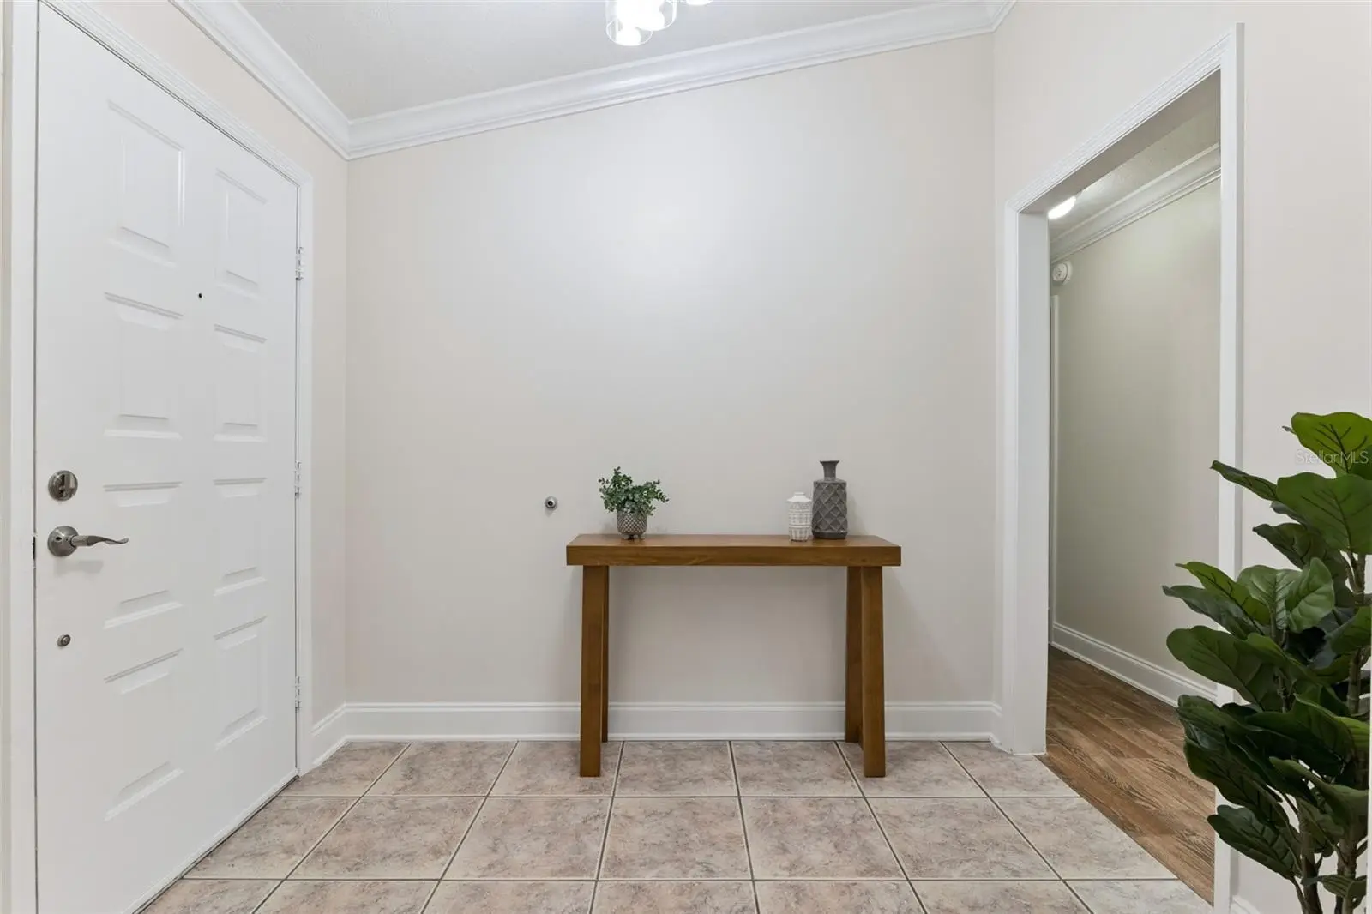
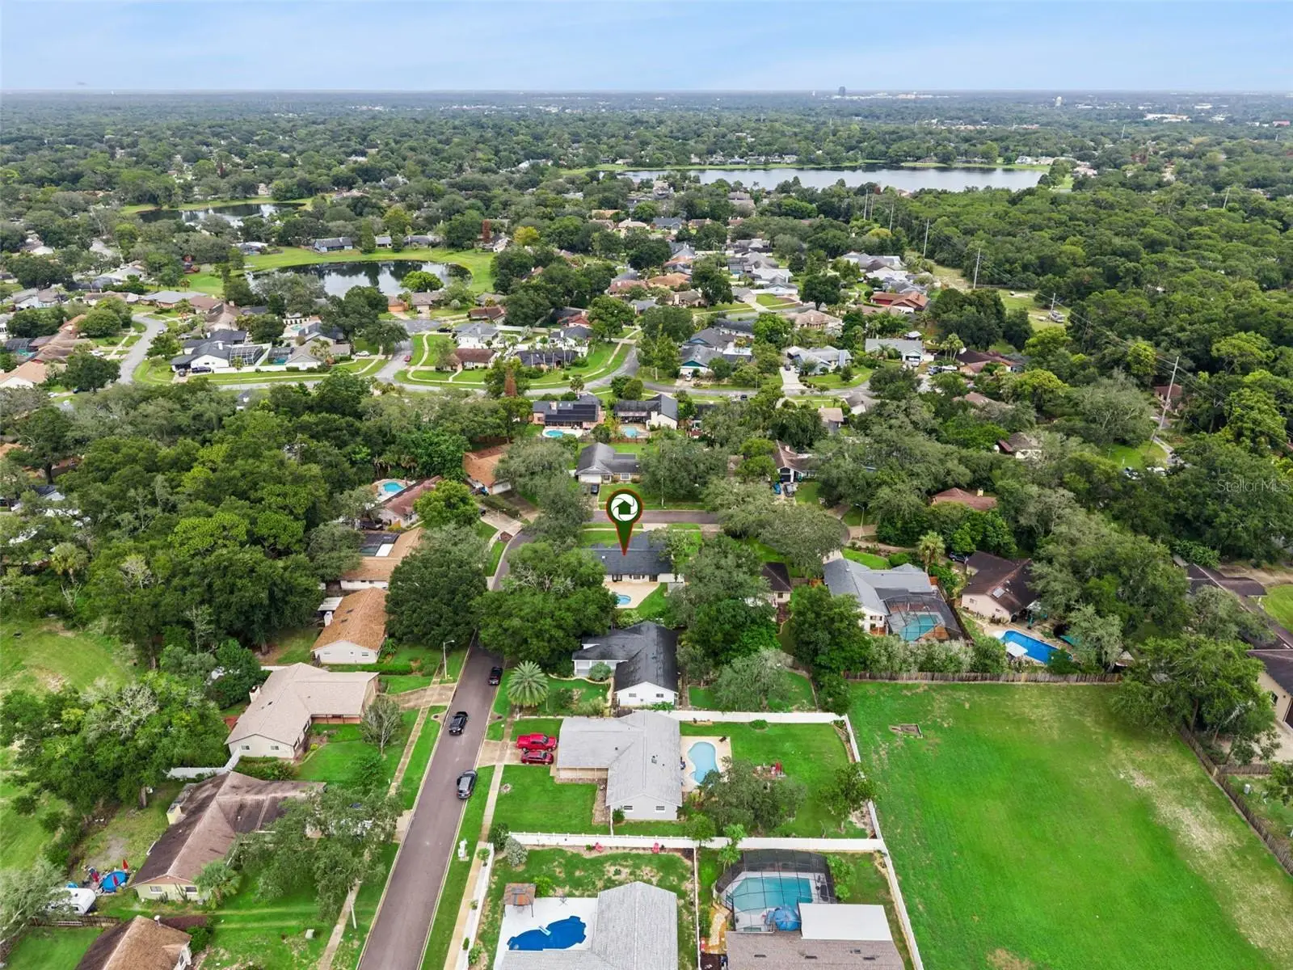
Welcome to this beautiful updated 3-bedroom, 2-bathroom home, perfectly situated on a quiet dead-end street in a peaceful neighborhood. From the moment you arrive, you’ll love the mature landscaping, great curb appeal, and the comfort of an attached 2-car garage. Inside, you are greeted with a bright, open floor plan featuring fresh paint inside and out, new carpet in both guest bedrooms, tile throughout the rest of the home, and stylish finishes throughout. The kitchen is a chef’s dream with granite countertops, new stainless steel appliances, and plenty of space to cook and entertain. Major updates include a newer AC (11/24) and roof (05/26), offering peace of mind for years to come. Enjoy Florida living at its best in your sparkling pool and beautiful, private fenced backyard—perfect for relaxing, playing, or hosting gatherings. This move-in-ready home truly has it all: comfort, updates, and a location you’ll love!
Estimated monthly payment
Estimate only. Taxes use the listing's reported amount where available; insurance is a Florida-average estimate. Your actual payment will vary — run a full calculation or talk to a lender.
Price & listing history36 days on market
- Status: ActiveAug 19, 2026
- Listed$465,000Aug 19, 2026
- Price increased$465,000
Facts & features
- Property type
- Residential
- Sub type
- Single Family Residence
- Status
- Active
- Days on market
- 36
- Subdivision
- Bentley Woods
- County
- Orange
- Year built
- 1986
- Living area
- 1,566 sq ft
- Price/sq ft
- $297
- Building area
- 2,116 sq ft (Public Records)
- Lot size
- 10,300 sq ft
- Lot category
- 0 to less than 1/4
- Flood zone
- X (12095C0140F)
- Garage
- 2 spaces
- Pool
- Private pool
- Annual taxes
- $7,077 (2025)
- Parcel #
- 01-21-28-0647-00-310
- Zoning
- R-1
- MLS #
- S5155782
Ask about this home
Have a question? Ask the broker directly.
Ryan Solberg answers personally — no call center, no spam. Your question goes straight to him.
Interior Details
- Bedrooms
- 3
- Full bathrooms
- 2
- Flooring
- Carpet, Tile
- Appliances
- Dishwasher, Disposal, Microwave, Range, Refrigerator
- Interior features
- Ceiling Fans(s), Crown Molding, Living Room/Dining Room Combo, Solid Wood Cabinets, Stone Counters, Vaulted Ceiling(s)
- Laundry
- In Garage
- Stories / Levels
- One
- Direction faces
- East
Heating & Cooling
- Heating
- Central, Electric
- Cooling
- Central Air
Parking
- Garage spaces
- 2
- Attached garage
- Yes
- Parking features
- Driveway
HOA & Financial
- HOA fee
- $286 / Annually
- Monthly HOA
- $24/mo
- Total monthly fees
- $24/mo
- Total annual fees
- $286
- HOA name
- Gale Hoover-Richmond
- CDD
- No
- Min lease term
- 8-12 Months
- Listing terms
- Cash, Conventional, FHA, VA Loan
- Ownership
- Fee Simple
- Available for lease
- Yes
- Lease restrictions
- Yes
- Additional lease restrictions
- BUYER TO VERIFY WITH HOA
Exterior & Construction
- Exterior features
- Sidewalk
- Construction materials
- Block, Stucco
- Roof
- Shingle
- Foundation
- Slab
- Pool
- Private pool
- Road surface
- Paved
Utilities
- Sewer
- Septic Tank
- Water source
- Public
- Utilities
- Cable Connected, Electricity Connected, Sprinkler Well, Water Connected
Community
- Pets allowed
- Yes
Schools
Letter grades: Florida DOE 2024–25 school grades (Orange, Seminole, Lake, Osceola, Brevard). Assigned schools from the listing agent — verify enrollment with the district.
Room Details
| Room | Level | Dimensions |
|---|---|---|
| Living Room | First | 14x16 |
| Dining Room | First | 14x13 |
| Kitchen | First | 10x16 |
| Primary Bedroom | First | 14x15 |
| Bedroom 2 | First | 14x14 |
| Bedroom 3 | First | 10x11 |
Listing Details
- Listing date
- 2026-08-19
- On market date
- 2026-08-19
- Original list price
- $465,000
- Occupant type
- Vacant
- MLS area
- 32712 - Apopka
- Listing AOR
- Osceola
- Status changed
- 2026-08-19
- Tax legal description
- BENTLEY WOODS 17/14 LOT 31
Flood risk
Minimal-risk area outside the mapped floodplain. Flood insurance is optional and typically low-cost.
Source: FEMA flood zone reported on the listing. Confirm current designation at FEMA Flood Map Service Center.
Location
Directions
From I-4 take 436 to Apopka, Right on Wekiva Springs Road, Then right on Dresden Trail.
More homes like this
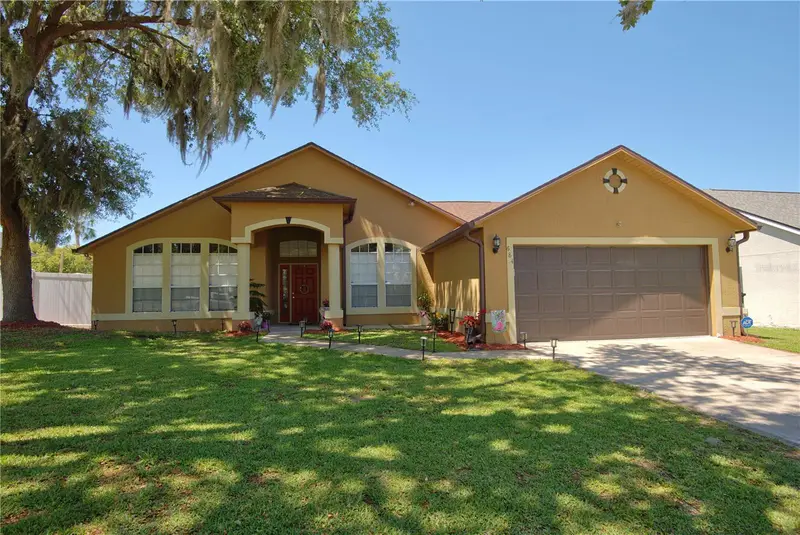
$584,999
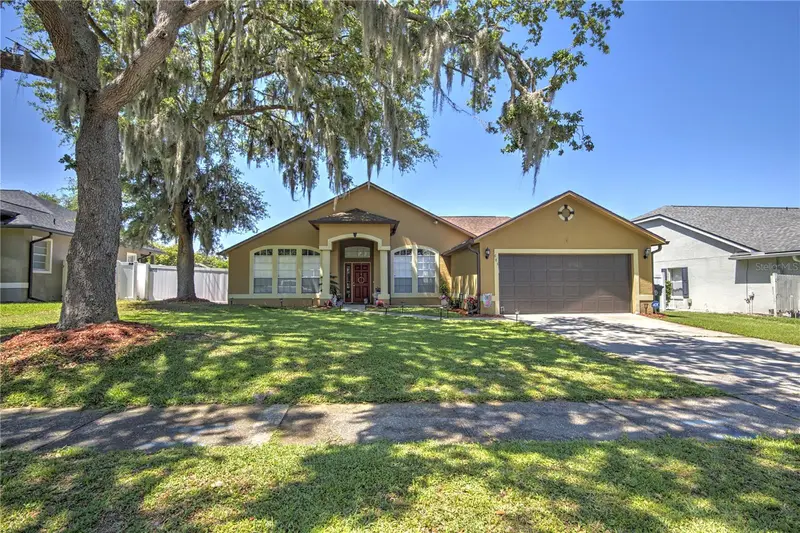
684 Yorkshire Dr
Oviedo, FL 32765
4 bd · 2 ba · 2,010 sqft
Bentley Woods
MLS ID #O6398212, CALL IT CLOSED INTL REALTY.
Listing provided by Stellar MLS
$614,900
692 Rochester St
Oviedo, FL 32765
3 bd · 2 ba · 2,133 sqft
Bentley Woods
MLS ID #O6376901, LPT REALTY, LLC.
Listing provided by Stellar MLS
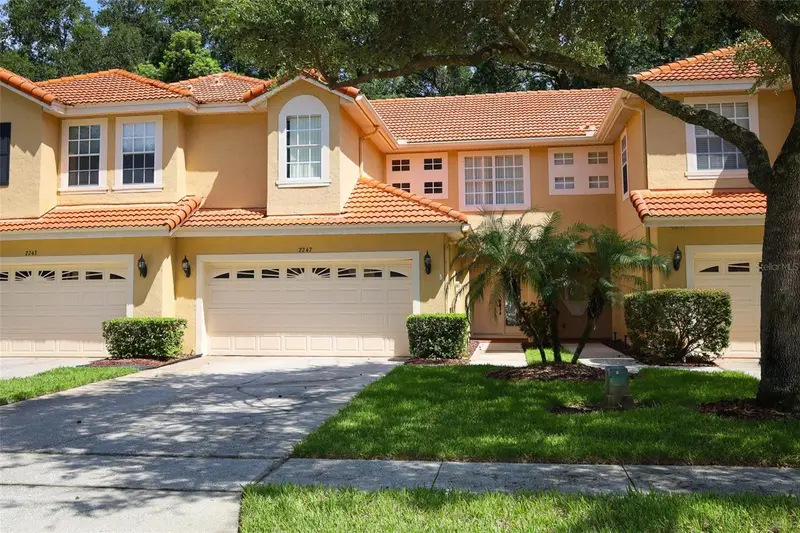
$340,000
2247 Wekiva Village Ln
Apopka, FL 32703
3 bd · 3 ba · 1,743 sqft
Wekiva Village 45/23
MLS ID #O6436897, WATSON REALTY CORP.
Listing provided by Stellar MLS
$495,990
495990 Gull Dr
Apopka, FL 32703
4 bd · 2 ba · 1,828 sqft
Sagewood
MLS ID #O6444581, DR HORTON REALTY OF CENTRAL FLORIDA LLC.
Listing provided by Stellar MLS

Listings courtesy of Stellar MLS as distributed by MLS GRID
IDX information is provided exclusively for consumers’ personal, non-commercial use and may not be used for any purpose other than to identify prospective properties consumers may be interested in purchasing.
Based on information submitted to the MLS GRID as of September 24, 2026 at 2:55 PM ET. All data is obtained from various sources and may not have been verified by broker or MLS GRID. Supplied Open House Information is subject to change without notice. All information should be independently reviewed and verified for accuracy. Properties may or may not be listed by the office/agent presenting the information.
All or a portion of the multiple listing information is provided by Stellar MLS, from a copyrighted compilation of listings. The compilation of listings and each individual listing are © 2026 Stellar MLS. All rights reserved.
Ryan Solberg, Broker · MaxLife Realty LLC · FL License #BK3354351 · Equal Housing Opportunity · Full disclaimer · DMCA