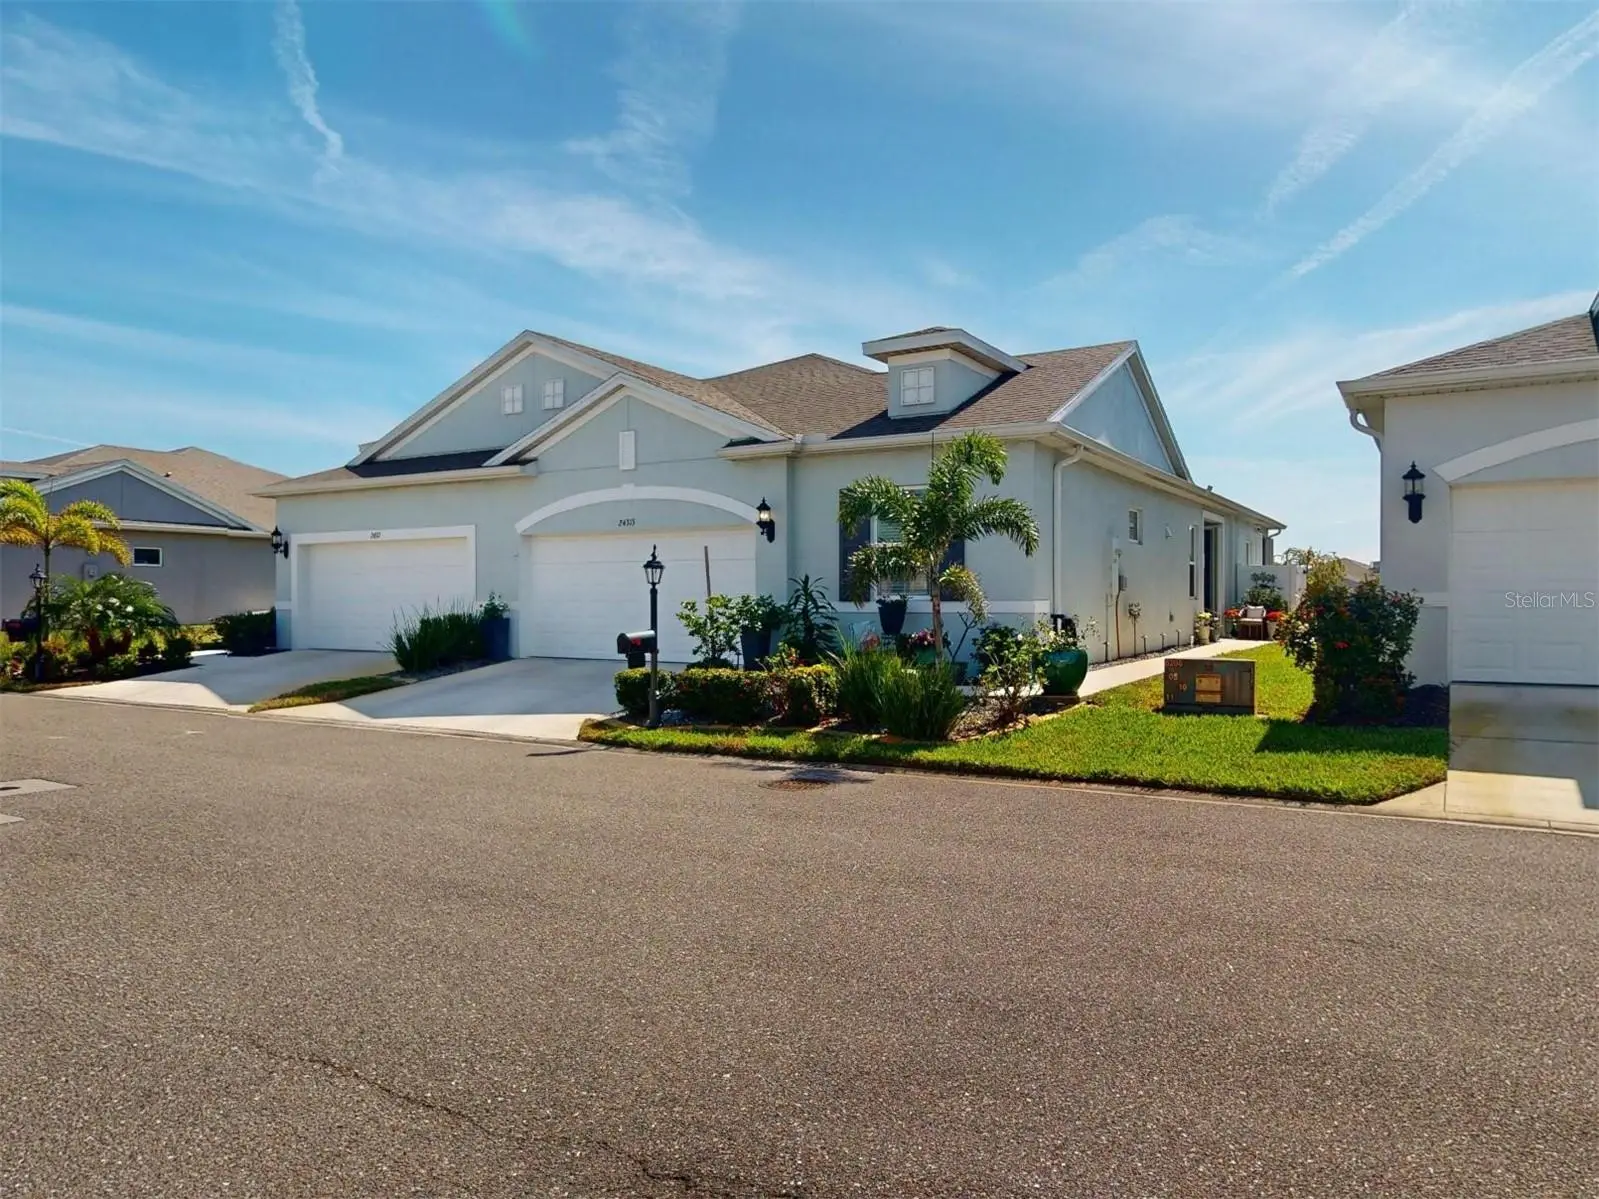

$392,000
24313 Westgate Boulevard
Port Charlotte, FL 33980
Listing updated: August 31, 2026 at 12:59 PM ET
Listing courtesy of Re/Max Palm Realty · Debra Willison · MLS #C7529682 · Active · 941-889-7654Property type
Year built
Lot size
Price / sq ft
HOA dues
Days on market
Garage spaces
Flood zone
About this home
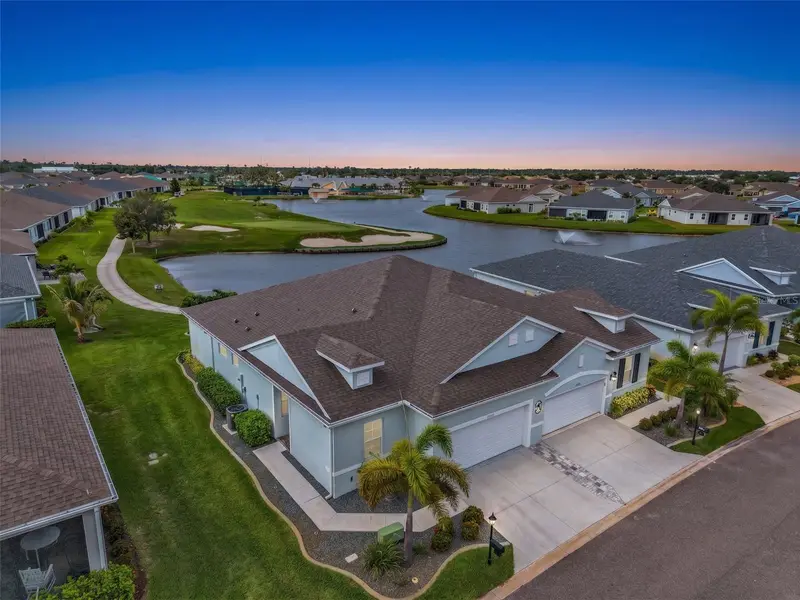
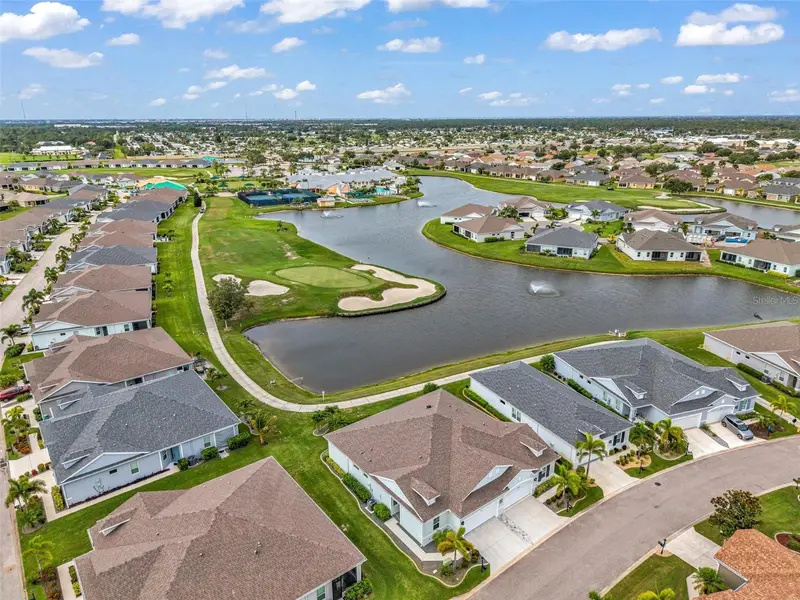
Exceptional upgrades on a premium lot, one of the nicest in Kings Gate. The sq. ft. priced right with all the amenities, plus ready to move in and much better than a new build. FLOOD ZONE X. 2 /3 bedrooms possible 2 Baths. Come see this beautiful home in Kings Gate which is a 55 + community. It is so spacious, and the backyard is on a very large pond with a fountain - the view is breathtaking! This home is two years new; meets hurricane building code with Hurricane impact windows, and hurricane shutters for the lanai and front door. As you enter you walk into a very open Great Room with 10-foot-tall ceilings and beautiful hardwood floors. The expansive sliding glass door opens up into a tiled lanai with gorgeous views of lake/pond. Both, the lanai and patio are so peaceful with that million-dollar view whether during the day or at night is simply breathtaking. You can enjoy your favorite beverage while relaxing on a chaise lounge on the patio. This home has a custom-built patio right in front of the lake for you to enjoy and $59,000 worth of upgrades (see attachments). You can watch Pelicans dive into the lake for fish, or the helmet turtles sunbathing along the shoreline, or watch the golfers on the green, hoping for a hole in one. The kitchen you will notice the beautiful quartz countertop and the walk-in pantry with plenty of shelving space to meet your needs. All the tile flooring throughout this home, the quartz countertop and kitchen cabinets were all upgrades at the time of build. The microwave is vented to the outdoors, and the kitchen appliances were upgraded as well. The range/oven is an induction with convection and air fry capabilities. If you are a person on the go or busy with all the activities going on in The Kingdom, you can start and stop your oven via Wi-Fi connection. All the rooms in this home are large and in the master bedroom it has a custom barn door that separates the bedroom from the master bath and closets area, Super Cool! Also, the view of the pond from the master bedroom windows is simply awesome to wake up to in the mornings and to gaze at when the full moon crosses over the pond at night. The light reflecting off pond is another reason to enjoy this great view. There are lots of nice upgrades done to this home, too many to mention here. There are many amenities that come with living in Kings Gate (better known as The Kingdom) - a large pool, large ball room, the Lion’s Den Restaurant and Bar is right inside this community. There is pickle ball, social events, like Bingo, Nine and Dines, Trivia night, Yoga and Monday, Wednesday, and Friday work out classes for anyone who wants to join. No charge. There is water aerobics too!! The list goes on and on. We are a golf cart community, so it is only natural to have golf cart decorating festivities, and those evening golf cart rides around the neighborhood is a great way to see your neighbors. If you love golf, this is the place to be living in, in Port Charlotte. Kings Gate Golf course - play 9 or 18 holes of golf on a beautiful golf course, plus enjoy all the nature. Kings Gate is amazing - you can drive your golf cart to Plaza, just right outside of gated area and select dining and or shopping located in the plaza. Please schedule to see this extraordinary home!
Estimated monthly payment
Estimate only. Taxes use the listing's reported amount where available; insurance is a Florida-average estimate. Your actual payment will vary — run a full calculation or talk to a lender.
Price & listing history6 days on market
- Status: ActiveAug 25, 2026
- Listed$392,000Aug 25, 2026
- Price increased$392,000
Facts & features
- Property type
- Residential
- Sub type
- Villa
- Status
- Active
- Days on market
- 6
- Subdivision
- Kings Gate Ph 8
- County
- Charlotte
- Year built
- 2022
- Living area
- 1,660 sq ft
- Price/sq ft
- $236
- Building area
- 1,765 sq ft (Estimated)
- Lot size
- 4,024 sq ft
- Lot category
- 0 to less than 1/4
- Flood zone
- x
- Garage
- 2 spaces
- Annual taxes
- $4,156 (2025)
- Parcel #
- 402307460030
- Zoning
- PD
- MLS #
- C7529682
Ask about this home
Have a question? Ask the broker directly.
Ryan Solberg answers personally — no call center, no spam. Your question goes straight to him.
Interior Details
- Bedrooms
- 2
- Full bathrooms
- 2
- Flooring
- Ceramic Tile
- Appliances
- Dishwasher, Disposal, Microwave, Range, Refrigerator
- Interior features
- Ceiling Fans(s), Eat-in Kitchen, Living Room/Dining Room Combo, Open Floorplan, Primary Bedroom Main Floor, Walk-In Closet(s), Window Treatments
- Laundry
- Laundry Room
- Stories / Levels
- One
- Direction faces
- West
Heating & Cooling
- Heating
- Heat Pump
- Cooling
- Central Air
Parking
- Garage spaces
- 2
- Attached garage
- Yes
HOA & Financial
- HOA fee
- $566 / Monthly
- Monthly HOA
- $566/mo
- Total monthly fees
- $566/mo
- Total annual fees
- $6,792
- HOA name
- Castle Group Sara Wood
- CDD
- No
- Homestead exemption
- Yes
- Min lease term
- 1 Month
- Listing terms
- Cash, Conventional, FHA, VA Loan
- Ownership
- Fee Simple
- Available for lease
- Yes
- Lease restrictions
- Yes
- Additional lease restrictions
- You must get approval and it must be for one month or more.
- Approval process
- must go through the HOA
Exterior & Construction
- Exterior features
- Hurricane Shutters, Lighting, Sidewalk
- Construction materials
- Block
- Roof
- Shingle
- Foundation
- Slab
- Road surface
- Asphalt
Utilities
- Sewer
- Public Sewer
- Water source
- Public
- Utilities
- Cable Connected, Electricity Connected
Community
- Pets allowed
- Cats OK, Dogs OK
- Senior community
- Yes
Room Details
| Room | Level | Dimensions |
|---|---|---|
| Primary Bedroom | First | 14.8x13.6 |
| Bedroom 1 | First | 11.8x11.3 |
| Living Room | First | 15x13.9 |
| Dining Room | First | 11.9x11 |
| Family Room | First | 14.8x11.9 |
| Laundry | First | 8.2x8.2 |
| Balcony/Porch/Lanai | First | 14.5x7.3 |
| Kitchen | First | 12.8x18.4 |
Listing Details
- Listing date
- 2026-08-25
- On market date
- 2026-08-25
- Original list price
- $392,000
- Occupant type
- Owner
- MLS area
- 33980 - Port Charlotte
- Listing AOR
- Port Charlotte
- Status changed
- 2026-08-25
- Tax legal description
- KGG 008 0052 0030 KINGS GATE PHASE 8 BLOCK 52 LOT 30 ( 4025 SF) CD4546/450 5059/858 3217774
Flood risk
Minimal-risk area outside the mapped floodplain. Flood insurance is optional and typically low-cost.
Source: FEMA flood zone reported on the listing. Confirm current designation at FEMA Flood Map Service Center.
Location
Directions
This is in Kings Gate off of Kings Highway - very close to Veterans but behind the ALDI and Walgreen plaza. Entrance right beside entrance into the plaza big American flag by entrance on Kings Highway.
More homes like this
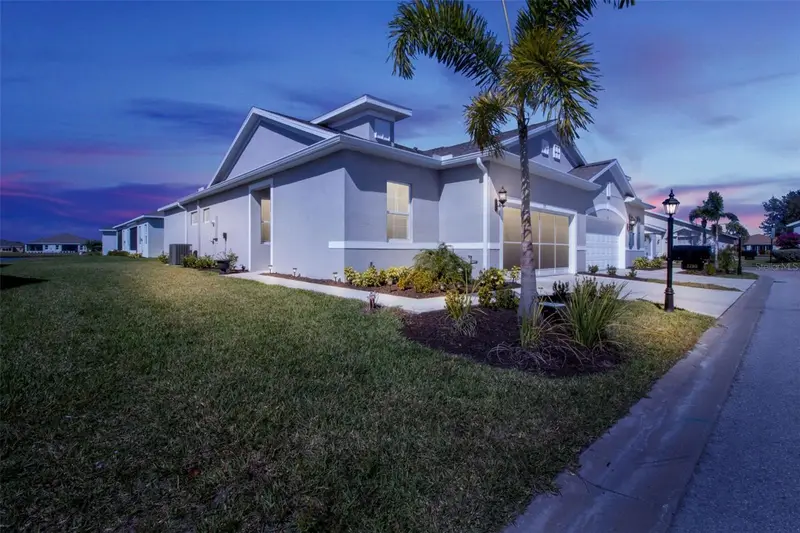
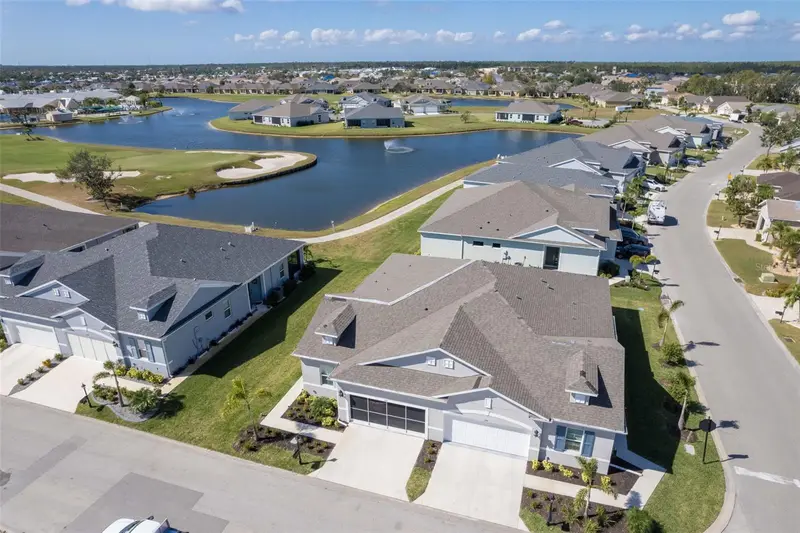
$294,900
1755 Nottingham Trl
Port Charlotte, FL 33980
2 bd · 2 ba · 1,393 sqft
Kings Gate Ph 8
MLS ID #C7521665, KW PEACE RIVER PARTNERS.
Listing provided by Stellar MLS
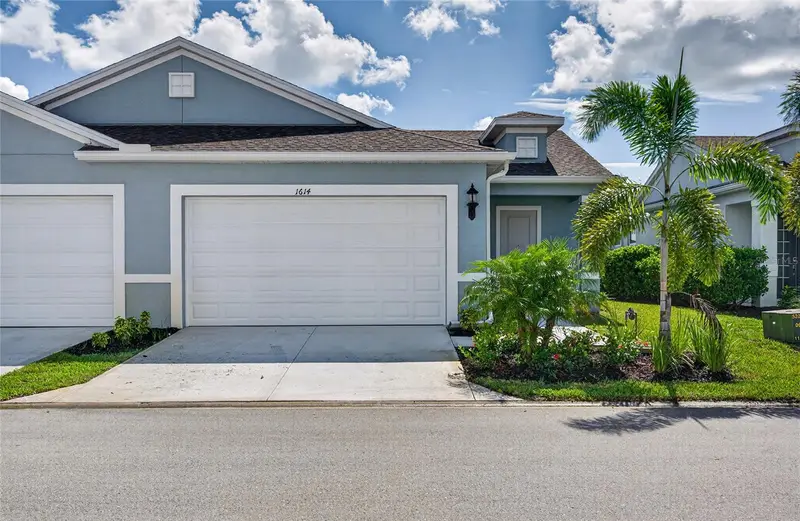
$295,000
1614 Royal Ct
Port Charlotte, FL 33980
2 bd · 2 ba · 1,443 sqft
Kings Gate Ph 8
MLS ID #C7529647, RE/MAX PALM REALTY.
Listing provided by Stellar MLS
$344,500
24343 Westgate Blvd
Punta Gorda, FL 33980
2 bd · 2 ba · 1,375 sqft
Kings Gate Ph 8
MLS ID #C7526916, KW PEACE RIVER PARTNERS.
Listing provided by Stellar MLS

Listings courtesy of Stellar MLS as distributed by MLS GRID
IDX information is provided exclusively for consumers’ personal, non-commercial use and may not be used for any purpose other than to identify prospective properties consumers may be interested in purchasing.
Based on information submitted to the MLS GRID as of August 31, 2026 at 12:59 PM ET. All data is obtained from various sources and may not have been verified by broker or MLS GRID. Supplied Open House Information is subject to change without notice. All information should be independently reviewed and verified for accuracy. Properties may or may not be listed by the office/agent presenting the information.
All or a portion of the multiple listing information is provided by Stellar MLS, from a copyrighted compilation of listings. The compilation of listings and each individual listing are © 2026 Stellar MLS. All rights reserved.
Ryan Solberg, Broker · MaxLife Realty LLC · FL License #BK3354351 · Equal Housing Opportunity · Full disclaimer · DMCA