$350,000
4300 Cloverleaf Place
Casselberry, FL 32707
Listing updated: August 20, 2026 at 4:01 PM ET
 Listing courtesy of The Wilkins Way Llc · Lori Hutchinson · MLS #O6434243 · Active · 407-874-0230
Property type
Year built
Lot size
Price / sq ft
HOA dues
Days on market
Garage spaces
Flood zone
About this home
Welcome to 4300 Cloverleaf Pl!! From the moment you walk in, you will love the tall ceilings, abundant NATURAL LIGHT, and spacious OPEN-CONCEPT layout that creates a warm and inviting atmosphere with NO CARPET. The family room flows seamlessly into the dining area and kitchen, making it easy to stay connected with family and guests while entertaining. The kitchen is truly the heart of the home and features STAINLESS STEEL APPLIANCES, lots of counter space and breakfast nook area. As you enter the hallway off the living area, you'll find the updated guest bathroom with tub/shower combo and two bedrooms with laminate wood flooring. The primary suite is to the right with laminate wood flooring, custom shutters and WALK-IN CLOSET. The renovated ensuite bathroom features DUAL SINKS, GRANITE COUNTERTOPS, WOOD CABINETRY and a LARGE WALK-IN SHOWER. Sliding glass doors off the living area lead to your screened patio overlooking the FULLY FENCED backyard with a tranquil view creating the perfect setting for morning coffee, quiet evenings, or gatherings with family and friends. Enjoy peace of mind with a newer roof 2022 and A/C is 2015. There is a lot of shopping and restaurants close by. You're also not far from UCF, Valencia & Full Sail with just a short drive to the airport and beaches.
Estimated monthly payment
Estimate only. Taxes use the listing's reported amount where available; insurance is a Florida-average estimate. Your actual payment will vary — run a full calculation or talk to a lender.
Price & listing history0 days on market
- Status: ActiveAug 20, 2026
- Listed$350,000Aug 20, 2026
- Price increased$350,000
Facts & features
- Property type
- Residential
- Sub type
- Single Family Residence
- Status
- Active
- Days on market
- 0
- Subdivision
- Deer Run Unit 15
- County
- Seminole
- Year built
- 1991
- Living area
- 1,251 sq ft
- Price/sq ft
- $280
- Building area
- 1,807 sq ft (Public Records)
- Lot size
- 5,250 sq ft
- Lot category
- 0 to less than 1/4
- Flood zone
- X (12117C0170F)
- Garage
- 2 spaces
- Annual taxes
- $3,183 (2025)
- Parcel #
- 14-21-30-507-0000-0740
- Zoning
- PUD
- MLS #
- O6434243
Ask about this home
Have a question? Ask the broker directly.
Ryan Solberg answers personally — no call center, no spam. Your question goes straight to him.
Interior Details
- Bedrooms
- 3
- Full bathrooms
- 2
- Half bathrooms
- 1
- Flooring
- Ceramic Tile, Laminate
- Appliances
- Dishwasher, Dryer, Range, Range Hood, Refrigerator, Washer
- Interior features
- Ceiling Fans(s), Eat-in Kitchen, High Ceilings, Open Floorplan, Primary Bedroom Main Floor, Walk-In Closet(s)
- Laundry
- Electric Dryer Hookup, In Garage, Washer Hookup
- Stories / Levels
- One
- Direction faces
- South
Heating & Cooling
- Heating
- Central, Electric
- Cooling
- Central Air
Parking
- Garage spaces
- 2
- Attached garage
- Yes
- Parking features
- Garage Door Opener
HOA & Financial
- HOA fee
- $158 / Annually
- Monthly HOA
- $13/mo
- Total monthly fees
- $13/mo
- Total annual fees
- $158
- HOA name
- Marie Lynch
- CDD
- No
- Homestead exemption
- Yes
- Min lease term
- 1-2 Years
- Listing terms
- Cash, Conventional, FHA, VA Loan
- Ownership
- Fee Simple
- Available for lease
- Yes
- Lease restrictions
- No
- Additional lease restrictions
- Buyer needs to verify all rules and regulations with the HOA.
Exterior & Construction
- Exterior features
- Private Yard
- Construction materials
- Block, Concrete, Stucco
- Roof
- Shingle
- Foundation
- Slab
- Road surface
- Asphalt, Paved
Utilities
- Sewer
- Public Sewer
- Water source
- Public
- Utilities
- BB/HS Internet Available, Cable Available, Electricity Connected, Phone Available, Public, Sewer Connected, Underground Utilities, Water Connected
Community
- Pets allowed
- Cats OK, Dogs OK, Yes
Schools
Letter grades: Florida DOE 2024–25 school grades (Orange, Seminole, Lake, Osceola, Brevard). Assigned schools from the listing agent — verify enrollment with the district.
Room Details
| Room | Level | Dimensions |
|---|---|---|
| Living Room | First | |
| Dining Room | First | |
| Kitchen | First | |
| Primary Bedroom | First | |
| Bedroom 3 | First | |
| Bedroom 2 | First |
Listing Details
- Listing date
- 2026-08-20
- On market date
- 2026-08-20
- Original list price
- $350,000
- Occupant type
- Owner
- MLS area
- 32707 - Casselberry
- Listing AOR
- Orlando Regional
- Status changed
- 2026-08-20
- Tax legal description
- LOT 74 DEER RUN UNIT 15 PB 34 PG 56
Flood risk
Minimal-risk area outside the mapped floodplain. Flood insurance is optional and typically low-cost.
Source: FEMA flood zone reported on the listing. Confirm current designation at FEMA Flood Map Service Center.
Location
Directions
From the intersection of Tuskawilla Rd and Red Bug Lake Rd. head north onto Tuskawilla Rd. At the first traffic light turn left (west) onto Eagle Blvd. Drive about a mile on Eagle Blvd. and turn right onto Falling Leaf Ln. The road will dead end into 4300 Cloverleaf.
More homes like this
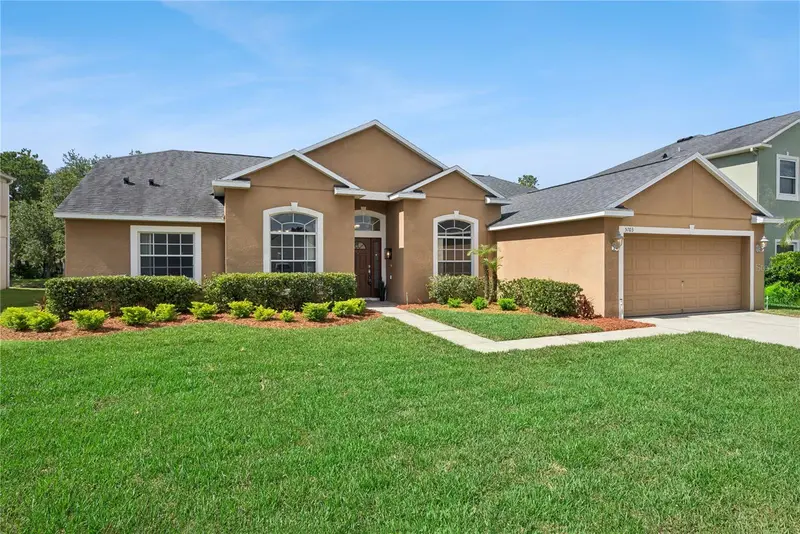
$499,000
5703 Autumn Chase Cir
Sanford, FL 32773
4 bd · 3 ba · 2,467 sqft
Autumn Chase
MLS ID #O6420552, SERHANT.
Listing provided by Stellar MLS
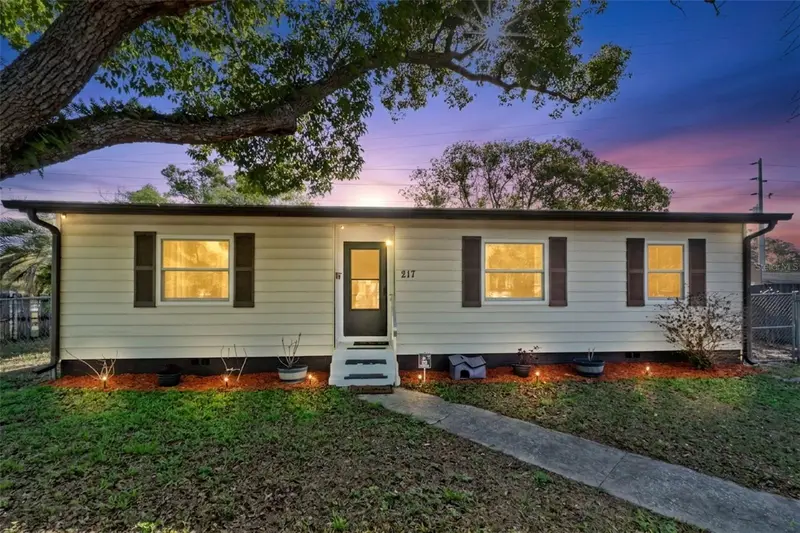
$230,000
217 Colony Dr
Casselberry, FL 32707
3 bd · 2 ba · 1,000 sqft
Colonnades 3rd Sec
MLS ID #O6398512, COLDWELL BANKER REALTY.
Listing provided by Stellar MLS
$534,900
1261 Indiana Ave
Winter Park, FL 32789
3 bd · 3 ba · 1,660 sqft
Townhomes/Harper Place
MLS ID #O6400698, FANNIE HILLMAN & ASSOCIATES.
Listing provided by Stellar MLS
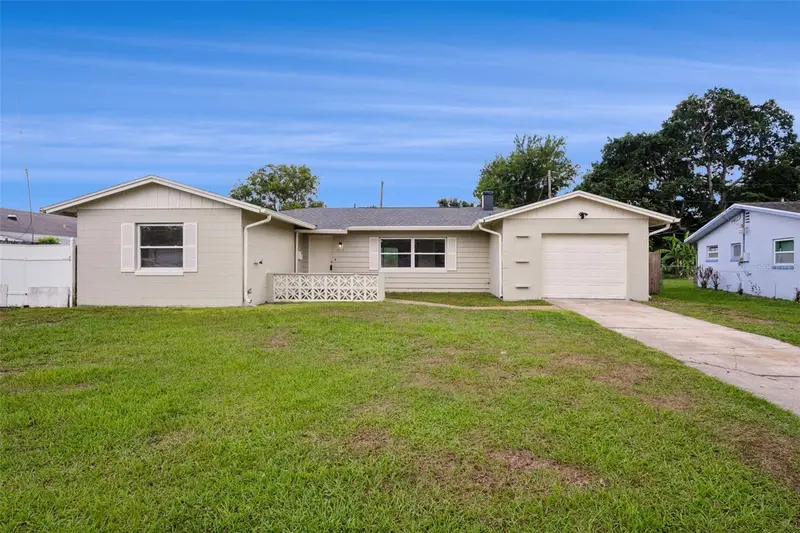
$379,000
1605 Puritan Ave
Winter Park, FL 32792
3 bd · 2 ba · 1,285 sqft
Eastbrook Sub Unit 06 2nd Rep
MLS ID #O6417098, CENTURY 21 CARIOTI.
Listing provided by Stellar MLS

Listings courtesy of Stellar MLS as distributed by MLS GRID
IDX information is provided exclusively for consumers’ personal, non-commercial use and may not be used for any purpose other than to identify prospective properties consumers may be interested in purchasing.
Based on information submitted to the MLS GRID as of August 20, 2026 at 4:01 PM ET. All data is obtained from various sources and may not have been verified by broker or MLS GRID. Supplied Open House Information is subject to change without notice. All information should be independently reviewed and verified for accuracy. Properties may or may not be listed by the office/agent presenting the information.
All or a portion of the multiple listing information is provided by Stellar MLS, from a copyrighted compilation of listings. The compilation of listings and each individual listing are © 2026 Stellar MLS. All rights reserved.
Ryan Solberg, Broker · MaxLife Realty LLC · FL License #BK3354351 · Equal Housing Opportunity · Full disclaimer · DMCA