
$525,000
22 Ibis Court
Palm Coast, FL 32137
Listing updated: September 23, 2026 at 3:13 PM ET
Listing courtesy of Coastal Gateway Real Estate Gr · Laura Allberg · MLS #FC320751 · Active · 888-977-1588Property type
Year built
Lot size
Price / sq ft
HOA dues
Days on market
Garage spaces
Flood zone
About this home
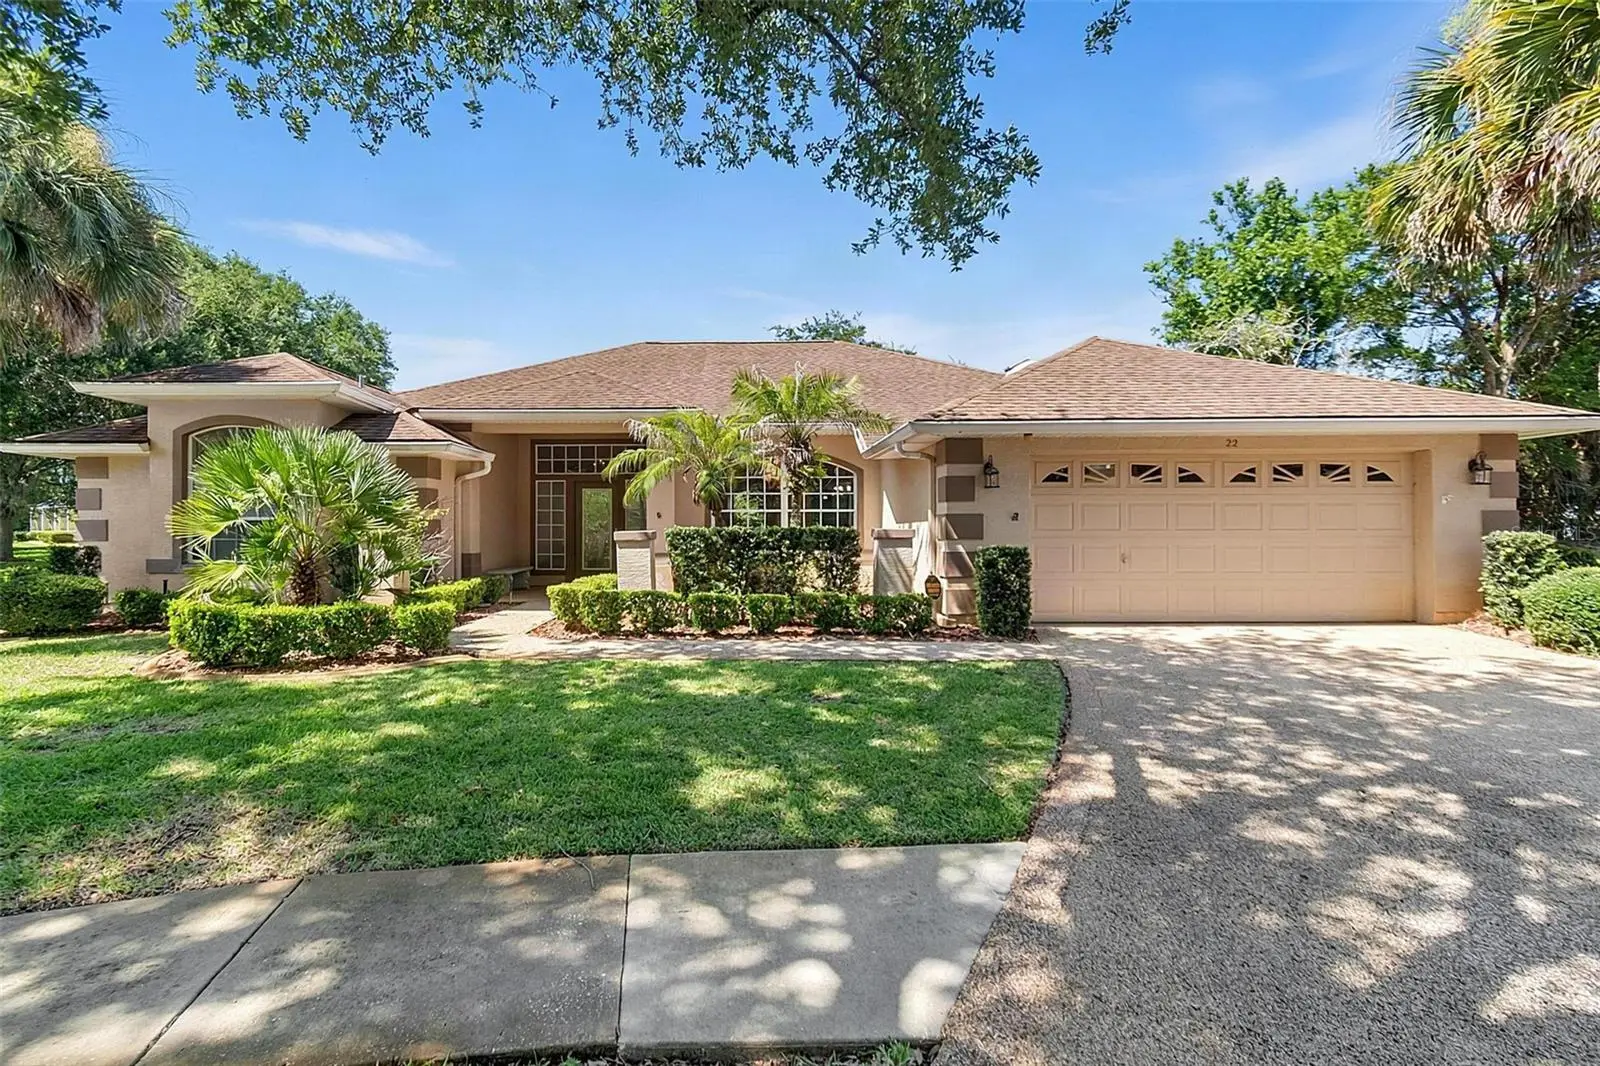
Virtually Staged. Welcome to 22 Ibis Court, ideally situated on a quiet cul-de-sac in the charming Lake Haven neighborhood of Grand Haven. Built and lovingly maintained by the original owners, this spacious four-bedroom, two-bath home offers a wonderful floor plan and great bones, ready for its next owner to make it their own. The home features formal living and dining rooms, three comfortable guest bedrooms, and a spacious great room adjoining the open kitchen and breakfast area. A separate Florida room provides additional living space and a perfect spot to relax and enjoy the Florida lifestyle. Major updates include a new roof in 2019 and water heater in 2020. Best of all, the home is located less than half a mile from Grand Haven’s Village Center, where you’ll enjoy a café/bar, fitness center, Olympic-size swimming pool, tennis, pickleball and bocce courts, plus a variety of exercise and dance classes in the multi-purpose room. Step outside and enjoy miles of scenic walking and biking along the Intracoastal Waterway, or tee it up at Grand Haven’s renowned Jack Nicklaus Signature golf course. With its desirable cul-de-sac location, spacious layout and exceptional community amenities, 22 Ibis Court offers a wonderful opportunity to enjoy the Grand Haven lifestyle.
Estimated monthly payment
Estimate only. Taxes use the listing's reported amount where available; insurance is a Florida-average estimate. Your actual payment will vary — run a full calculation or talk to a lender.
Price & listing history35 days on market
- Status: ActiveAug 19, 2026
- Listed$525,000Aug 19, 2026
- Price increased$525,000
Facts & features
- Property type
- Residential
- Sub type
- Single Family Residence
- Status
- Active
- Days on market
- 35
- Cumulative DOM
- 86
- Subdivision
- Lakehaven
- County
- Flagler
- Year built
- 2000
- Living area
- 2,670 sq ft
- Price/sq ft
- $197
- Building area
- 3,028 sq ft (Estimated)
- Lot size
- 13,809 sq ft
- Lot category
- 1/4 to less than 1/2
- Flood zone
- X (12035C0141E)
- Garage
- 2 spaces
- Annual taxes
- $5,457 (2025)
- Parcel #
- 15-11-31-3734-00000-0130
- Zoning
- MPD
- MLS #
- FC320751
Ask about this home
Have a question? Ask the broker directly.
Ryan Solberg answers personally — no call center, no spam. Your question goes straight to him.
Interior Details
- Bedrooms
- 4
- Full bathrooms
- 2
- Flooring
- Carpet, Tile, Vinyl
- Appliances
- Dishwasher, Disposal, Dryer, Electric Water Heater, Range, Range Hood, Refrigerator, Washer
- Interior features
- Ceiling Fans(s), Central Vaccum, Eat-in Kitchen, High Ceilings, Kitchen/Family Room Combo, Primary Bedroom Main Floor, Solid Surface Counters, Solid Wood Cabinets, Split Bedroom, Walk-In Closet(s), Window Treatments
- Laundry
- Inside, Laundry Room
- Stories / Levels
- One
- Direction faces
- East
- Fireplace
- Yes
Heating & Cooling
- Heating
- Central, Electric, Heat Pump
- Cooling
- Central Air
Parking
- Garage spaces
- 2
- Attached garage
- Yes
HOA & Financial
- Total monthly fees
- $15/mo
- Total annual fees
- $175
- HOA name
- Troy Railsback
- CDD
- Yes
- Homestead exemption
- Yes
- Min lease term
- 6 Months
- Ownership
- Fee Simple
- Available for lease
- Yes
- Lease restrictions
- Yes
- Additional lease restrictions
- application and approval
- Approval process
- application and approval
Exterior & Construction
- Exterior features
- Private Entrance
- Construction materials
- Block, Stucco
- Roof
- Shingle
- Foundation
- Block, Concrete Perimeter
- Road surface
- Paved
Utilities
- Sewer
- Public Sewer
- Water source
- Public
- Utilities
- Cable Available, Electricity Connected, Phone Available, Propane, Sewer Connected
Community
- Pets allowed
- Cats OK, Dogs OK
Room Details
| Room | Level | Dimensions |
|---|---|---|
| Dining Room | First | 12.6x14.1 |
| Kitchen | First | 12.4x17.2 |
| Primary Bedroom | First | 12.8x17.5 |
| Family Room | First | 14.8x15.5 |
| Living Room | First | 20.3x2.3 |
Listing Details
- Listing date
- 2026-08-17
- On market date
- 2026-08-19
- Original list price
- $525,000
- Occupant type
- Vacant
- MLS area
- 32137 - Palm Coast
- Listing AOR
- Flagler
- Status changed
- 2026-08-19
- Tax legal description
- LAKE HAVEN AT GRAND HAVEN PHASE 4 LOT 13 MB 31 PG 17 OR 669 PG 837 OR 694 PG 1147-RDMANLOMONACO TRUST OR 789 PG 825 OR 993 PG 1147-RDMAN LOMONACO TRUST
Flood risk
Minimal-risk area outside the mapped floodplain. Flood insurance is optional and typically low-cost.
Source: FEMA flood zone reported on the listing. Confirm current designation at FEMA Flood Map Service Center.
Location
Directions
Grand Haven main gate to Puffin on right, Ibis North on right.
More homes like this
$22,000
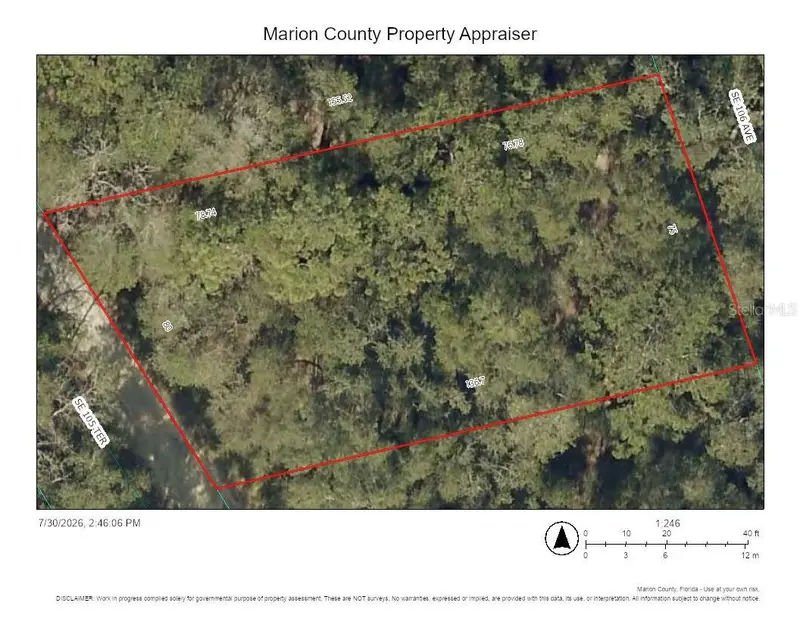
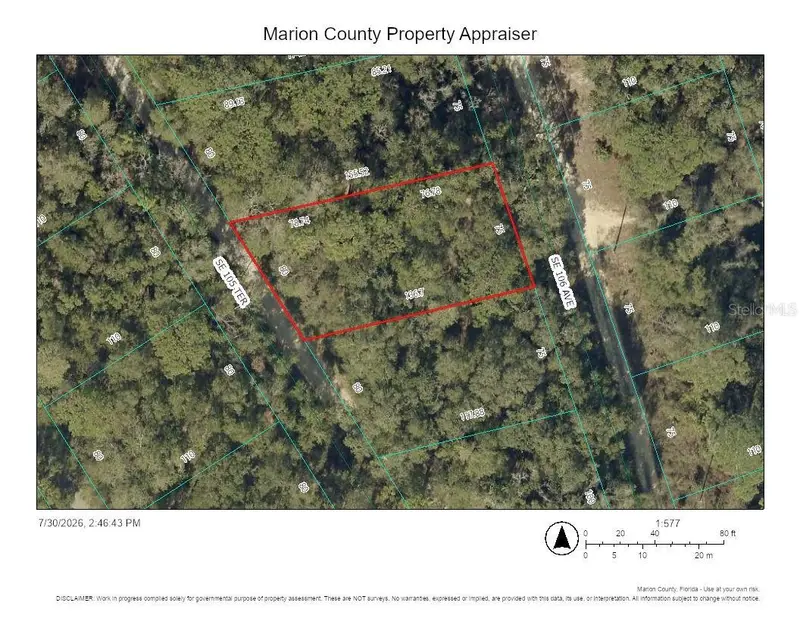
00 Se 105th Ter
Ocklawaha, FL 32179
0.25 acres
Lakehaven
MLS ID #OM729515, SELLSTATE NEXT GENERATION REALTY.
Listing provided by Stellar MLS
$329,000
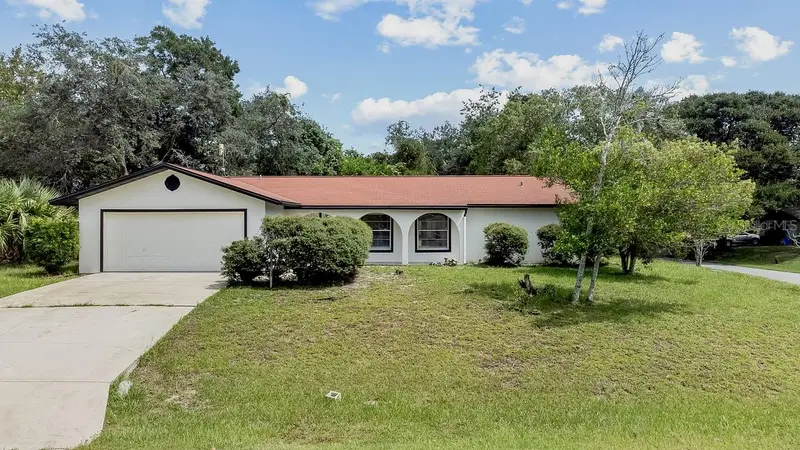
2 Blaine Tree Pl
Palm Coast, FL 32137
3 bd · 2 ba · 1,730 sqft
Palm Coast/Bernard Mdws Sec 81
MLS ID #O6440589, EXP REALTY LLC.
Listing provided by Stellar MLS
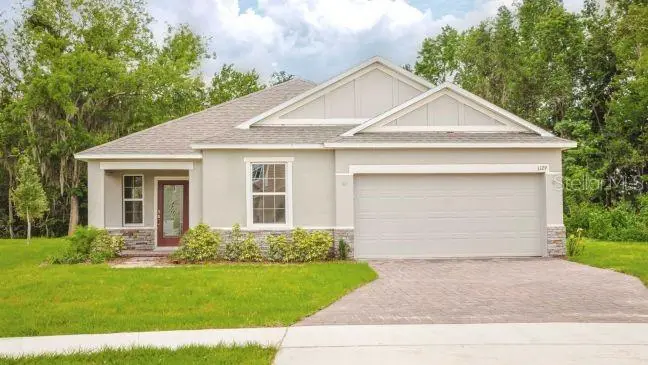
$363,300
31 Whittingham Ln
Palm Coast, FL 32164
3 bd · 2 ba · 1,760 sqft
Palm Coast Sec 23
MLS ID #O6440950, NEW HOME STAR FLORIDA LLC.
Listing provided by Stellar MLS
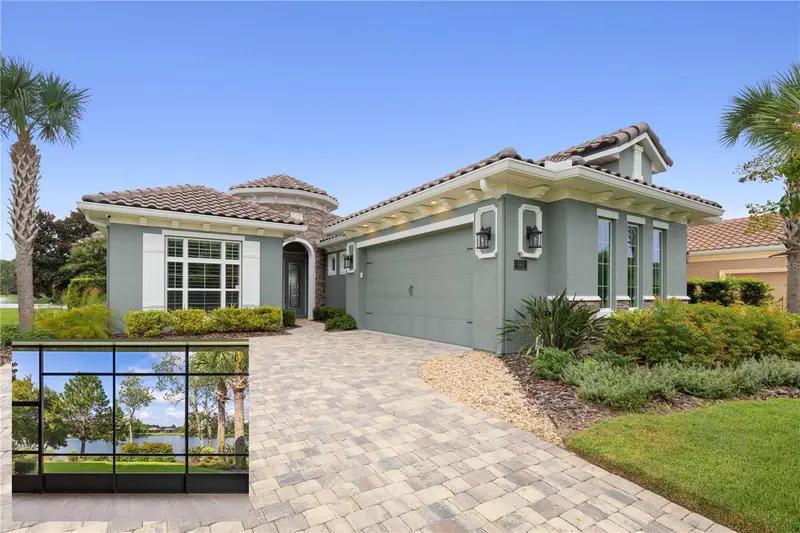
$827,000
661 Mahogany Run
Palm Coast, FL 32137
3 bd · 3 ba · 2,352 sqft
Conservatory/Hammock Beach
MLS ID #FC315418, RE/MAX SELECT PROFESSIONALS.
Listing provided by Stellar MLS

Listings courtesy of Stellar MLS as distributed by MLS GRID
IDX information is provided exclusively for consumers’ personal, non-commercial use and may not be used for any purpose other than to identify prospective properties consumers may be interested in purchasing.
Based on information submitted to the MLS GRID as of September 23, 2026 at 3:13 PM ET. All data is obtained from various sources and may not have been verified by broker or MLS GRID. Supplied Open House Information is subject to change without notice. All information should be independently reviewed and verified for accuracy. Properties may or may not be listed by the office/agent presenting the information.
All or a portion of the multiple listing information is provided by Stellar MLS, from a copyrighted compilation of listings. The compilation of listings and each individual listing are © 2026 Stellar MLS. All rights reserved.
Ryan Solberg, Broker · MaxLife Realty LLC · FL License #BK3354351 · Equal Housing Opportunity · Full disclaimer · DMCA