
$489,900
5635 Riviera Court
North Port, FL 34287
Listing updated: August 24, 2026 at 12:46 PM ET
Listing courtesy of Keller Williams Island Life Real Estate · Michael Ryan · MLS #A4703213 · Active · 941-254-6467Property type
Year built
Lot size
Price / sq ft
HOA dues
Days on market
Garage spaces
Flood zone
About this home
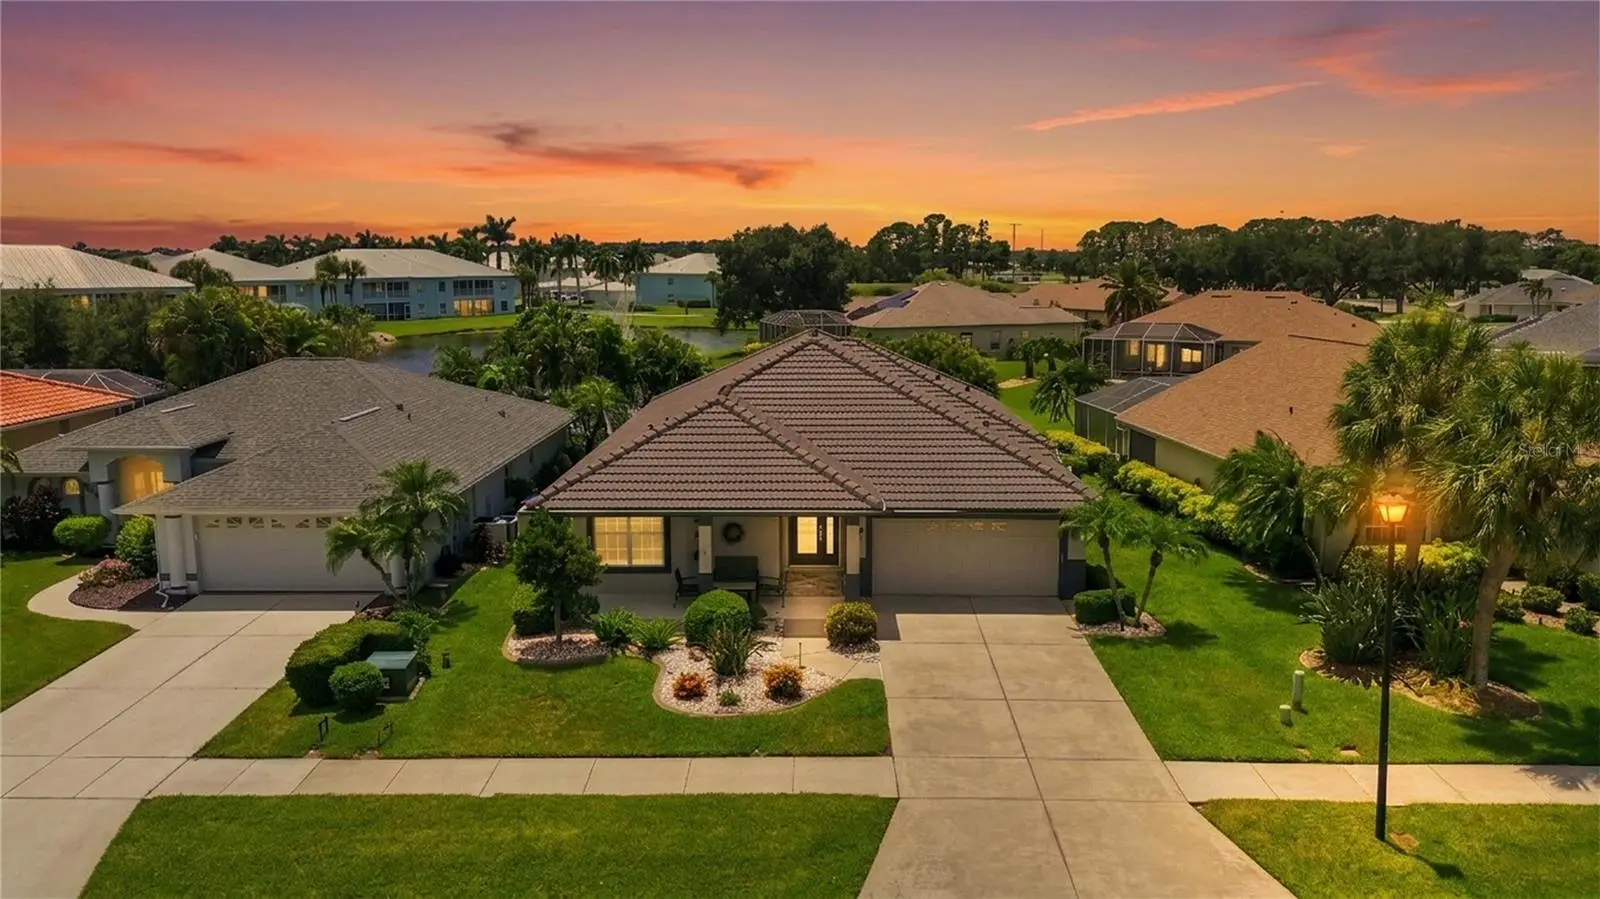
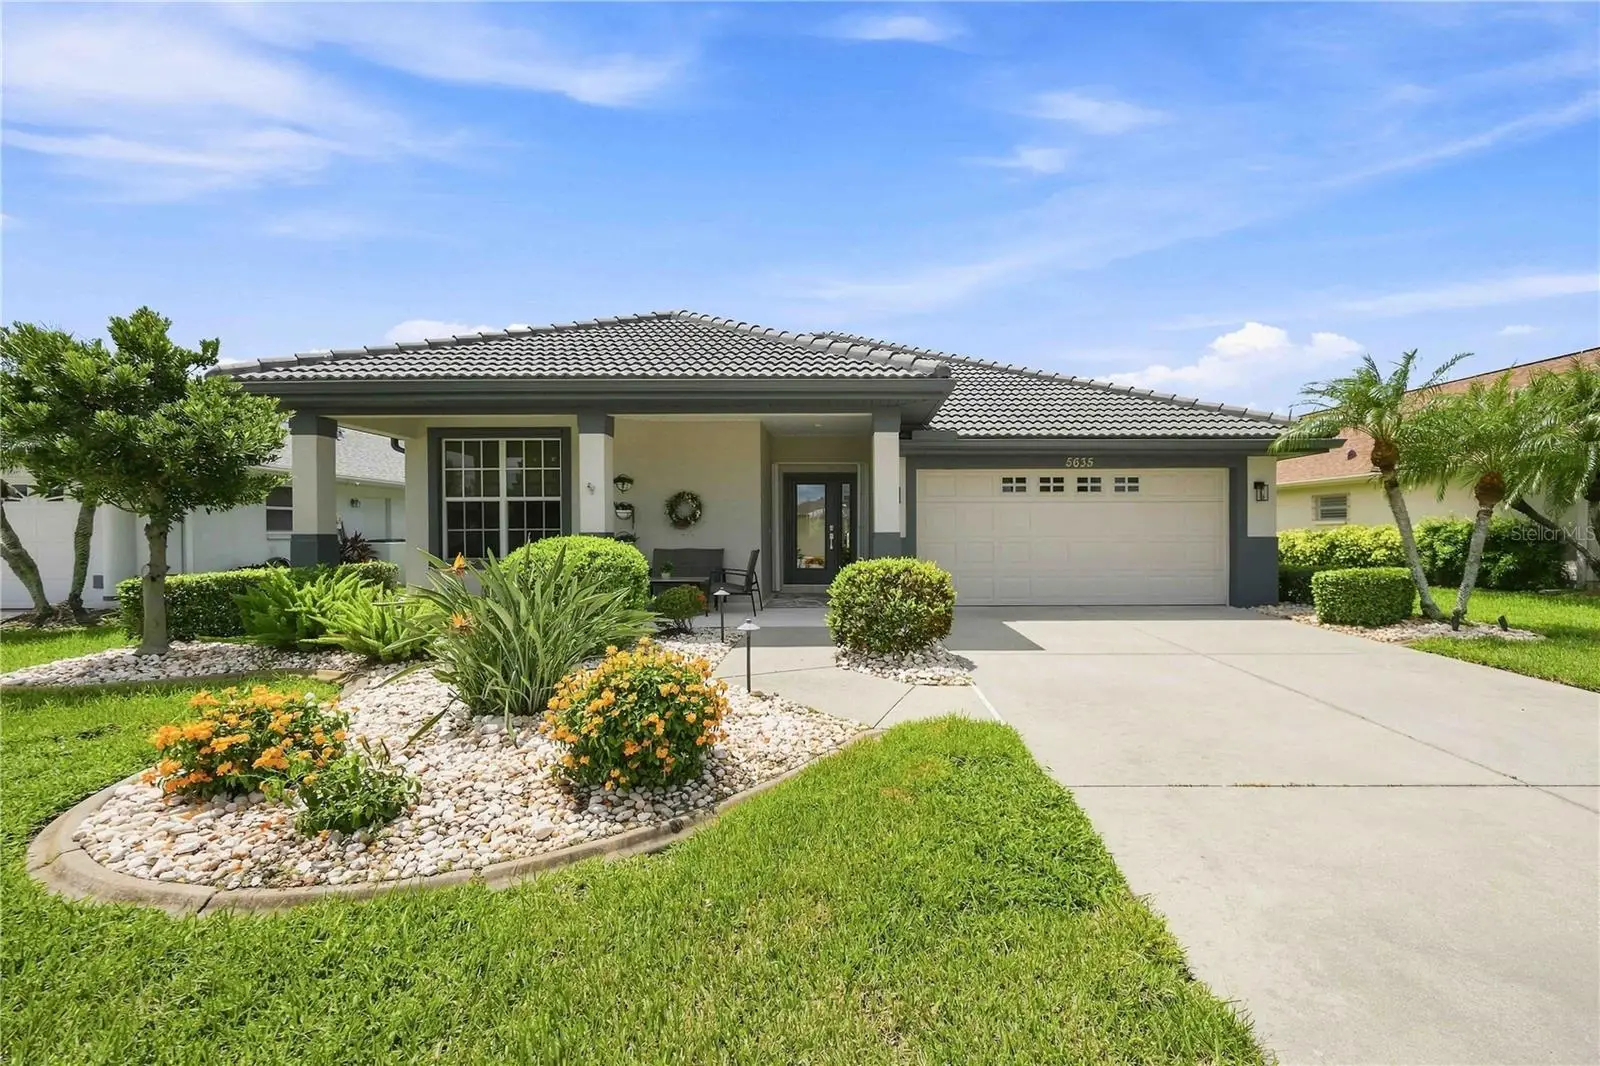
Elegance meets Effortless Florida Living. Discover this beautiful remodeled custom built home offering a1824 square feet 3 bedroom 2 bath with open concept living in the desired gated community of Sable Trace. Designed for seamless indoor/outdoor living the spacious great room opens to an impressive sized covered patio which makes for a perfect place to entertain or simply relax while enjoying the peaceful water views and pool. The heated pool has been completely renovated with a striking 3 fountain water fall feature, new tile decking, new pool and heater equipment. The pool cage has been newly painted and screened with 20 gauge screening for year round comfort. Landscaping with decorative lighting around the home and pool gives a special atmosphere for evening entertaining. The heart of the home is a stunning professionally designed kitchen updated 2023 featuring contemporary custom built cabinets from floor to ceiling. Luxurious quartzite countertops. A dramatic 4.5x8 waterfall island, a second prep island built with built in wine refrigerator. This space was designed for hosting friends or enjoying a quiet evening at home. Your laundry room has elegance in mind with new LG washer and dryer and with an expansive Quartzite countertop to cover the utilities. Convenient storage drawers and overhead cabinets match the adjacent kitchen. Through out the home you'll appreciate quality finishes including the tile flooring throughout the main living area. Beautifully remodeled bathrooms featuring designer tile, frameless glass showers, tile floors and custom cabinetry. Every major improvement was completed with attention to detail. Additional updates in 2023 and 2024 include a new tile roof, gutters, professionally painted exterior, new HVAC and hot water heater. Hurricane shutters are provided throughout the house. Ideally situated 11 miles from the beach and multiple golf courses in the surrounding area. Plans for new hospital and a specialty grocery store are in the planning or building stage 5 min away. Expansion of the coco plum shopping area on US41 is under way. Everyday conveniences are near by while the gated community of Sable Trace provides privacy, welcoming neighbors and well maintained homes Simply unpack and begin enjoying everything this exceptional home has to offer.
Estimated monthly payment
Estimate only. Taxes use the listing's reported amount where available; insurance is a Florida-average estimate. Your actual payment will vary — run a full calculation or talk to a lender.
Price & listing history4 days on market
- Status: ActiveAug 20, 2026
- Listed$489,900Aug 20, 2026
- Price increased$489,900
Facts & features
- Property type
- Residential
- Sub type
- Single Family Residence
- Status
- Active
- Days on market
- 4
- Subdivision
- Sabal Trace
- County
- Sarasota
- Year built
- 2004
- Living area
- 1,824 sq ft
- Price/sq ft
- $269
- Building area
- 2,794 sq ft (Public Records)
- Lot size
- 8,100 sq ft
- Lot category
- 0 to less than 1/4
- Flood zone
- x
- Garage
- 2 spaces
- Pool
- Private pool
- Annual taxes
- $4,443 (2025)
- Parcel #
- 0994041000
- Zoning
- RSF3
- MLS #
- A4703213
Ask about this home
Have a question? Ask the broker directly.
Ryan Solberg answers personally — no call center, no spam. Your question goes straight to him.
Interior Details
- Bedrooms
- 3
- Full bathrooms
- 2
- Flooring
- Carpet, Tile
- Appliances
- Dishwasher, Disposal, Dryer, Freezer, Microwave, Range, Refrigerator, Washer, Wine Refrigerator
- Interior features
- Ceiling Fans(s), Coffered Ceiling(s), Eat-in Kitchen, High Ceilings, Living Room/Dining Room Combo, Open Floorplan, Primary Bedroom Main Floor, Stone Counters, Walk-In Closet(s)
- Laundry
- Inside
- Stories / Levels
- One
- Direction faces
- North
Heating & Cooling
- Heating
- Electric
- Cooling
- Central Air
Parking
- Garage spaces
- 2
- Attached garage
- Yes
HOA & Financial
- HOA fee
- $260 / Quarterly
- Monthly HOA
- $87/mo
- Total monthly fees
- $87/mo
- Total annual fees
- $1,040
- HOA name
- Gateway Management
- CDD
- No
- Homestead exemption
- Yes
- Min lease term
- 6 Months
- Ownership
- Fee Simple
- Available for lease
- Yes
- Lease restrictions
- Yes
- Additional lease restrictions
- Review Community rules and Regs for rental restrictions.
- Approval process
- Submit lease agreement for approval by HOA
Exterior & Construction
- Exterior features
- Rain Gutters
- Construction materials
- Block, Stucco
- Roof
- Tile
- Foundation
- Slab
- Pool
- Private pool
- Water view
- Yes
- Road surface
- Paved
Utilities
- Sewer
- Public Sewer
- Water source
- Public
- Utilities
- BB/HS Internet Available, Cable Available, Electricity Connected, Public, Sewer Connected, Water Connected
Community
- Pets allowed
- Yes
Schools
Letter grades: Florida DOE 2024–25 school grades (Orange, Seminole, Lake, Osceola, Brevard). Assigned schools from the listing agent — verify enrollment with the district.
Room Details
| Room | Level | Dimensions |
|---|---|---|
| Foyer | First | 15x6.5 |
| Kitchen | First | 13.5x18.5 |
| Living Room | First | 16.4x1.7 |
| Dining Room | First | 12.2x14.9 |
| Primary Bedroom | First | 12.6x15.8 |
| Primary Bathroom | First | 10.4x8.6 |
| Bedroom 2 | First | 11.6x10.5 |
| Bedroom 3 | First | 10.7x11.5 |
| Bathroom 2 | First | 8.7x4.8 |
| Laundry | First | 5.1x6.9 |
| Balcony/Porch/Lanai | First | 13x23.11 |
Listing Details
- Listing date
- 2026-08-19
- On market date
- 2026-08-20
- Original list price
- $489,900
- Occupant type
- Owner
- MLS area
- 34287 - North Port/Venice
- Listing AOR
- Venice
- Status changed
- 2026-08-20
- Tax legal description
- LOT 100 SABAL TRACE UNIT 1
Flood risk
Minimal-risk area outside the mapped floodplain. Flood insurance is optional and typically low-cost.
Source: FEMA flood zone reported on the listing. Confirm current designation at FEMA Flood Map Service Center.
Location
Directions
Directions: coming from I -75 South exit 182 (Sumpter Blvd) Turn right and continue to Appomattox about 3 miles. Turn right and continue to North Port Blvd then turn left to West Gate (entrance to Sabal Trace Homes not town homes). Turn right after entrance onto Sabal Trace Drive follow winding road to Concord Drive turn left then a right onto Riviera Ct. Home is on the right.
More homes like this
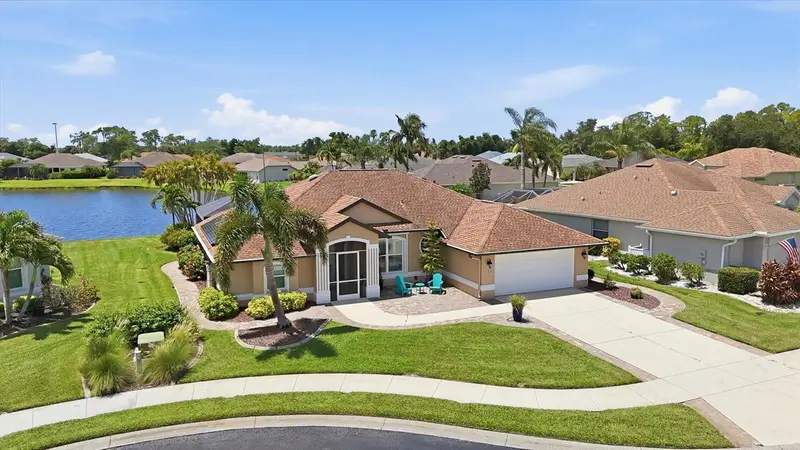
$479,900
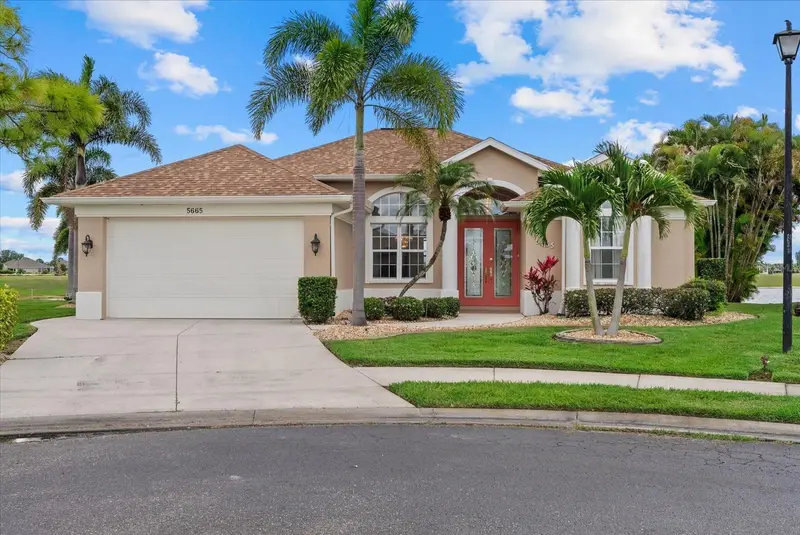
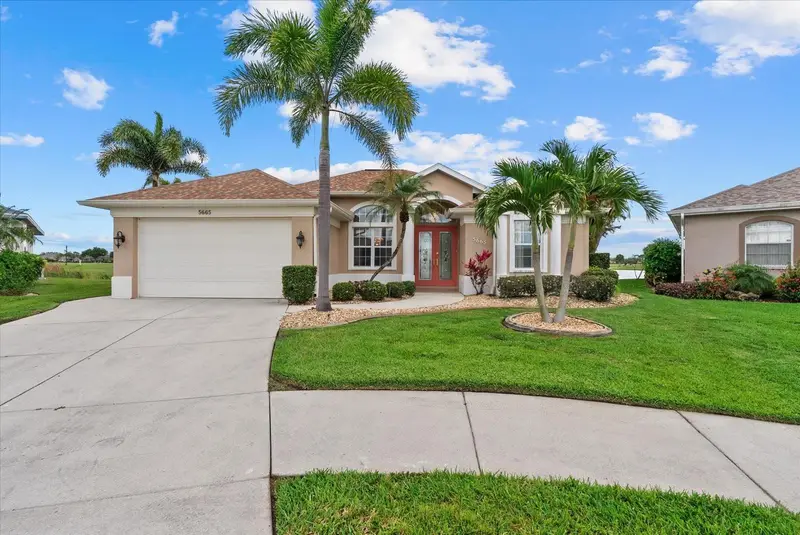
5665 Riviera Ct
North Port, FL 34287
3 bd · 2 ba · 1,894 sqft
Sabal Trace
MLS ID #N6143744, GULF SHORES REALTY ERA POWERED.
Listing provided by Stellar MLS
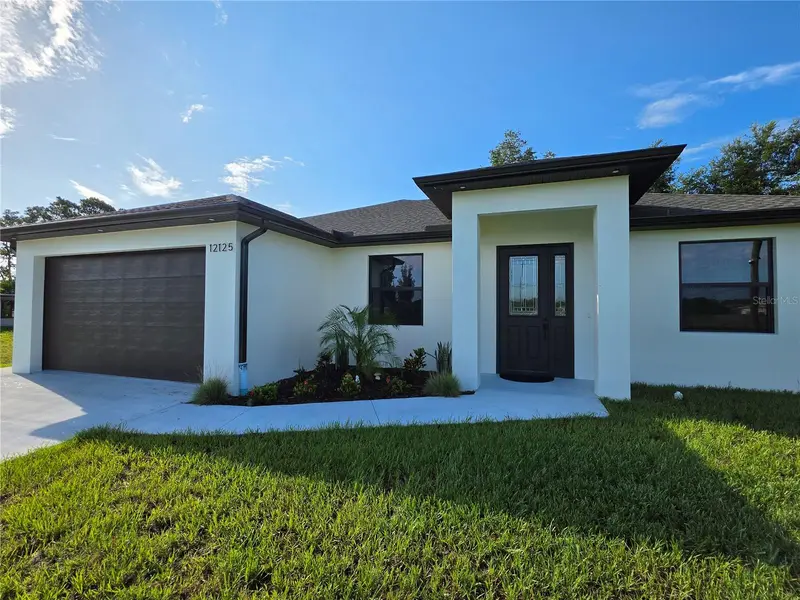
$530,000
5376 Oakmont Ct
North Port, FL 34287
3 bd · 2 ba · 2,053 sqft
Sabal Trace
MLS ID #N6145007, POINTE OF PALMS REAL ESTATE.
Listing provided by Stellar MLS
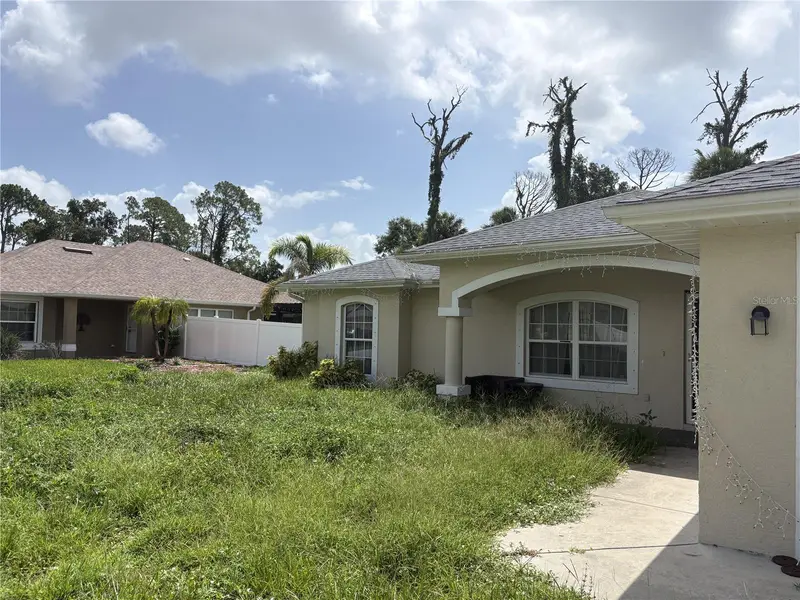
$387,000
12125 Madrid Ave
North Port, FL 34287
3 bd · 2 ba · 1,703 sqft
Warm Mineral Spgs
MLS ID #TB8518039, BEACHFRONT REALTY INC.
Listing provided by Stellar MLS
$355,000
4192 Heaton Ter
North Port, FL 34286
3 bd · 2 ba · 1,249 sqft
Port Charlotte Sub 07
MLS ID #TB8541402, THE SHOP REAL ESTATE CO..
Listing provided by Stellar MLS

Listings courtesy of Stellar MLS as distributed by MLS GRID
IDX information is provided exclusively for consumers’ personal, non-commercial use and may not be used for any purpose other than to identify prospective properties consumers may be interested in purchasing.
Based on information submitted to the MLS GRID as of August 24, 2026 at 12:46 PM ET. All data is obtained from various sources and may not have been verified by broker or MLS GRID. Supplied Open House Information is subject to change without notice. All information should be independently reviewed and verified for accuracy. Properties may or may not be listed by the office/agent presenting the information.
All or a portion of the multiple listing information is provided by Stellar MLS, from a copyrighted compilation of listings. The compilation of listings and each individual listing are © 2026 Stellar MLS. All rights reserved.
Ryan Solberg, Broker · MaxLife Realty LLC · FL License #BK3354351 · Equal Housing Opportunity · Full disclaimer · DMCA