
$339,000
5326 6th Avenue
St Petersburg, FL 33707
Listing updated: September 24, 2026 at 1:01 PM ET
Listing courtesy of Compass Florida Llc · Adam Smith · MLS #TB8539623 · Active · 727-380-2067Property type
Year built
Lot size
Price / sq ft
HOA dues
Days on market
Flood zone
About this home

Thoughtfully updated and move-in ready, this inviting St. Petersburg home combines modern finishes, flexible living space, energy efficient upgrades, and an impressive list of major improvements already completed. Featuring three bedrooms plus a versatile office, the home offers a comfortable and functional layout with flexibility for a home office, nursery, hobby room, or additional living space. Inside, wood-look flooring flows throughout the home, complementing the bright, open-concept design. The updated kitchen serves as the heart of the home with shaker-style cabinetry, quartz countertops, stainless steel appliances, and generous workspace, opening seamlessly to the adjoining dining and living areas. Just off the kitchen, a dedicated pantry and indoor laundry room provide additional storage and everyday convenience. Major improvements add both value and peace of mind, including a new roof completed in 2025, impact-rated windows, a new high-efficiency water heater, and HVAC system and ductwork completed in 2017. The home also features paid-off solar panels, allowing the next owner to enjoy the benefits of solar energy without assuming a solar loan or lease. Outside, Hardie board siding and fresh exterior paint create a crisp, updated appearance, while the spacious, fully fenced backyard offers plenty of room for pets, entertaining, gardening, play, or creating your own private outdoor retreat. As an added opportunity, the placement of the office offers flexibility for a future owner who may wish to reconfigure the space to create an en-suite bathroom and private primary suite. With its updated interior, flexible floor plan, substantial system improvements, energy-efficient features, ample storage, and generous outdoor space, this home offers an appealing combination of move-in-ready comfort, functionality, and long-term value in St. Petersburg.
Estimated monthly payment
Estimate only. Taxes use the listing's reported amount where available; insurance is a Florida-average estimate. Your actual payment will vary — run a full calculation or talk to a lender.
Price & listing history35 days on market
- Status: ActiveAug 20, 2026
- Listed$359,000Aug 20, 2026
- Price reduced$339,000
Facts & features
- Property type
- Residential
- Sub type
- Single Family Residence
- Status
- Active
- Days on market
- 35
- Subdivision
- Beverly Hills
- County
- Pinellas
- Year built
- 1959
- Living area
- 1,186 sq ft
- Price/sq ft
- $286
- Building area
- 1,308 sq ft (Public Records)
- Lot size
- 6,020 sq ft
- Lot category
- 0 to less than 1/4
- Flood zone
- X (12103C0214H)
- Annual taxes
- $1,450 (2025)
- Parcel #
- 21-31-16-08478-006-0050
- Zoning
- R
- MLS #
- TB8539623
Ask about this home
Have a question? Ask the broker directly.
Ryan Solberg answers personally — no call center, no spam. Your question goes straight to him.
Interior Details
- Bedrooms
- 3
- Full bathrooms
- 1
- Flooring
- Laminate, Luxury Vinyl
- Appliances
- Dryer, Electric Water Heater, Range, Range Hood, Refrigerator, Washer
- Interior features
- Ceiling Fans(s), Open Floorplan
- Laundry
- Inside
- Stories / Levels
- One
- Direction faces
- North
Heating & Cooling
- Heating
- Central
- Cooling
- Central Air
Parking
- Parking features
- Driveway
HOA & Financial
- Total monthly fees
- $0/mo
- Total annual fees
- $0
- CDD
- No
- Homestead exemption
- Yes
- Min lease term
- No Minimum
- Listing terms
- Cash, Conventional, FHA, VA Loan
- Ownership
- Fee Simple
- Available for lease
- Yes
- Lease restrictions
- No
- Additional lease restrictions
- Please confirm all leasing restrictions with city/county.
Exterior & Construction
- Exterior features
- Storage
- Construction materials
- Block
- Roof
- Shingle
- Foundation
- Slab
- Road surface
- Asphalt, Paved
Utilities
- Sewer
- Public Sewer
- Water source
- Public
- Utilities
- Public
Community
- Pets allowed
- Yes
Schools
Letter grades: Florida DOE 2024–25 school grades (Orange, Seminole, Lake, Osceola, Brevard). Assigned schools from the listing agent — verify enrollment with the district.
Room Details
| Room | Level | Dimensions |
|---|---|---|
| Living Room | First | 12x14 |
| Kitchen | First | 10x13 |
| Dining Room | First | 10x11 |
| Bedroom 2 | First | 10x18 |
| Primary Bedroom | First | 13x13 |
| Bedroom 3 | First | 10x13 |
| Office | First | 10x10 |
Listing Details
- Listing date
- 2026-08-20
- On market date
- 2026-08-20
- Original list price
- $359,000
- Occupant type
- Owner
- MLS area
- 33707 - St Pete/South Pasadena/Gulfport/St Pete Bch
- Listing AOR
- Suncoast Tampa
- Status changed
- 2026-08-20
- Tax legal description
- BEVERLY HILLS BLK F, W 30FT OF LOT 5 & E 20.28FT OF LOT 6
Flood risk
Minimal-risk area outside the mapped floodplain. Flood insurance is optional and typically low-cost.
Source: FEMA flood zone reported on the listing. Confirm current designation at FEMA Flood Map Service Center.
Location
Directions
From 595, head South onto 49th Street. Turn right onto 6th Avenue S. The property will be on your left.
More homes like this
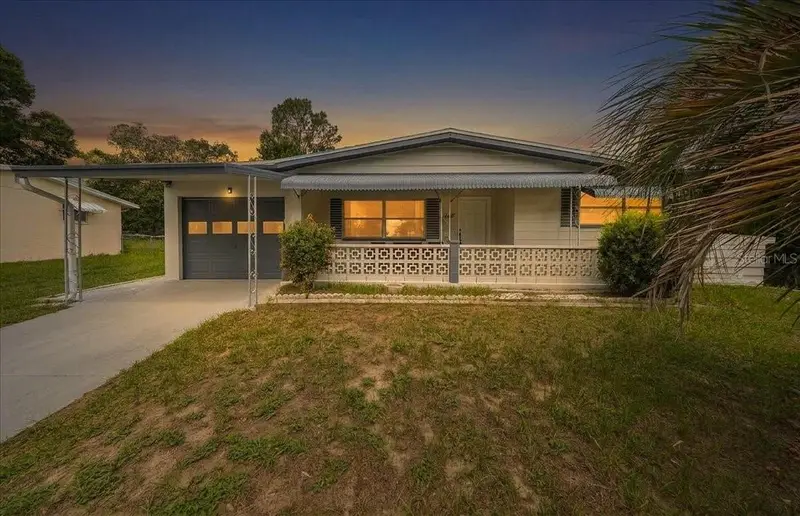
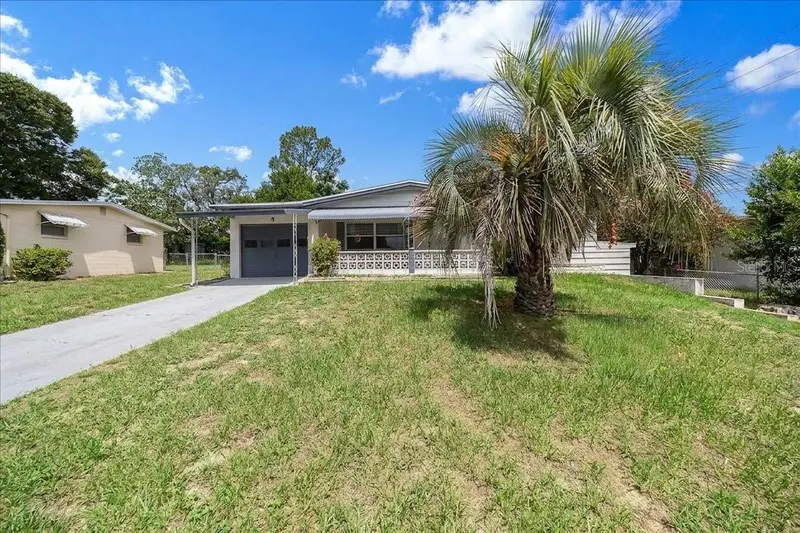
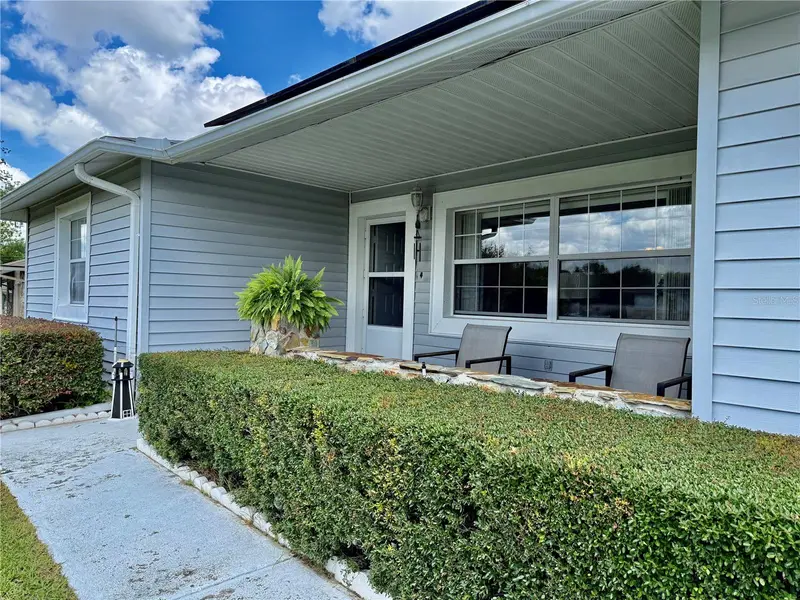
$215,000
30 N Lincoln Ave
Beverly Hills, FL 34465
2 bd · 2 ba · 1,302 sqft
Beverly Hills
MLS ID #OM728867, EPIQUE REALTY INC..
Listing provided by Stellar MLS
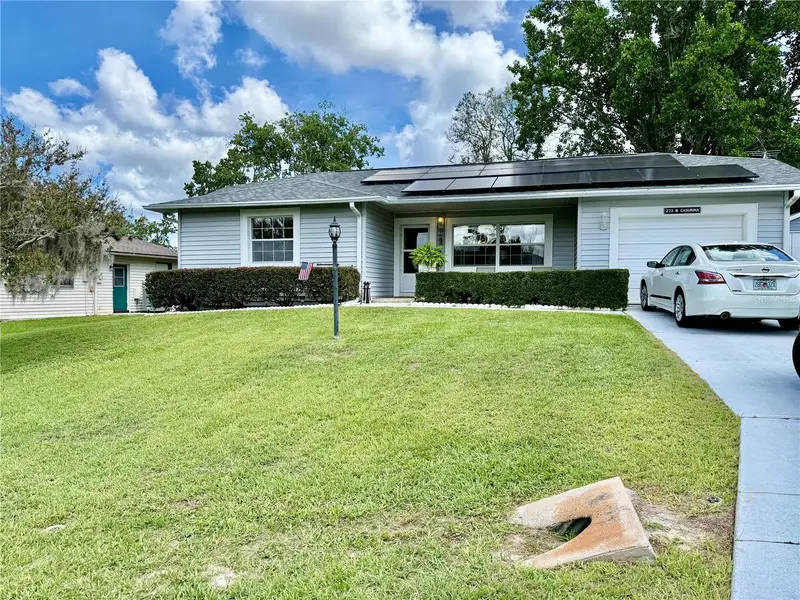
$225,000
Beverly Hills, Fl
Beverly Hills, FL 34465
2 bd · 2 ba · 1,364 sqft
Beverly Hills
MLS ID #OM726069, KW REALTY ELITE PARTNERS.
Listing provided by Stellar MLS
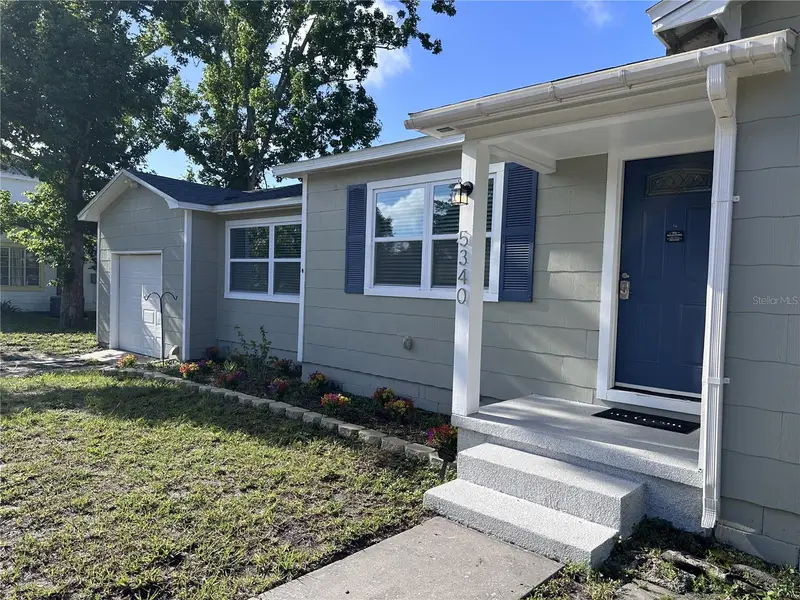
$458,000
5340 5th Ave S
St Petersburg, FL 33707
3 bd · 2 ba · 1,302 sqft
Beverly Hills
MLS ID #O6409556, LOCAL CHOICE REALTY LLC.
Listing provided by Stellar MLS
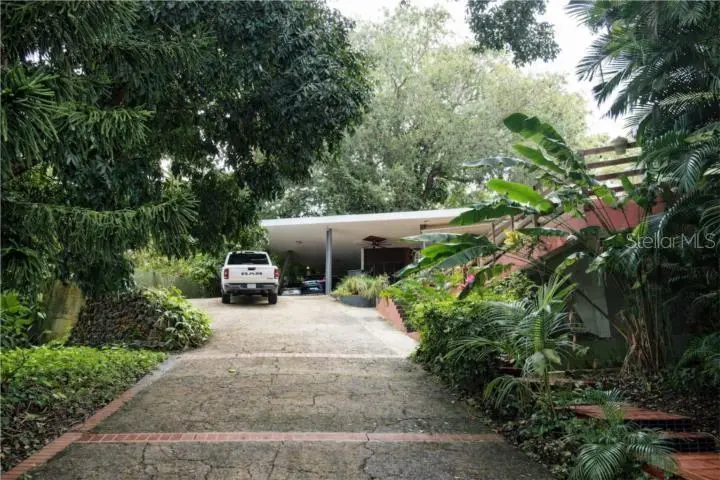
$810,000
1 S Tortugo
San Juan, PR 00926
3 bd · 4 ba · 2,455 sqft
Beverly Hills
MLS ID #PR9124327, MONICA PRIEGUES REYES.
Listing provided by Stellar MLS

Listings courtesy of Stellar MLS as distributed by MLS GRID
IDX information is provided exclusively for consumers’ personal, non-commercial use and may not be used for any purpose other than to identify prospective properties consumers may be interested in purchasing.
Based on information submitted to the MLS GRID as of September 24, 2026 at 1:01 PM ET. All data is obtained from various sources and may not have been verified by broker or MLS GRID. Supplied Open House Information is subject to change without notice. All information should be independently reviewed and verified for accuracy. Properties may or may not be listed by the office/agent presenting the information.
All or a portion of the multiple listing information is provided by Stellar MLS, from a copyrighted compilation of listings. The compilation of listings and each individual listing are © 2026 Stellar MLS. All rights reserved.
Ryan Solberg, Broker · MaxLife Realty LLC · FL License #BK3354351 · Equal Housing Opportunity · Full disclaimer · DMCA