
$215,000
1507 New Abbey Avenue
Leesburg, FL 34788
Listing updated: September 7, 2026 at 11:59 AM ET
Listing courtesy of Coldwell Banker Vanguard Edge Realty · Valerie Foerst · MLS #OM730555 · Active · 800-948-0938Property type
Year built
Lot size
Price / sq ft
HOA dues
Days on market
Garage space
Flood zone
About this home
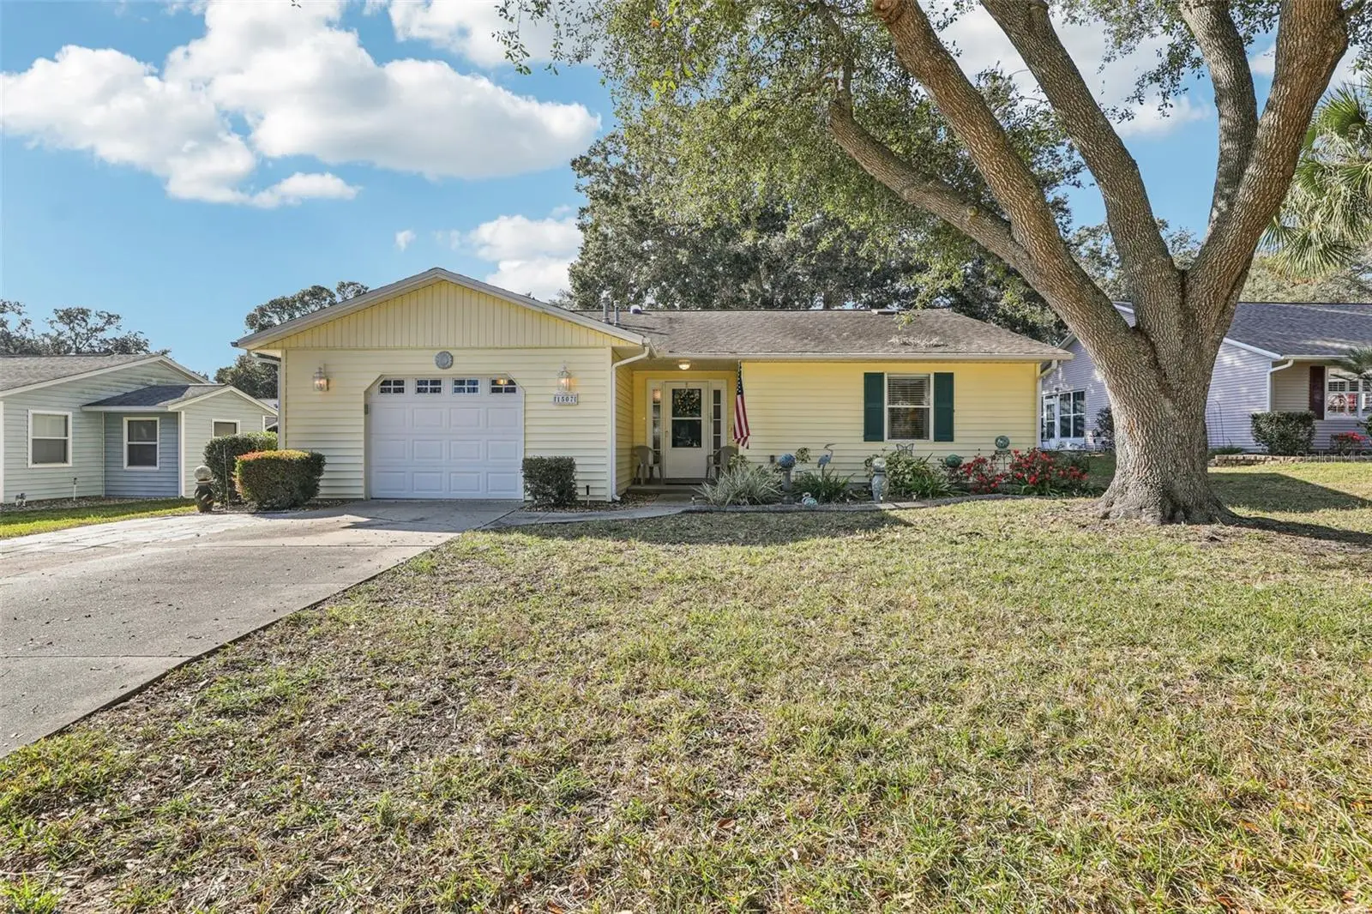
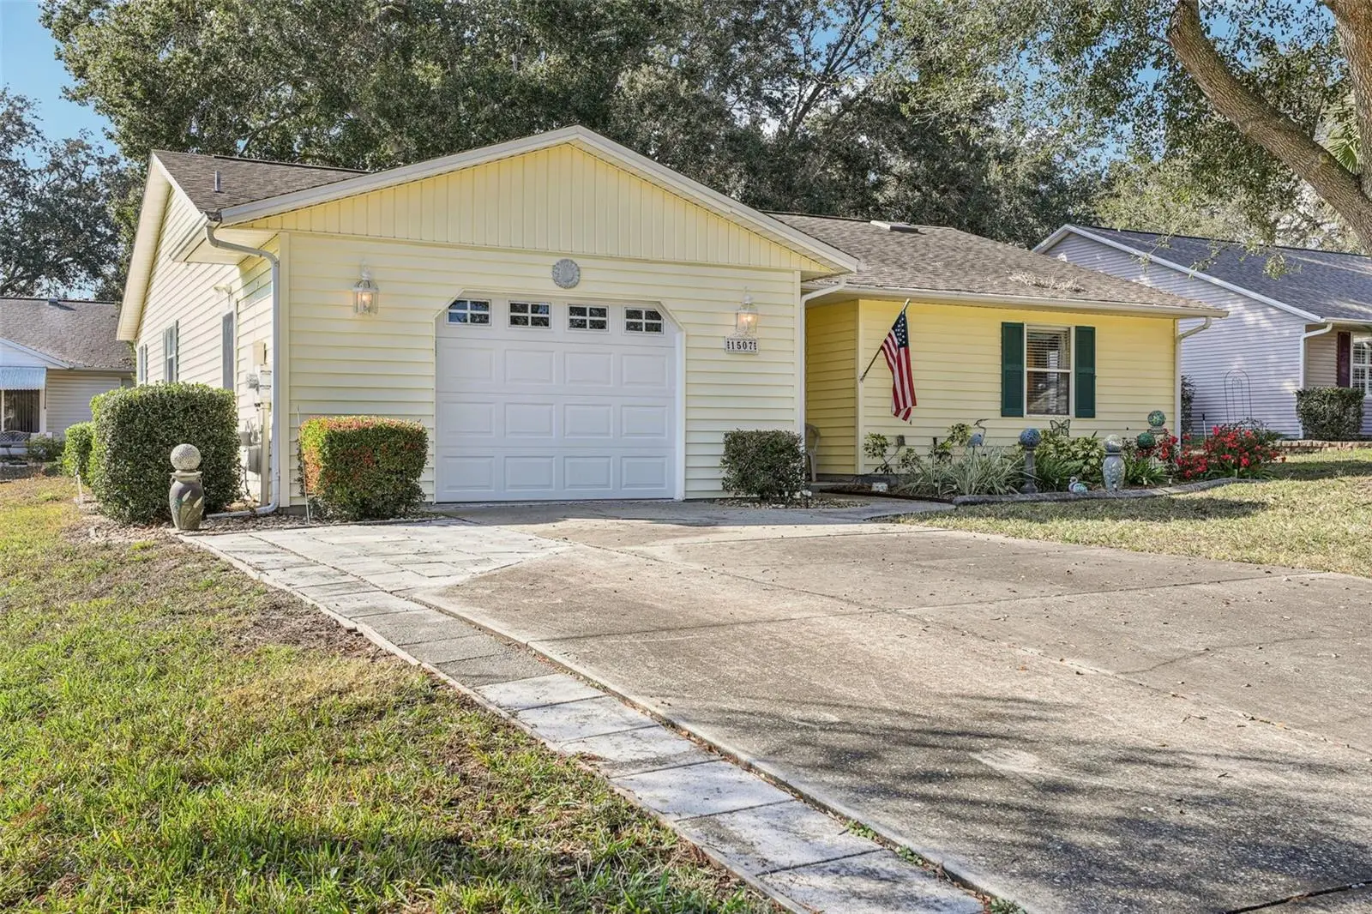
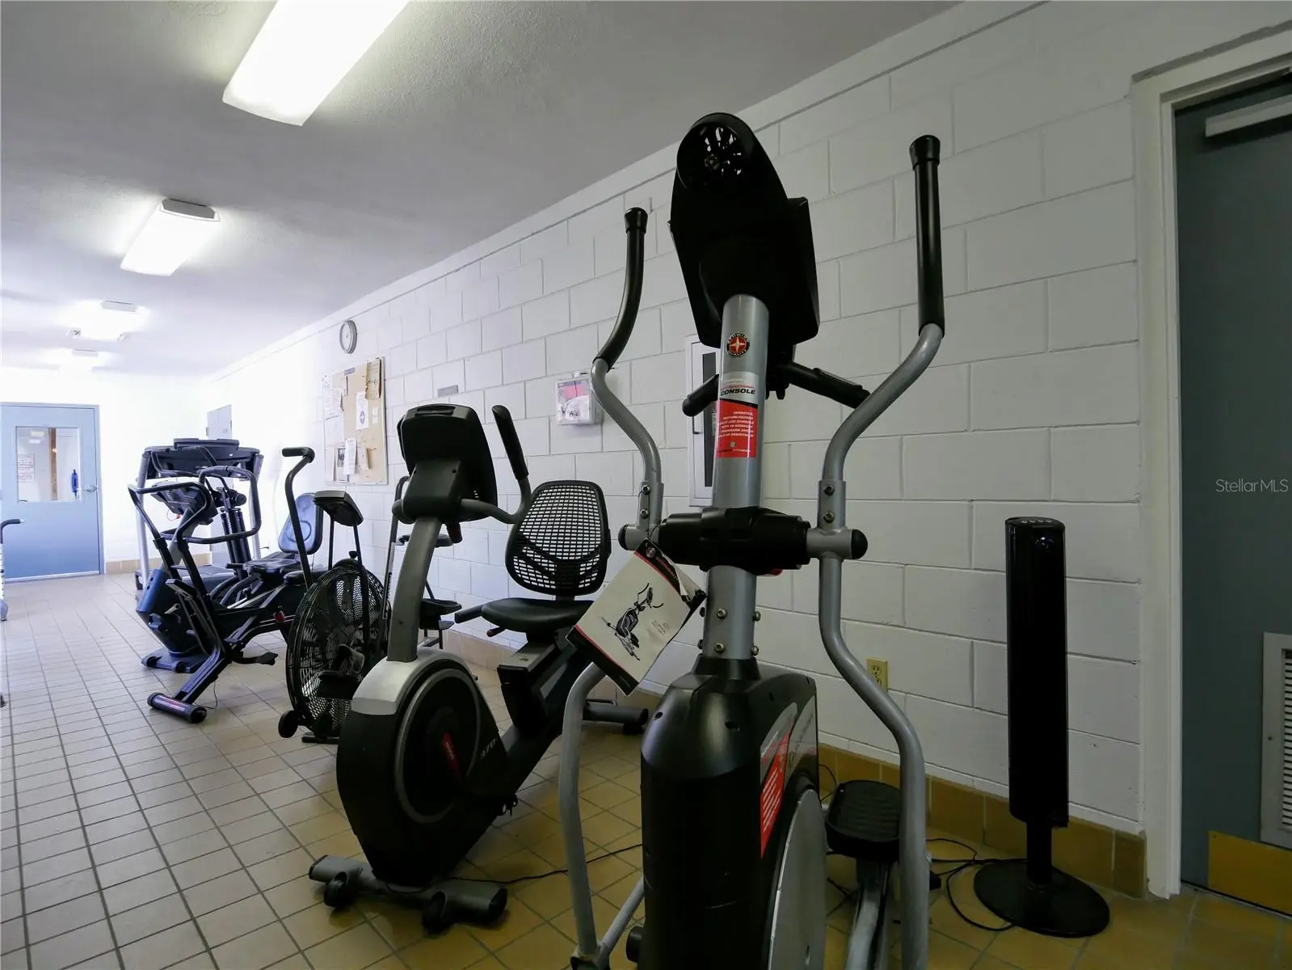
You won’t believe this one—affordable, immaculate, and truly TURN-KEY if you please, or not! This popular Expanded Imperial model is filled with light, space, and thoughtful features that make everyday living easy and enjoyable. With two unusually large master suites, it’s a rare find in a 55+ community and perfect for hosting guests while maintaining privacy and comfort. Step inside and you’ll immediately notice the wide interior pocket doors throughout, designed for smooth flow and wheelchair accessibility. The bright, beautifully equipped kitchen is a culinary dream, featuring newer stainless-steel appliances, abundant gadgets and dishes, and a convenient breakfast bar that overlooks an extended, sun-filled dining area—perfect for morning coffee or lively dinners with friends. A charming window-wrapped bonus room adds even more versatility, complete with a pull-out couch for visiting guests and the potential to serve as a third bedroom, hobby room, or cozy retreat. Ceramic tile flooring throughout keeps the home cool and easy to maintain, while generous storage ensures everything has its place. The guest bath features a stylish granite countertop, and both bathrooms have been updated with modern sinks. The spacious primary suite offers a walk-in closet and an en-suite vanity with a separate water closet for added privacy. The second bedroom is equally impressive with his-and-hers closets and plenty of room to unwind. Don’t miss the oversized 21×18 garage, a dream space for organization and hobbies. It comes fully outfitted with pegboard, shelving, a workstation, utility sink, newer washer and dryer, tools, holiday décor, and a newer garage door—everything you need already in place. This wonderful home is located in Scottish Highlands, a welcoming and active 55+ community where you can be as social—or as relaxed—as you wish. Residents enjoy an impressive array of amenities including two pools (one a heated indoor Olympic-size pool), a fitness center, tennis courts, bocce ball, shuffleboard, clubs, and year-round events. Even better, the low HOA fees include internet, cable, and sewer, making life here both easy and affordable. The location is ideal—peaceful yet close to everything. You’re just a short drive from the charming shops, dining, and waterfront festivals of Mount Dora, the entertainment, golf, and nightlife of The Villages, and nearby medical facilities for peace of mind. Just bring your suitcase—everything else is ready for you. Start enjoying the relaxed Florida lifestyle today. Schedule your private showing and discover why this exceptional home might be the perfect place to call your own. ?????
Estimated monthly payment
Estimate only. Taxes use the listing's reported amount where available; insurance is a Florida-average estimate. Your actual payment will vary — run a full calculation or talk to a lender.
Price & listing history21 days on market
- Status: ActiveAug 17, 2026
- Listed$215,000Aug 17, 2026
- Price increased$215,000
Facts & features
- Property type
- Residential
- Sub type
- Single Family Residence
- Status
- Active
- Days on market
- 21
- Subdivision
- Scottish Highlands Condo Ph O
- County
- Lake
- Year built
- 1991
- Living area
- 1,324 sq ft
- Price/sq ft
- $162
- Building area
- 1,556 sq ft (Public Records)
- Lot size
- 7,934 sq ft
- Lot category
- 0 to less than 1/4
- Flood zone
- X
- Garage
- 1 spaces
- Annual taxes
- $3,360 (2025)
- Parcel #
- 11-19-25-0073-000-007O0
- Zoning
- R-6
- MLS #
- OM730555
Ask about this home
Have a question? Ask the broker directly.
Ryan Solberg answers personally — no call center, no spam. Your question goes straight to him.
Interior Details
- Bedrooms
- 2
- Full bathrooms
- 2
- Flooring
- Ceramic Tile
- Appliances
- Dishwasher, Disposal, Dryer, Gas Water Heater, Range, Range Hood, Washer, Water Purifier
- Interior features
- Ceiling Fans(s), Eat-in Kitchen, Open Floorplan, Primary Bedroom Main Floor, Stone Counters, Window Treatments
- Laundry
- In Garage
- Stories / Levels
- One
- Direction faces
- South
Heating & Cooling
- Heating
- Central, Natural Gas
- Cooling
- Central Air
Parking
- Garage spaces
- 1
- Attached garage
- Yes
- Parking features
- Garage Door Opener, Ground Level, Oversized, Workshop in Garage
HOA & Financial
- HOA fee
- $215 / Monthly
- Monthly HOA
- $215/mo
- Total monthly fees
- $215/mo
- Total annual fees
- $2,580
- HOA name
- Denise
- CDD
- No
- Min lease term
- 3 Months
- Listing terms
- Cash, Conventional, FHA
- Ownership
- Fee Simple
- Available for lease
- Yes
- Lease restrictions
- Yes
- Additional lease restrictions
- App Fee
- Approval process
- Must pass background check
Exterior & Construction
- Exterior features
- Private Yard
- Construction materials
- Vinyl Siding, Frame
- Roof
- Shingle
- Foundation
- Slab
- Road surface
- Asphalt
Utilities
- Sewer
- Private Sewer
- Water source
- Public
- Utilities
- Cable Connected, Electricity Connected, Natural Gas Connected, Phone Available, Sewer Connected, Underground Utilities
Community
- Pets allowed
- Breed Restrictions, Cats OK, Dogs OK, Size Limit, Yes
- Senior community
- Yes
Room Details
| Room | Level | Dimensions |
|---|---|---|
| Living Room | First | 18x13 |
| Dining Room | First | 13x12 |
| Kitchen | First | 14x14 |
| Primary Bedroom | First | 16x12 |
| Bedroom 2 | First | 16x14 |
| Florida Room | First | 11x11 |
| Foyer | First | 10x7 |
Listing Details
- Listing date
- 2026-08-14
- On market date
- 2026-08-17
- Original list price
- $215,000
- Occupant type
- Vacant
- MLS area
- 34788 - Leesburg / Haines Creek
- Listing AOR
- Lake and Sumter
- Home warranty
- Yes
- Status changed
- 2026-08-17
- Tax legal description
- SCOTTISH HIGHLANDS PHASE O LOT 7-O 1/650 INT IN COMMON ELEMENTS CB 2 PGS 31-32 ORB 4310 PG 1876
Flood risk
Minimal-risk area outside the mapped floodplain. Flood insurance is optional and typically low-cost.
Source: FEMA flood zone reported on the listing. Confirm current designation at FEMA Flood Map Service Center.
Location
Directions
From east Leesburg on 441 drive north on 473/Haines Creek Rd 1.5 miles to Scottish Highlands on left. Go through 2 stop signs home on right.
More homes like this
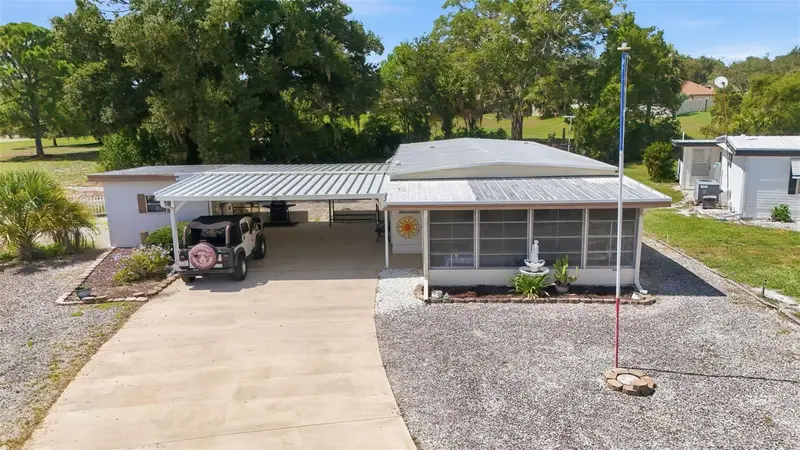
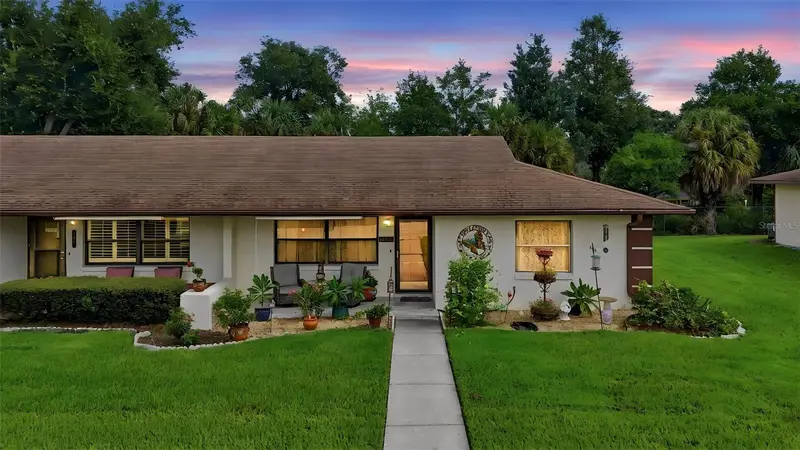
$189,999
695 Buccaneer Blvd
Tavares, FL 32778
2 bd · 2 ba · 1,056 sqft
Imperial Mobile Terrace 5th Add
MLS ID #G5117332, COLDWELL BANKER HUBBARD HANSEN.
Listing provided by Stellar MLS
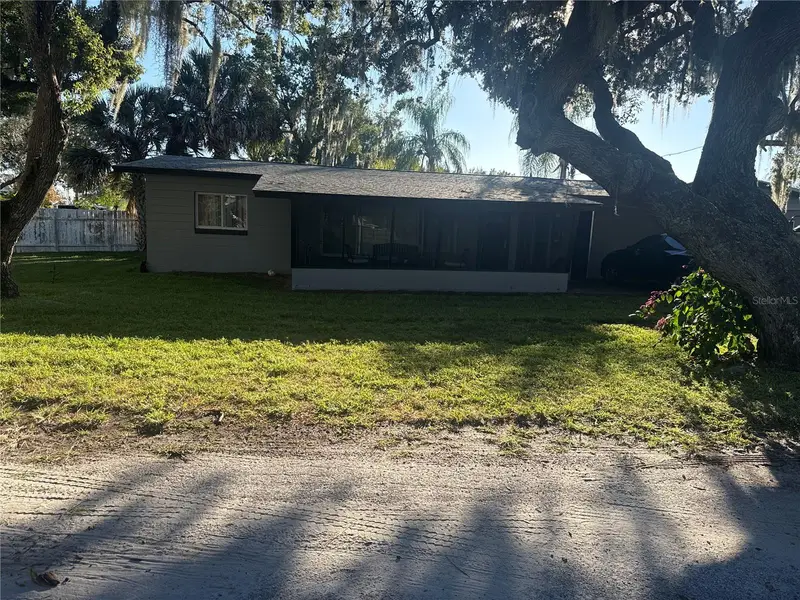
$199,900
12435 Orangewood Circle
Tavares, FL 32778
2 bd · 2 ba · 1,105 sqft
Summit Chase Villas
MLS ID #O6439509, FLORIDA REALTY INVESTMENTS.
Listing provided by Stellar MLS
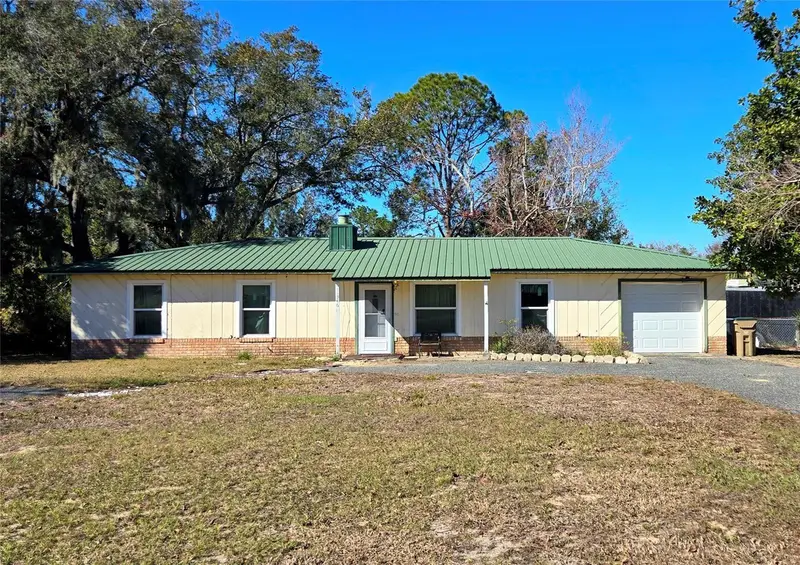
$299,000
903 N Harbor Terrace
Tavares, FL 32778
3 bd · 2 ba · 1,300 sqft
Tavares Palm Dora Park
MLS ID #O6360677, WATSON REALTY CORP.
Listing provided by Stellar MLS
$229,900
11346 Circle Way
Leesburg, FL 34788
3 bd · 2 ba · 1,300 sqft
Forty Eight Estates
MLS ID #V4951105, LPT REALTY, LLC.
Listing provided by Stellar MLS

Listings courtesy of Stellar MLS as distributed by MLS GRID
IDX information is provided exclusively for consumers’ personal, non-commercial use and may not be used for any purpose other than to identify prospective properties consumers may be interested in purchasing.
Based on information submitted to the MLS GRID as of September 7, 2026 at 11:59 AM ET. All data is obtained from various sources and may not have been verified by broker or MLS GRID. Supplied Open House Information is subject to change without notice. All information should be independently reviewed and verified for accuracy. Properties may or may not be listed by the office/agent presenting the information.
All or a portion of the multiple listing information is provided by Stellar MLS, from a copyrighted compilation of listings. The compilation of listings and each individual listing are © 2026 Stellar MLS. All rights reserved.
Ryan Solberg, Broker · MaxLife Realty LLC · FL License #BK3354351 · Equal Housing Opportunity · Full disclaimer · DMCA