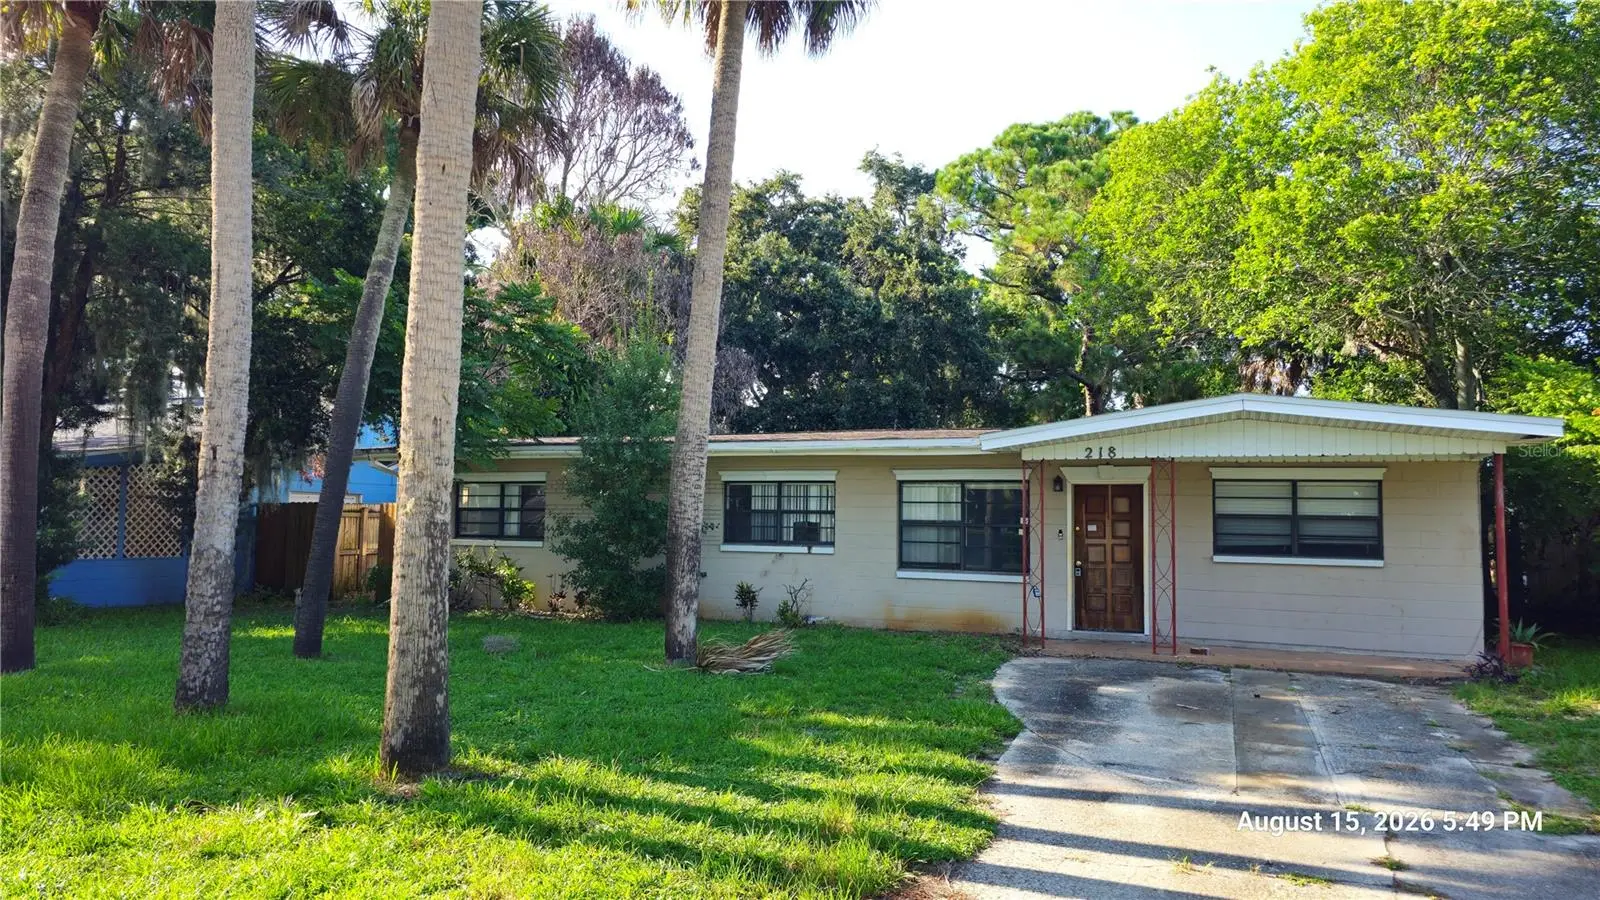

$169,900
218 Ojibway Avenue
Titusville, FL 32780
Listing updated: August 31, 2026 at 3:27 PM ET
Listing courtesy of Vos Real Estate Llc · Bobby Mims · MLS #V4950767 · Active · 407-917-0867Property type
Year built
Lot size
Price / sq ft
HOA dues
Days on market
Garage spaces
Flood zone
About this home
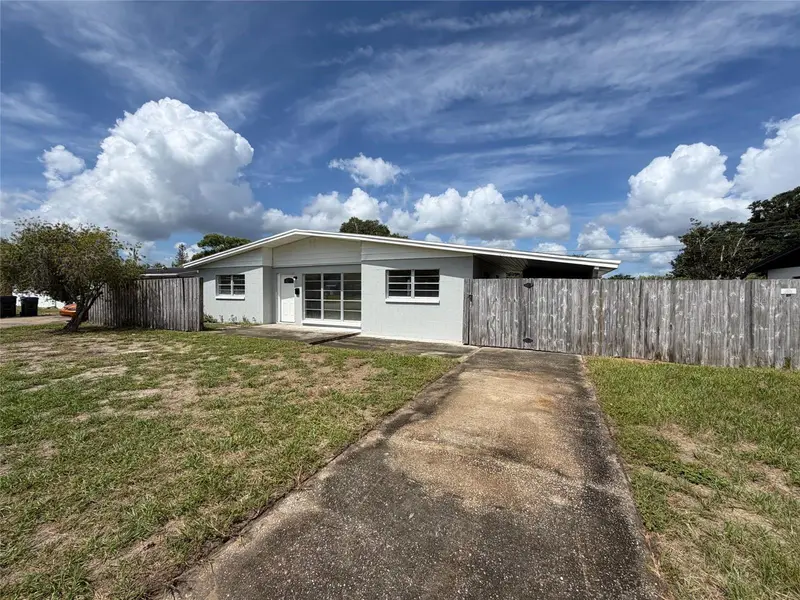
BANK-OWNED REO OPPORTUNITY IN TITUSVILLE – NOW AVAILABLE FOR INVESTOR OFFERS! MULTIPLE OFFERS RECEIVED. HIGHEST & BEST OFFERS DUE THURSDAY, SEPTEMBER 3, 2026 BY 5:00 PM EST. Bring your contractor, your vision, and your renovation plans to this 4-bedroom, 2-bath home with approximately 1,320 square feet of heated living area, NO HOA, and a separate detached 2-car garage. The property requires substantial renovation and is being sold strictly AS-IS, but several notable improvements appear to have already been completed, including a roof replaced within approximately the last three years and an electrical panel that appears to have been updated. The First Look/Owner-Occupant period has expired, and the property is now available for consideration of investor offers and all other eligible buyers. The floor plan and detached garage offer excellent potential for an owner-occupant, contractor, or investor looking to renovate and create value. The detached garage provides additional parking, storage, workshop space, or other potential uses, subject to buyer verification and applicable zoning. Location is another major advantage. The property is within walking distance of the US-1 corridor, Indian River, Epic Theatres, shopping, dining, and everyday conveniences, while also offering convenient access to Downtown Titusville, Space View Park, Kennedy Space Center, Merritt Island National Wildlife Refuge, Canaveral National Seashore, and Playalinda Beach. Titusville's Indian River waterfront is also well known for excellent rocket-launch viewing across the lagoon. The property appears to be located in FEMA Flood Zone X. Buyer and buyer's agent should independently verify the current flood-zone designation and any applicable insurance requirements. IMPORTANT REO / SELLER TERMS: Utilities are currently turned off. If utilities are needed for inspections, please notify the listing agent in advance so arrangements can be made to have them turned on. Buyer must conduct all inspections within 7 days after seller acceptance or utilities being turned on, whichever occurs later, and the inspection contingency must be removed following the applicable 7-day inspection period. Seller will make no repairs to the property. Seller will not purchase a home warranty, pay for inspection reports, surveys, testing, termite clearance, Owner's or Lender's Title Insurance Policy, or contribute toward buyer closing costs of any kind. Seller does not agree to arbitration or mediation. Buyer is responsible for the cost of recording the deed. Buyers and buyer's agents are responsible for conducting their own due diligence and independently verifying all property information, measurements, condition, permits, utilities, flood-zone information, and suitability for the buyer's intended use. This is not a turnkey property, but for the buyer willing to take on the renovation, the combination of 4 bedrooms, 2 bathrooms, NO HOA, approximately 1,320 heated square feet, a detached 2-car garage, newer roof, and convenient Space Coast location creates a compelling opportunity. MULTIPLE OFFERS RECEIVED – SUBMIT HIGHEST & BEST NO LATER THAN THURSDAY, SEPTEMBER 3, 2026 AT 5:00 PM EST.
Estimated monthly payment
Estimate only. Taxes use the listing's reported amount where available; insurance is a Florida-average estimate. Your actual payment will vary — run a full calculation or talk to a lender.
Price & listing history14 days on market
- Status: ActiveAug 17, 2026
- Listed$179,900Aug 17, 2026
- Price reduced$169,900
Facts & features
- Property type
- Residential
- Sub type
- Single Family Residence
- Status
- Active
- Days on market
- 14
- Subdivision
- Charles Court
- County
- Brevard
- Year built
- 1956
- Living area
- 1,320 sq ft
- Price/sq ft
- $129
- Building area
- 1,388 sq ft (Public Records)
- Lot size
- 7,405 sq ft
- Lot category
- 0 to less than 1/4
- Flood zone
- x
- Garage
- 2 spaces
- Pool
- Private pool
- Annual taxes
- $2,861 (2025)
- Parcel #
- 22 3515-07-*-5
- Zoning
- R1B
- MLS #
- V4950767
Ask about this home
Have a question? Ask the broker directly.
Ryan Solberg answers personally — no call center, no spam. Your question goes straight to him.
Interior Details
- Bedrooms
- 4
- Full bathrooms
- 2
- Flooring
- Laminate, Parquet
- Appliances
- Cooktop, Dishwasher, Electric Water Heater, Microwave, Refrigerator
- Interior features
- Ceiling Fans(s), Living Room/Dining Room Combo, Primary Bedroom Main Floor, Solid Wood Cabinets, Thermostat
- Laundry
- In Garage
- Stories / Levels
- One
- Direction faces
- South
Heating & Cooling
- Heating
- Central, Electric
- Cooling
- Other
Parking
- Garage spaces
- 2
- Attached garage
- No
- Parking features
- Covered, Driveway, Garage Faces Rear, Other, Oversized
HOA & Financial
- Total monthly fees
- $0/mo
- Total annual fees
- $0
- CDD
- No
- Min lease term
- No Minimum
- Listing terms
- Cash, Other
- Ownership
- Fee Simple
- Available for lease
- Yes
- Lease restrictions
- No
- Additional lease restrictions
- Buyer's responsibility to verify all info with county and city
Exterior & Construction
- Exterior features
- Lighting, Storage
- Construction materials
- Concrete
- Roof
- Shingle
- Foundation
- Slab
- Pool
- Private pool
- Road surface
- Asphalt, Paved
Utilities
- Sewer
- Public Sewer
- Water source
- Public
- Utilities
- BB/HS Internet Available, Cable Available, Electricity Available, Phone Available, Public, Sewer Available, Water Available
Community
- Pets allowed
- Yes
Schools
Letter grades: Florida DOE 2024–25 school grades (Orange, Seminole, Lake, Osceola, Brevard). Assigned schools from the listing agent — verify enrollment with the district.
Room Details
| Room | Level | Dimensions |
|---|---|---|
| Living Room | First | 12x13 |
| Kitchen | First | 13x8 |
| Primary Bedroom | First | 10x16 |
| Bedroom 2 | First | 10x13 |
| Bedroom 3 | First | 12x10 |
| Bedroom 4 | First | 12x11 |
Listing Details
- Listing date
- 2026-08-17
- On market date
- 2026-08-17
- Original list price
- $179,900
- Occupant type
- Vacant
- Special conditions
- Real Estate Owned
- MLS area
- 32780 - Titusville
- Listing AOR
- West Volusia
- Status changed
- 2026-08-17
- Tax legal description
- CHARLES COURT W 40 FT OF LOT 5 & E 25 FT OF LOT 6
Flood risk
Minimal-risk area outside the mapped floodplain. Flood insurance is optional and typically low-cost.
Source: FEMA flood zone reported on the listing. Confirm current designation at FEMA Flood Map Service Center.
Location
Directions
FL-46 E to Titusville,Turn right onto FL-46 E,Turn right onto US-1 S,Follow S Hopkins Ave to Ojibway Ave,Slight right onto S Hopkins Ave,Turn left onto Ojibway Ave, house is on the left
More homes like this
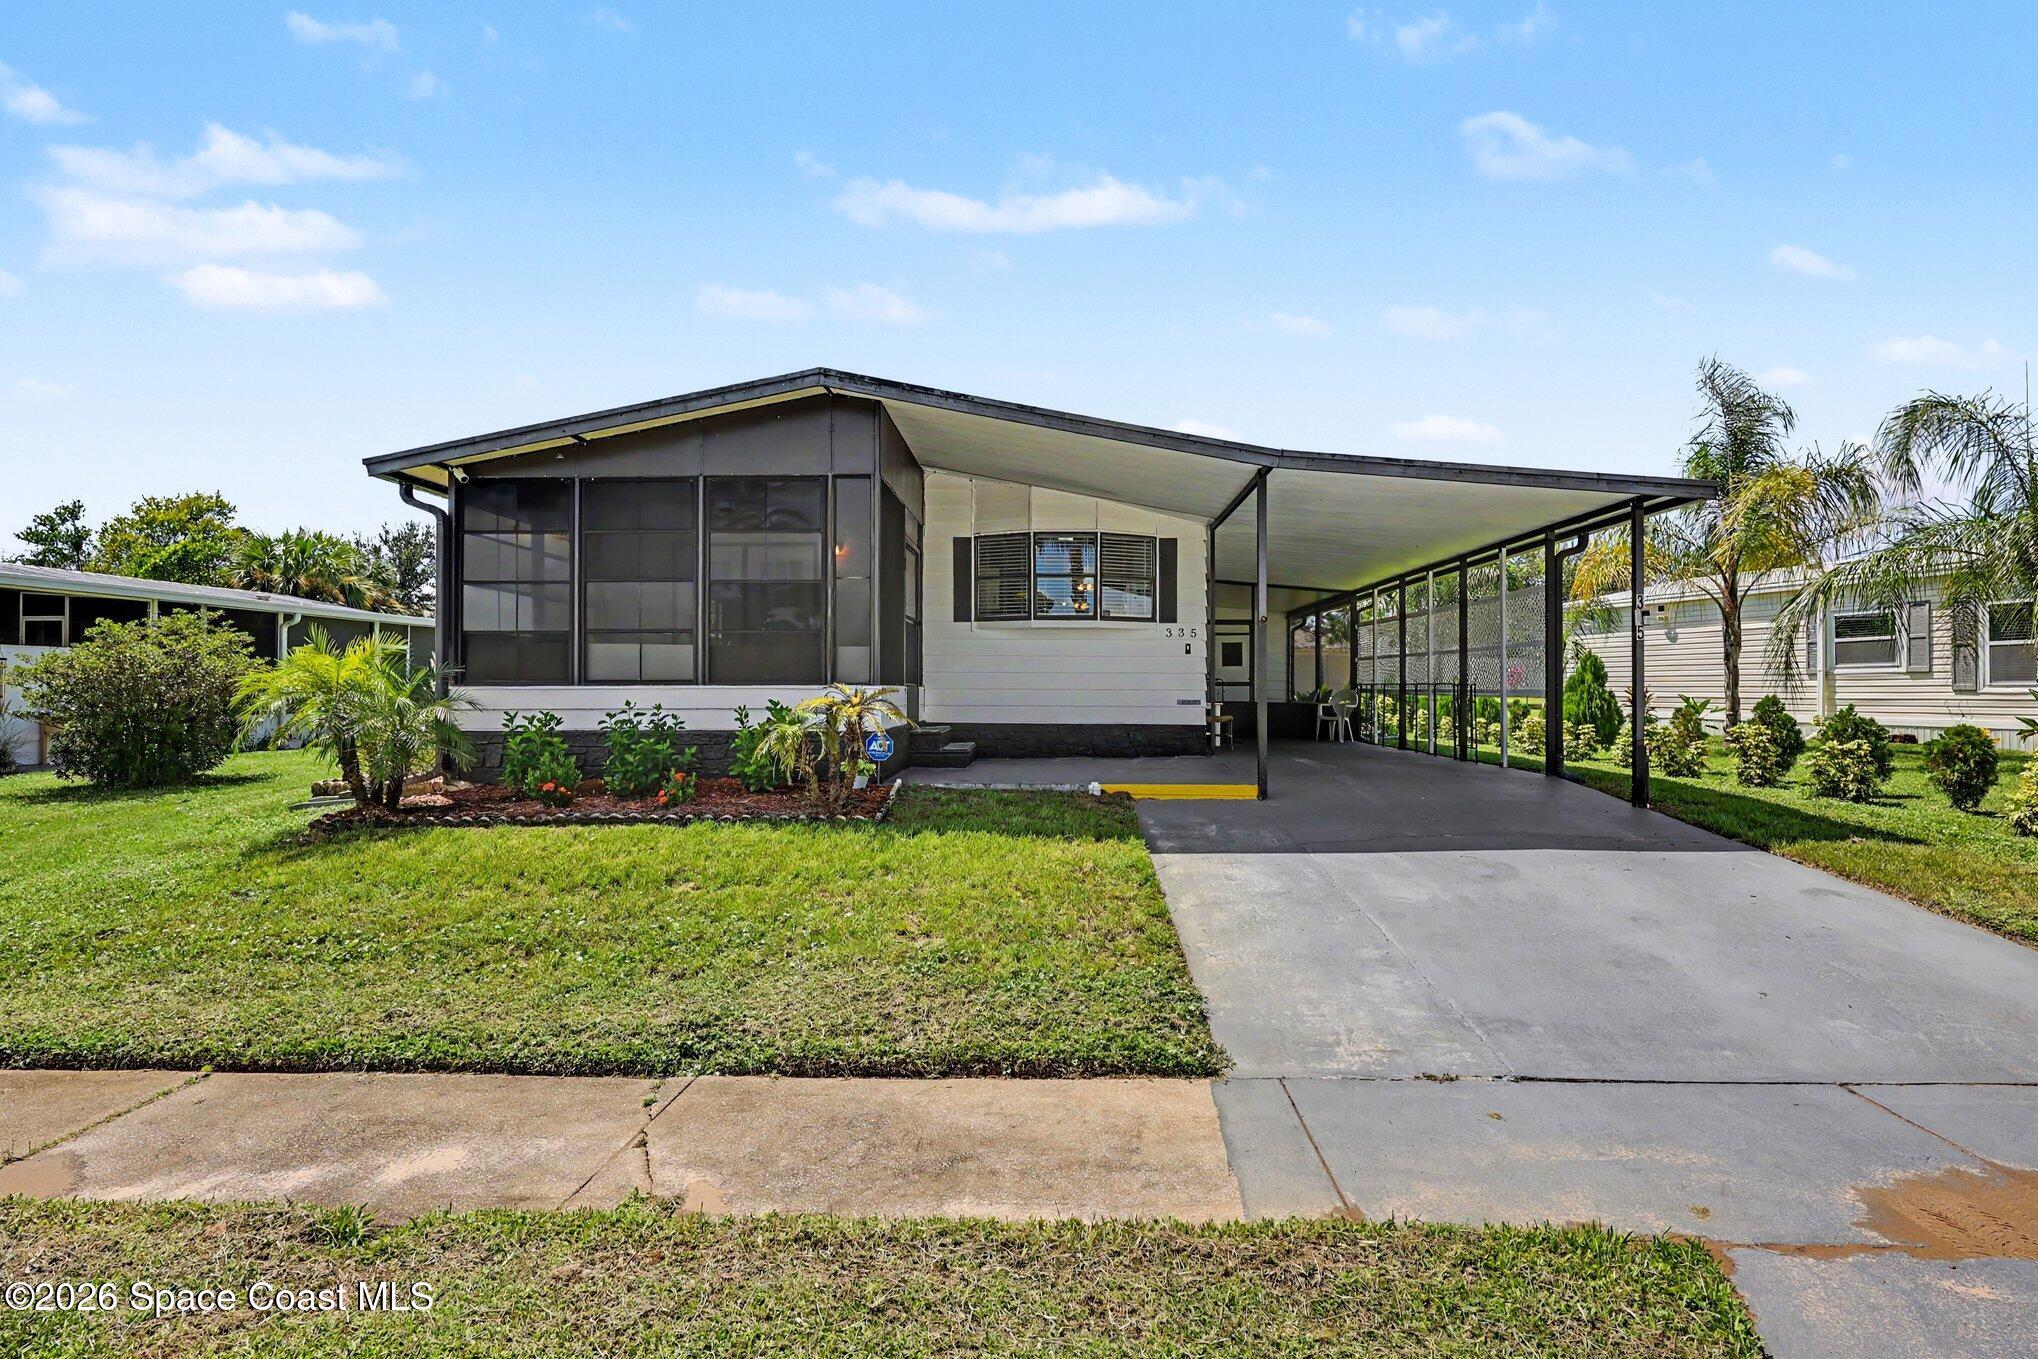
$194,000
335 San Mateo Boulevard, Titusville, Fl 32780
Titusville, FL 32780
2 bd · 2 ba · 1,296 sqft
San Mateo Village Sec 4
MLS ID #1086629, RE/MAX Aerospace Realty.
Listing provided by Space Coast MLS (Space Coast Association of REALTORS®)
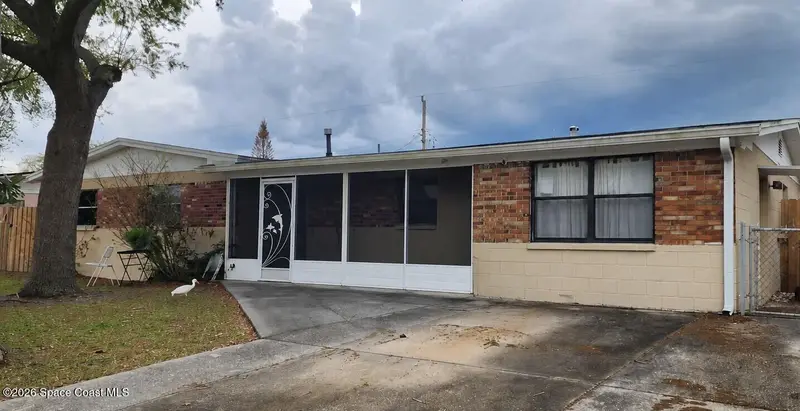
$245,000
4810 Cocoanut Drive, Titusville, Fl 32780
Titusville, FL 32780
3 bd · 2 ba · 1,138 sqft
Imperial Estates Unit 4
MLS ID #1084654, Sun Wave Real Estate, LLC.
Listing provided by Space Coast MLS (Space Coast Association of REALTORS®)
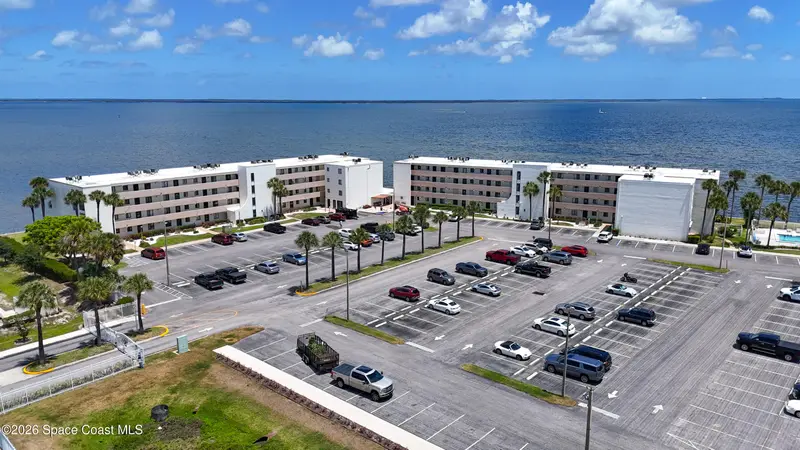
$184,500
2465 S Washington Avenue A402, Titusville, Fl 32780
Titusville, FL 32780
2 bd · 2 ba · 830 sqft
Pelican Point Condo
MLS ID #1075361, EXP Realty, LLC.
Listing provided by Space Coast MLS (Space Coast Association of REALTORS®)
$233,000
4450 Keats Ave
Titusville, FL 32780
3 bd · 2 ba · 933 sqft
Indian River Heights Unit 6
MLS ID #O6435783, OPENDOOR BROKERAGE LLC.
Listing provided by Stellar MLS

Listings courtesy of Stellar MLS as distributed by MLS GRID
IDX information is provided exclusively for consumers’ personal, non-commercial use and may not be used for any purpose other than to identify prospective properties consumers may be interested in purchasing.
Based on information submitted to the MLS GRID as of August 31, 2026 at 3:27 PM ET. All data is obtained from various sources and may not have been verified by broker or MLS GRID. Supplied Open House Information is subject to change without notice. All information should be independently reviewed and verified for accuracy. Properties may or may not be listed by the office/agent presenting the information.
All or a portion of the multiple listing information is provided by Stellar MLS, from a copyrighted compilation of listings. The compilation of listings and each individual listing are © 2026 Stellar MLS. All rights reserved.
Ryan Solberg, Broker · MaxLife Realty LLC · FL License #BK3354351 · Equal Housing Opportunity · Full disclaimer · DMCA