
$1,250,000
11565 Gleaming Terrace
Venice, FL 34293
Listing updated: September 13, 2026 at 4:05 PM ET
Listing courtesy of Michael Saunders & Company · Tracy Pierce · MLS #N6145391 · Active · 941-493-2500Property type
Year built
Lot size
Price / sq ft
HOA dues
Days on market
Garage spaces
Flood zone
About this home
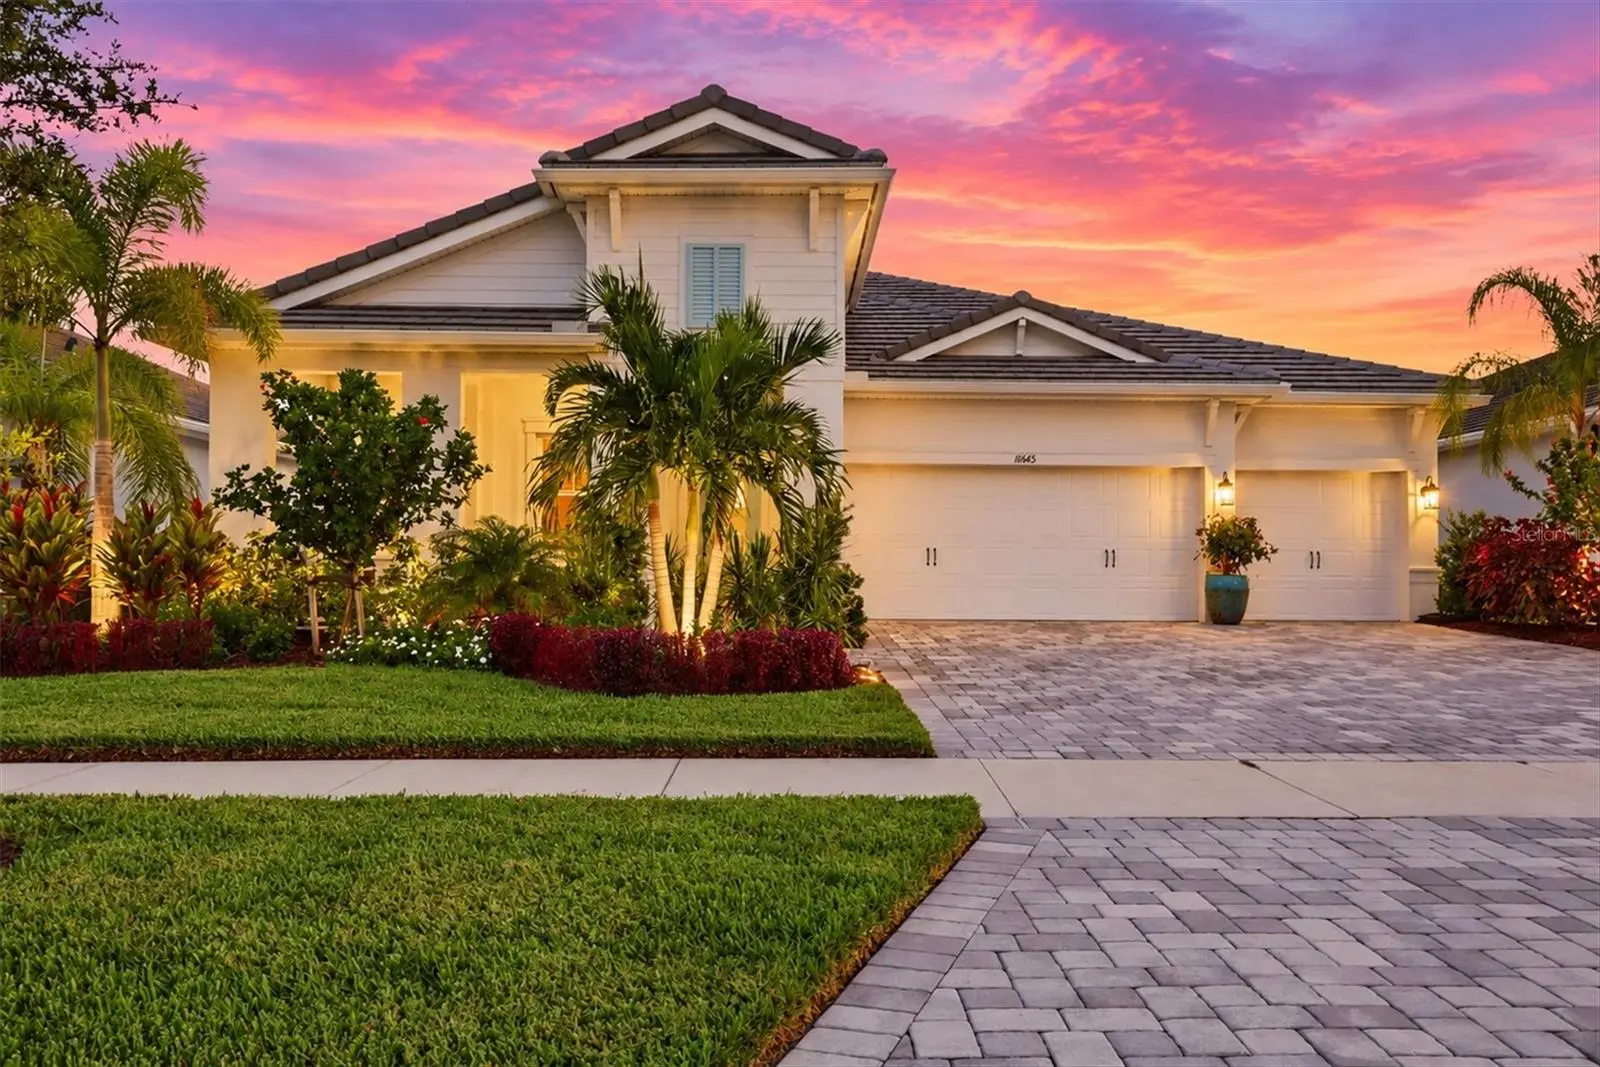
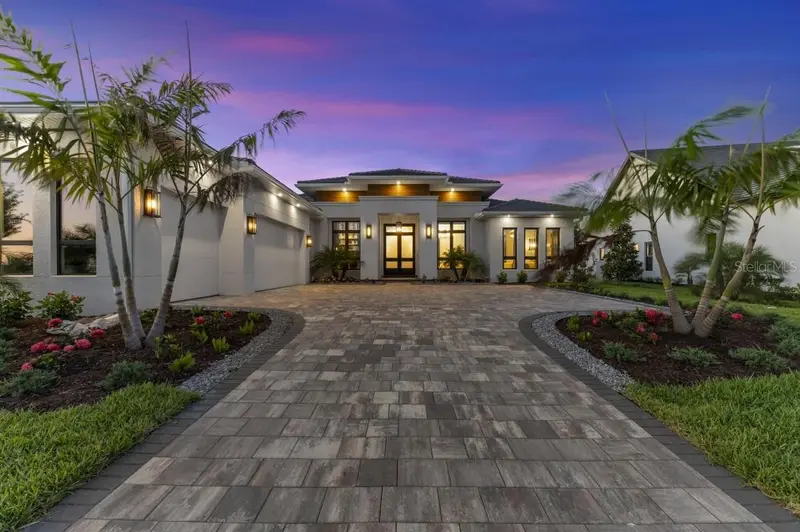
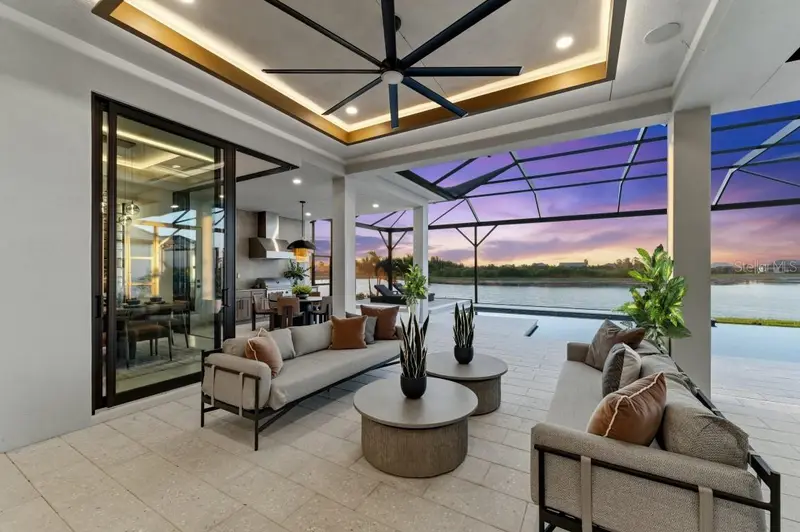
Welcome to sophisticated coastal living in the highly sought-after The Everly at Wellen Park, where the popular Islamorada model delivers an exceptional blend of elegance, comfort, and the quintessential Florida lifestyle. From the moment you enter, a beautiful neutral palette and coastal-inspired design create an atmosphere that is both refined and inviting. Designed for effortless entertaining, this home truly shines outdoors. The beautiful private pool area features a fully equipped outdoor kitchen and pub-style seating area, creating the perfect setting for casual gatherings, weekend entertaining, or relaxing poolside while enjoying the Florida sunshine. Adding to this thoughtful design is a convenient guest bathroom with easy access to the pool area, allowing guests to enjoy the outdoor space without having to enter the main living areas of the home. Inside, the thoughtfully designed kitchen offers an abundance of cabinetry and exceptional storage, combining style and functionality for everyday living and entertaining. The spacious floor plan includes four bedrooms plus a versatile den/office, providing an ideal private workspace for those who work from home or a flexible space for a study, hobby room, or additional retreat. For the car enthusiast, the three-car garage is truly a standout feature. The finished garage floor is unlike others, impressive space that is as beautiful as it is functional. With generous dimensions, the garage can comfortably accommodate a full-sized truck or large vehicle, while still providing valuable room for additional vehicles, a golf cart, recreational gear, or storage. For added peace of mind, the home features storm-rated windows, providing an extra level of protection and confidence during Florida’s storm season. Life in The Everly extends well beyond your front door. Residents enjoy a one-of-a-kind clubhouse, a beautifully designed gym and fitness area, pickleball courts, resort-style pool and spa, and an incredible setting with amazing views. It is a place where neighbors connect, wellness becomes part of the lifestyle, and every day feels a little more like a vacation. Conveniently located in the heart of Wellen Park and just a golf cart ride to downtown Wellen Park, near local beaches, Venice shopping and dining, Atlanta Braves Spring Training Facility, I-75, and area airports. With its coastal elegance, exceptional outdoor living, thoughtful design, this property offers an elevated coastal lifestyle in one of Wellen Park's most prestigious neighborhoods. No waiting to build this winter- this extraordinary home is complete to welcome you home.
Estimated monthly payment
Estimate only. Taxes use the listing's reported amount where available; insurance is a Florida-average estimate. Your actual payment will vary — run a full calculation or talk to a lender.
Price & listing history9 days on market
- Status: ActiveSep 4, 2026
- Listed$1,250,000Sep 4, 2026
- Price increased$1,250,000
Facts & features
- Property type
- Residential
- Sub type
- Single Family Residence
- Status
- Active
- Days on market
- 9
- Subdivision
- Everly/Wellen Park
- County
- Sarasota
- Year built
- 2023
- Living area
- 2,515 sq ft
- Price/sq ft
- $497
- Building area
- 3,885 sq ft (Public Records)
- Lot size
- 8,750 sq ft
- Lot category
- 0 to less than 1/4
- Flood zone
- X (12115C0364G)
- Garage
- 3 spaces
- Pool
- Private pool
- Annual taxes
- $14,265 (2025)
- Parcel #
- 0810030034
- Zoning
- V
- MLS #
- N6145391
Ask about this home
Have a question? Ask the broker directly.
Ryan Solberg answers personally — no call center, no spam. Your question goes straight to him.
Interior Details
- Bedrooms
- 4
- Full bathrooms
- 3
- Flooring
- Carpet, Luxury Vinyl, Tile
- Appliances
- Bar Fridge, Built-In Oven, Convection Oven, Cooktop, Dishwasher, Disposal, Dryer, Exhaust Fan, Gas Water Heater, Microwave, Range Hood, Refrigerator, Washer
- Interior features
- Built-in Features, Ceiling Fans(s), Coffered Ceiling(s), Dry Bar, High Ceilings, In Wall Pest System, Kitchen/Family Room Combo, Open Floorplan, Primary Bedroom Main Floor, Smart Home, Split Bedroom, Stone Counters, Thermostat, Tray Ceiling(s), Vaulted Ceiling(s), Walk-In Closet(s), Window Treatments
- Laundry
- Inside, Laundry Room
- Stories / Levels
- One
- Direction faces
- Southwest
Heating & Cooling
- Heating
- Electric
- Cooling
- Central Air
Parking
- Garage spaces
- 3
- Attached garage
- Yes
- Parking features
- Driveway, Garage Door Opener, Oversized
HOA & Financial
- HOA fee
- $1,070 / Quarterly
- Monthly HOA
- $357/mo
- Total monthly fees
- $357/mo
- Total annual fees
- $4,280
- HOA name
- Troon, LLC/ICON Management
- CDD
- Yes
- Homestead exemption
- Yes
- Min lease term
- 1-2 Years
- Listing terms
- Cash, Conventional, FHA
- Ownership
- Fee Simple
- Available for lease
- Yes
- Lease restrictions
- Yes
- Additional lease restrictions
- Confirm with HOA.
- Approval process
- Confirm with HHOA.
Exterior & Construction
- Exterior features
- Outdoor Grill, Outdoor Kitchen, Rain Gutters, Sidewalk
- Construction materials
- Stucco
- Roof
- Concrete, Tile
- Foundation
- Slab
- Pool
- Private pool
- Road surface
- Paved
Utilities
- Sewer
- Public Sewer
- Water source
- Public
- Utilities
- Cable Connected, Natural Gas Available, Public
Community
- Pets allowed
- Yes
Room Details
| Room | Level | Dimensions |
|---|---|---|
| Great Room | First | |
| Kitchen | First | |
| Den | First | |
| Primary Bedroom | First | |
| Bedroom 2 | First | |
| Bedroom 3 | First | |
| Bedroom 4 | First |
Listing Details
- Listing date
- 2026-08-13
- On market date
- 2026-09-04
- Original list price
- $1,250,000
- Occupant type
- Owner
- MLS area
- 34293 - Venice
- Listing AOR
- Venice
- Status changed
- 2026-09-04
- Tax legal description
- LOT 34, EVERLY AT WELLEN PARK, PB 57 PG 66-106
Flood risk
Minimal-risk area outside the mapped floodplain. Flood insurance is optional and typically low-cost.
Source: FEMA flood zone reported on the listing. Confirm current designation at FEMA Flood Map Service Center.
Location
Directions
South on US 41 to West Villages Parkway. Right onto S West Villages Parkway. Left around circle onto Manasota Beach Road, right onto Luminous Avenue, right onto Brightly Drive. Right onto Gleaming Terrace - home on left.
More homes like this
$1,595,000
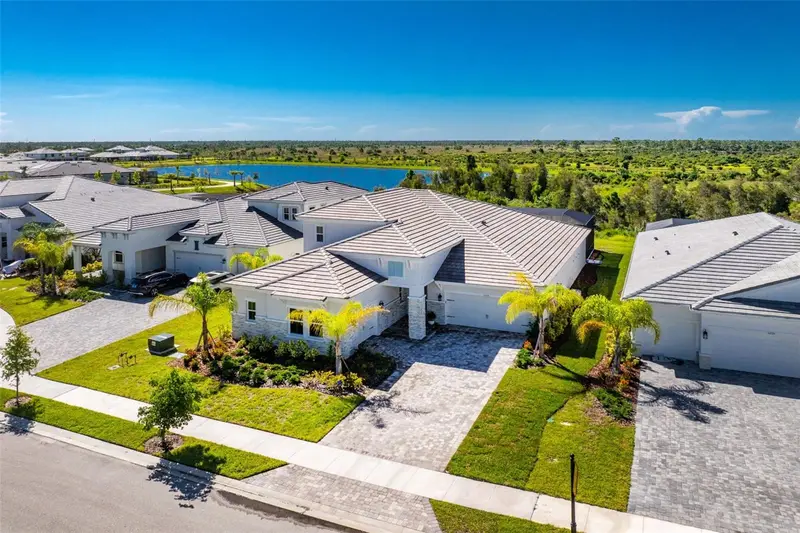
11225 Blissby St
Venice, FL 34293
4 bd · 5 ba · 3,753 sqft
Everly/Wellen Park
MLS ID #D6148529, RE/MAX ALLIANCE GROUP.
Listing provided by Stellar MLS
$2,349,000
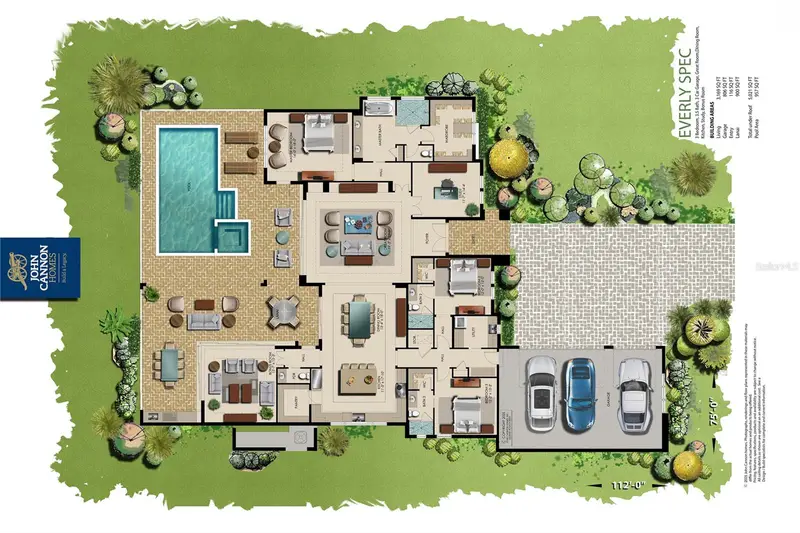
17071 Waterworks Ter
Venice, FL 34293
3 bd · 4 ba · 3,169 sqft
Everly/Wellen Park
MLS ID #A4684239, ELITE PROPERTIES LLC.
Listing provided by Stellar MLS
$2,595,000
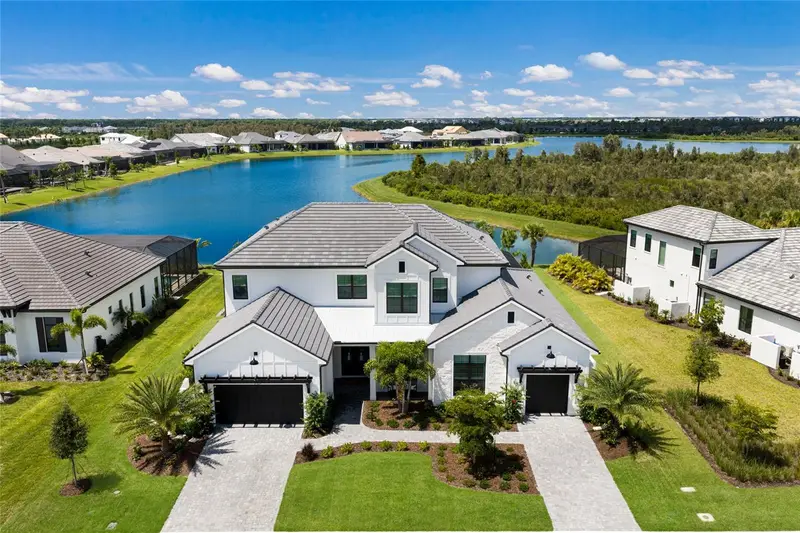
17129 Waterworks Ter
Venice, FL 34293
4 bd · 6 ba · 4,189 sqft
Everly/Wellen Park
MLS ID #A4704542, COLDWELL BANKER REALTY.
Listing provided by Stellar MLS
$3,499,000
11710 Blissby St
Venice, FL 34293
3 bd · 4 ba · 3,600 sqft
Everly/Wellen Park
MLS ID #A4696741, LEE WETHERINGTON REALTY.
Listing provided by Stellar MLS

Listings courtesy of Stellar MLS as distributed by MLS GRID
IDX information is provided exclusively for consumers’ personal, non-commercial use and may not be used for any purpose other than to identify prospective properties consumers may be interested in purchasing.
Based on information submitted to the MLS GRID as of September 13, 2026 at 4:05 PM ET. All data is obtained from various sources and may not have been verified by broker or MLS GRID. Supplied Open House Information is subject to change without notice. All information should be independently reviewed and verified for accuracy. Properties may or may not be listed by the office/agent presenting the information.
All or a portion of the multiple listing information is provided by Stellar MLS, from a copyrighted compilation of listings. The compilation of listings and each individual listing are © 2026 Stellar MLS. All rights reserved.
Ryan Solberg, Broker · MaxLife Realty LLC · FL License #BK3354351 · Equal Housing Opportunity · Full disclaimer · DMCA