
$399,000
13520 Palmera Vista Drive
Riverview, FL 33579
Listing updated: August 30, 2026 at 5:07 PM ET
Listing courtesy of Keller Williams Suburban Tampa · Christine Ans · MLS #TB8539525 · Active · 813-684-9500Property type
Year built
Lot size
Price / sq ft
HOA dues
Days on market
Garage spaces
Flood zone
About this home
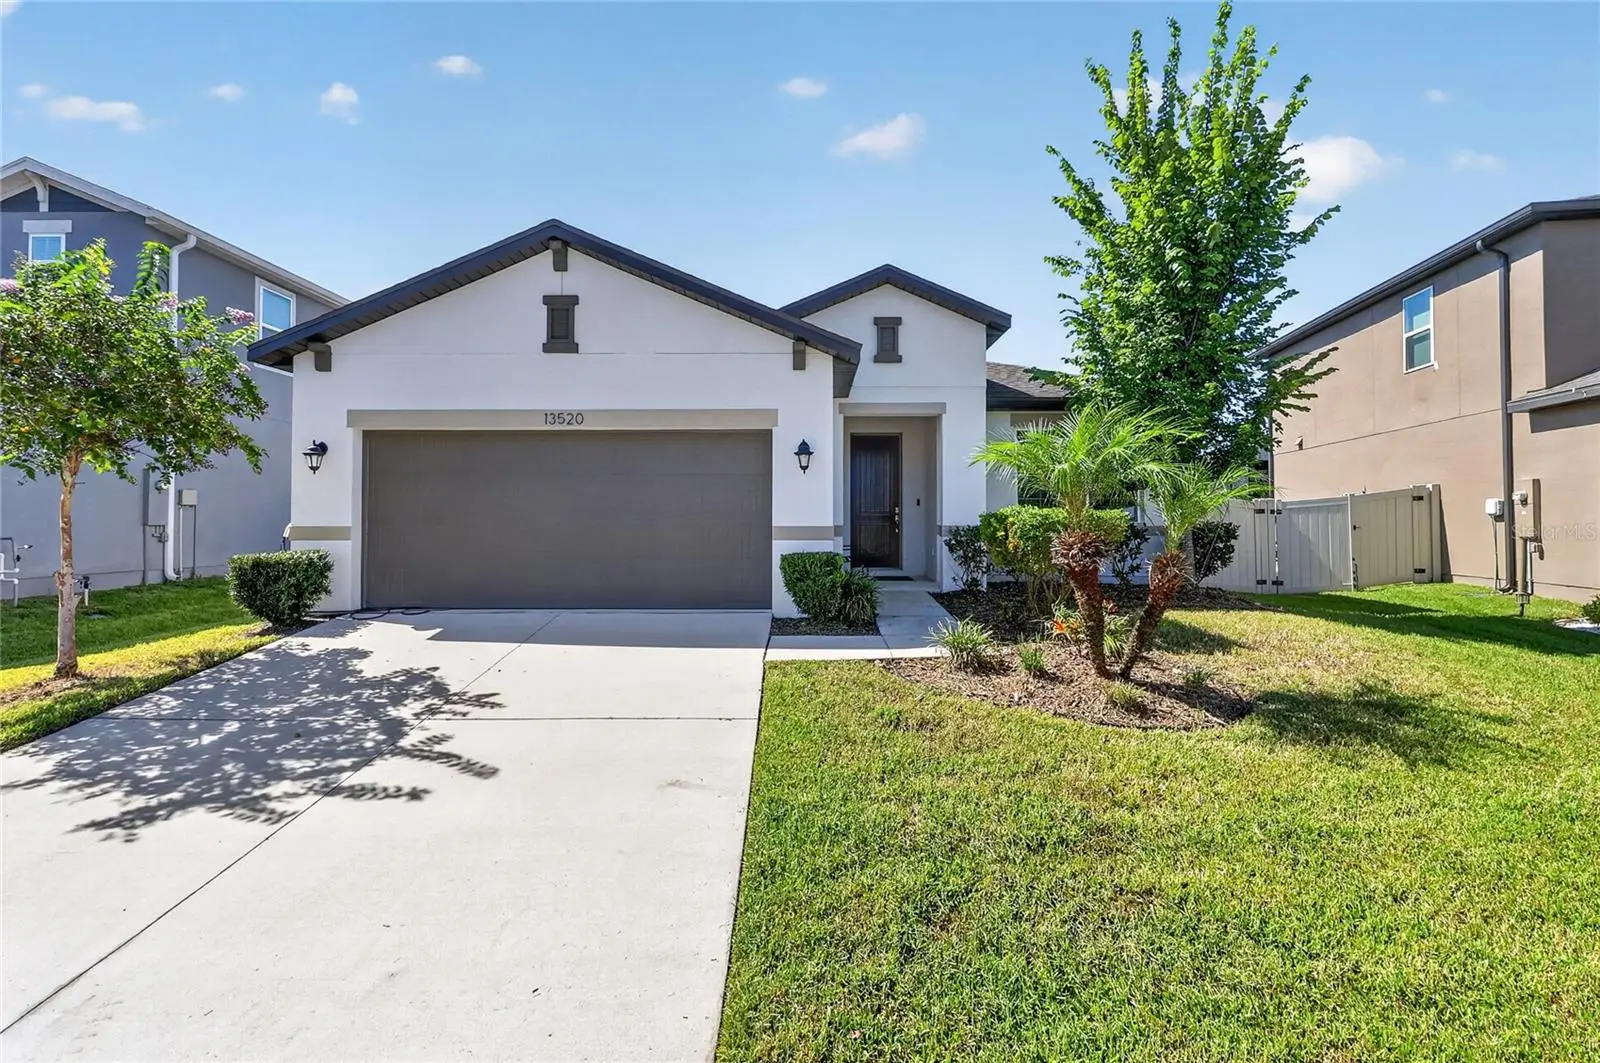
**ASSUMABLE LOAN @ 2.25%** Welcome to 13520 Palmera Vista Drive, a beautifully maintained 4-bedroom, 2-bath Beazer Homes Explorer offering approximately 1,838 square feet of thoughtfully designed, single-story living in sought-after Reserve at Pradera. Built in 2020, the Explorer floor plan was designed around open, connected living spaces, and this home delivers exactly that. The kitchen flows seamlessly into the dining area and spacious great room, creating an inviting layout for both everyday living and entertaining. Thoughtfully selected finishes include 42-inch white cabinetry, granite countertops, a large center island, generous prep and storage space, and a layout that keeps the kitchen connected to the heart of the home. Durable wood-look plank tile extends throughout the main living areas, combining warmth, style, and easy maintenance. *The split-bedroom design offers added privacy, with the primary suite positioned separately from the secondary bedrooms. The spacious primary retreat includes a well-appointed bath with dual-sink vanity, glass-enclosed shower, and soaking garden tub, creating a comfortable place to unwind. *Three additional bedrooms provide flexibility for family, guests, a home office, fitness room, or hobby space. Additional features include 2-inch blinds, LED lighting, an attached 2-car garage, a covered rear lanai, hurricane/storm shutters, and Beazer’s energy-efficient construction features, including energy-conscious HVAC and thermostat components, low-flow plumbing fixtures, enhanced air filtration, and low/no-VOC finishes designed with comfort and efficiency in mind. **This home also includes two valuable owner-added upgrades today’s buyers will appreciate: a whole-house water filtration system and an EV charging station mounted on the exterior wall of the home, making electric-vehicle ownership even more convenient.** The covered rear lanai extends the living space outdoors and offers the perfect setting for morning coffee, grilling with friends, or simply relaxing at the end of the day. The backyard provides additional room to enjoy Florida’s indoor-outdoor lifestyle. Residents of Reserve at Pradera enjoy an impressive collection of community amenities, including a resort-style swimming pool, splash pad, dog park, playground, basketball courts, soccer fields, and miles of walking and biking trails all for a low HOA of $193/year. Convenient access to shopping, dining, Riverview, Tampa, US-301, I-75, and other major commuter routes makes it easy to enjoy everything the Tampa Bay area has to offer. With its desirable 4-bedroom Explorer layout, upgraded interior finishes, energy-efficient Beazer construction, whole-house water filtration, EV charging capability, covered outdoor living space, hurricane shutters, and exceptional community amenities, 13520 Palmera Vista Drive offers a combination that is increasingly difficult to find. Schedule your private showing and experience everything this beautiful home in Reserve at Pradera has to offer.
Estimated monthly payment
Estimate only. Taxes use the listing's reported amount where available; insurance is a Florida-average estimate. Your actual payment will vary — run a full calculation or talk to a lender.
Price & listing history0 days on market
- Status: ActiveAug 30, 2026
- Listed$399,000Aug 30, 2026
- Price increased$399,000
Facts & features
- Property type
- Residential
- Sub type
- Single Family Residence
- Status
- Active
- Days on market
- 0
- Subdivision
- Reserve/Pradera-Ph 4
- County
- Hillsborough
- Year built
- 2021
- Living area
- 1,834 sq ft
- Price/sq ft
- $218
- Building area
- 2,411 sq ft (Public Records)
- Lot size
- 6,955 sq ft
- Lot category
- 0 to less than 1/4
- Flood zone
- X (12057C0520H)
- Garage
- 2 spaces
- Annual taxes
- $9,254 (2025)
- Parcel #
- U-15-31-20-C2D-000007-00007.0
- Zoning
- PD
- MLS #
- TB8539525
Ask about this home
Have a question? Ask the broker directly.
Ryan Solberg answers personally — no call center, no spam. Your question goes straight to him.
Interior Details
- Bedrooms
- 4
- Full bathrooms
- 2
- Flooring
- Carpet, Ceramic Tile
- Appliances
- Dishwasher, Disposal, Dryer, Microwave, Refrigerator, Washer, Water Filtration System, Water Softener
- Interior features
- Ceiling Fans(s), Split Bedroom, Thermostat, Walk-In Closet(s)
- Laundry
- Inside, Laundry Room
- Stories / Levels
- One
- Direction faces
- East
Heating & Cooling
- Heating
- Electric
- Cooling
- Central Air
Parking
- Garage spaces
- 2
- Attached garage
- Yes
HOA & Financial
- HOA fee
- $193 / Annually
- Monthly HOA
- $16/mo
- Total monthly fees
- $16/mo
- Total annual fees
- $193
- HOA name
- Rizzeta/Rachel Welborn
- CDD
- Yes
- Homestead exemption
- Yes
- Min lease term
- 8-12 Months
- Listing terms
- Assumable, Cash, Conventional, FHA, VA Loan
- Ownership
- Fee Simple
- Available for lease
- Yes
- Lease restrictions
- Yes
- Additional lease restrictions
- Buyer to verify with HOA
- Approval process
- Buyer to verify with HOA
Exterior & Construction
- Exterior features
- Storage
- Construction materials
- Block, Stucco, Frame
- Roof
- Shingle
- Foundation
- Slab
- Road surface
- Asphalt
Utilities
- Sewer
- Public Sewer
- Water source
- Public
- Utilities
- BB/HS Internet Available, Electricity Connected
Community
- Pets allowed
- Yes
Room Details
| Room | Level | Dimensions |
|---|---|---|
| Kitchen | First | 14x18 |
| Living Room | First | 14x12 |
| Primary Bedroom | First | 18x14 |
Listing Details
- Listing date
- 2026-08-14
- On market date
- 2026-08-30
- Original list price
- $399,000
- Occupant type
- Owner
- MLS area
- 33579 - Riverview
- Listing AOR
- Suncoast Tampa
- Status changed
- 2026-08-30
- Tax legal description
- RESERVE AT PRADERA PHASE 4 A PARTIAL REPLAT LOT 7 BLOCK 7
Flood risk
Minimal-risk area outside the mapped floodplain. Flood insurance is optional and typically low-cost.
Source: FEMA flood zone reported on the listing. Confirm current designation at FEMA Flood Map Service Center.
Location
Directions
From I-75 Exit 246, east on Big Bend Road more than 4 miles to stoplight at Balm-Riverview Road, then right on Balm-Riverview about a half-mile to Reserve at Pradera entry on right. At the first traffic circle on Pradera Reserve Boulevard, exit left to Palmera Vista and home on left.
More homes like this
$450,000
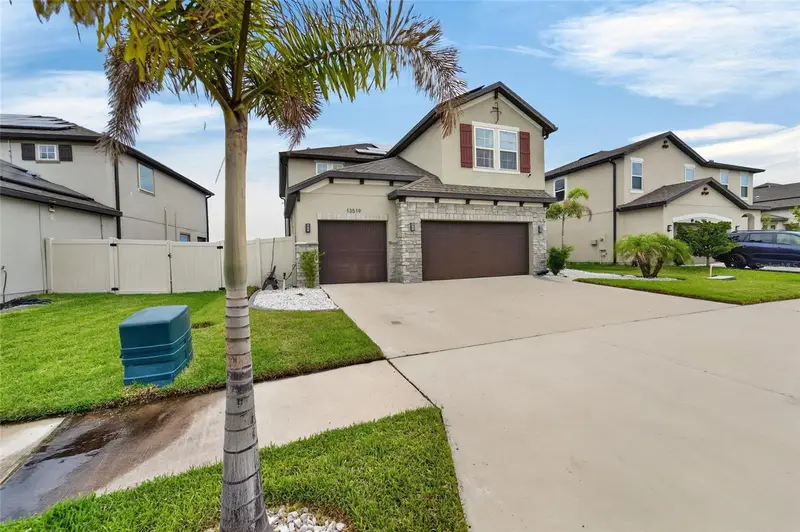
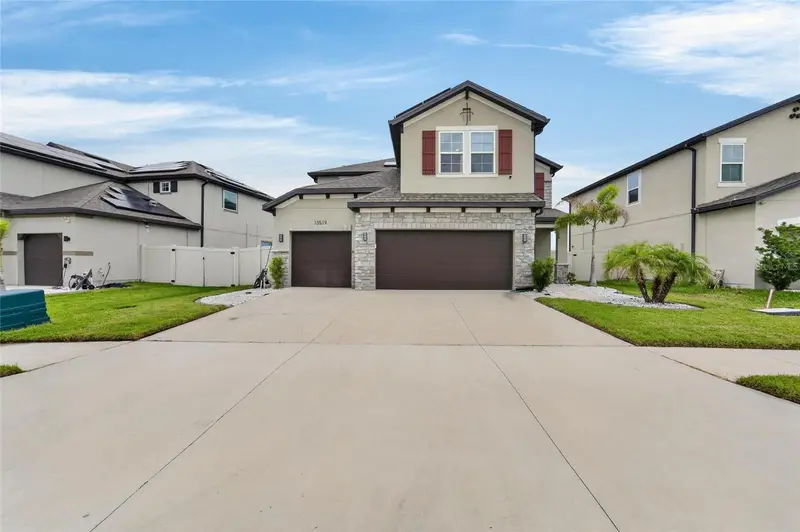
13519 Palmera Vista Dr
Riverview, FL 33579
5 bd · 3 ba · 2,968 sqft
Reserve/Pradera-Ph 4
MLS ID #TB8510164, YOUR HOME SOLD GUARANTEED REAL.
Listing provided by Stellar MLS
$335,000
10112 Rosemary Leaf Ln
Riverview, FL 33578
4 bd · 2 ba · 1,846 sqft
Twin Creeks Ph 1 & 2
MLS ID #TB8437471, CENTURY 21 CIRCLE.
Listing provided by Stellar MLS
$383,990
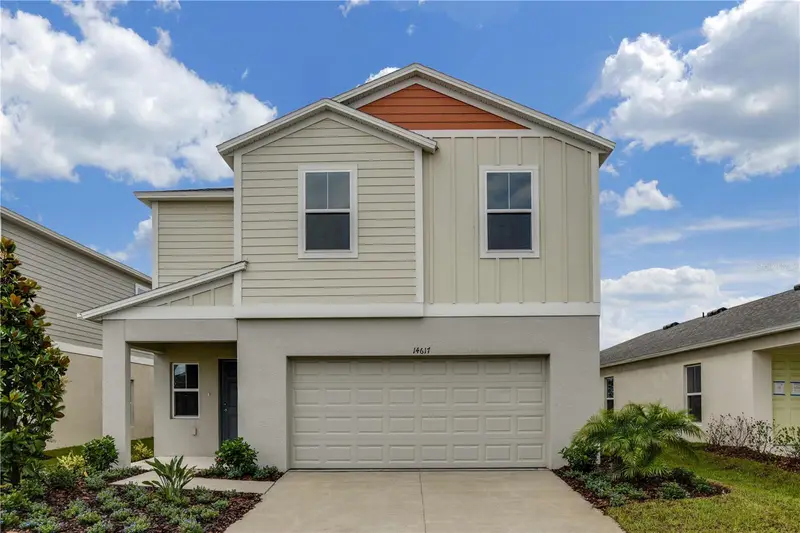
15156 Maude Landing Loop
Wimauma, FL 33598
4 bd · 3 ba · 2,226 sqft
Davis Landing
MLS ID #TB8543076, CASA FRESCA REALTY.
Listing provided by Stellar MLS
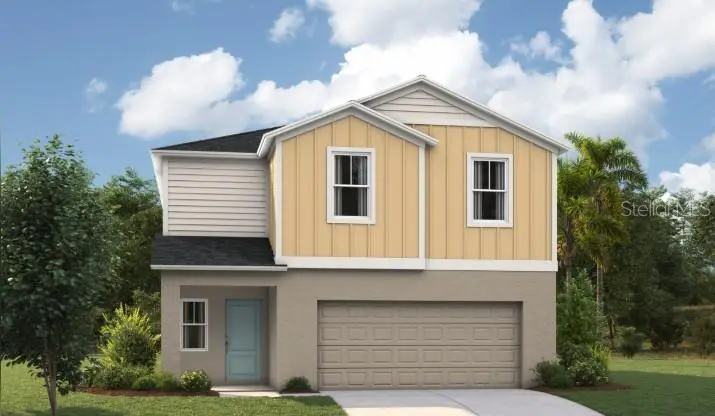
$381,990
15216 Maude Landing Loop
Wimauma, FL 33598
4 bd · 3 ba · 2,226 sqft
Davis Landing
MLS ID #TB8530092, CASA FRESCA REALTY.
Listing provided by Stellar MLS

Listings courtesy of Stellar MLS as distributed by MLS GRID
IDX information is provided exclusively for consumers’ personal, non-commercial use and may not be used for any purpose other than to identify prospective properties consumers may be interested in purchasing.
Based on information submitted to the MLS GRID as of August 30, 2026 at 5:07 PM ET. All data is obtained from various sources and may not have been verified by broker or MLS GRID. Supplied Open House Information is subject to change without notice. All information should be independently reviewed and verified for accuracy. Properties may or may not be listed by the office/agent presenting the information.
All or a portion of the multiple listing information is provided by Stellar MLS, from a copyrighted compilation of listings. The compilation of listings and each individual listing are © 2026 Stellar MLS. All rights reserved.
Ryan Solberg, Broker · MaxLife Realty LLC · FL License #BK3354351 · Equal Housing Opportunity · Full disclaimer · DMCA