
$858,000
6538 Rosehill Farm Run
Lakewood Ranch, FL 34211
Listing updated: August 24, 2026 at 5:55 PM ET
Listing courtesy of Premier Sotheby'S International Realty · Laura Stavola PLLC · MLS #A4703165 · Active · 941-907-9541Property type
Year built
Lot size
Price / sq ft
HOA dues
Days on market
Garage spaces
Flood zone
About this home
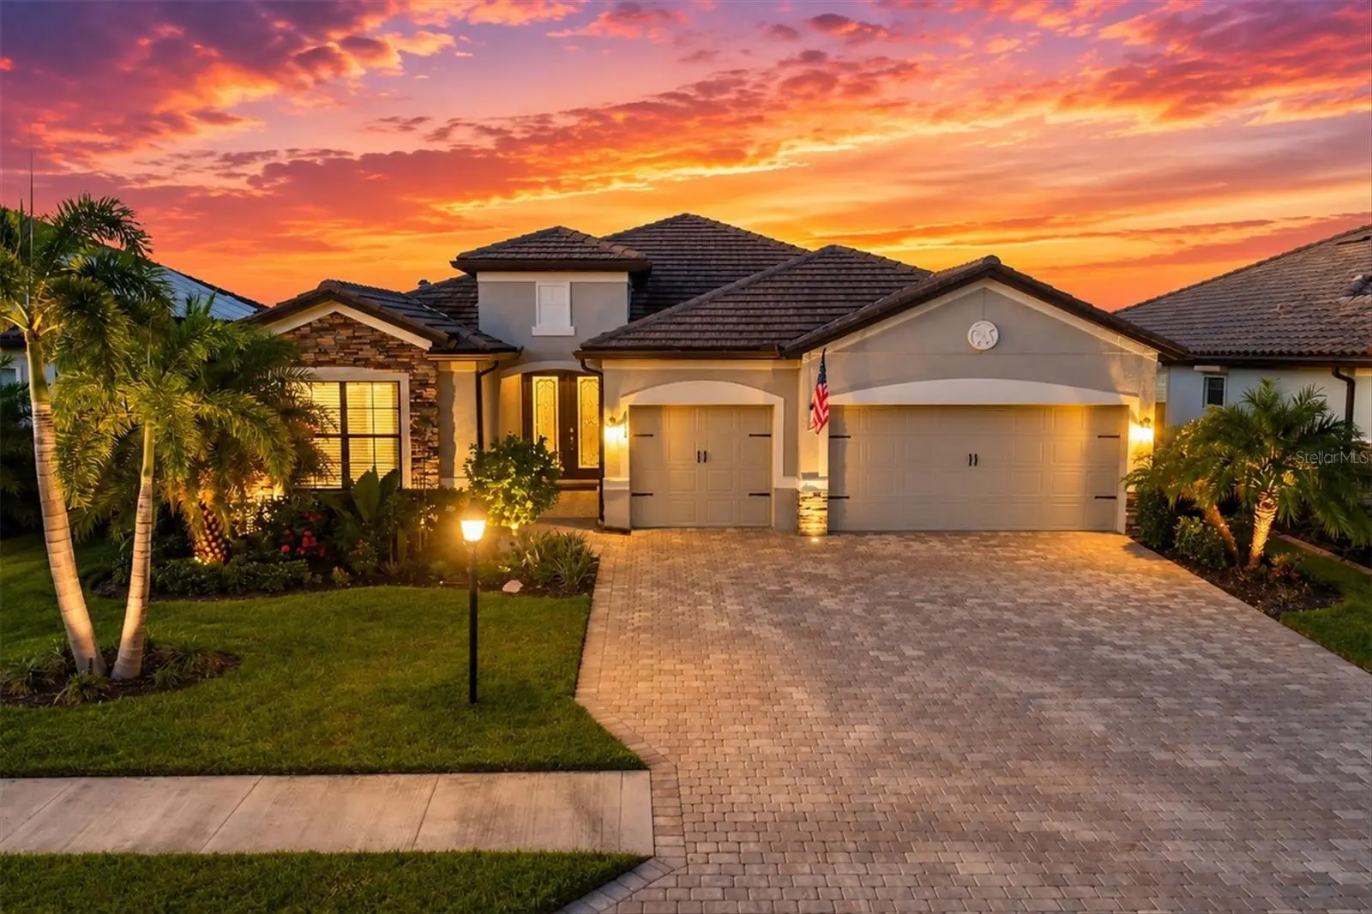
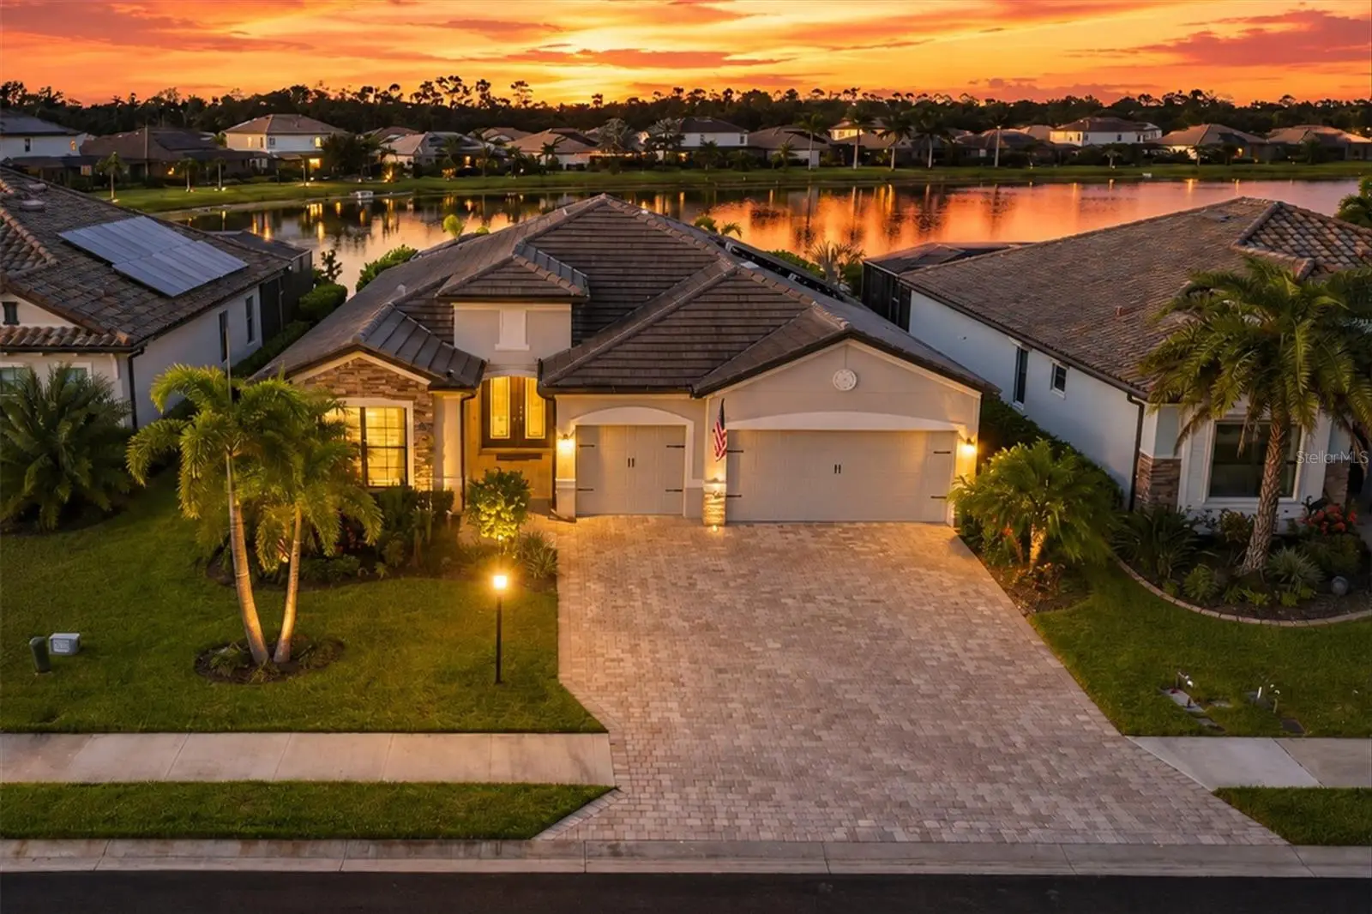
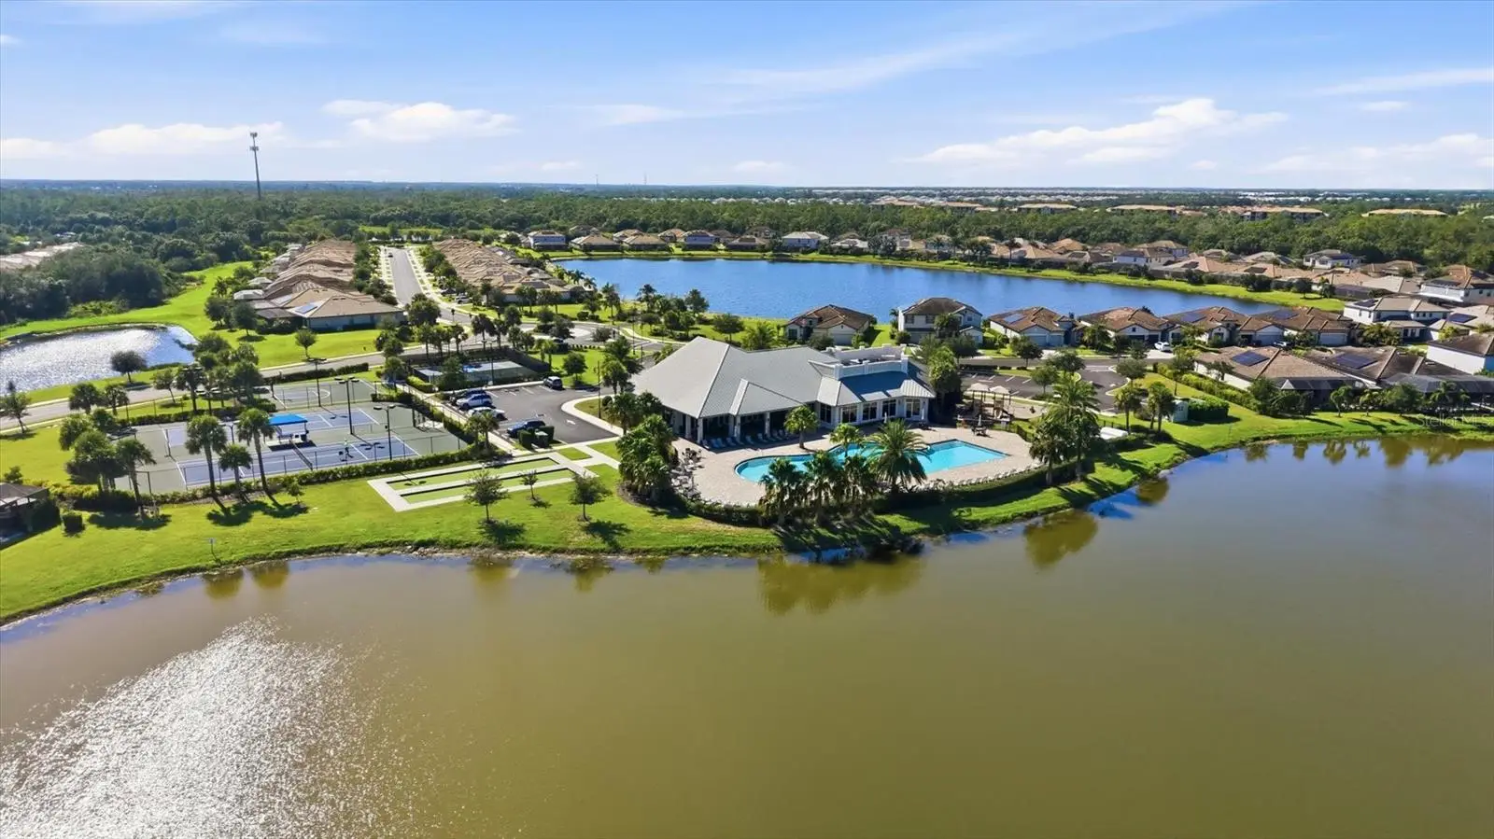
Set against a tranquil lake backdrop in the sought-after Polo Run community of Lakewood Ranch, this beautifully appointed residence brings together refined interiors, thoughtful upgrades and exceptional Florida outdoor living. Featuring three bedrooms, three baths, a private den, three-car garage, and a heated saltwater pool and spa, the home is designed to make the most of its picturesque setting and relaxed resort-style lifestyle. Professional landscape lighting and manicured landscaping create an inviting arrival. Go through the glass-inset front door into a bright, open interior where upgraded lighting and carefully selected finishes add character throughout. The expansive great room serves as the heart of the home, offering an effortless flow between the main living spaces and beautiful views toward the lanai and lake beyond. The spacious eat-in kitchen combines style and function with granite countertops, stainless steel appliances, a beautifully tiled backsplash, under-cabinet lighting, generous cabinetry and ample workspace. Open to the great room, it creates a welcoming setting for everyday living and entertaining. Double doors introduce the private den, where a distinctive diamond design shiplap ceiling adds architectural interest and creates an elevated space for a home office, library or additional sitting room. Electric blinds and upgraded lighting provide added convenience and sophistication throughout the residence, while a custom-designed laundry room offers style and practical storage. Privately positioned, the oversized primary suite provides a peaceful retreat with an en-suite bath and generous proportions. Two additional guest suites are thoughtfully arranged in a split-bedroom design, each with access to an en-suite bath, offering privacy and comfort for family and overnight guests. The centerpiece of the home awaits outdoors. An oversized, beautiful paver screened lanai creates an impressive extension of the living space, centered around a heated saltwater pool and spa. A clear-view pool screen showcases the serene lake views beyond, while Florida glass privacy screening and mature landscaping thoughtfully positioned along both sides of the lanai provide an added sense of privacy and seclusion. Whether enjoying a quiet morning overlooking the water, relaxing poolside or entertaining friends, this expansive outdoor retreat offers the ideal setting to enjoy Florida living year-round. Within Polo Run at Lakewood Ranch, this home offers the opportunity to enjoy the convenience and lifestyle of one of the area’s desirable planned communities while returning home each day to your private waterfront retreat. With its spacious floor plan, three en-suite bedroom accommodations, extensive outdoor living area, three-car garage and carefully chosen upgrades, this exceptional residence captures the best of Lakewood Ranch living.
Estimated monthly payment
Estimate only. Taxes use the listing's reported amount where available; insurance is a Florida-average estimate. Your actual payment will vary — run a full calculation or talk to a lender.
Price & listing history6 days on market
- Status: ActiveAug 18, 2026
- Listed$858,000Aug 18, 2026
- Price increased$858,000
Facts & features
- Property type
- Residential
- Sub type
- Single Family Residence
- Status
- Active
- Days on market
- 6
- Subdivision
- Polo Run Ph I-A & I-B
- County
- Manatee
- Year built
- 2021
- Living area
- 2,455 sq ft
- Price/sq ft
- $349
- Building area
- 3,304 sq ft (Public Records)
- Lot size
- 8,189 sq ft
- Lot category
- 0 to less than 1/4
- Flood zone
- X (12081C0365E)
- Garage
- 3 spaces
- Pool
- Private pool
- Annual taxes
- $9,894 (2025)
- Parcel #
- 581519409
- Zoning
- RES
- MLS #
- A4703165
Ask about this home
Have a question? Ask the broker directly.
Ryan Solberg answers personally — no call center, no spam. Your question goes straight to him.
Interior Details
- Bedrooms
- 3
- Full bathrooms
- 3
- Flooring
- Carpet, Tile
- Appliances
- Dishwasher, Disposal, Dryer, Gas Water Heater, Microwave, Range, Refrigerator, Washer
- Interior features
- Ceiling Fans(s), Crown Molding, Eat-in Kitchen, In Wall Pest System, Kitchen/Family Room Combo, Primary Bedroom Main Floor, Split Bedroom, Stone Counters, Thermostat, Walk-In Closet(s), Window Treatments
- Laundry
- Inside, Laundry Room
- Stories / Levels
- One
- Direction faces
- Northeast
Heating & Cooling
- Heating
- Central
- Cooling
- Central Air
Parking
- Garage spaces
- 3
- Attached garage
- Yes
- Parking features
- Driveway, Garage Door Opener, Golf Cart Garage
HOA & Financial
- HOA fee
- $396 / Monthly
- Monthly HOA
- $396/mo
- Total monthly fees
- $396/mo
- Total annual fees
- $4,752
- HOA name
- Trisha Goldstein
- CDD
- Yes
- Homestead exemption
- Yes
- Min lease term
- 1 Month
- Listing terms
- Cash, Conventional
- Ownership
- Fee Simple
- Available for lease
- Yes
- Lease restrictions
- Yes
- Additional lease restrictions
- Please see HOA
Exterior & Construction
- Exterior features
- Hurricane Shutters, Rain Gutters, Sidewalk
- Construction materials
- Block, Stucco
- Roof
- Tile
- Foundation
- Slab
- Pool
- Private pool
- Waterfront
- Yes
- Water view
- Yes
- Road surface
- Asphalt, Paved
Utilities
- Sewer
- Public Sewer
- Water source
- Public
- Utilities
- BB/HS Internet Available, Cable Available, Cable Connected, Electricity Available, Electricity Connected, Natural Gas Available, Natural Gas Connected, Phone Available, Public, Sewer Available, Sewer Connected, Underground Utilities, Water Available, Water Connected
Community
- Pets allowed
- Yes
Schools
Letter grades: Florida DOE 2024–25 school grades (Orange, Seminole, Lake, Osceola, Brevard). Assigned schools from the listing agent — verify enrollment with the district.
Room Details
| Room | Level | Dimensions |
|---|---|---|
| Great Room | First | 19x24 |
| Dining Room | First | 14x14 |
| Primary Bedroom | First | 17x15 |
| Bedroom 2 | First | 12x12 |
| Bedroom 3 | First | 12x11 |
| Office | First | 12x11 |
| Kitchen | First | 12x18.5 |
Listing Details
- Listing date
- 2026-08-17
- On market date
- 2026-08-18
- Original list price
- $858,000
- Occupant type
- Owner
- MLS area
- 34211 - Bradenton/Lakewood Ranch Area
- Listing AOR
- Sarasota - Manatee
- Status changed
- 2026-08-18
- Tax legal description
- LOT 88 POLO RUN PH IA & IB PI#5815.1940/9
Flood risk
Minimal-risk area outside the mapped floodplain. Flood insurance is optional and typically low-cost.
Source: FEMA flood zone reported on the listing. Confirm current designation at FEMA Flood Map Service Center.
Location
Directions
SR70 E, left into Polo Run, 2rd Left onto Rosehill Farm RD, home on left
More homes like this
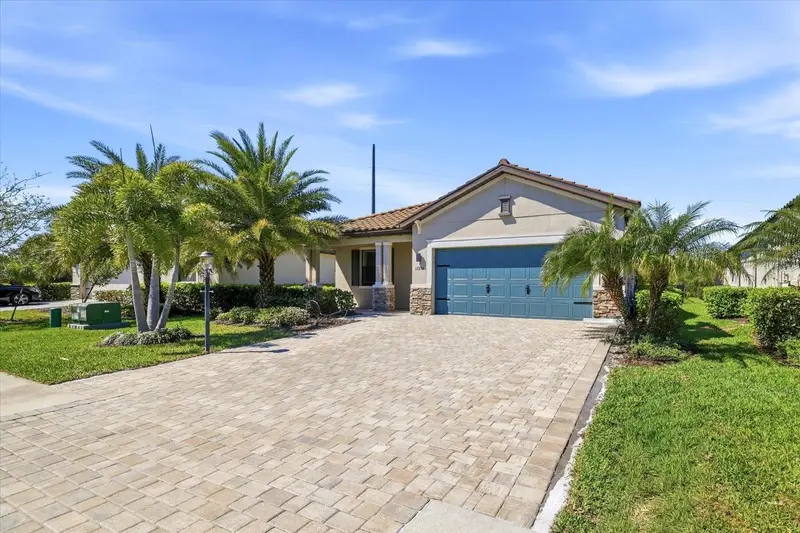
$485,000
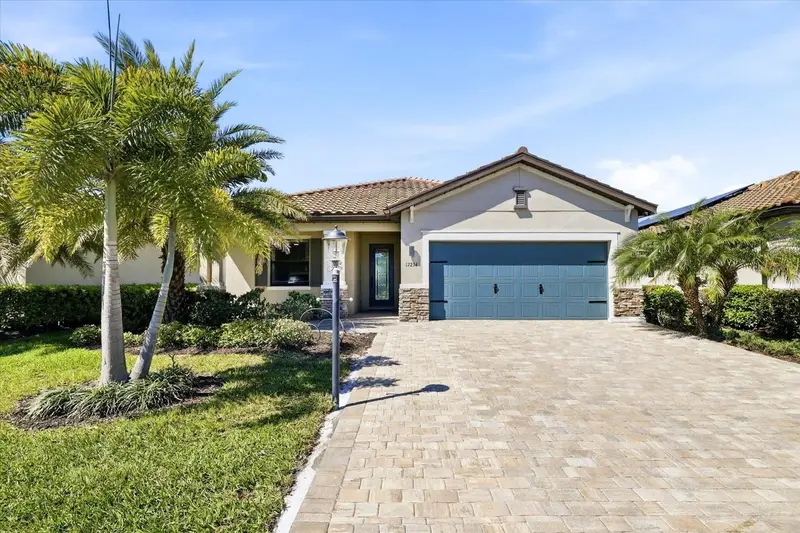
17234 Blue Ridge Pl
Bradenton, FL 34211
3 bd · 3 ba · 1,857 sqft
Polo Run Ph I-A & I-B
MLS ID #N6144627, RESULTS REALTY GROUP LLC.
Listing provided by Stellar MLS
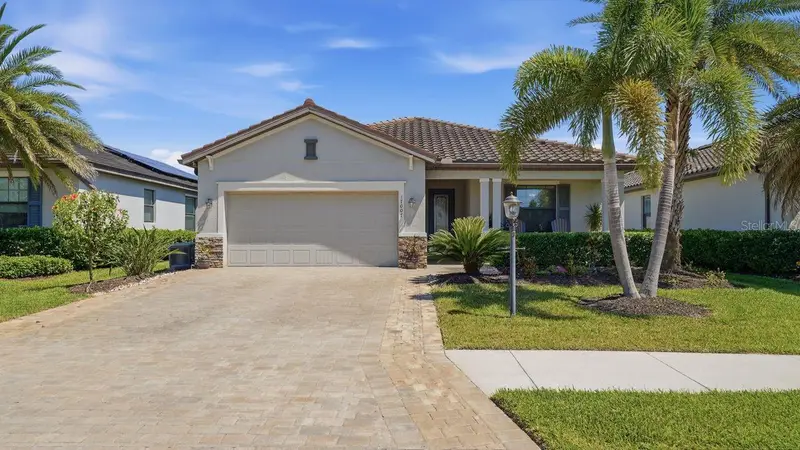
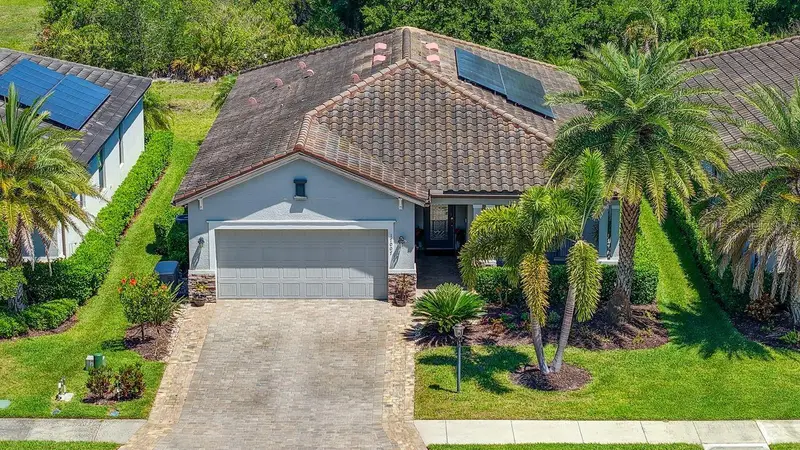
$489,000
17007 Blue Ridge Pl
Bradenton, FL 34211
3 bd · 3 ba · 1,836 sqft
Polo Run Ph I-A & I-B
MLS ID #A4690155, COLDWELL BANKER REALTY.
Listing provided by Stellar MLS
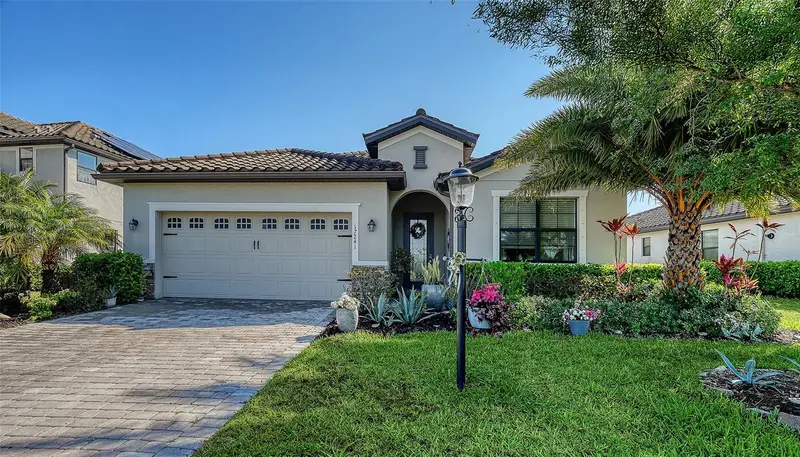
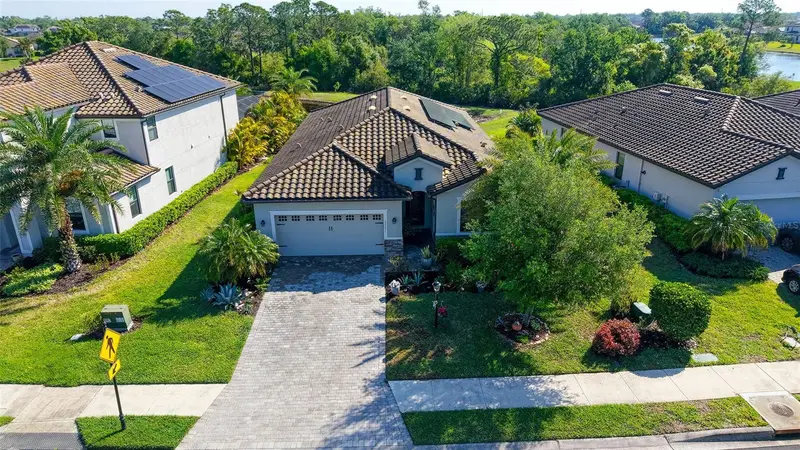
$524,500
17241 Blue Ridge Pl
Bradenton, FL 34211
3 bd · 3 ba · 2,225 sqft
Polo Run Ph I-A & I-B
MLS ID #A4687176, COLDWELL BANKER REALTY.
Listing provided by Stellar MLS

Listings courtesy of Stellar MLS as distributed by MLS GRID
IDX information is provided exclusively for consumers’ personal, non-commercial use and may not be used for any purpose other than to identify prospective properties consumers may be interested in purchasing.
Based on information submitted to the MLS GRID as of August 24, 2026 at 5:55 PM ET. All data is obtained from various sources and may not have been verified by broker or MLS GRID. Supplied Open House Information is subject to change without notice. All information should be independently reviewed and verified for accuracy. Properties may or may not be listed by the office/agent presenting the information.
All or a portion of the multiple listing information is provided by Stellar MLS, from a copyrighted compilation of listings. The compilation of listings and each individual listing are © 2026 Stellar MLS. All rights reserved.
Ryan Solberg, Broker · MaxLife Realty LLC · FL License #BK3354351 · Equal Housing Opportunity · Full disclaimer · DMCA