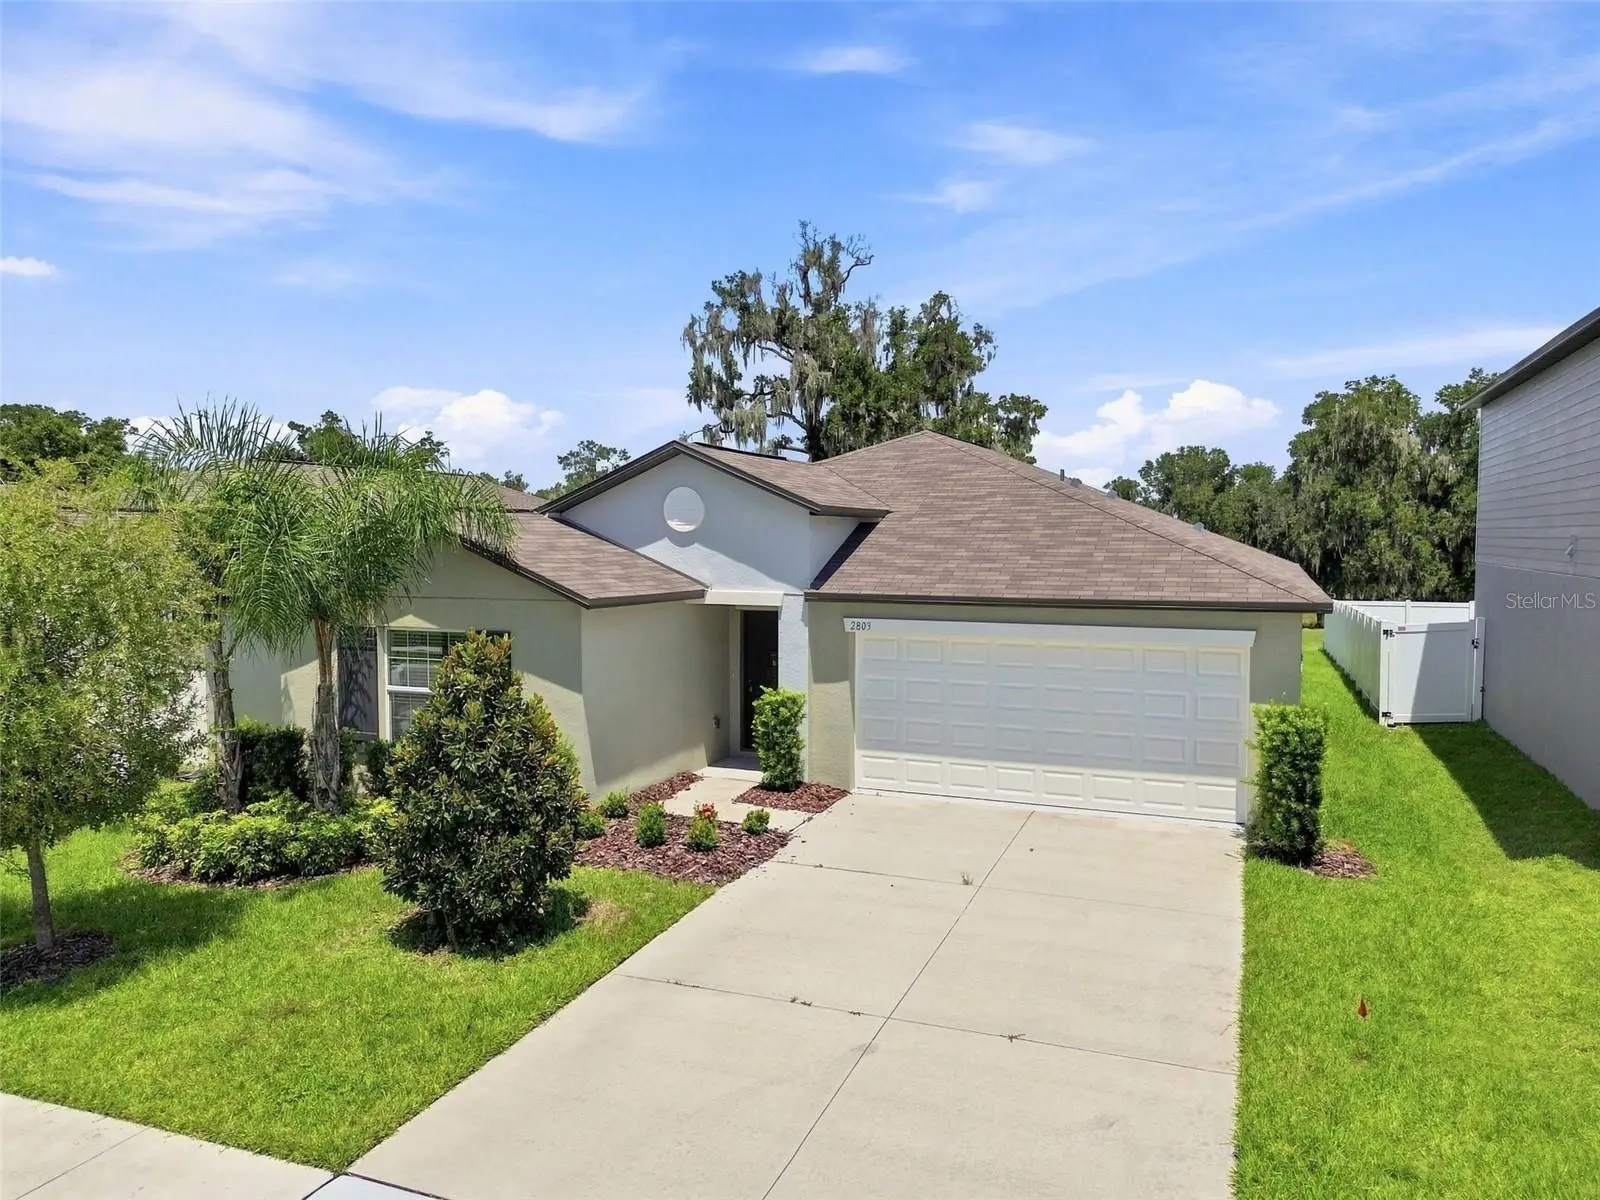

$324,999
2803 Red Egret Drive
Bartow, FL 33830
Listing updated: August 25, 2026 at 6:48 AM ET
Listing courtesy of Keller Williams Tampa Properties · Laurie Dykeman, PA · MLS #TB8539510 · Active · 813-264-7754Property type
Year built
Lot size
Price / sq ft
HOA dues
Day on market
Garage spaces
Flood zone
About this home
FORMER BUILDER MODEL – NEVER LIVED IN – Located in WIND MEADOWS SOUTH in Bartow, this 2022-built HARTFORD floor plan offers 4 bedrooms, 2 baths, approximately 1,936 square feet and a 2-car garage, all on one level. Designed with an exceptionally open layout, the kitchen, dining area and great room come together in one bright, expansive living space with tile flooring, recessed lighting and distinctive MODEL-HOME ACCENT WALLS that add architectural interest throughout. The kitchen features crisp cabinetry, quartz countertops, stainless steel appliances, a walk-in pantry and a large center island overlooking the main living area. Sliding glass doors open from the dining area to the backyard, creating an easy connection to outdoor space. The split-bedroom design places three secondary bedrooms and a full bath away from the spacious PRIMARY SUITE, which includes a large walk-in closet and private bath with dual sinks and an oversized walk-in shower. As a FORMER MODEL HOME, this property has never been lived in and retains the decorative wall treatments and designer-selected details originally used to showcase the Hartford floor plan. Beyond the home, WIND MEADOWS SOUTH offers a community pool with cabanas and sundeck, playground and dog park, giving residents neighborhood amenities just minutes from home. Conveniently located along the Bartow/Lakeland corridor, with access to US-98 and the Polk Parkway, the community offers an easy connection to shopping, dining, employment centers and destinations throughout Bartow, Lakeland and Polk County. A standout opportunity for buyers looking for a NEVER-LIVED-IN, SINGLE-STORY HOME with four bedrooms, an impressive open floor plan and community amenities in a convenient Central Florida location.
Estimated monthly payment
Estimate only. Taxes use the listing's reported amount where available; insurance is a Florida-average estimate. Your actual payment will vary — run a full calculation or talk to a lender.
Price & listing history1 days on market
- Status: ActiveAug 24, 2026
- Listed$324,999Aug 24, 2026
- Price increased$324,999
Facts & features
- Property type
- Residential
- Sub type
- Single Family Residence
- Status
- Active
- Days on market
- 1
- Subdivision
- Wind Mdws South Ph 1
- County
- Polk
- Year built
- 2022
- Living area
- 1,936 sq ft
- Price/sq ft
- $168
- Building area
- 2,372 sq ft (Public Records)
- Lot size
- 6,242 sq ft
- Lot category
- 0 to less than 1/4
- Flood zone
- X (12105C0515G)
- Garage
- 2 spaces
- Annual taxes
- $7,425 (2025)
- Parcel #
- 24-29-26-289501-000920
- MLS #
- TB8539510
Ask about this home
Have a question? Ask the broker directly.
Ryan Solberg answers personally — no call center, no spam. Your question goes straight to him.
Interior Details
- Bedrooms
- 4
- Full bathrooms
- 2
- Flooring
- Carpet, Tile
- Appliances
- Dishwasher, Disposal, Dryer, Electric Water Heater, Microwave, Range, Refrigerator, Washer
- Interior features
- Ceiling Fans(s), Kitchen/Family Room Combo, Open Floorplan, Solid Surface Counters, Solid Wood Cabinets, Split Bedroom, Walk-In Closet(s)
- Laundry
- Laundry Room
- Stories / Levels
- One
- Direction faces
- South
Heating & Cooling
- Heating
- Central, Electric
- Cooling
- Central Air
Parking
- Garage spaces
- 2
- Attached garage
- Yes
HOA & Financial
- HOA fee
- $200 / Annually
- Monthly HOA
- $17/mo
- Total monthly fees
- $17/mo
- Total annual fees
- $200
- HOA name
- Highland Management Company - Denise Abercrombie
- CDD
- Yes
- Min lease term
- 8-12 Months
- Listing terms
- Cash, Conventional, FHA, VA Loan
- Ownership
- Fee Simple
- Available for lease
- Yes
- Lease restrictions
- Yes
- Additional lease restrictions
- Please see HOA for leasing guidelines.
- Approval process
- Please see HOA for approval process.
Exterior & Construction
- Construction materials
- Block, Stucco
- Roof
- Shingle
- Foundation
- Slab
- Road surface
- Paved
Utilities
- Sewer
- Public Sewer
- Water source
- Public
- Utilities
- Cable Available, Electricity Connected
Community
- Pets allowed
- Cats OK, Dogs OK, Yes
Schools
Letter grades: Florida DOE 2024–25 school grades (Orange, Seminole, Lake, Osceola, Brevard). Assigned schools from the listing agent — verify enrollment with the district.
Room Details
| Room | Level | Dimensions |
|---|---|---|
| Family Room | First | 14x23 |
| Kitchen | First | 11x13 |
| Dining Room | First | 11x11 |
| Primary Bedroom | First | 12x17 |
| Bedroom 2 | First | 11x10 |
| Bedroom 3 | First | 10x10 |
| Bedroom 4 | First | 11x10 |
Listing Details
- Listing date
- 2026-08-24
- On market date
- 2026-08-24
- Original list price
- $324,999
- Occupant type
- Vacant
- MLS area
- 33830 - Bartow
- Listing AOR
- Suncoast Tampa
- Status changed
- 2026-08-24
- Tax legal description
- WIND MEADOWS SOUTH PHASE ONE PB 191 PG 21-29 LOT 92
Flood risk
Minimal-risk area outside the mapped floodplain. Flood insurance is optional and typically low-cost.
Source: FEMA flood zone reported on the listing. Confirm current designation at FEMA Flood Map Service Center.
Location
Directions
I-4 to FL-570 E to US-98 S. RIght on EF Griffin Rd, Left on EF Griffin Rd., Right on Quiet Quail Blvd. At traffic circle, take 3rd exit onto Wading Ibis Wy. Right on Red Egret Dr
Property sale history
Public records2803 RED EGRET DR, BARTOW 33830
- Aug 2024$311,900
1,936 sq ft · Built 2022 · 0.1433 acres
Sale data from Florida public records (Department of Revenue / county property appraiser). Deemed reliable but not guaranteed; may not reflect current market or MLS status. Not Stellar MLS data.
More homes like this
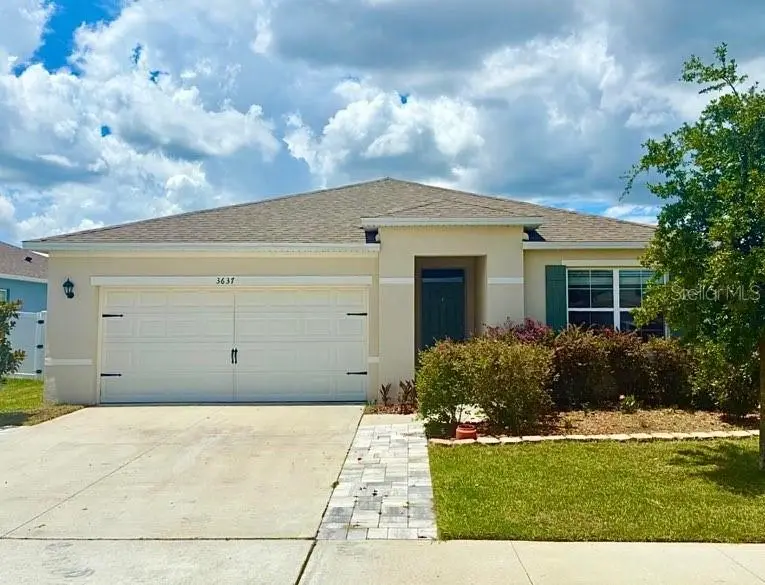
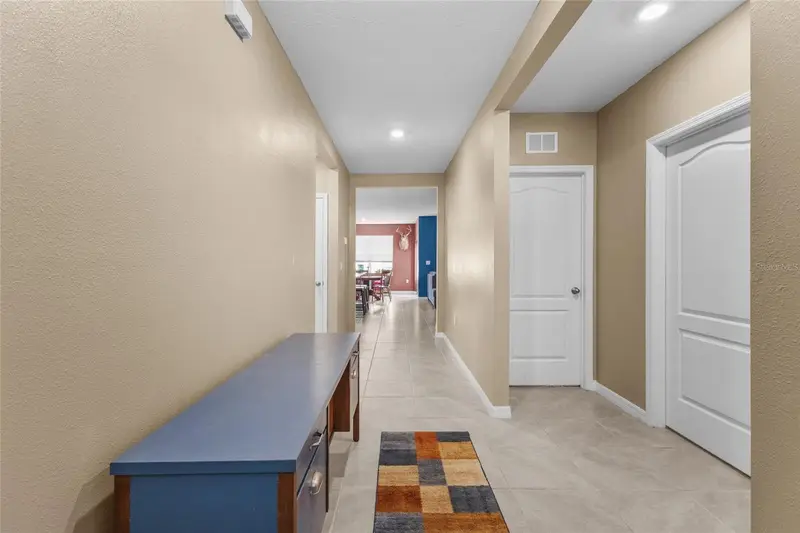
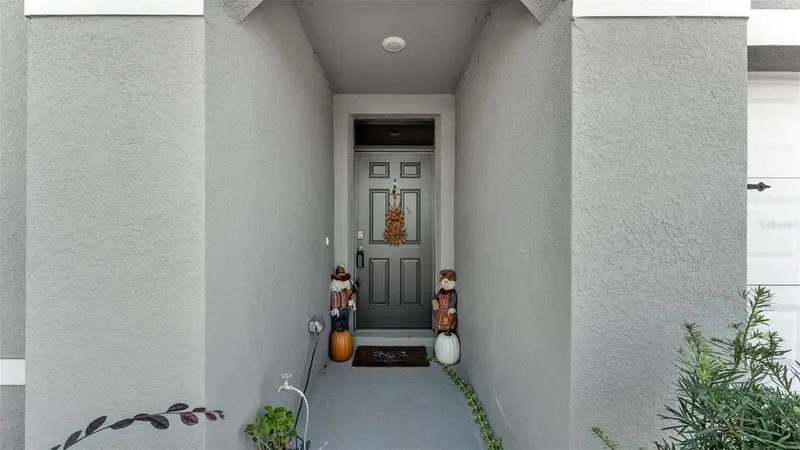
$295,000
3637 Diving Dove Ln
Bartow, FL 33830
3 bd · 2 ba · 1,671 sqft
Wind Mdws South Ph 1
MLS ID #A4695071, FLORIDA ATTORNEY REALTY INC.
Listing provided by Stellar MLS
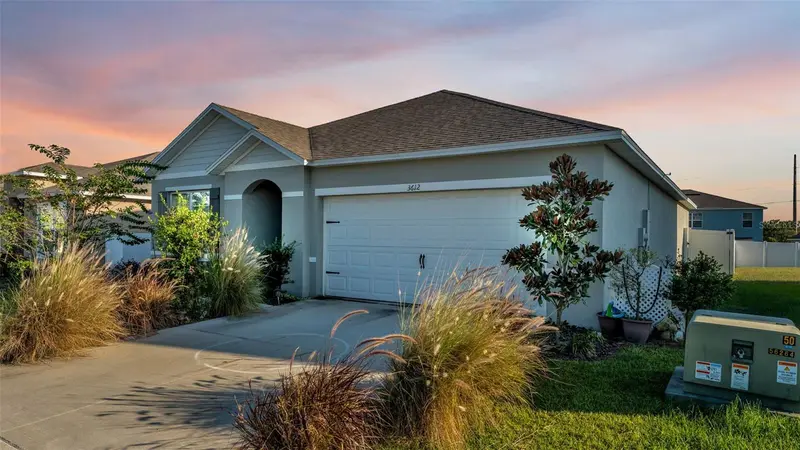
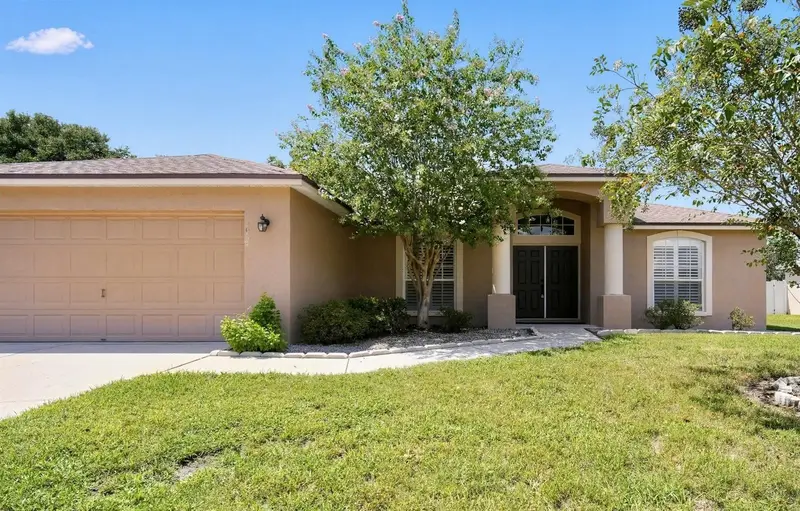
$299,000
3612 Diving Dove Ln
Bartow, FL 33830
3 bd · 2 ba · 1,671 sqft
Wind Mdws South Ph 1
MLS ID #O6387219, FRE ASSOCIATES LLC.
Listing provided by Stellar MLS
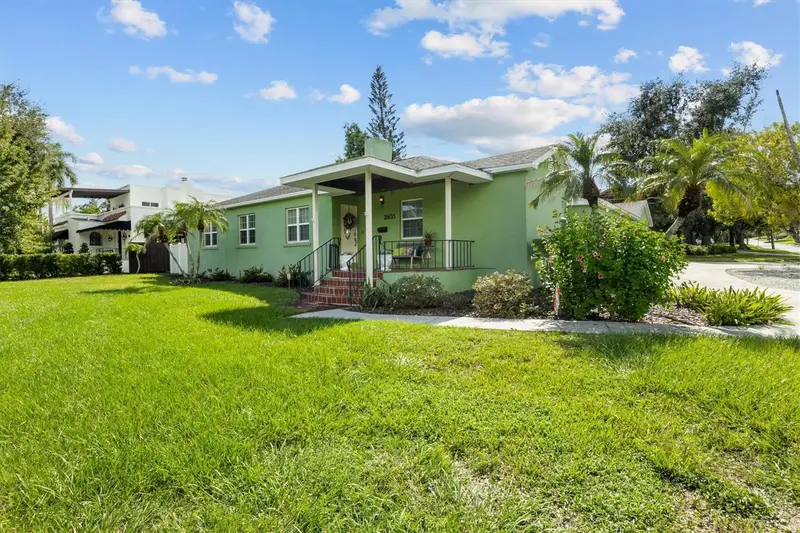
$373,000
5625 Fischer Dr
Lakeland, FL 33812
3 bd · 2 ba · 1,859 sqft
Oakford Estates
MLS ID #TB8545189, NU HOME FINDERS, INC.
Listing provided by Stellar MLS
$515,000
2603 Cleveland Heights Blvd
Lakeland, FL 33803
4 bd · 4 ba · 2,236 sqft
H A Stahl Florida Properties Cos Cleveland Heights
MLS ID #L4964563, LOVE FLORIDA PROPERTIES.
Listing provided by Stellar MLS

Listings courtesy of Stellar MLS as distributed by MLS GRID
IDX information is provided exclusively for consumers’ personal, non-commercial use and may not be used for any purpose other than to identify prospective properties consumers may be interested in purchasing.
Based on information submitted to the MLS GRID as of August 25, 2026 at 6:48 AM ET. All data is obtained from various sources and may not have been verified by broker or MLS GRID. Supplied Open House Information is subject to change without notice. All information should be independently reviewed and verified for accuracy. Properties may or may not be listed by the office/agent presenting the information.
All or a portion of the multiple listing information is provided by Stellar MLS, from a copyrighted compilation of listings. The compilation of listings and each individual listing are © 2026 Stellar MLS. All rights reserved.
Ryan Solberg, Broker · MaxLife Realty LLC · FL License #BK3354351 · Equal Housing Opportunity · Full disclaimer · DMCA