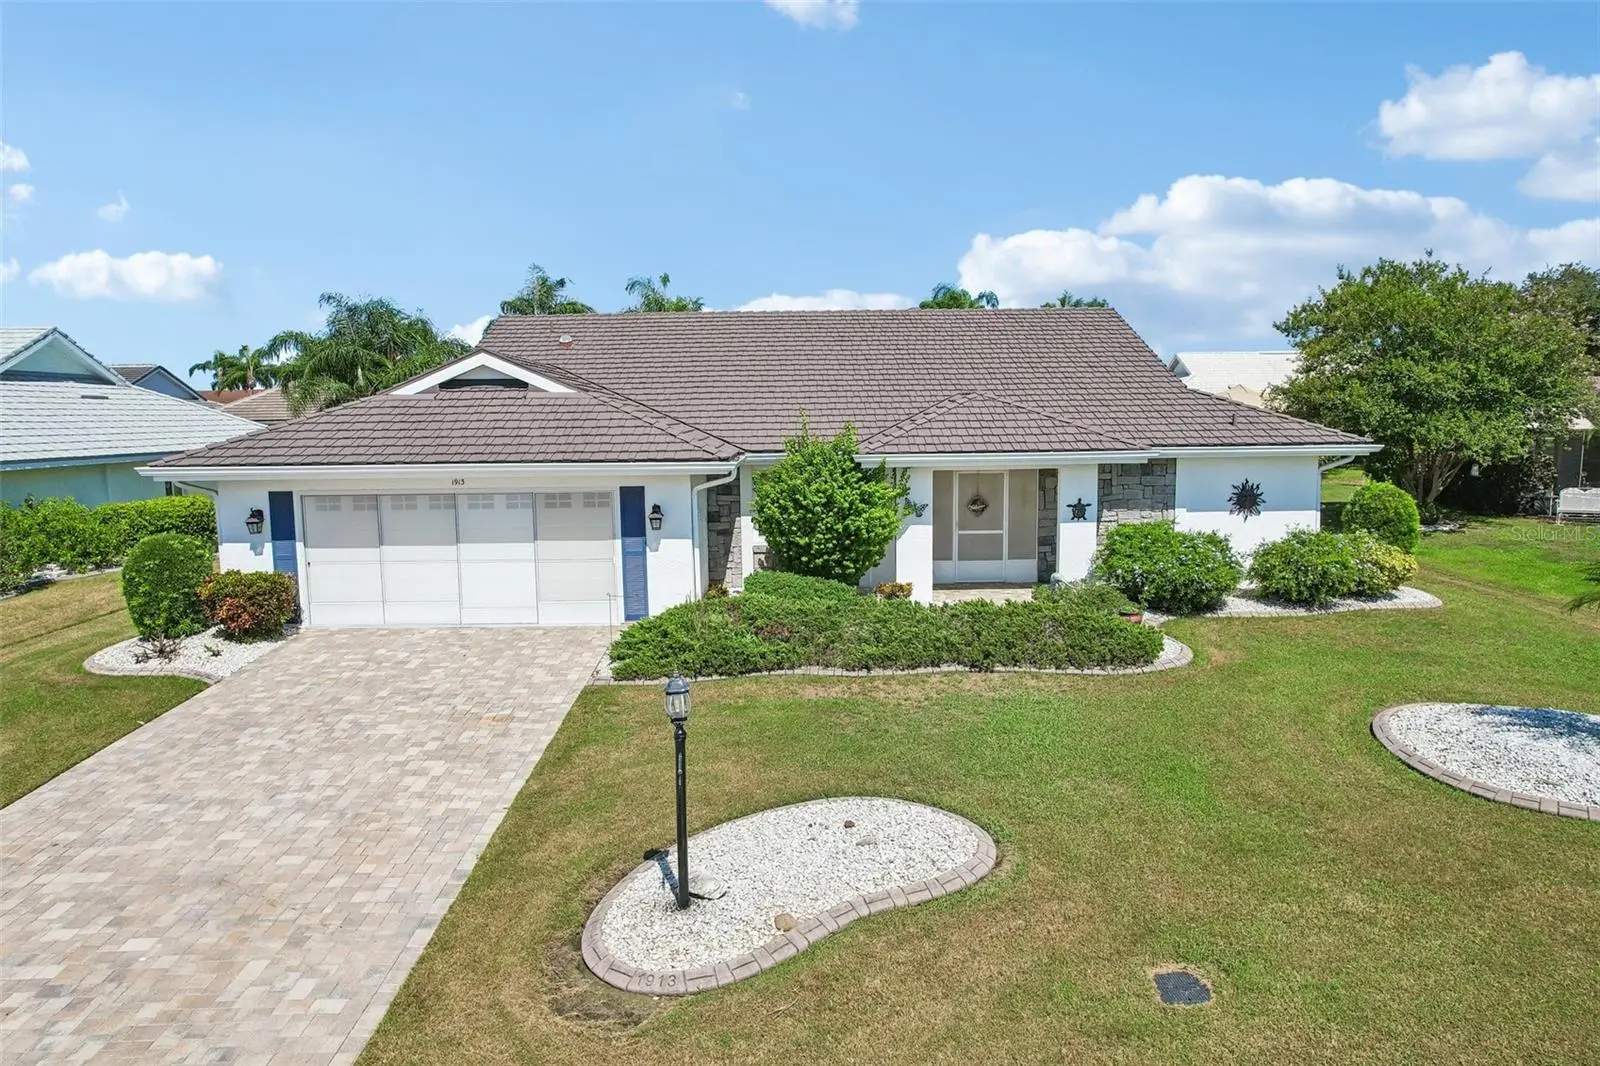

$394,900
1913 Wolf Laurel Drive
Sun City Center, FL 33573
Listing updated: August 23, 2026 at 2:07 PM ET
Listing courtesy of Keller Williams South Shore · Rose Alexander · MLS #TB8539502 · Active · 813-641-8300Property type
Year built
Lot size
Price / sq ft
HOA dues
Days on market
Garage spaces
Flood zone
About this home
Welcome to this spacious and beautifully maintained 3-bedroom, 2-bath home in the desirable Greenbriar neighborhood of Sun City Center, one of Florida’s most sought-after 55+ active adult communities. Offering more than 2,500 square feet of living space, this home features a desirable split-bedroom layout, generous room sizes, abundant storage, and thoughtful updates throughout. From the pavered driveway and mature landscaping to the bright and welcoming interior, this home has been designed for comfortable Florida living. Inside, crown molding, plantation shutters, luxury vinyl plank flooring, and solar tubes add character and natural light throughout much of the home. The floor plan provides both open gathering spaces and more traditional rooms, including a formal living room and formal dining room that offer plenty of flexibility for entertaining. The updated kitchen sits at the heart of the home and features granite countertops, ample cabinetry, pantry storage, bar seating, and decorative glass inserts in select upper cabinets. A convenient pass-through connects the kitchen with the Florida room and makes entertaining easy. One of the standout spaces is the expansive Florida room, providing an additional area to relax, entertain, or enjoy morning coffee. A built-in wet bar makes it especially inviting for hosting friends and family, while the spacious layout leaves plenty of room for additional seating, hobbies, or gathering space. Pocket sliding doors tuck away to create an easy flow between the home's living areas and help make the spaces feel even more connected. The split-bedroom design provides added privacy, with the primary suite separated from the secondary bedrooms. The spacious primary bedroom features a large walk-in closet, while the ensuite bathroom offers a walk-in shower along with an impressive amount of storage. Storage is a theme throughout the home, with closets and cabinetry thoughtfully incorporated throughout. Several major improvements have already been completed, including a metal tile roof, updated plumbing, updated electrical, a newer water heater, solar tubes, and plantation shutters. The oversized two-car garage provides additional room for a golf cart or other needs and features an entire wall of storage closets—ideal for keeping tools, seasonal items, and household belongings organized. The washer and dryer are also included. Located within Greenbriar, a charming one-entry neighborhood in Sun City Center, the home offers a peaceful residential setting while remaining close to the community's extensive amenities. Sun City Center is a golf-cart-friendly 55+ community offering more than 200 clubs and activities, heated pools, golf, tennis, pickleball, fitness facilities, a library, community centers, and more. Conveniently located between Tampa and Sarasota, Sun City Center offers easy access to shopping, dining, medical facilities, airports, entertainment, MacDill AFB, and Florida's beautiful Gulf Coast beaches. With more than 2,500 square feet, a split-bedroom layout, formal living and dining spaces, a Florida room with wet bar, extensive storage, and numerous major updates, this home offers an exceptional amount of space and flexibility in the heart of Sun City Center. Furnishings may be available, making a turnkey option possible for buyers looking for an easy Florida move. Schedule your private showing today!
Estimated monthly payment
Estimate only. Taxes use the listing's reported amount where available; insurance is a Florida-average estimate. Your actual payment will vary — run a full calculation or talk to a lender.
Price & listing history4 days on market
- Status: ActiveAug 19, 2026
- Listed$394,900Aug 19, 2026
- Price increased$394,900
Facts & features
- Property type
- Residential
- Sub type
- Single Family Residence
- Status
- Active
- Days on market
- 4
- Subdivision
- Greenbriar Sub Ph 2
- County
- Hillsborough
- Year built
- 1987
- Living area
- 2,522 sq ft
- Price/sq ft
- $157
- Building area
- 3,134 sq ft (Public Records)
- Lot size
- 9,775 sq ft
- Lot category
- 0 to less than 1/4
- Flood zone
- X (12057C0678H)
- Garage
- 2 spaces
- Annual taxes
- $2,714 (2025)
- Parcel #
- U-13-32-19-1YQ-000002-00013.0
- Zoning
- PD-MU
- MLS #
- TB8539502
Ask about this home
Have a question? Ask the broker directly.
Ryan Solberg answers personally — no call center, no spam. Your question goes straight to him.
Interior Details
- Bedrooms
- 3
- Full bathrooms
- 2
- Flooring
- Tile, Vinyl
- Appliances
- Dishwasher, Range, Refrigerator
- Interior features
- Ceiling Fans(s)
- Laundry
- Laundry Room
- Stories / Levels
- One
- Direction faces
- West
Heating & Cooling
- Heating
- Central, Electric
- Cooling
- Central Air
Parking
- Garage spaces
- 2
- Attached garage
- Yes
HOA & Financial
- HOA fee
- $134 / Annually
- Monthly HOA
- $11/mo
- Total monthly fees
- $40/mo
- Total annual fees
- $480
- HOA name
- Communities First Association Management
- CDD
- No
- Homestead exemption
- Yes
- Min lease term
- 8-12 Months
- Listing terms
- Cash, Conventional, VA Loan
- Ownership
- Fee Simple
- Available for lease
- Yes
- Lease restrictions
- Yes
- Additional lease restrictions
- Buyer and Buyer's agent to verify
- Approval process
- Buyer and Buyer's agent to verify
Exterior & Construction
- Exterior features
- Sidewalk
- Construction materials
- Stucco
- Roof
- Metal, Tile
- Foundation
- Slab
- Road surface
- Asphalt, Unimproved
Utilities
- Sewer
- Public Sewer
- Water source
- Public
- Utilities
- Cable Available, Cable Connected, Electricity Available, Electricity Connected, Public, Sewer Available, Sewer Connected, Water Available, Water Connected
Community
- Pets allowed
- Yes
- Senior community
- Yes
Room Details
| Room | Level | Dimensions |
|---|---|---|
| Primary Bedroom | First | 13x16 |
| Kitchen | First | 10x10 |
| Living Room | First | 13x16 |
| Family Room | First | 13x21 |
| Florida Room | First | 33x12 |
| Dining Room | First | 12x16 |
| Primary Bathroom | First | 9x13 |
| Bedroom 2 | First | 12x11 |
| Bedroom 3 | First | 12x11 |
| Bathroom 2 | First | 8x6 |
| Dinette | First | 8x14 |
| Laundry | First | 7x7 |
| Foyer | First | 7x6 |
Listing Details
- Listing date
- 2026-08-19
- On market date
- 2026-08-19
- Original list price
- $394,900
- Occupant type
- Vacant
- MLS area
- 33573 - Sun City Center / Ruskin
- Listing AOR
- Suncoast Tampa
- Status changed
- 2026-08-19
- Tax legal description
- GREENBRIAR SUBDIVISION PHASE 2 LOT 13 BLOCK 2
Flood risk
Minimal-risk area outside the mapped floodplain. Flood insurance is optional and typically low-cost.
Source: FEMA flood zone reported on the listing. Confirm current designation at FEMA Flood Map Service Center.
Location
Directions
From I 75 take exit 240 to HWY 674 and go west to S. Pebble Beach. Turn right and continue to Wolf Laurel (Greenbriar Subdivision) and turn right on Wolf Laurel and continue straight to 1913 Wolf Laurel.
More homes like this
$375,000
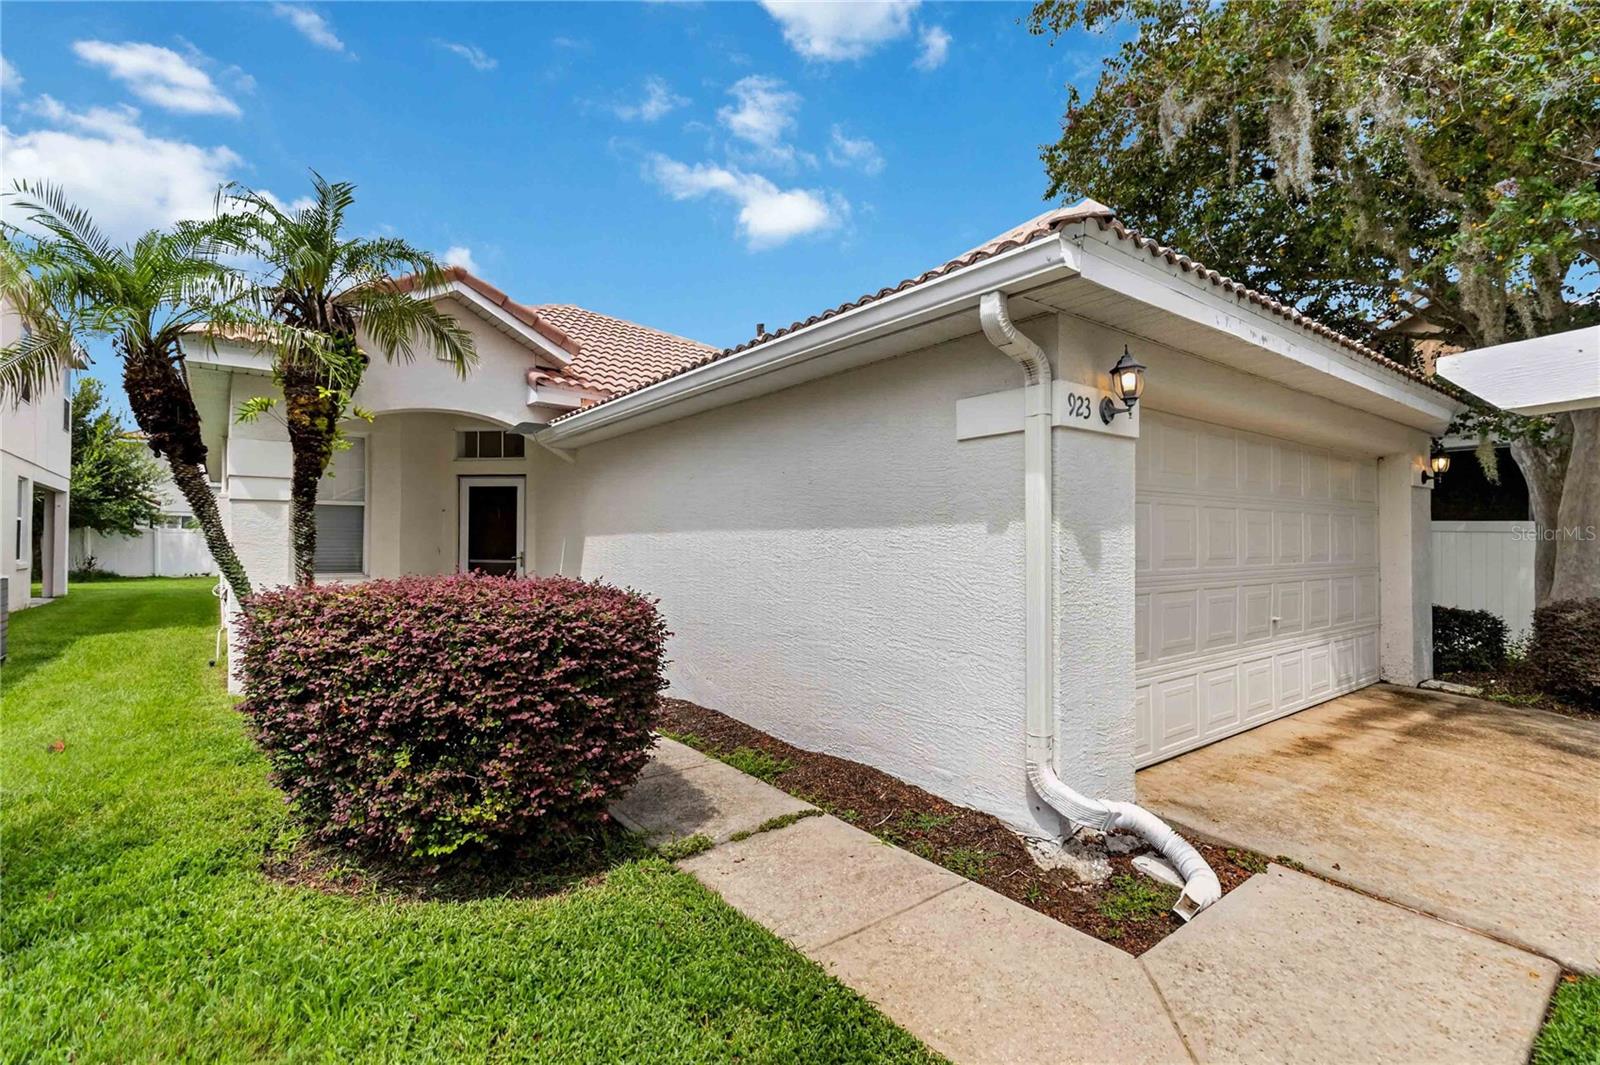
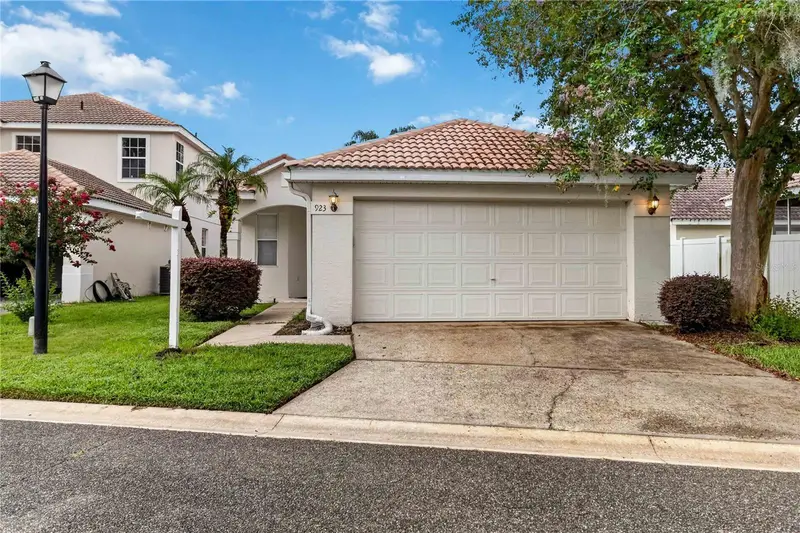
923 Torrey Pine Dr
Winter Springs, FL 32708
2 bd · 2 ba · 1,193 sqft
Greenbriar Sub Ph 2
MLS ID #O6431747, KELLER WILLIAMS ADVANTAGE REALTY.
Listing provided by Stellar MLS
$589,750
5166 Creek Sand Dr
Apollo Beach, FL 33572
5 bd · 4 ba · 2,815 sqft
Waterset
MLS ID #TB8541891, WEEKLEY HOMES REALTY COMPANY.
Listing provided by Stellar MLS
$339,900
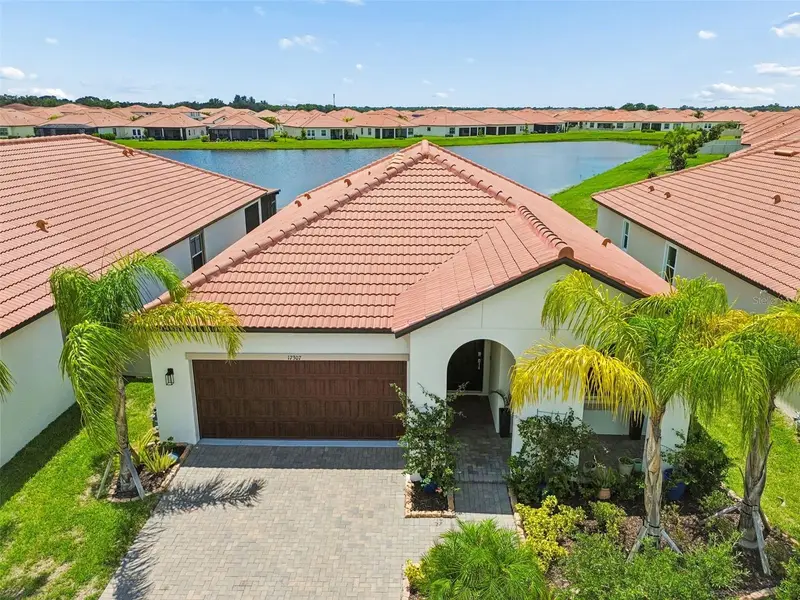
17307 Blue Walk St
Wimauma, FL 33598
2 bd · 2 ba · 1,683 sqft
Forest Brooke Active Adult
MLS ID #TB8533802, ASSIST 2 SELL THE ESHACK TEAM.
Listing provided by Stellar MLS
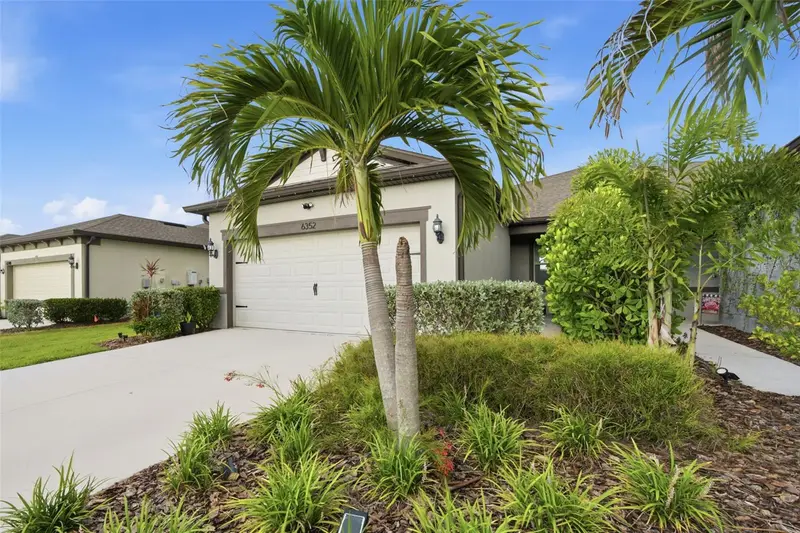
$337,000
6352 Mooring Line Cir
Apollo Beach, FL 33572
2 bd · 2 ba · 1,584 sqft
Waterset Ph 4b South
MLS ID #TB8532883, BHHS FLORIDA PROPERTIES GROUP.
Listing provided by Stellar MLS

Listings courtesy of Stellar MLS as distributed by MLS GRID
IDX information is provided exclusively for consumers’ personal, non-commercial use and may not be used for any purpose other than to identify prospective properties consumers may be interested in purchasing.
Based on information submitted to the MLS GRID as of August 23, 2026 at 2:07 PM ET. All data is obtained from various sources and may not have been verified by broker or MLS GRID. Supplied Open House Information is subject to change without notice. All information should be independently reviewed and verified for accuracy. Properties may or may not be listed by the office/agent presenting the information.
All or a portion of the multiple listing information is provided by Stellar MLS, from a copyrighted compilation of listings. The compilation of listings and each individual listing are © 2026 Stellar MLS. All rights reserved.
Ryan Solberg, Broker · MaxLife Realty LLC · FL License #BK3354351 · Equal Housing Opportunity · Full disclaimer · DMCA