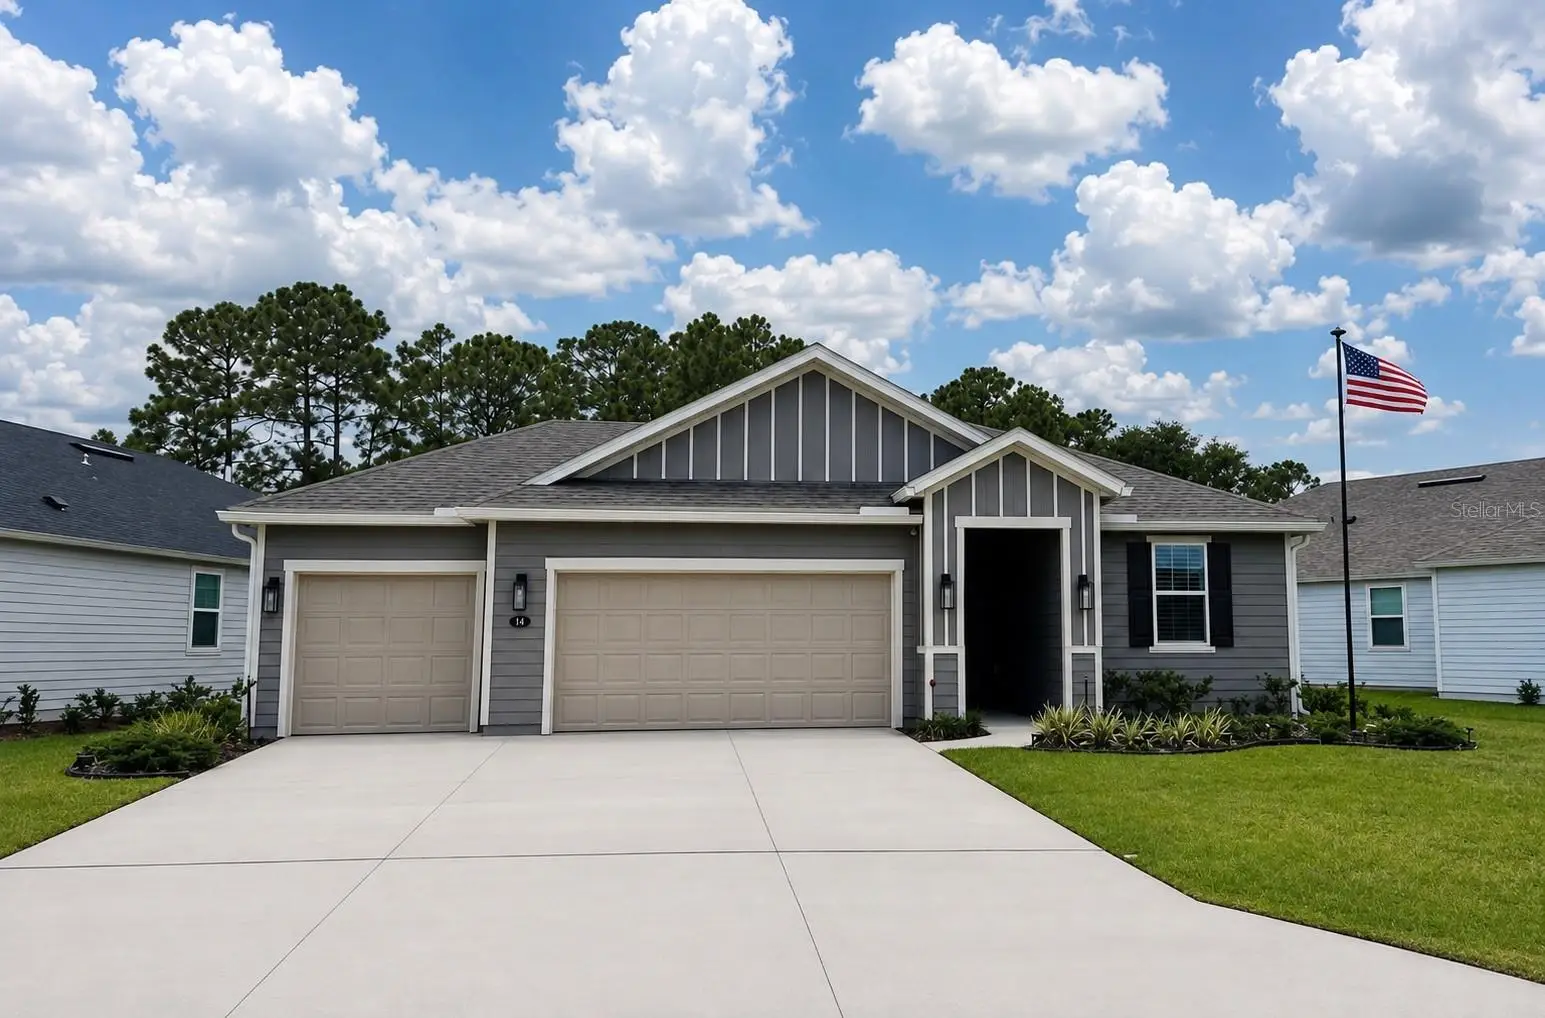

$499,900
14 Signet Circle
Flagler Beach, FL 32136
Listing updated: August 20, 2026 at 6:17 PM ET
Listing courtesy of Realty Exchange, Llc · Amy Wear · MLS #FC320728 · Active · 386-446-0017Property type
Year built
Lot size
Price / sq ft
HOA dues
Days on market
Garage spaces
Flood zone
About this home
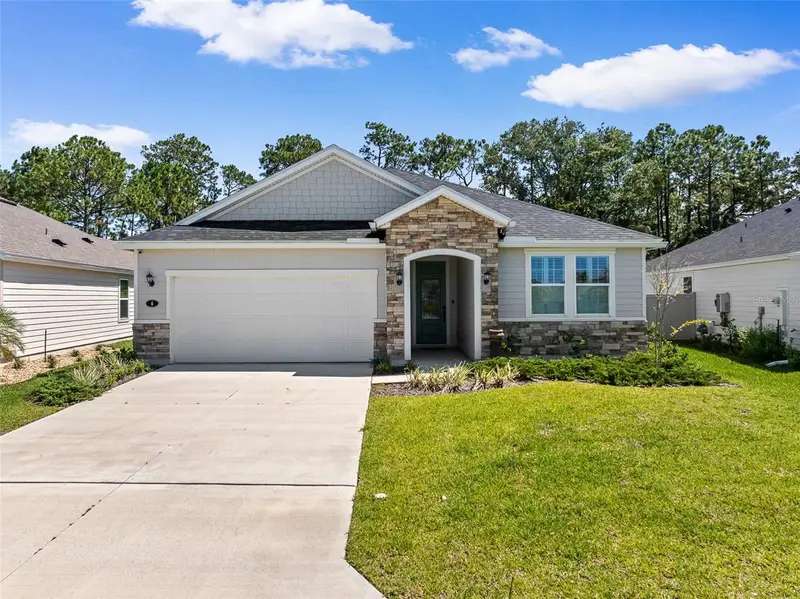
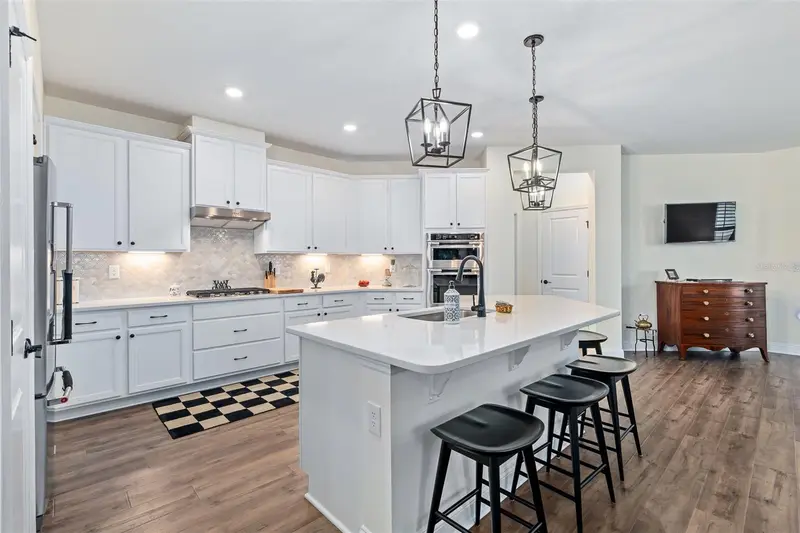
Welcome to this beautiful 3-bedroom 2-bath CONTEMPORARY HOME, perfectly situated just two miles from the beach with close proximity to shopping, dining and daily recreation! This lightly lived-in newer build has a versatile BONUS ROOM which provides the ideal space for a home office, den, or optional fourth bedroom. Inside, elevated ceilings, beautiful sand-colored flooring, elegant light fixtures, and an abundance of closet space create a bright and inviting atmosphere. The stunning kitchen features a gas stove, soft-close drawers, and sleek modern hardware. Even more, the primary bedroom is tucked in the back complete with a walk in closet and primary bathroom that offers tile flooring and a frosted-glass window for privacy and natural light. Outside, mature landscaping enhances the home’s curb appeal, while the EXTENDED LANAI creates a peaceful backyard retreat overlooking the preserve. Additional highlights include outlets in the soffits for holiday lighting, a tankless water heater, hurricane shutters and a spacious THREE-CAR GARAGE with a two-foot extension…it feels like your very own show room! This thoughtfully upgraded custom home combines unapologetic style, privacy, functionality, and an exceptional convenient coastal location! Schedule your showing today while it’s still available. Note: More photos coming soon.
Estimated monthly payment
Estimate only. Taxes use the listing's reported amount where available; insurance is a Florida-average estimate. Your actual payment will vary — run a full calculation or talk to a lender.
Price & listing history2 days on market
- Status: ActiveAug 18, 2026
- Listed$499,900Aug 18, 2026
- Price increased$499,900
Facts & features
- Property type
- Residential
- Sub type
- Single Family Residence
- Status
- Active
- Days on market
- 2
- Subdivision
- Beach Park Village
- County
- Flagler
- Year built
- 2024
- Living area
- 2,003 sq ft
- Price/sq ft
- $250
- Building area
- 2,905 sq ft (Public Records)
- Lot size
- 8,059 sq ft
- Lot category
- 0 to less than 1/4
- Flood zone
- X
- Garage
- 3 spaces
- Annual taxes
- $7,357 (2025)
- Parcel #
- 11-12-31-0370-00000-0700
- Zoning
- RES
- MLS #
- FC320728
Ask about this home
Have a question? Ask the broker directly.
Ryan Solberg answers personally — no call center, no spam. Your question goes straight to him.
Interior Details
- Bedrooms
- 3
- Full bathrooms
- 2
- Flooring
- Hardwood, Tile
- Appliances
- Dishwasher, Disposal, Dryer, Ice Maker, Microwave, Range, Refrigerator, Tankless Water Heater, Washer, Water Softener
- Interior features
- High Ceilings, Open Floorplan, Primary Bedroom Main Floor, Walk-In Closet(s)
- Laundry
- Inside
- Stories / Levels
- One
- Direction faces
- East
Heating & Cooling
- Heating
- Electric, Natural Gas
- Cooling
- Central Air
Parking
- Garage spaces
- 3
- Attached garage
- Yes
- Parking features
- Driveway, Oversized
HOA & Financial
- HOA fee
- $266 / Quarterly
- Monthly HOA
- $89/mo
- Total monthly fees
- $89/mo
- Total annual fees
- $1,064
- HOA name
- Becky Olsen
- CDD
- No
- Homestead exemption
- Yes
- Min lease term
- 6 Months
- Listing terms
- Cash, Conventional, FHA, VA Loan
- Ownership
- Fee Simple
- Available for lease
- Yes
- Lease restrictions
- Yes
- Additional lease restrictions
- Verify lease restrictions with HOA and Flagler County.
Exterior & Construction
- Exterior features
- Hurricane Shutters, Private Mailbox
- Construction materials
- HardiPlank Type, Frame
- Roof
- Shingle
- Foundation
- Slab
- Road surface
- Paved
Utilities
- Sewer
- Public Sewer
- Water source
- Public
- Utilities
- Electricity Connected, Public, Sewer Connected, Sprinkler Meter, Water Connected
Community
- Pets allowed
- Cats OK, Dogs OK
Room Details
| Room | Level | Dimensions |
|---|---|---|
| Primary Bedroom | First | |
| Kitchen | First | |
| Office | First | |
| Kitchen | First | |
| Living Room | First |
Listing Details
- Listing date
- 2026-08-15
- On market date
- 2026-08-18
- Original list price
- $499,900
- Occupant type
- Owner
- MLS area
- 32136 - Flagler Beach
- Listing AOR
- Flagler
- Status changed
- 2026-08-18
- Tax legal description
- BEACH PARK VILLAGE MB 41 PG 35 LOT 70
Flood risk
Minimal-risk area outside the mapped floodplain. Flood insurance is optional and typically low-cost.
Source: FEMA flood zone reported on the listing. Confirm current designation at FEMA Flood Map Service Center.
Location
Directions
Take State Highway 100, turn on Robert Rd, turn right on Beach Park Way, turn right on Signet Cir, house on right.
More homes like this
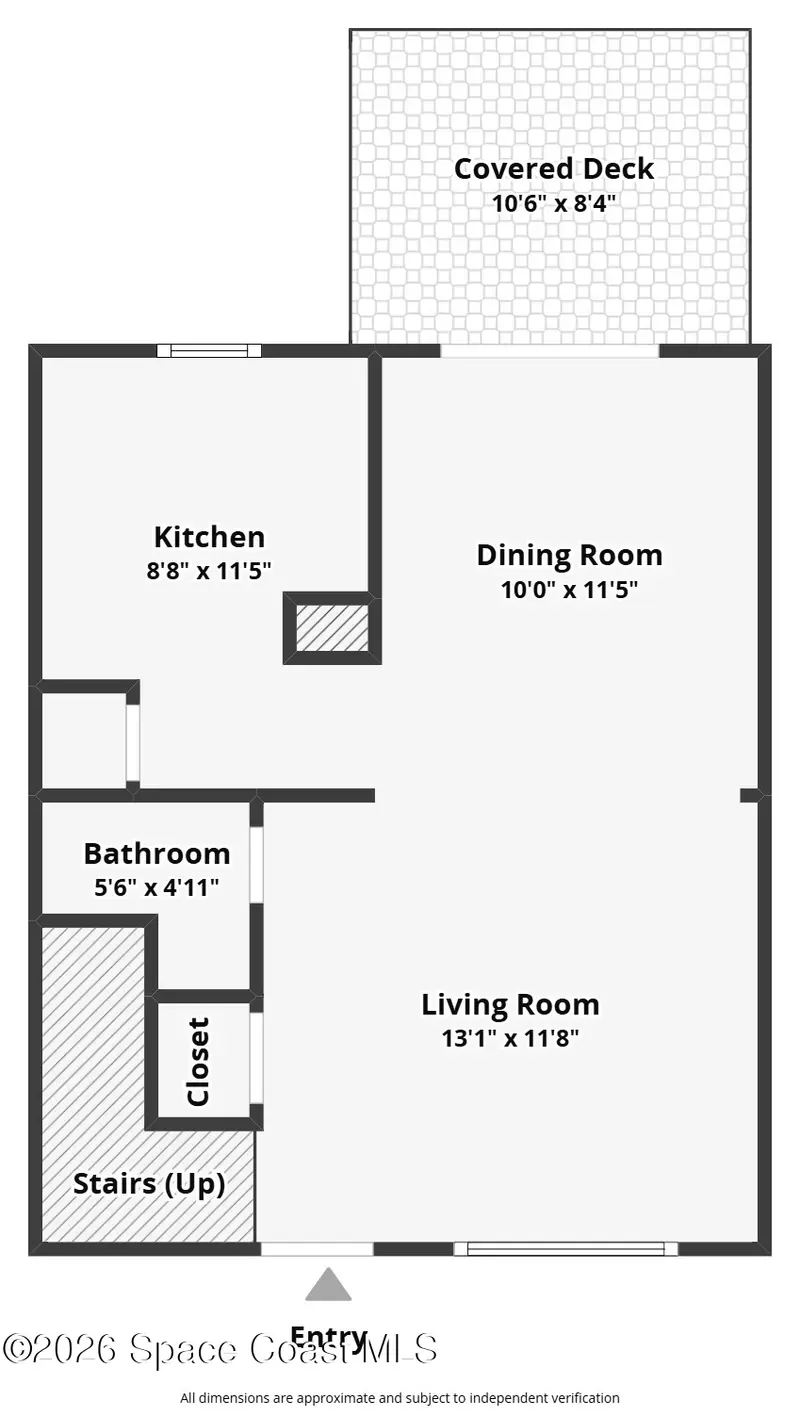

$425,000
241 Cherie Down Lane, Cape Canaveral, Fl 32920
Cape Canaveral, FL 32920
2 bd · 2 ba · 960 sqft
Beach Park Village
MLS ID #1085667, Florida Lifestyle Realty LLC.
Listing provided by Space Coast MLS (Space Coast Association of REALTORS®)
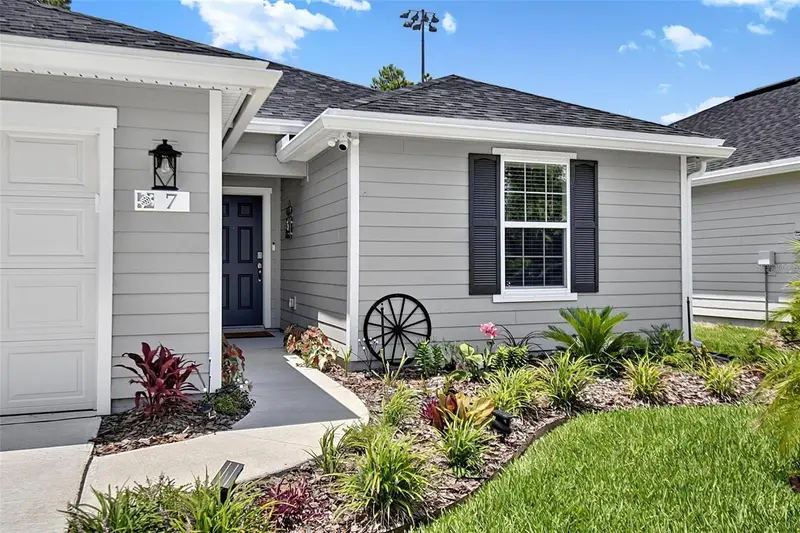
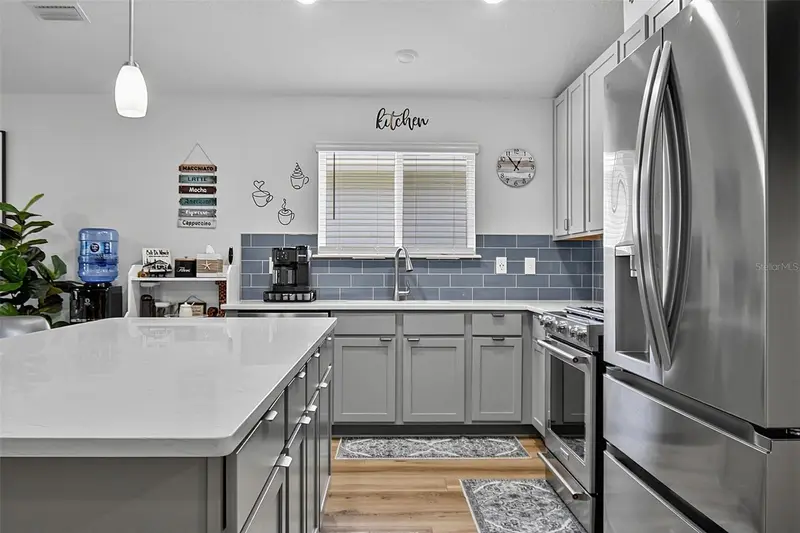
$449,900
7 Signet Ct
Flagler Beach, FL 32136
3 bd · 2 ba · 1,705 sqft
Beach Park Village
MLS ID #FC319625, YOUR HOME SOLD GUARANTEED REAL.
Listing provided by Stellar MLS
$455,000
6 Signet Cir
Flagler Beach, FL 32136
4 bd · 2 ba · 2,003 sqft
Beach Park Village
MLS ID #FC319784, KOKOMO REALTY LLC.
Listing provided by Stellar MLS

Listings courtesy of Stellar MLS as distributed by MLS GRID
IDX information is provided exclusively for consumers’ personal, non-commercial use and may not be used for any purpose other than to identify prospective properties consumers may be interested in purchasing.
Based on information submitted to the MLS GRID as of August 20, 2026 at 6:17 PM ET. All data is obtained from various sources and may not have been verified by broker or MLS GRID. Supplied Open House Information is subject to change without notice. All information should be independently reviewed and verified for accuracy. Properties may or may not be listed by the office/agent presenting the information.
All or a portion of the multiple listing information is provided by Stellar MLS, from a copyrighted compilation of listings. The compilation of listings and each individual listing are © 2026 Stellar MLS. All rights reserved.
Ryan Solberg, Broker · MaxLife Realty LLC · FL License #BK3354351 · Equal Housing Opportunity · Full disclaimer · DMCA