
$669,000
1005 Harmony Lane
Clermont, FL 34711
Listing updated: August 19, 2026 at 11:40 AM ET
Listing courtesy of Keller Williams Elite Partners Iii Realty · Brandie Mathison-Klein · MLS #G5116549 · Active · 321-527-5111Property type
Year built
Lot size
Price / sq ft
HOA dues
Days on market
Garage spaces
Flood zone
About this home
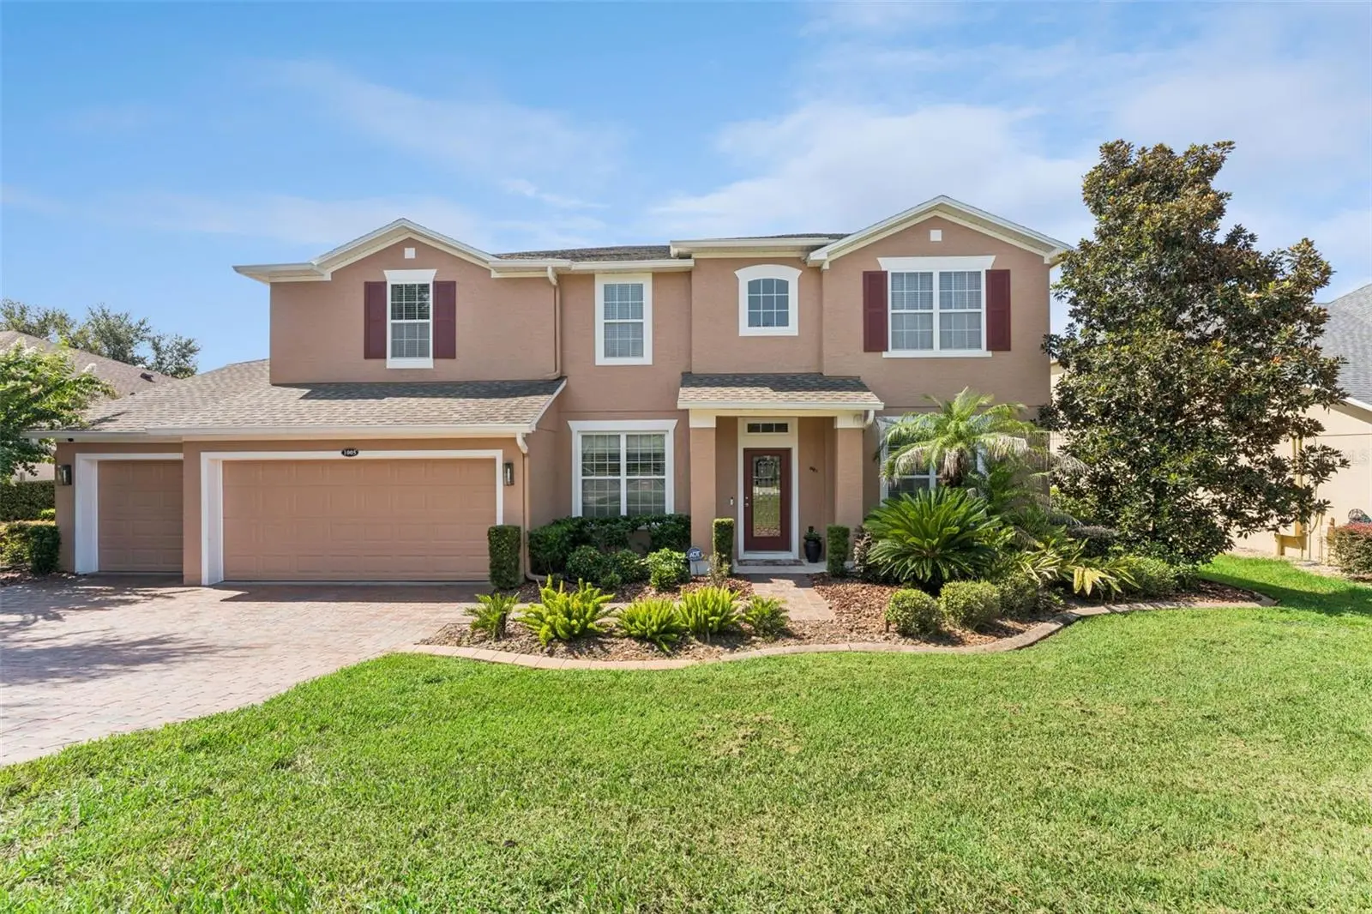
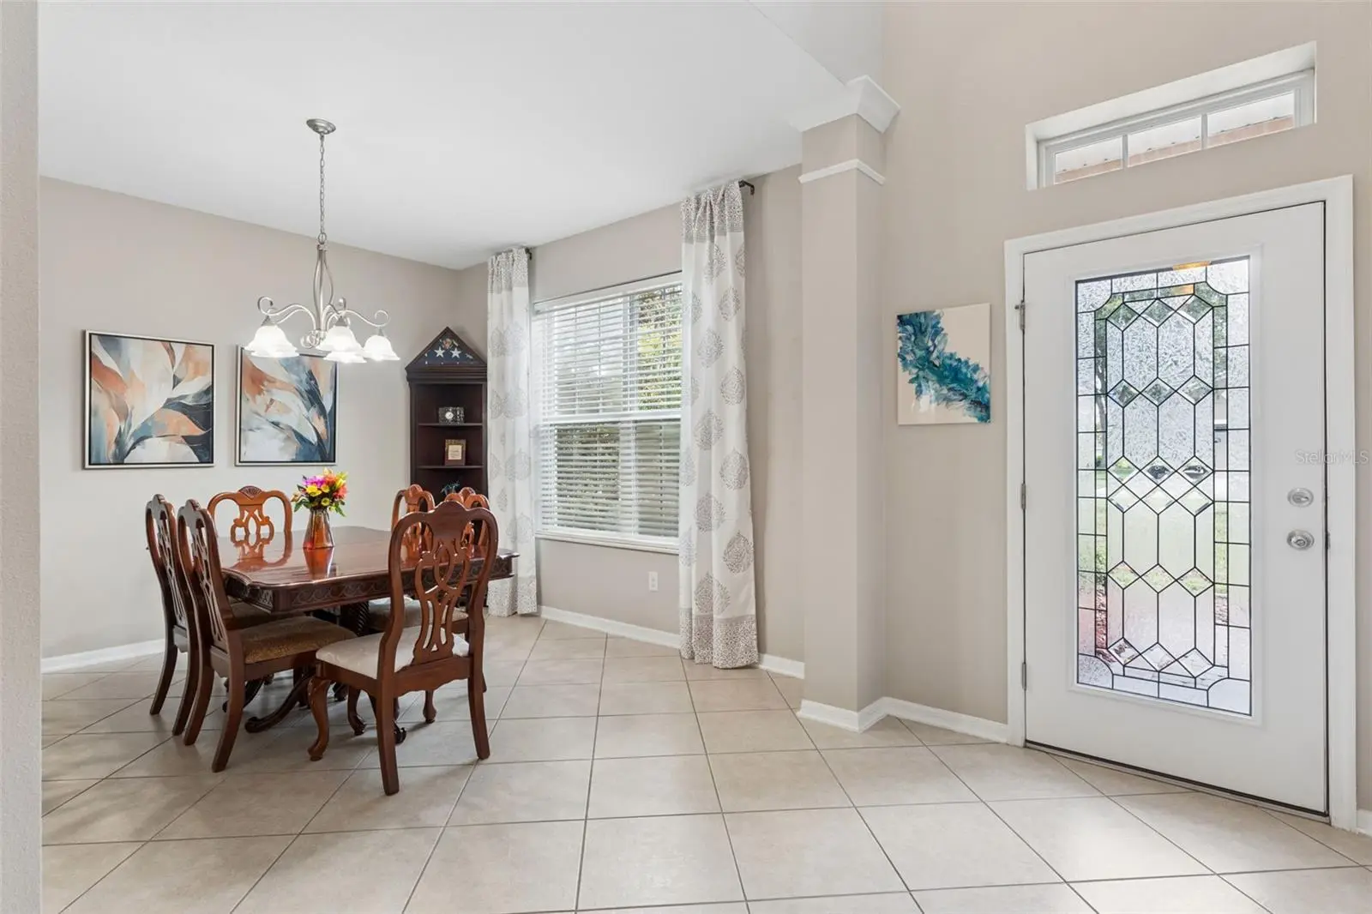
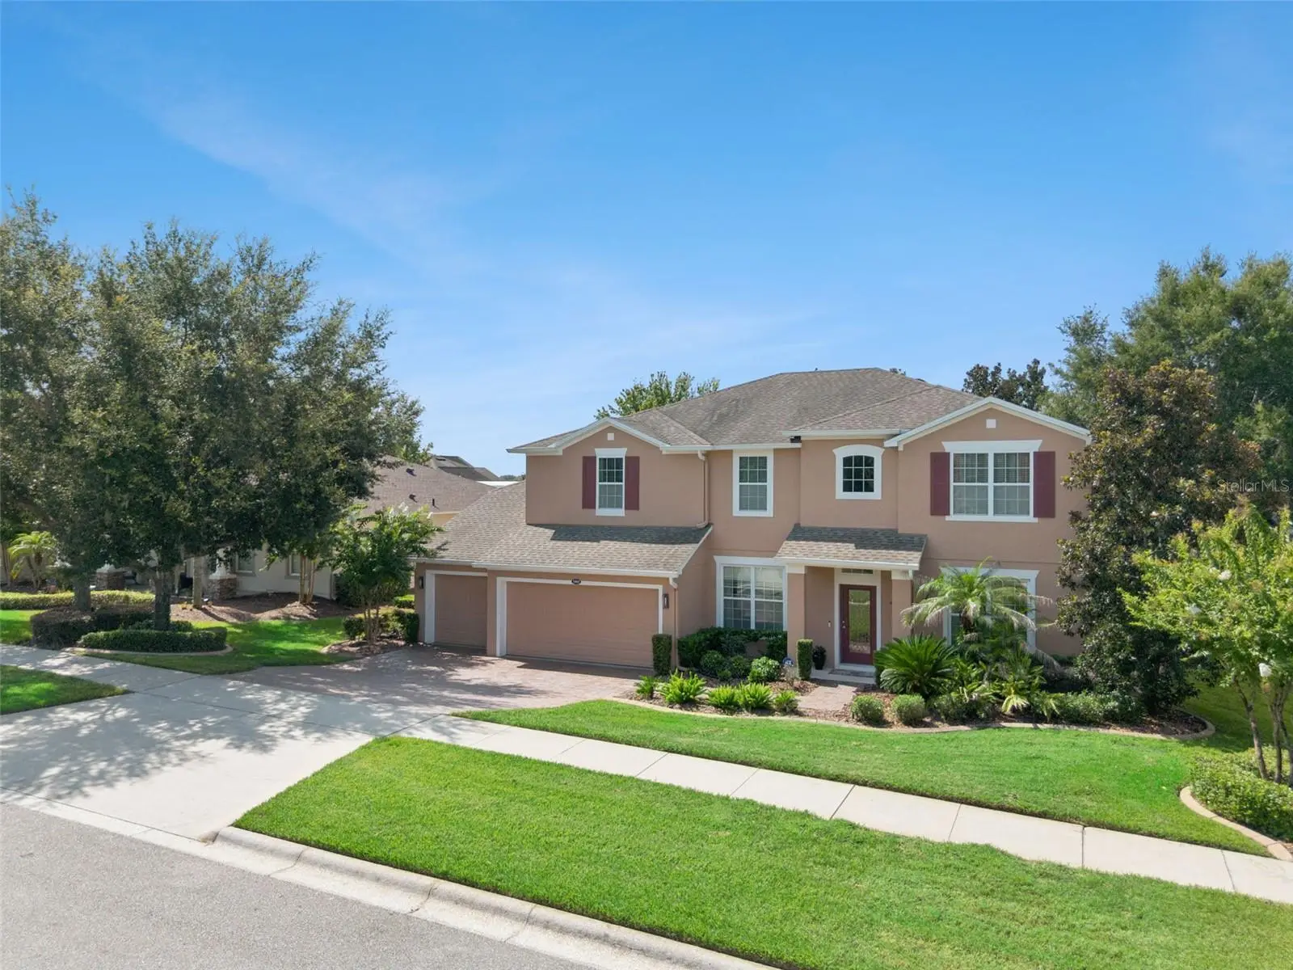
Welcome to Legends Golf & Country Club, one of Clermont's most established communities. Tucked within the Nottingham section, this beautifully maintained 5 bedroom POOL HOME with a dedicated office, downstairs primary suite, and 3 car garage delivers an exceptional combination of space, thoughtful design, and your own private outdoor retreat. Built by David Weekley Homes, the home welcomes you with soaring ceilings and bright, open living spaces, with tile flooring throughout the downstairs main living areas. The kitchen features granite countertops, beautiful wood cabinetry, and an adjoining breakfast nook, while a separate dining room provides additional space for gathering and entertaining. The primary suite and dedicated office are conveniently located downstairs, along with a half bath, while upstairs you'll find four additional bedrooms and a spacious open loft. The upstairs A/ C unit was replaced two years ago. Outside, your own private retreat awaits. A saltwater pool and spa serve as the center piece for the expansive screened outdoor space, while the covered lanai provides plenty of room to lounge, dine, or entertain in the shade. Mature privacy shrubs along the screen create a natural backdrop that makes the space feel tucked away from the world. Beyond the home, Legends offers a 24/7 manned gated entrance and an impressive collection of amenities, including a 10,000+ sq. ft. clubhouse, views of Lake Louisa, heated community pool, kiddie pool, hot tub, sauna, fitness center, tennis, pickleball and basketball courts, billiards, and reservable event spaces. HOA dues also include 2 GB high-speed internet and cable TV with DVR and smart remote. Meticulously cared for from top to bottom, this home shows beautifully and is ready for its next chapter. Schedule your private showing and experience life in Legends for yourself.
Estimated monthly payment
Estimate only. Taxes use the listing's reported amount where available; insurance is a Florida-average estimate. Your actual payment will vary — run a full calculation or talk to a lender.
Price & listing history2 days on market
- Status: ActiveAug 17, 2026
- Listed$669,000Aug 17, 2026
- Price increased$669,000
Facts & features
- Property type
- Residential
- Sub type
- Single Family Residence
- Status
- Active
- Days on market
- 2
- Subdivision
- Nottingham/Legends
- County
- Lake
- Year built
- 2012
- Living area
- 3,475 sq ft
- Price/sq ft
- $193
- Building area
- 4,385 sq ft (Public Records)
- Lot size
- 10,306 sq ft
- Lot category
- 0 to less than 1/4
- Flood zone
- X (12069C0590E)
- Garage
- 3 spaces
- Pool
- Private pool
- Annual taxes
- $5,392 (2025)
- Parcel #
- 08-23-26-0550-000-22000
- Zoning
- PUD
- MLS #
- G5116549
Ask about this home
Have a question? Ask the broker directly.
Ryan Solberg answers personally — no call center, no spam. Your question goes straight to him.
Interior Details
- Bedrooms
- 5
- Full bathrooms
- 3
- Half bathrooms
- 1
- Flooring
- Carpet, Tile
- Appliances
- Dishwasher, Dryer, Microwave, Range, Refrigerator, Washer
- Interior features
- Ceiling Fans(s), High Ceilings, Kitchen/Family Room Combo, Primary Bedroom Main Floor, Stone Counters
- Laundry
- Laundry Room
- Stories / Levels
- Two
- Direction faces
- North
Heating & Cooling
- Heating
- Central
- Cooling
- Central Air
Parking
- Garage spaces
- 3
- Attached garage
- Yes
HOA & Financial
- HOA fee
- $35 / Monthly
- Monthly HOA
- $35/mo
- Total monthly fees
- $320/mo
- Total annual fees
- $3,840
- HOA name
- Tracie Black
- CDD
- No
- Homestead exemption
- Yes
- Min lease term
- 6 Months
- Listing terms
- Cash, Conventional, FHA, VA Loan
- Ownership
- Fee Simple
- Available for lease
- Yes
- Lease restrictions
- Yes
- Additional lease restrictions
- Leasing restrictions have not been verified. It is buyer's responsibility to verify leasing restrictions with the HOA.
Exterior & Construction
- Exterior features
- Sidewalk, Sliding Doors
- Construction materials
- Block, Stucco
- Roof
- Shingle
- Foundation
- Slab
- Pool
- Private pool
- Road surface
- Asphalt
Utilities
- Sewer
- Public Sewer
- Water source
- Public
- Utilities
- Electricity Connected, Sewer Connected, Water Connected
Community
- Pets allowed
- Number Limit, Yes
Room Details
| Room | Level | Dimensions |
|---|---|---|
| Living Room | First | 18x17 |
| Dining Room | First | 12x12 |
| Kitchen | First | 12x15 |
| Dinette | First | 12x10 |
| Office | First | 11x10 |
| Primary Bedroom | First | 17x17 |
| Bedroom 2 | Second | 12x18 |
| Bedroom 3 | Second | 13x13 |
| Bedroom 4 | Second | 11x13 |
| Bedroom 5 | Second | 11x13 |
| Loft | Second | 17x26 |
Listing Details
- Listing date
- 2026-08-10
- On market date
- 2026-08-17
- Original list price
- $669,000
- Occupant type
- Owner
- MLS area
- 34711 - Clermont
- Listing AOR
- Lake and Sumter
- Status changed
- 2026-08-17
- Tax legal description
- NOTTINGHAM AT LEGENDS PB 57 PG 5-9 LOT 220 ORB 4285 PG 2192
Flood risk
Minimal-risk area outside the mapped floodplain. Flood insurance is optional and typically low-cost.
Source: FEMA flood zone reported on the listing. Confirm current designation at FEMA Flood Map Service Center.
Location
Directions
From Hwy 50 turn onto US 27 traveling South, Turn right onto Legendary Blvd, go thru Guard Gate, continue straight on Legendary Blvd, go straight thru the roundabout, Tum right on Derby Glen Dr, Turn right on Thornewood, Turn left on Lattimore Dr, Turn right on Harmony Ln, Home will be on the right.
More homes like this
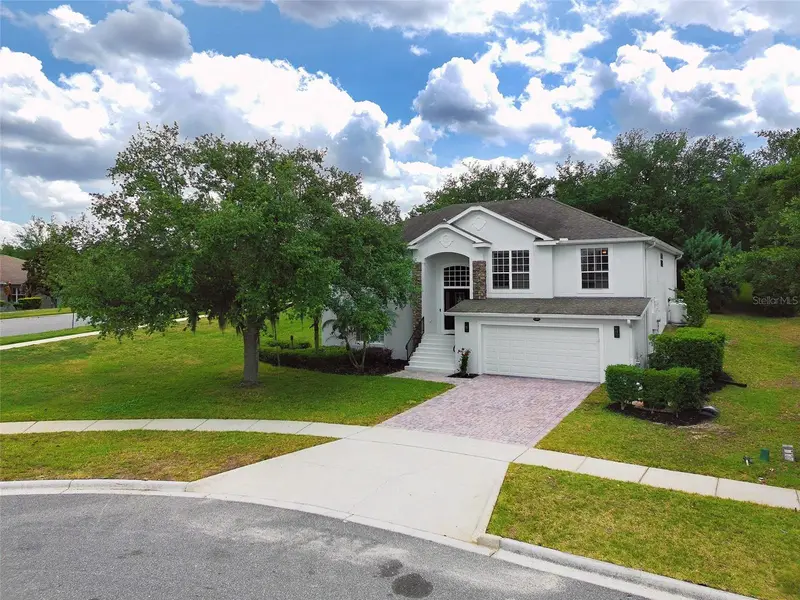
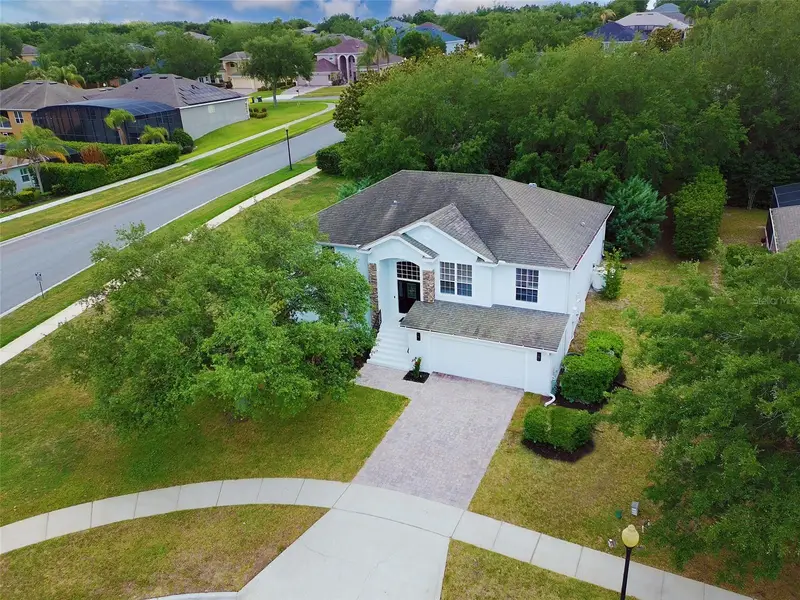
$569,995
1397 Lattimore Dr
Clermont, FL 34711
5 bd · 3 ba · 2,958 sqft
Nottingham/Legends
MLS ID #O6405897, 369 INTERNATIONAL REALTY LLC.
Listing provided by Stellar MLS
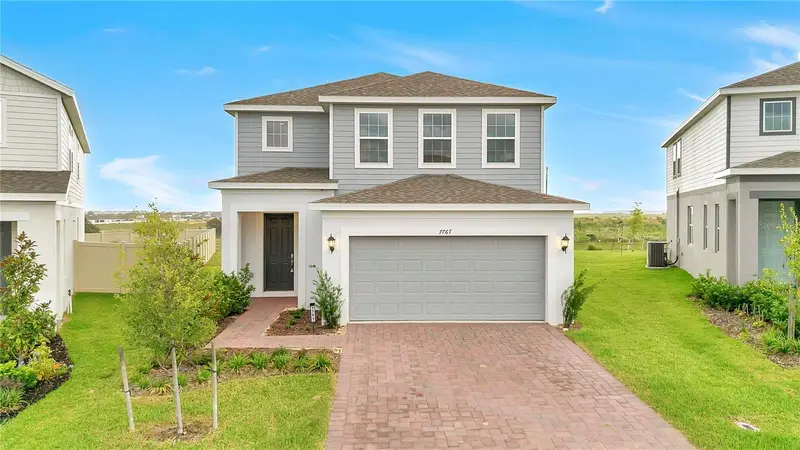
$590,000
7767 Trapani Loop
Clermont, FL 34714
5 bd · 3 ba · 2,520 sqft
Ridgeview Ph 5
MLS ID #O6429154, AGENT TRUST REALTY CORPORATION.
Listing provided by Stellar MLS
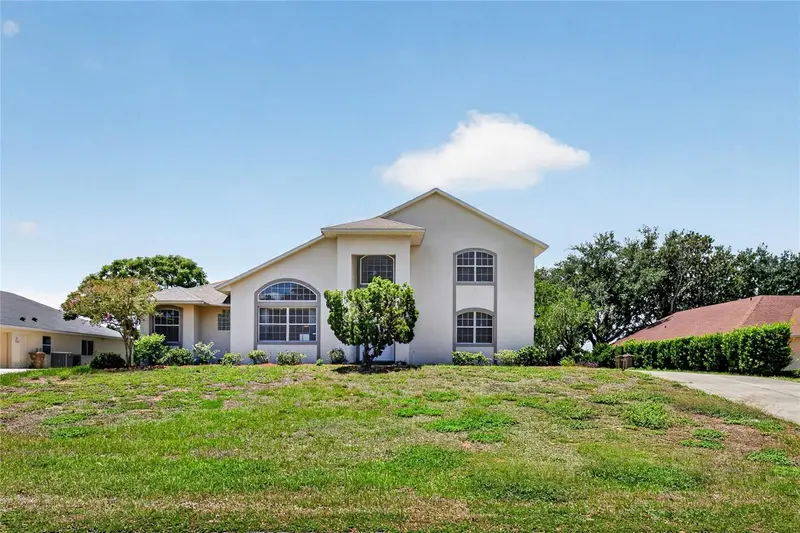
$456,000
12608 Lake Ridge Cir
Clermont, FL 34711
3 bd · 3 ba · 1,946 sqft
Lake Ridge Club Add 01
MLS ID #G5114212, WATSON REALTY CORP., REALTORS.
Listing provided by Stellar MLS
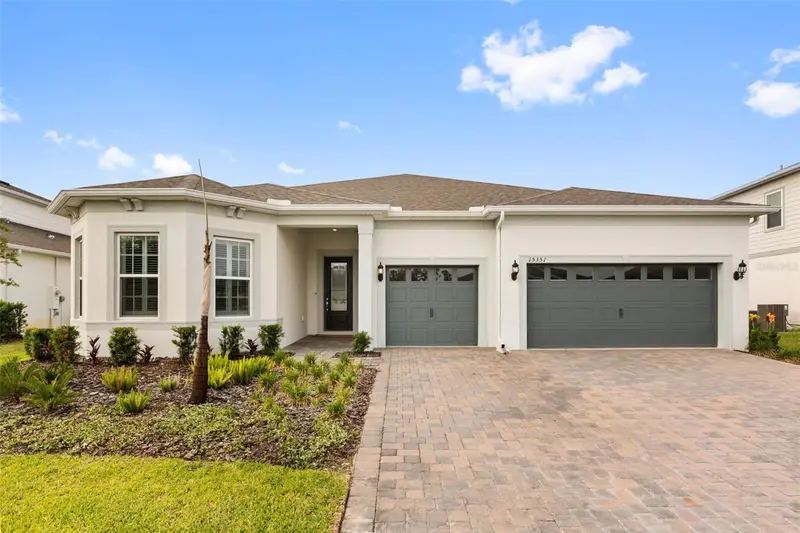
$660,000
15351 Willow Ridge Dr
Montverde, FL 34756
3 bd · 4 ba · 2,976 sqft
Willow Ridge
MLS ID #O6407926, KELLER WILLIAMS REALTY AT THE LAKES.
Listing provided by Stellar MLS

Listings courtesy of Stellar MLS as distributed by MLS GRID
IDX information is provided exclusively for consumers’ personal, non-commercial use and may not be used for any purpose other than to identify prospective properties consumers may be interested in purchasing.
Based on information submitted to the MLS GRID as of August 19, 2026 at 11:40 AM ET. All data is obtained from various sources and may not have been verified by broker or MLS GRID. Supplied Open House Information is subject to change without notice. All information should be independently reviewed and verified for accuracy. Properties may or may not be listed by the office/agent presenting the information.
All or a portion of the multiple listing information is provided by Stellar MLS, from a copyrighted compilation of listings. The compilation of listings and each individual listing are © 2026 Stellar MLS. All rights reserved.
Ryan Solberg, Broker · MaxLife Realty LLC · FL License #BK3354351 · Equal Housing Opportunity · Full disclaimer · DMCA