
$575,000
1055 Holden Avenue
Orlando, FL 32839
Listing updated: August 22, 2026 at 9:44 PM ET
Listing courtesy of Axen Realty, Llc · Wanda Arce · MLS #S5155746 · Active · 480-399-1218Property type
Year built
Lot size
Price / sq ft
HOA dues
Days on market
Garage spaces
Flood zone
About this home
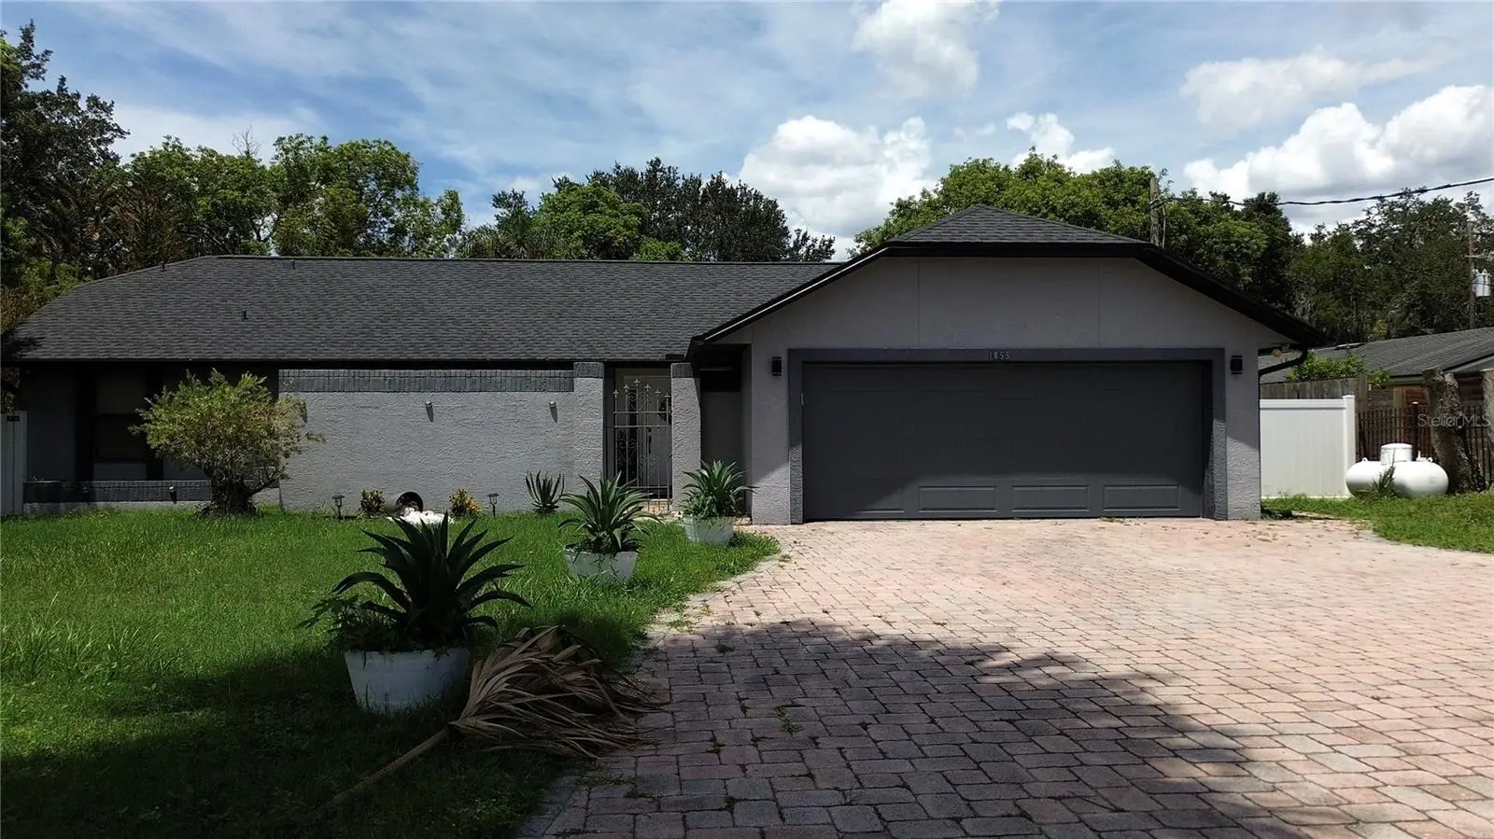
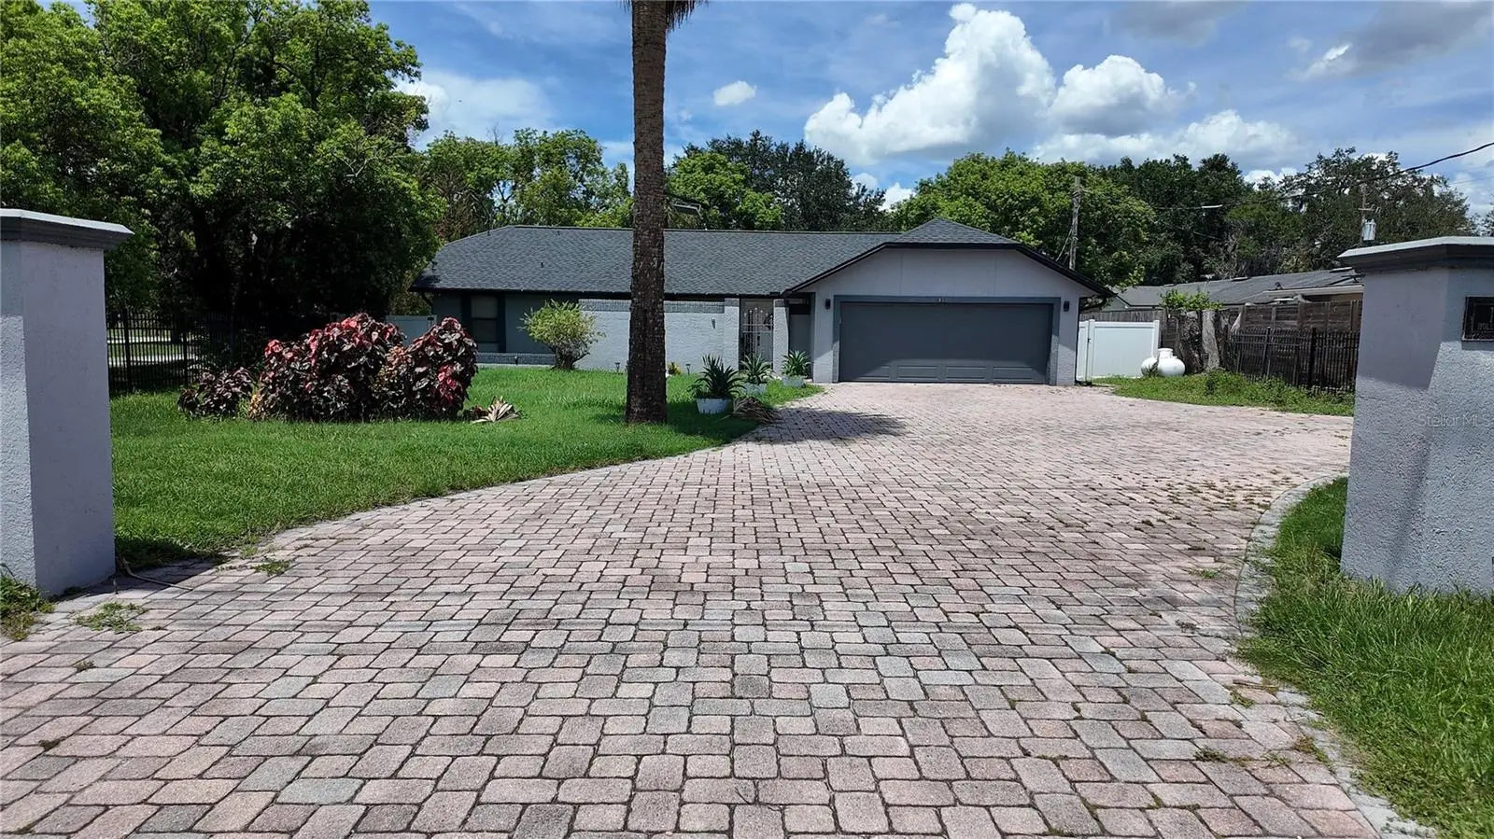
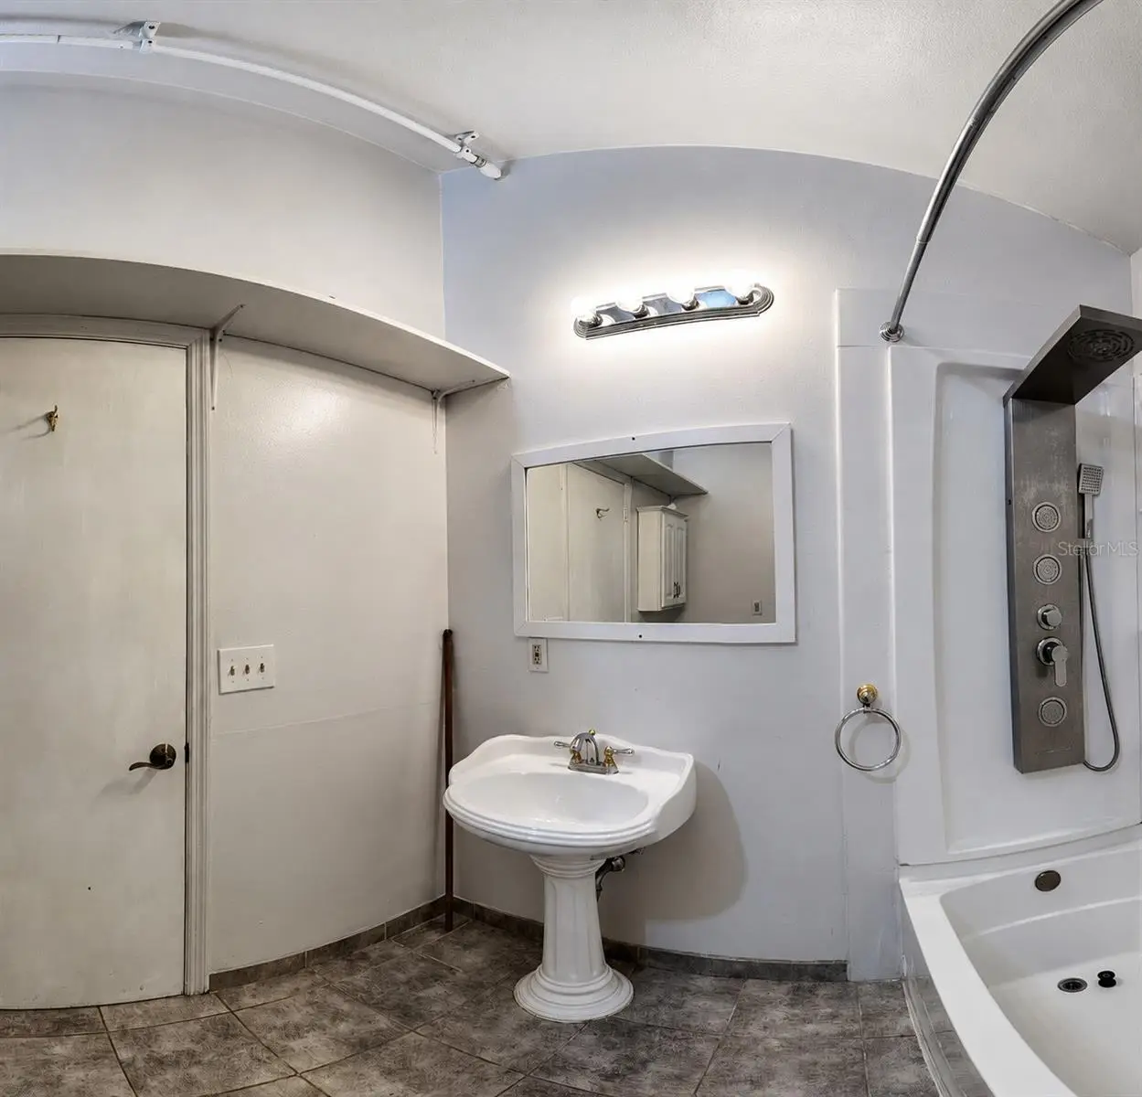
Welcome to this unique Orlando property offering space, privacy, and incredible versatility! Situated on an oversized lot of approximately one-third acre, this custom home features a spacious open floor plan, high ceilings, abundant natural light, and plenty of room for both everyday living and entertaining. The main residence offers two generously sized primary bedrooms, a beautifully appointed kitchen with granite countertops, solid wood cabinetry, stainless steel appliances, and a large center island. Additional features include an office/library, walk-in closets, and comfortable living areas designed for functionality and flexibility. One of the property's standout features is the detached guest house, complete with its own bedroom, bathroom, kitchenette, and living area—ideal for guests, extended household members, a private home office, or additional flexible space. Step outside and enjoy your own private retreat featuring a screened-in pool, lush fenced backyard, multiple patio areas, raised deck, fire pit, and mature landscaping. The oversized driveway, two-car garage, additional storage shed, and space for RV parking provide even more convenience. With NO HOA and a convenient Orlando location near Downtown Orlando, dining, shopping, entertainment, and major roadways, this property offers a rare combination of privacy, space, and accessibility. Schedule your private showing and discover everything this distinctive home has to offer!
Estimated monthly payment
Estimate only. Taxes use the listing's reported amount where available; insurance is a Florida-average estimate. Your actual payment will vary — run a full calculation or talk to a lender.
Price & listing history4 days on market
- Status: ActiveAug 18, 2026
- Listed$575,000Aug 18, 2026
- Price increased$575,000
Facts & features
- Property type
- Residential
- Sub type
- Single Family Residence
- Status
- Active
- Days on market
- 4
- Subdivision
- None
- County
- Orange
- Year built
- 1987
- Living area
- 2,486 sq ft
- Price/sq ft
- $231
- Building area
- 3,045 sq ft (Public Records)
- Lot size
- 14,804 sq ft
- Lot category
- 1/4 to less than 1/2
- Flood zone
- X (12095C0410F)
- Garage
- 2 spaces
- Pool
- Private pool
- Annual taxes
- $5,156 (2025)
- Parcel #
- 11-23-29-0000-00-015
- Zoning
- R-1A
- MLS #
- S5155746
Ask about this home
Have a question? Ask the broker directly.
Ryan Solberg answers personally — no call center, no spam. Your question goes straight to him.
Interior Details
- Bedrooms
- 3
- Full bathrooms
- 3
- Half bathrooms
- 1
- Flooring
- Ceramic Tile, Laminate
- Appliances
- Dishwasher, Disposal, Dryer, Microwave, Range, Refrigerator, Washer
- Interior features
- Ceiling Fans(s), Other
- Laundry
- Inside
- Stories / Levels
- One
- Direction faces
- South
- In-law suite
- Yes
Heating & Cooling
- Heating
- Central, Electric
- Cooling
- Central Air
Parking
- Garage spaces
- 2
- Attached garage
- Yes
- Parking features
- Oversized
HOA & Financial
- Total monthly fees
- $0/mo
- Total annual fees
- $0
- CDD
- No
- Homestead exemption
- Yes
- Min lease term
- 8-12 Months
- Listing terms
- Cash, Conventional, FHA, VA Loan
- Ownership
- Fee Simple
- Available for lease
- Yes
- Lease restrictions
- No
Exterior & Construction
- Exterior features
- Awning(s), French Doors, Lighting, Rain Gutters, Storage
- Construction materials
- Stucco, Frame
- Roof
- Shingle
- Foundation
- Slab
- Pool
- Private pool
- Road surface
- Asphalt
Utilities
- Sewer
- Public Sewer
- Water source
- Public
- Utilities
- Cable Available, Electricity Available, Phone Available, Sewer Available
Community
- Pets allowed
- No
Schools
Letter grades: Florida DOE 2024–25 school grades (Orange, Seminole, Lake, Osceola, Brevard). Assigned schools from the listing agent — verify enrollment with the district.
Room Details
| Room | Level | Dimensions |
|---|---|---|
| Kitchen | First | 13x12 |
| Dining Room | First | 11x17 |
| Living Room | First | 17x22 |
| Primary Bedroom | First | 14x16 |
| Primary Bathroom | First | 11x11 |
| Bathroom 2 | First | 14x16 |
| Bathroom 2 | First | 16x11 |
| Office | First | 10x15 |
| Laundry | First | 8x9 |
| Living Room | First | 17x19 |
| Bedroom 1 | First | 9x12 |
| Bathroom 1 | First | 8x9 |
Listing Details
- Listing date
- 2026-08-14
- On market date
- 2026-08-18
- Original list price
- $575,000
- Occupant type
- Vacant
- MLS area
- 32839 - Orlando/Edgewood/Pinecastle
- Listing AOR
- Orlando Regional
- Status changed
- 2026-08-18
- Tax legal description
- BEG 510 FT W & 30 FT N OF SE COR OF SW1/4 N 185 FT W 80 FT S 185 FT E 80 FT TO POB IN SEC 11-23-29
Flood risk
Minimal-risk area outside the mapped floodplain. Flood insurance is optional and typically low-cost.
Source: FEMA flood zone reported on the listing. Confirm current designation at FEMA Flood Map Service Center.
Location
Directions
From I-4, take Exit 80 for US-17/92/US-441/Orange Blossom Trail. Head south on S Orange Blossom Trail, then turn left onto Holden Avenue. Continue east on Holden Avenue. Property will be located at 1055 Holden Ave, Orlando, FL 32839.
More homes like this

$5,000
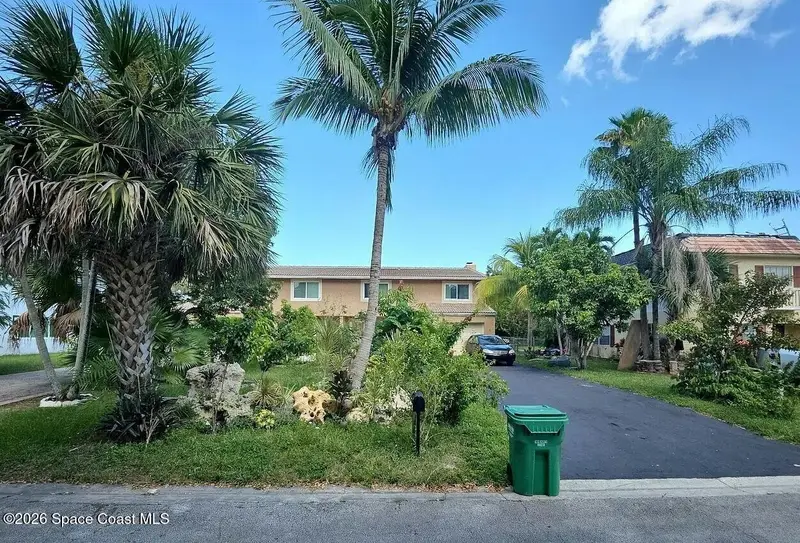
8504 Sw 133rd Lane Road, Ocala, Fl 34473
Ocala, FL 34473
3 bd · 2 ba · 2,199 sqft
None
MLS ID #1085616, Jaime L Boone LLC.
Listing provided by Space Coast MLS (Space Coast Association of REALTORS®)

$5,000
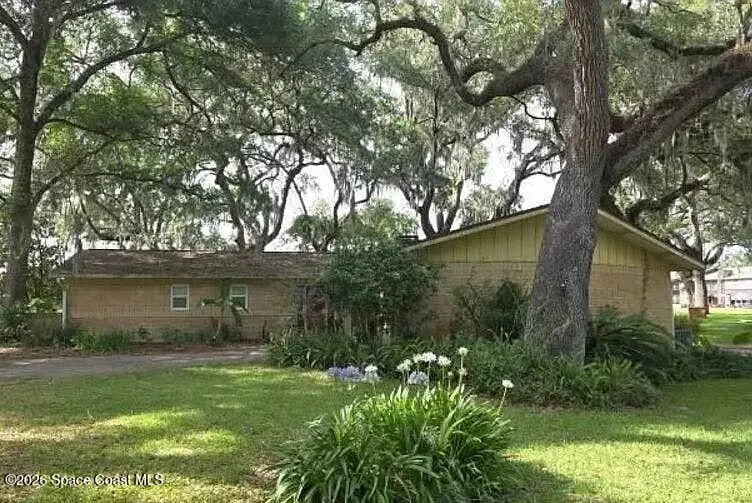
3933 Nw 81st Terrace, Coral Springs, Fl 33067
Coral Springs, FL 33067
3 bd · 2 ba · 1,941 sqft
None
MLS ID #1085151, Jaime L Boone LLC.
Listing provided by Space Coast MLS (Space Coast Association of REALTORS®)

$5,000
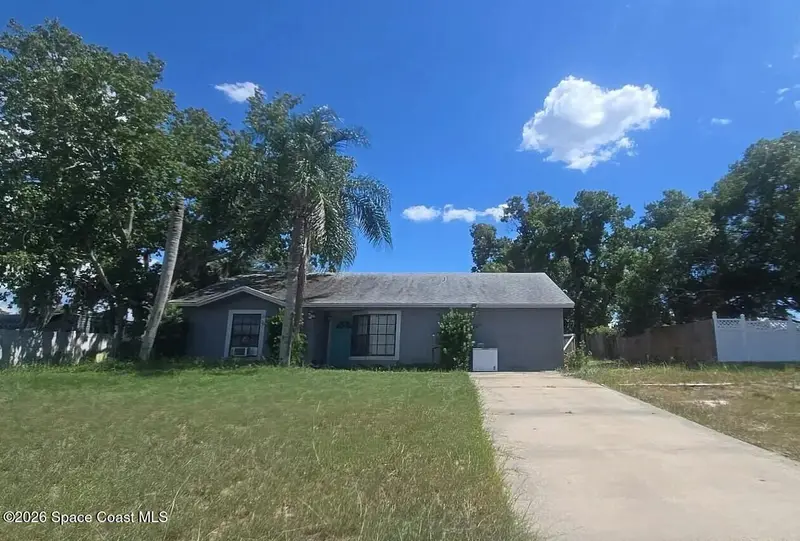
663 Silver Pass, Ocala, Fl 34472
Ocala, FL 34472
2 bd · 2 ba · 1,488 sqft
None
MLS ID #1085547, Jaime L Boone LLC.
Listing provided by Space Coast MLS (Space Coast Association of REALTORS®)

$5,000
2841 Ascot Lane, Deltona, Fl 32738
Deltona, FL 32738
3 bd · 2 ba · 1,325 sqft
None
MLS ID #1085316, Jaime L Boone LLC.
Listing provided by Space Coast MLS (Space Coast Association of REALTORS®)

Listings courtesy of Stellar MLS as distributed by MLS GRID
IDX information is provided exclusively for consumers’ personal, non-commercial use and may not be used for any purpose other than to identify prospective properties consumers may be interested in purchasing.
Based on information submitted to the MLS GRID as of August 22, 2026 at 9:44 PM ET. All data is obtained from various sources and may not have been verified by broker or MLS GRID. Supplied Open House Information is subject to change without notice. All information should be independently reviewed and verified for accuracy. Properties may or may not be listed by the office/agent presenting the information.
All or a portion of the multiple listing information is provided by Stellar MLS, from a copyrighted compilation of listings. The compilation of listings and each individual listing are © 2026 Stellar MLS. All rights reserved.
Ryan Solberg, Broker · MaxLife Realty LLC · FL License #BK3354351 · Equal Housing Opportunity · Full disclaimer · DMCA