
$400,000
6843 Ashbury Drive
Lakeland, FL 33809
Listing updated: September 2, 2026 at 3:44 PM ET
Listing courtesy of Remax Experts · Kara Severit · MLS #L4964335 · Active · 863-802-5262Property type
Year built
Lot size
Price / sq ft
HOA dues
Days on market
Garage spaces
Flood zone
About this home
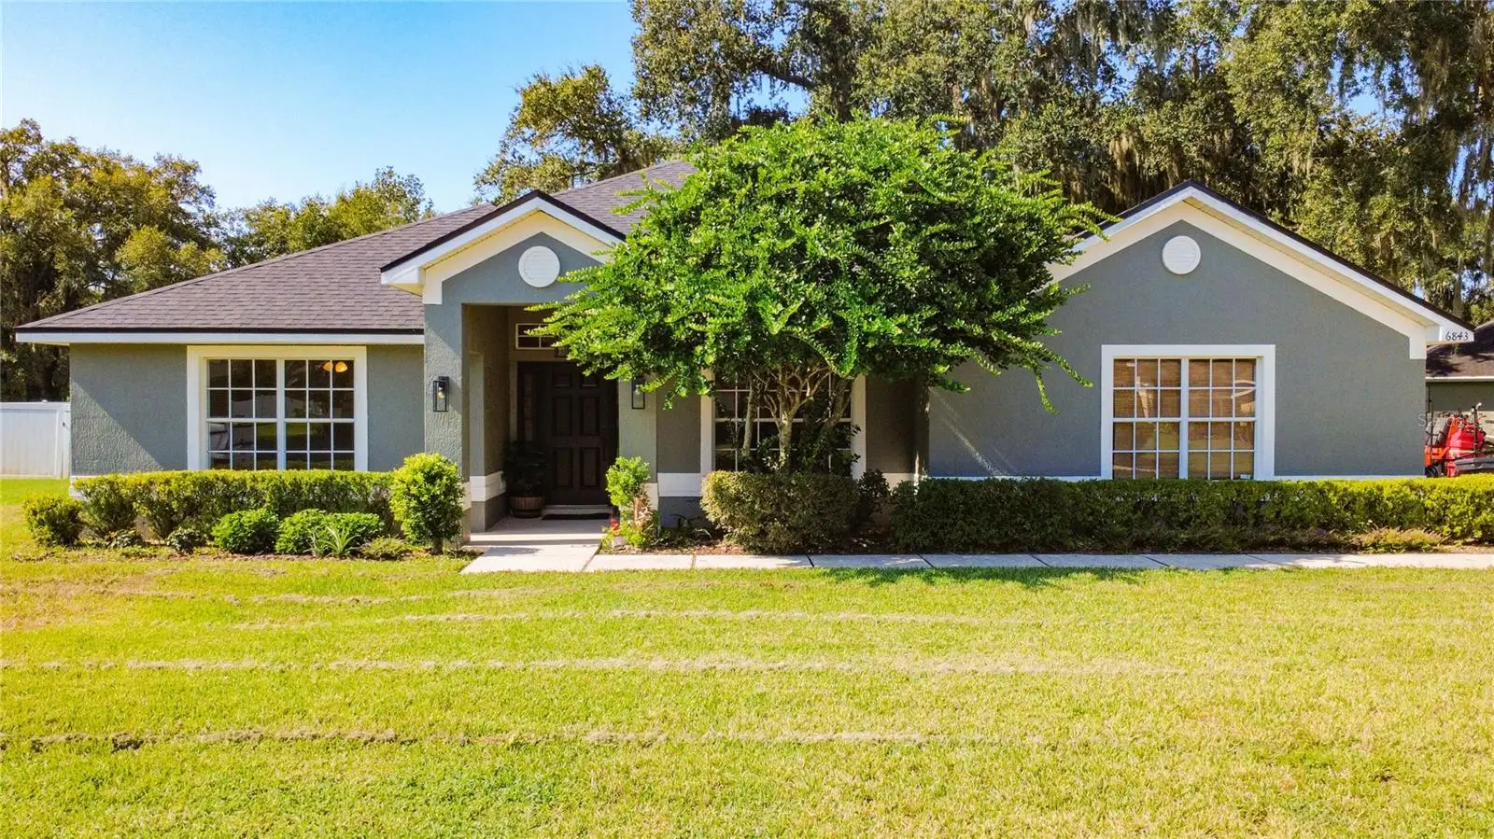
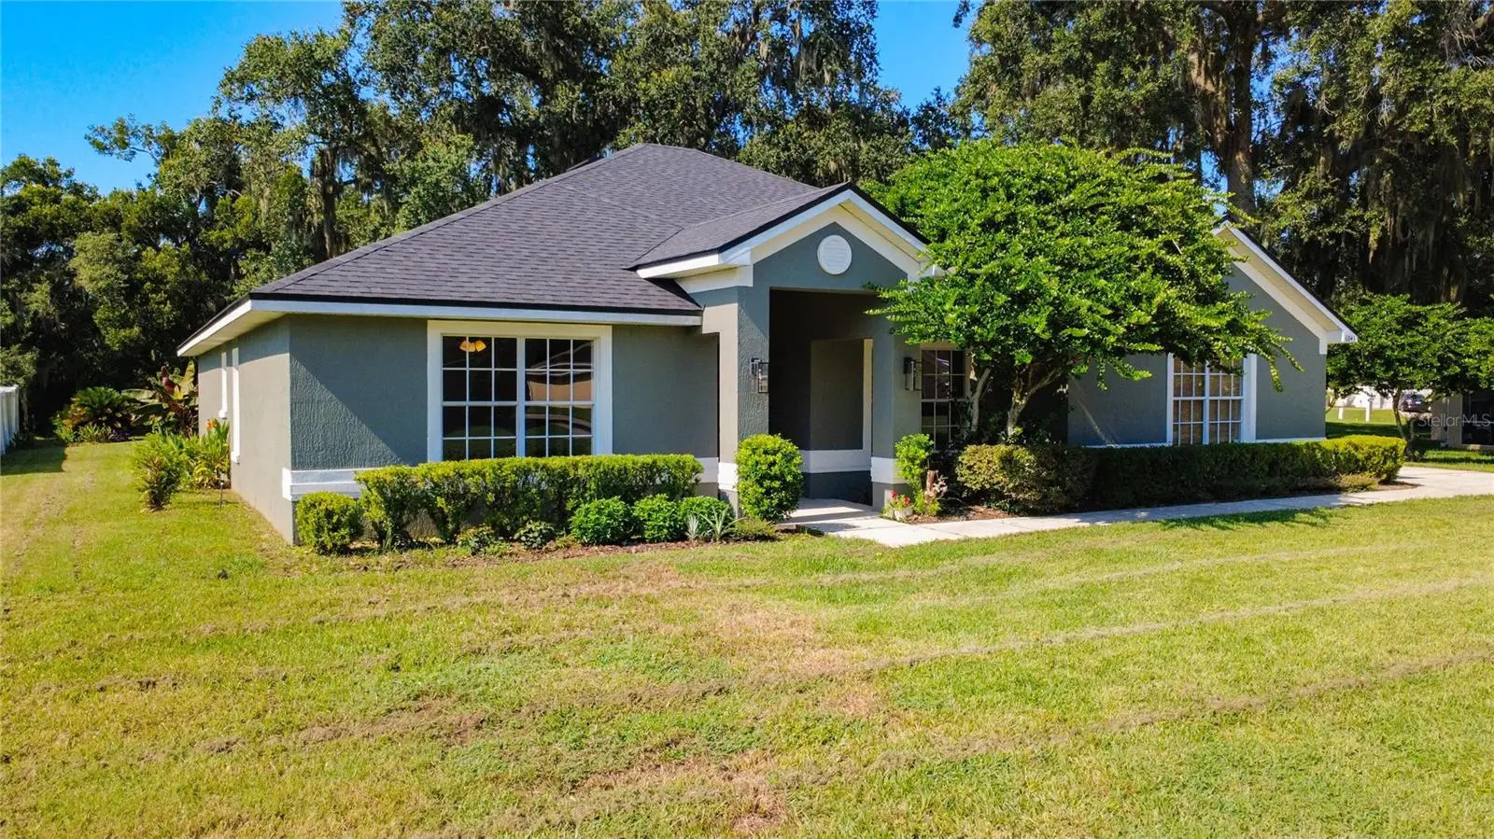
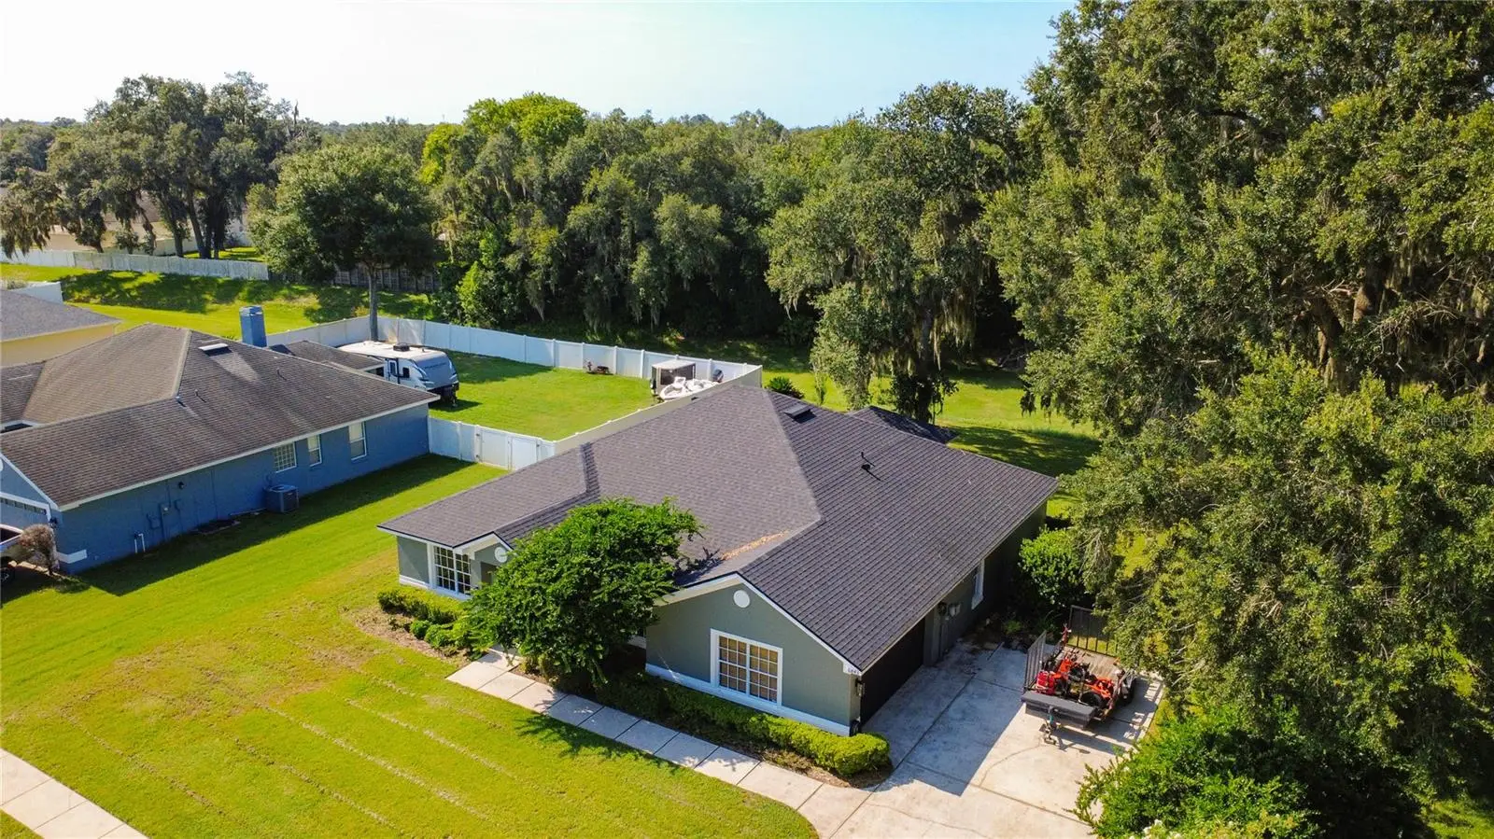
Welcome to this beautiful, spacious 4-bedroom,3-bathroom home designed with comfort, functionality, and entertaining in mind! The impressive primary suite features his-and-hers bathrooms, each offering its own unique amenities. One includes a walk-in shower with beautiful tiled walls while the other features a relaxing soaking garden tub. Both primary bedroom bathrooms feature private toilet closets, newer vanities and walk in closets. The home offers plenty of flexible living space, including a spacious front living room that can also serve as a den or home office, plus a formal dining room conveniently located off the kitchen. The family room is situated at the rear of the home and flows seamlessly from the kitchen, creating an ideal space for gatherings and everyday family living . Priced to sell and one of the best values in the neighborhood! Step outside to enjoy the screened-in rear patio perfect for relaxing or entertaining while overlooking the beautifully landscaped yard filled with lush flowers and plants. The generous driveway provides plenty of parking for family and guests. With its spacious layout, thoughtful features, beautiful outdoor spaces, and fantastic primary suite, this is a wonderful home for a family looking for comfort, space, and style.
Estimated monthly payment
Estimate only. Taxes use the listing's reported amount where available; insurance is a Florida-average estimate. Your actual payment will vary — run a full calculation or talk to a lender.
Price & listing history16 days on market
- Status: ActiveAug 17, 2026
- Listed$400,000Aug 17, 2026
- Price increased$400,000
Facts & features
- Property type
- Residential
- Sub type
- Single Family Residence
- Status
- Active
- Days on market
- 16
- Subdivision
- Hampton Chase Ph 02
- County
- Polk
- Year built
- 2005
- Living area
- 2,477 sq ft
- Price/sq ft
- $161
- Lot size
- 12,820 sq ft
- Lot category
- 1/4 to less than 1/2
- Flood zone
- X (12105C0170G)
- Garage
- 2 spaces
- Annual taxes
- $2,153 (2025)
- Parcel #
- 24-27-17-161107-001010
- MLS #
- L4964335
Ask about this home
Have a question? Ask the broker directly.
Ryan Solberg answers personally — no call center, no spam. Your question goes straight to him.
Interior Details
- Bedrooms
- 4
- Full bathrooms
- 3
- Flooring
- Luxury Vinyl
- Appliances
- Dishwasher, Microwave, Range, Refrigerator
- Interior features
- Ceiling Fans(s), High Ceilings, Kitchen/Family Room Combo, Primary Bedroom Main Floor, Split Bedroom, Walk-In Closet(s), Window Treatments
- Laundry
- Laundry Room
- Stories / Levels
- One
- Direction faces
- North
Heating & Cooling
- Heating
- Central
- Cooling
- Central Air
Parking
- Garage spaces
- 2
- Attached garage
- Yes
- Parking features
- Driveway, Garage Door Opener, Garage Faces Side
HOA & Financial
- HOA fee
- $234 / Semi-Annually
- Monthly HOA
- $39/mo
- Total monthly fees
- $39/mo
- Total annual fees
- $468
- HOA name
- Joanna Likar
- CDD
- No
- Homestead exemption
- Yes
- Min lease term
- No Minimum
- Listing terms
- Cash, Conventional, FHA, VA Loan
- Ownership
- Fee Simple
- Available for lease
- Yes
- Lease restrictions
- No
Exterior & Construction
- Exterior features
- None
- Construction materials
- Block, Stucco
- Roof
- Shingle
- Foundation
- Slab
- Road surface
- Asphalt
Utilities
- Sewer
- Septic Tank
- Water source
- Public
- Utilities
- BB/HS Internet Available
Community
- Pets allowed
- Breed Restrictions, Cats OK, Dogs OK, Number Limit
Room Details
| Room | Level | Dimensions |
|---|---|---|
| Kitchen | First | 10x12 |
| Primary Bedroom | First | 17x12 |
| Bedroom 2 | First | 11x12 |
| Bedroom 3 | First | 11x12 |
| Bedroom 4 | First | 12x12 |
| Family Room | First | 12x18 |
| Dining Room | First | 10x12 |
| Living Room | First | 12x15 |
Listing Details
- Listing date
- 2026-08-14
- On market date
- 2026-08-17
- Original list price
- $400,000
- Occupant type
- Owner
- MLS area
- 33809 - Lakeland / Polk City
- Listing AOR
- Lakeland
- Status changed
- 2026-08-17
- Tax legal description
- HAMPTON CHASE PHASE TWO PB 123 PGS 20-21 LOT 101
Flood risk
Minimal-risk area outside the mapped floodplain. Flood insurance is optional and typically low-cost.
Source: FEMA flood zone reported on the listing. Confirm current designation at FEMA Flood Map Service Center.
Location
Directions
North Socrum Loop Rd to right on Walt Loop Rd to Walt Williams Rd to left into Hampton Chase.
More homes like this
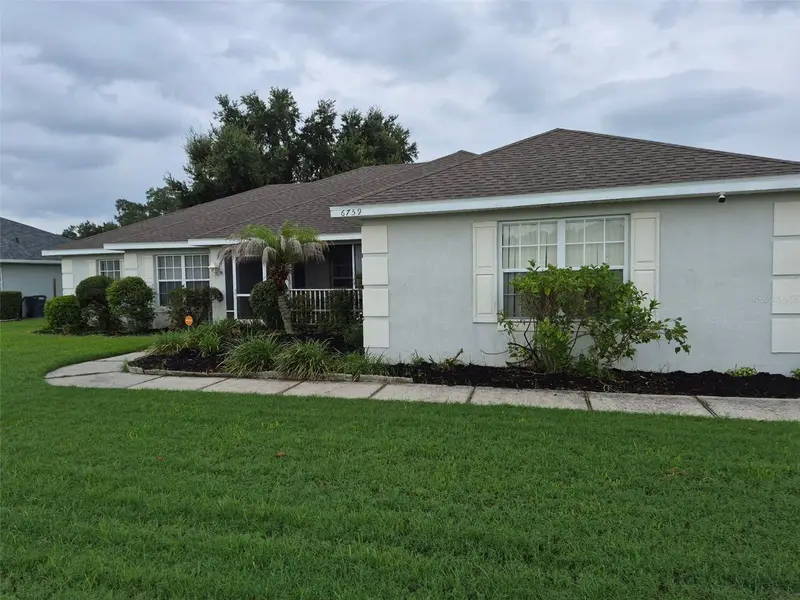
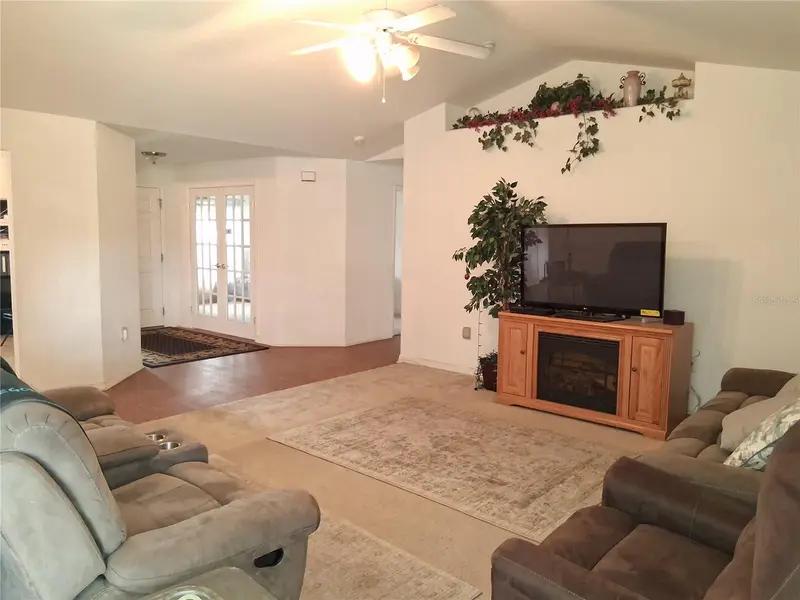
$397,000
6759 Ashbury Dr
Lakeland, FL 33809
4 bd · 2 ba · 2,260 sqft
Hampton Chase Ph 02
MLS ID #L4963034, XCELLENCE.
Listing provided by Stellar MLS
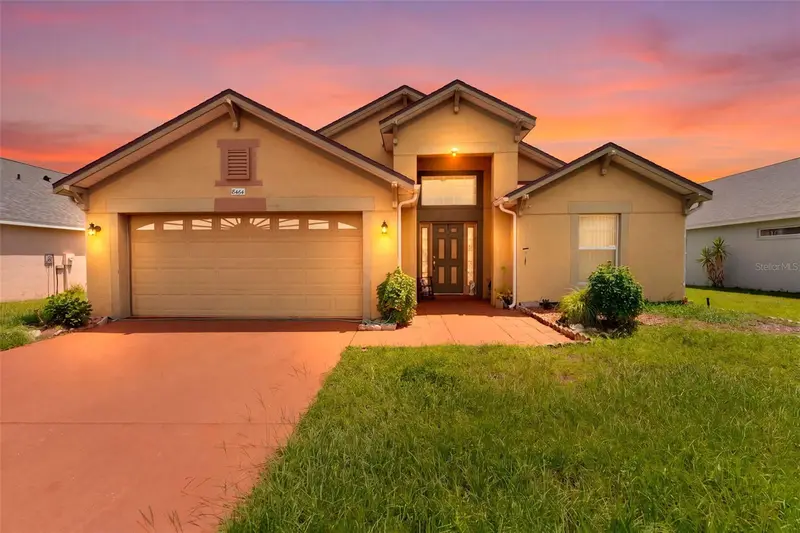
$309,900
8464 Adele Rd
Lakeland, FL 33810
4 bd · 2 ba · 1,610 sqft
High Pointe North
MLS ID #W7889210, DALTON WADE INC.
Listing provided by Stellar MLS
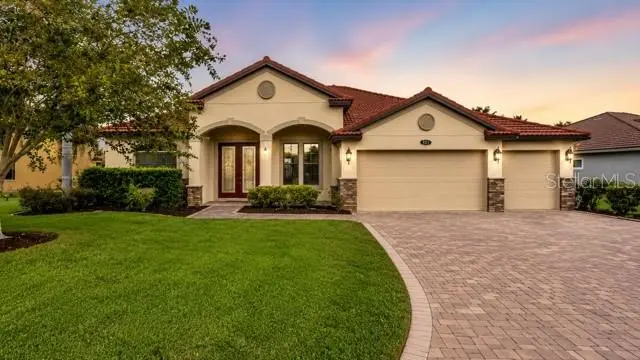
$475,000
3950 Sunset Lake Dr
Lakeland, FL 33810
4 bd · 4 ba · 3,125 sqft
Terralargo Ph Ii
MLS ID #L4964793, KELLER WILLIAMS REALTY.
Listing provided by Stellar MLS
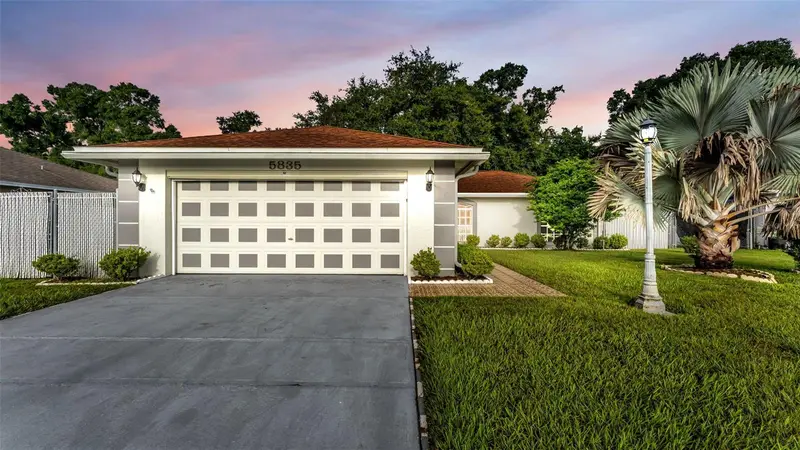
$255,000
5835 Daughtery Downs Loop
Lakeland, FL 33809
3 bd · 2 ba · 1,284 sqft
Emerald Pointe
MLS ID #L4964773, KELLER WILLIAMS REALTY.
Listing provided by Stellar MLS

Listings courtesy of Stellar MLS as distributed by MLS GRID
IDX information is provided exclusively for consumers’ personal, non-commercial use and may not be used for any purpose other than to identify prospective properties consumers may be interested in purchasing.
Based on information submitted to the MLS GRID as of September 2, 2026 at 3:44 PM ET. All data is obtained from various sources and may not have been verified by broker or MLS GRID. Supplied Open House Information is subject to change without notice. All information should be independently reviewed and verified for accuracy. Properties may or may not be listed by the office/agent presenting the information.
All or a portion of the multiple listing information is provided by Stellar MLS, from a copyrighted compilation of listings. The compilation of listings and each individual listing are © 2026 Stellar MLS. All rights reserved.
Ryan Solberg, Broker · MaxLife Realty LLC · FL License #BK3354351 · Equal Housing Opportunity · Full disclaimer · DMCA