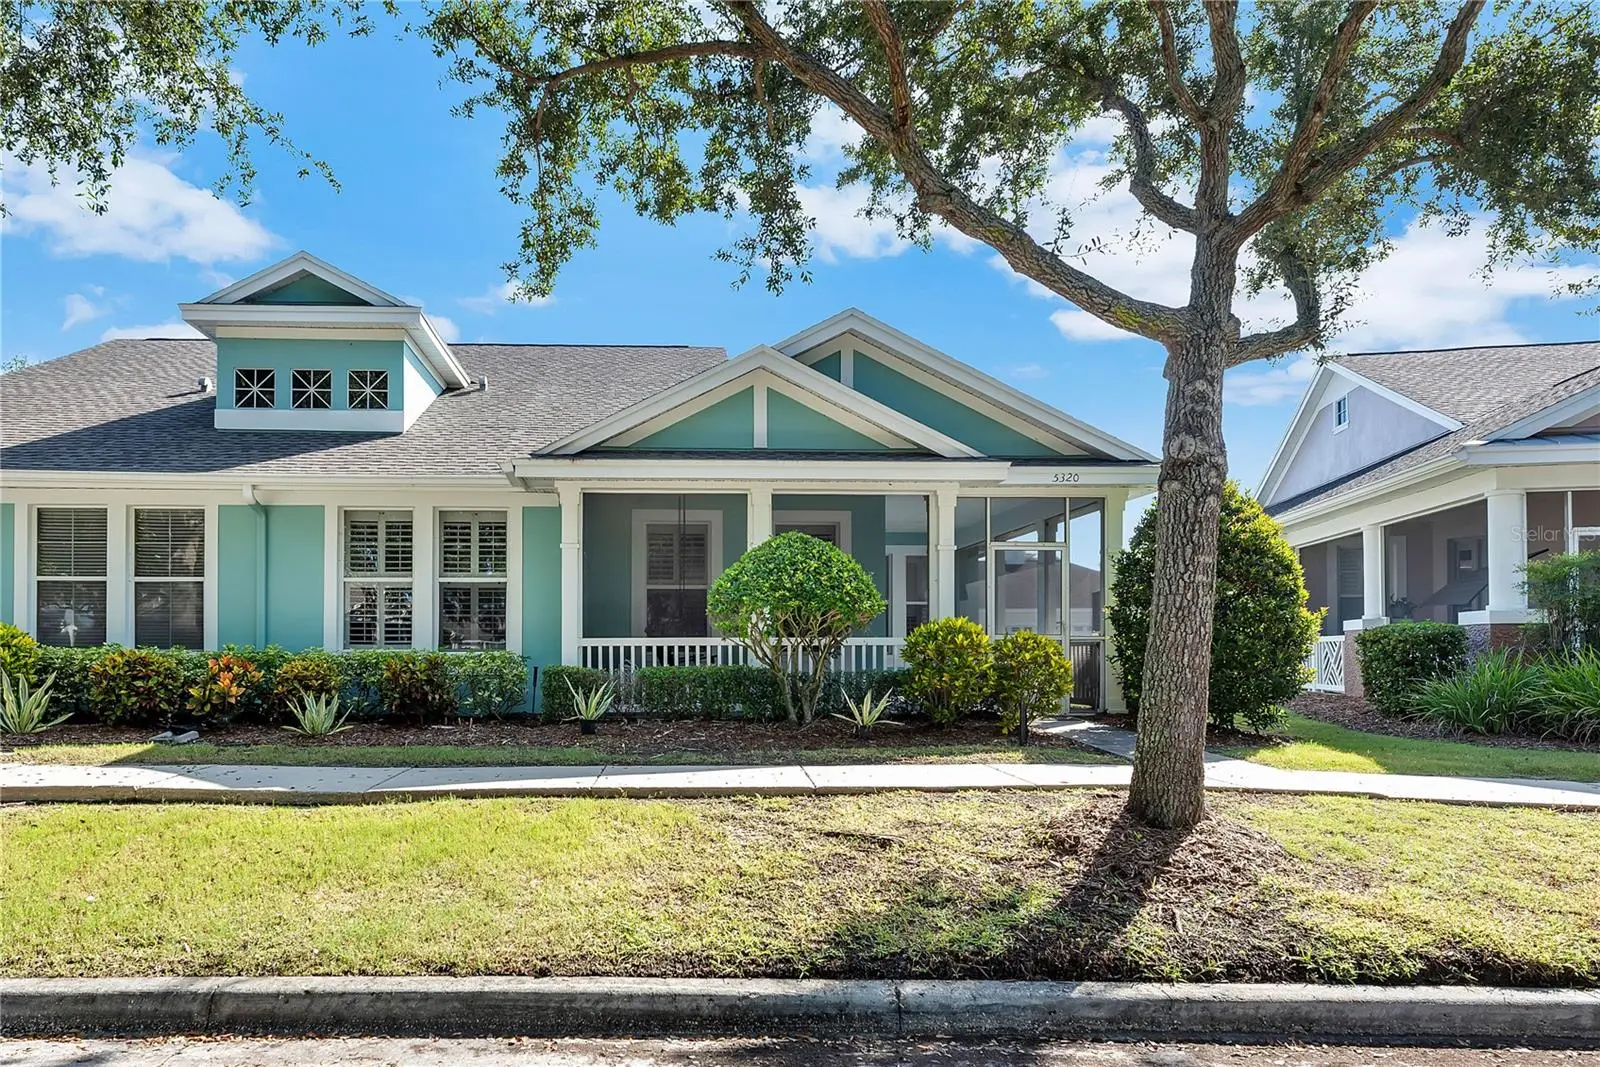

$349,900
5320 Golden Isles Drive
Apollo Beach, FL 33572
Listing updated: August 30, 2026 at 4:06 PM ET
Listing courtesy of Agile Group Realty · William Glassner · MLS #TB8539344 · Active · 813-569-6294Property type
Year built
Lot size
Price / sq ft
HOA dues
Days on market
Garage spaces
Flood zone
About this home
Virtually Staged. MOVE-IN READY! Beautiful 3 bed, 2 bath home & 2 car garage. Turnkey living at its finest. This home is a low-maintenance dream because yardwork, exterior painting, and roof replacement are taken care of for you. Even expensive flood insurance is NOT required. Unlike many Florida homes, it features engineered wood flooring throughout most rooms and no carpet. The guest bath has been updated with a new walk-in shower. The spacious back patio has a recently replaced screen, another Florida must-have with plenty of enclosed space for your pets to enjoy the outdoors. The screened-in front patio offers a lovely park view, perfect for enjoying your morning coffee. Living in Mirabay encompasses the best of the renowned Florida lifestyle. The beautiful clubhouse, resort pool, frequent social events and dining options, water views, boating access to Tampa Bay, and spectacular sunsets make this community truly special. It is also just a short drive from everything Tampa Bay and St. Petersburg have to offer. This family-friendly, gated community has something for everyone, including playgrounds, pickleball, tennis, and basketball courts. While there are many reasons this home is ideal for anyone seeking the Florida lifestyle in this unique community, its affordability is the best part. It is truly one of a kind.
Estimated monthly payment
Estimate only. Taxes use the listing's reported amount where available; insurance is a Florida-average estimate. Your actual payment will vary — run a full calculation or talk to a lender.
Price & listing history11 days on market
- Status: ActiveAug 19, 2026
- Listed$349,900Aug 19, 2026
- Price increased$349,900
Facts & features
- Property type
- Residential
- Sub type
- Villa
- Status
- Active
- Days on market
- 11
- Subdivision
- Mirabay Prcl 7 Ph 2
- County
- Hillsborough
- Year built
- 2006
- Living area
- 1,750 sq ft
- Price/sq ft
- $200
- Building area
- 2,611 sq ft (Public Records)
- Lot size
- 5,524 sq ft
- Lot category
- 0 to less than 1/4
- Flood zone
- X500* (12057C0493J)
- Garage
- 2 spaces
- Annual taxes
- $7,837 (2025)
- Parcel #
- U-28-31-19-76K-000052-00003.0
- Zoning
- PD
- MLS #
- TB8539344
Ask about this home
Have a question? Ask the broker directly.
Ryan Solberg answers personally — no call center, no spam. Your question goes straight to him.
Interior Details
- Bedrooms
- 3
- Full bathrooms
- 2
- Flooring
- Ceramic Tile
- Appliances
- Dishwasher, Disposal, Dryer, Electric Water Heater, Microwave, Range, Refrigerator, Washer
- Interior features
- High Ceilings, Open Floorplan, Solid Wood Cabinets, Stone Counters
- Laundry
- Inside
- Stories / Levels
- One
- Direction faces
- Southwest
- Fireplace
- Yes
Heating & Cooling
- Heating
- Central, Heat Pump
- Cooling
- Central Air
Parking
- Garage spaces
- 2
- Attached garage
- Yes
- Parking features
- Garage Door Opener
HOA & Financial
- HOA fee
- $425 / Monthly
- Monthly HOA
- $425/mo
- Total monthly fees
- $441/mo
- Total annual fees
- $5,290
- HOA name
- First Service Residential for Mirabay
- CDD
- Yes
- Homestead exemption
- Yes
- Min lease term
- 1-2 Years
- Listing terms
- Cash, Conventional, FHA, VA Loan
- Ownership
- Fee Simple
- Available for lease
- Yes
- Lease restrictions
- Yes
- Additional lease restrictions
- Buyer / Buyer's Agent to verify with HOA
- Approval process
- Buyer / Buyer's Agent to verify with HOA
Exterior & Construction
- Construction materials
- Block, Stucco
- Roof
- Shingle
- Foundation
- Slab
- Road surface
- Paved
Utilities
- Sewer
- Public Sewer
- Water source
- Public
- Utilities
- BB/HS Internet Available, Cable Available, Electricity Connected, Phone Available, Sewer Connected, Water Connected
Community
- Pets allowed
- Yes
Room Details
| Room | Level | Dimensions |
|---|---|---|
| Living Room | First | 15x15 |
| Family Room | First | 25x14 |
| Kitchen | First | 10x13 |
| Dinette | First | 11x7 |
| Primary Bedroom | First | 13x17 |
| Primary Bathroom | First | 10x10 |
| Bedroom 2 | First | 11x12 |
| Bedroom 3 | First | 13x12 |
| Balcony/Porch/Lanai | First | 20x22 |
Listing Details
- Listing date
- 2026-08-13
- On market date
- 2026-08-19
- Original list price
- $349,900
- Occupant type
- Vacant
- MLS area
- 33572 - Apollo Beach / Ruskin
- Listing AOR
- Suncoast Tampa
- Status changed
- 2026-08-19
- Tax legal description
- MIRABAY PARCEL 7 PHASE 2 LOT 3 BLOCK 52
Flood risk
Moderate-risk area (0.2% annual-chance / “500-year” floodplain). Flood insurance is recommended but usually not required.
Source: FEMA flood zone reported on the listing. Confirm current designation at FEMA Flood Map Service Center.
Location
Directions
US 41 to MiraBAy entrance. Right on Ibisview Lane, Right on Golden Isles Dr. Home will be on the right.
More homes like this
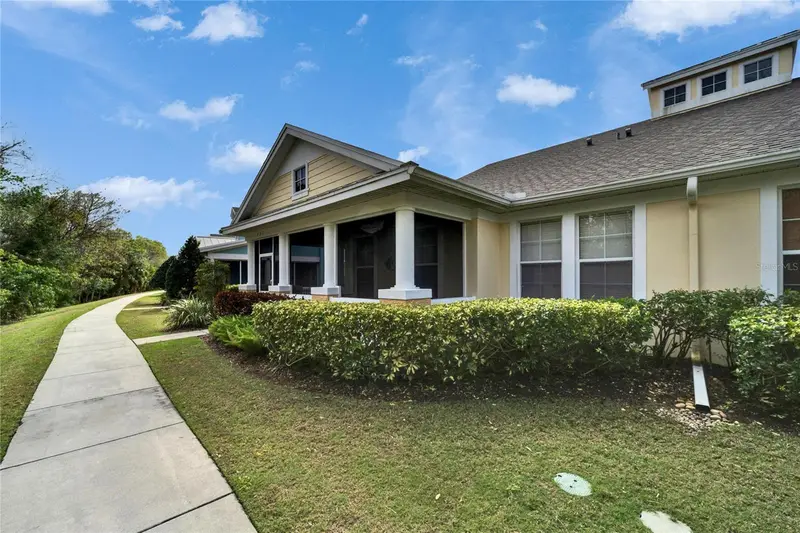
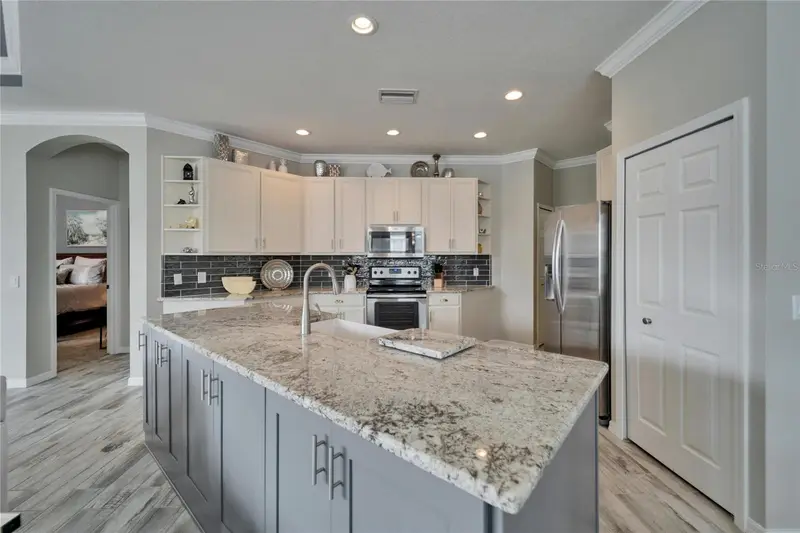
$347,000
221 Sela Cove Cir
Apollo Beach, FL 33572
3 bd · 2 ba · 1,960 sqft
Mirabay Prcl 7 Ph 2
MLS ID #TB8494021, RE/MAX PREMIER GROUP.
Listing provided by Stellar MLS
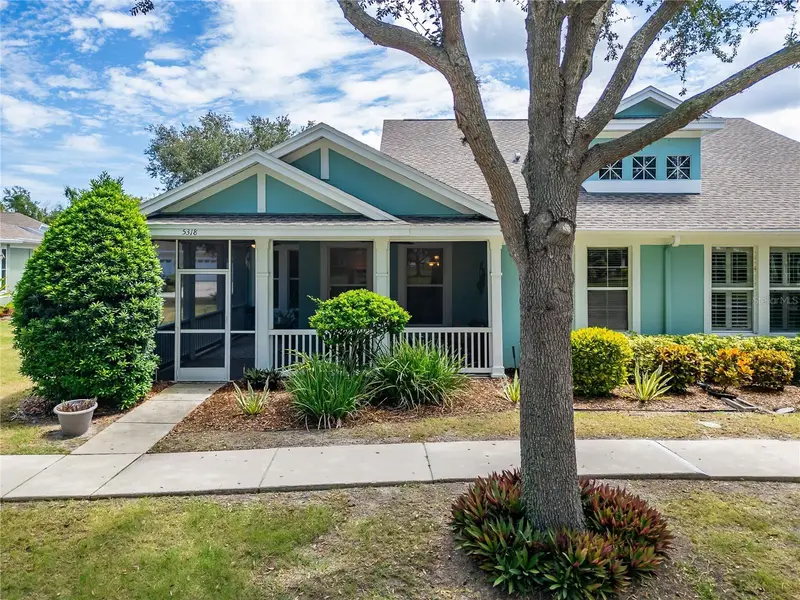
$399,900
5318 Golden Isles Dr
Apollo Beach, FL 33572
3 bd · 2 ba · 1,750 sqft
Mirabay Prcl 7 Ph 2
MLS ID #TB8540980, 27NORTH REALTY.
Listing provided by Stellar MLS
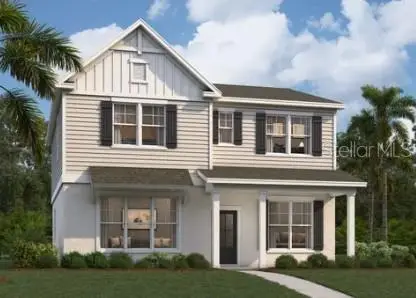
$508,680
5517 Compass Rose Way
Apollo Beach, FL 33572
3 bd · 3 ba · 2,573 sqft
Compass Pointe
MLS ID #TB8543901, SM FLORIDA BROKERAGE LLC.
Listing provided by Stellar MLS
$335,000
10112 Rosemary Leaf Ln
Riverview, FL 33578
4 bd · 2 ba · 1,846 sqft
Twin Creeks Ph 1 & 2
MLS ID #TB8437471, CENTURY 21 CIRCLE.
Listing provided by Stellar MLS

Listings courtesy of Stellar MLS as distributed by MLS GRID
IDX information is provided exclusively for consumers’ personal, non-commercial use and may not be used for any purpose other than to identify prospective properties consumers may be interested in purchasing.
Based on information submitted to the MLS GRID as of August 30, 2026 at 4:06 PM ET. All data is obtained from various sources and may not have been verified by broker or MLS GRID. Supplied Open House Information is subject to change without notice. All information should be independently reviewed and verified for accuracy. Properties may or may not be listed by the office/agent presenting the information.
All or a portion of the multiple listing information is provided by Stellar MLS, from a copyrighted compilation of listings. The compilation of listings and each individual listing are © 2026 Stellar MLS. All rights reserved.
Ryan Solberg, Broker · MaxLife Realty LLC · FL License #BK3354351 · Equal Housing Opportunity · Full disclaimer · DMCA